Project team
Product Suppliers
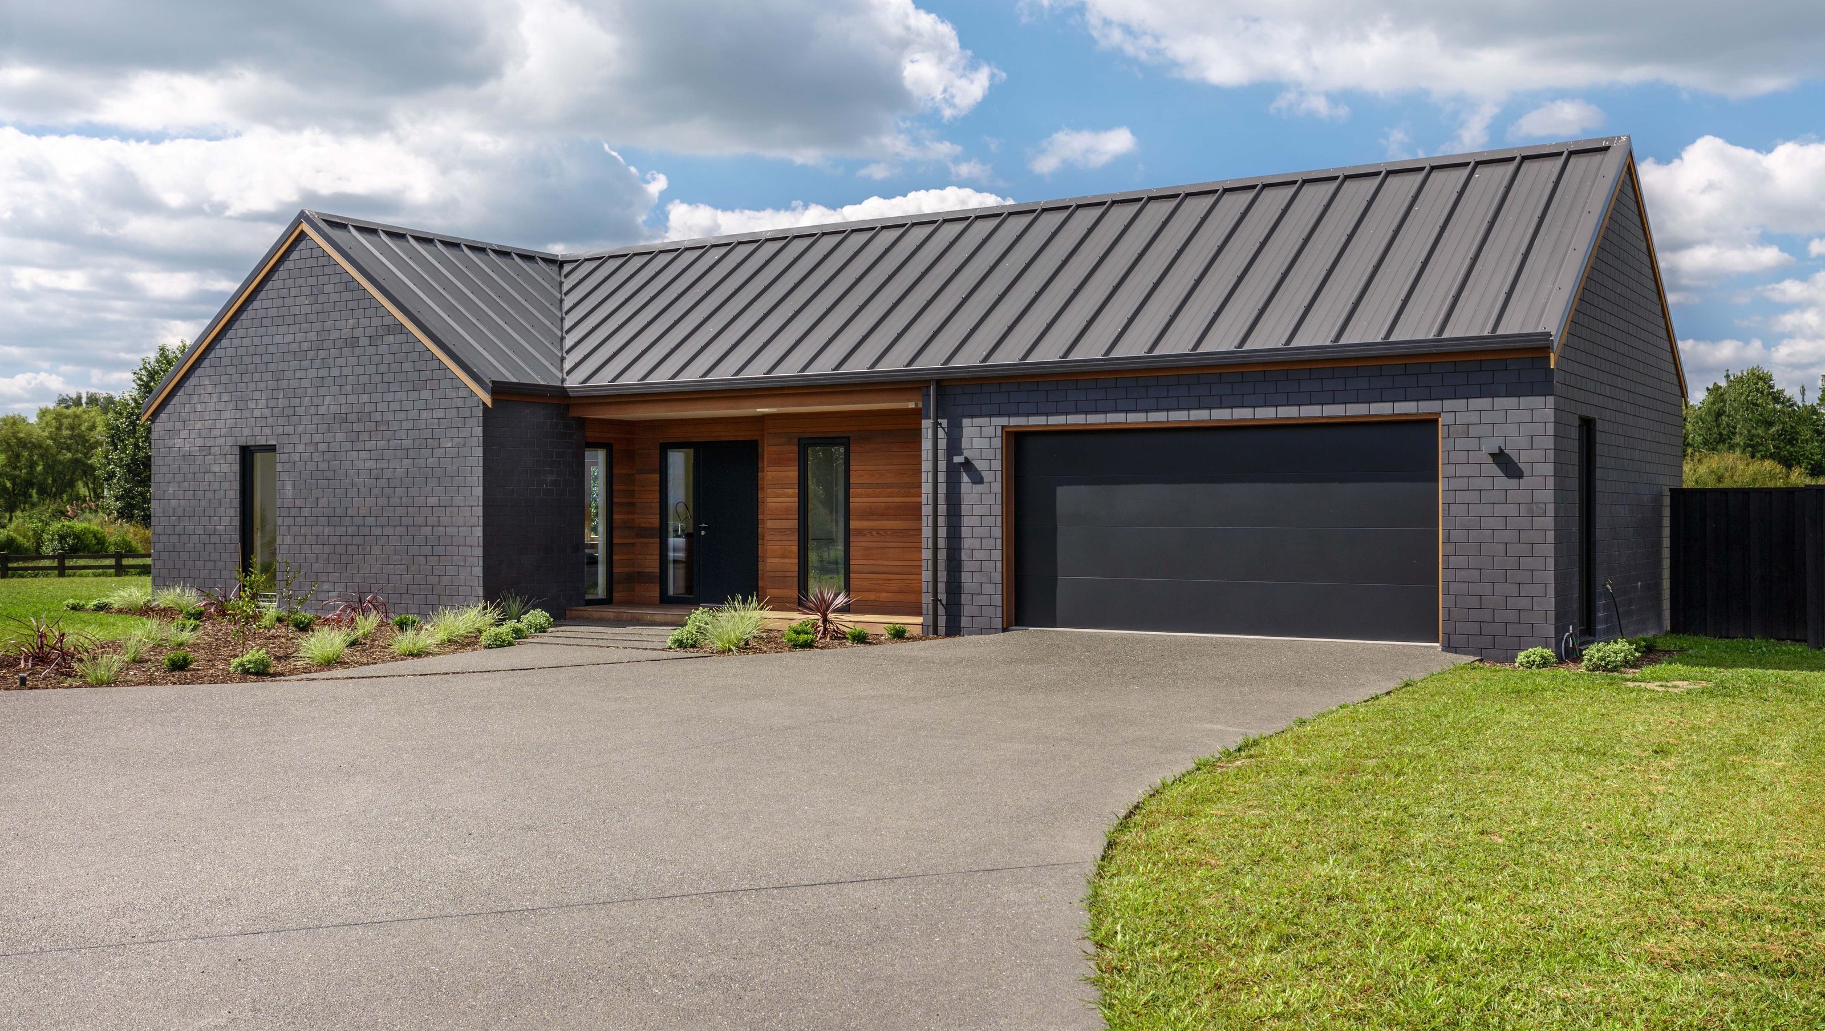
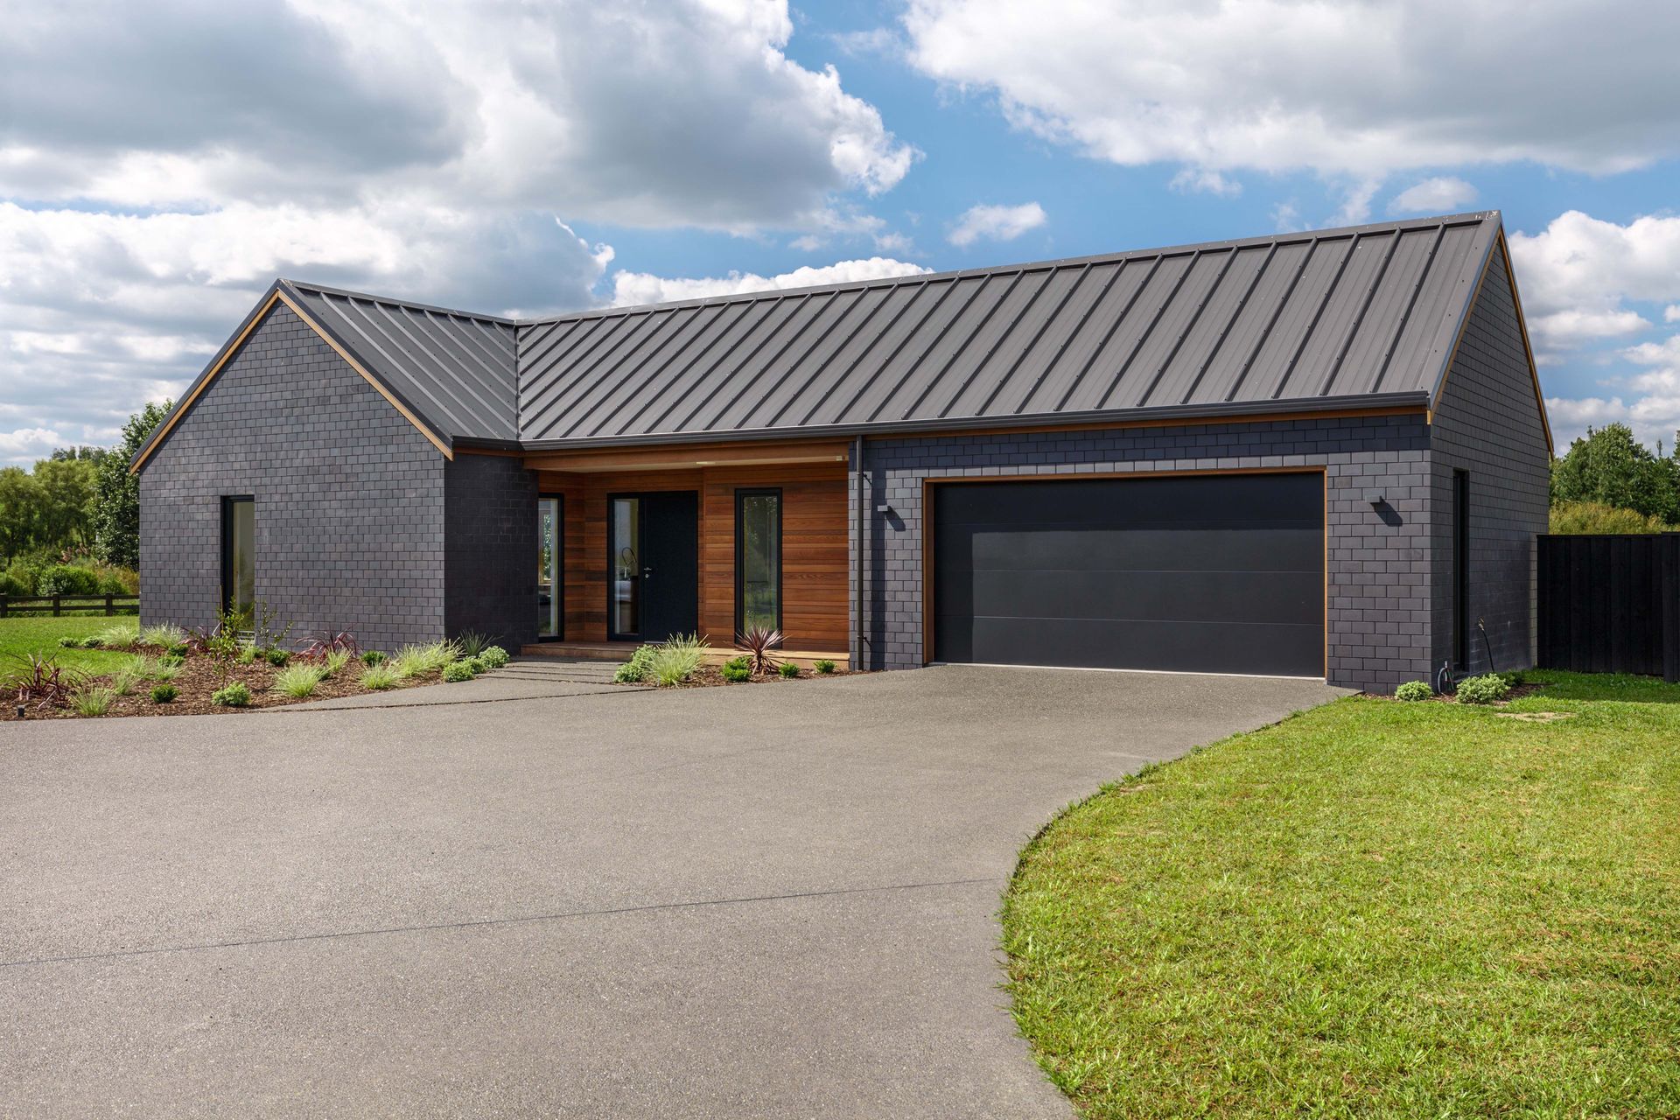
A world-class energy-efficient Passive House designed by Edwards White Architects, featuring a spacious 252 sqm layout, advanced thermal performance, and sustainable materials, completed in 2018 on a rural lifestyle block near Hamilton.
eHaus Euro - Certified Passive House - Classic
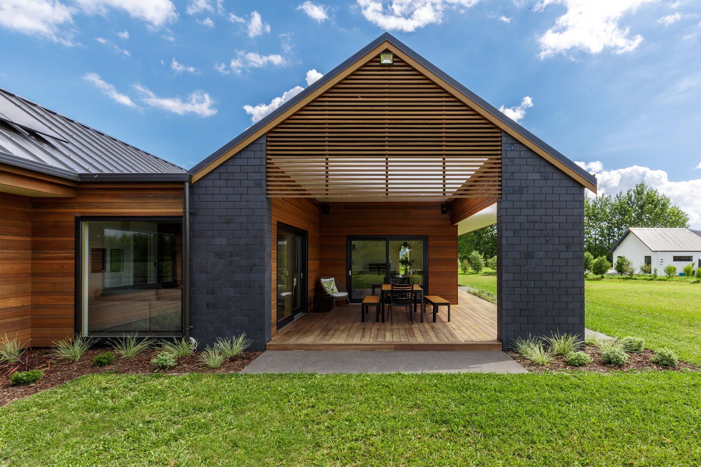
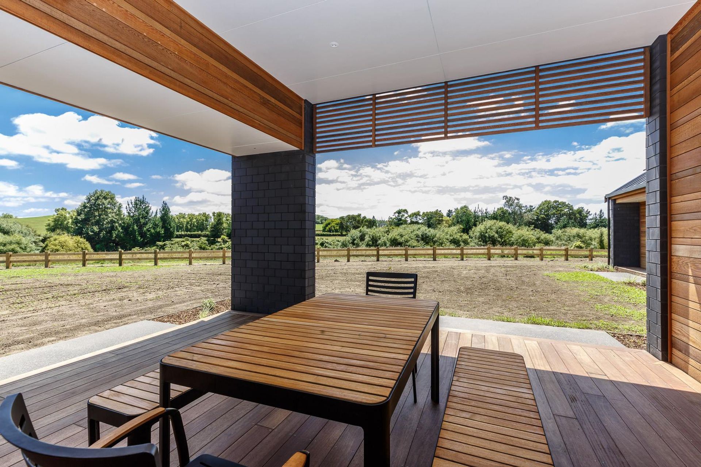
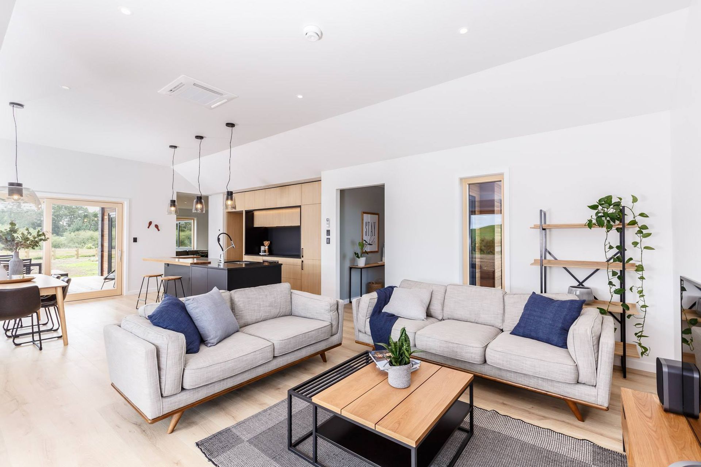
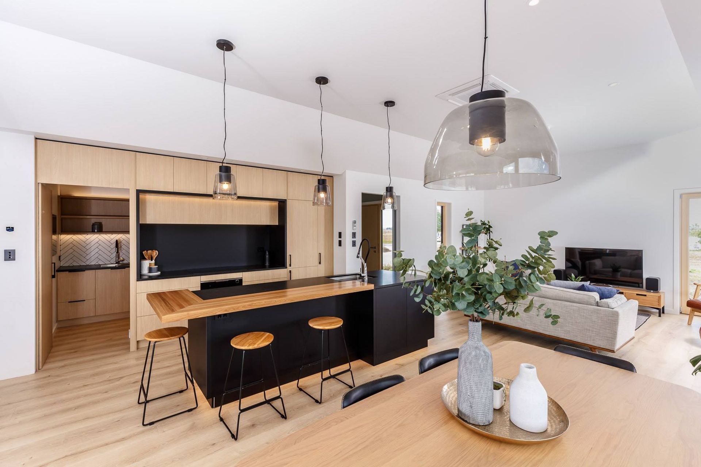
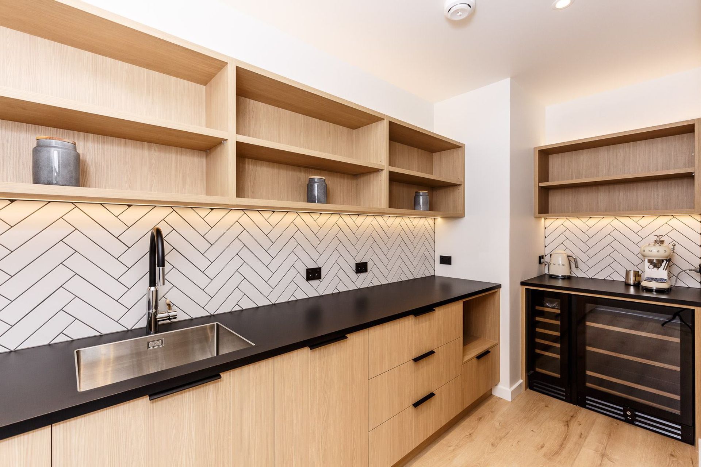
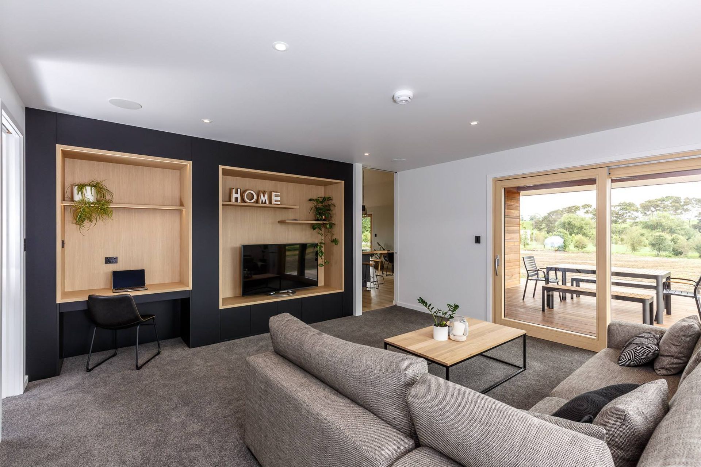
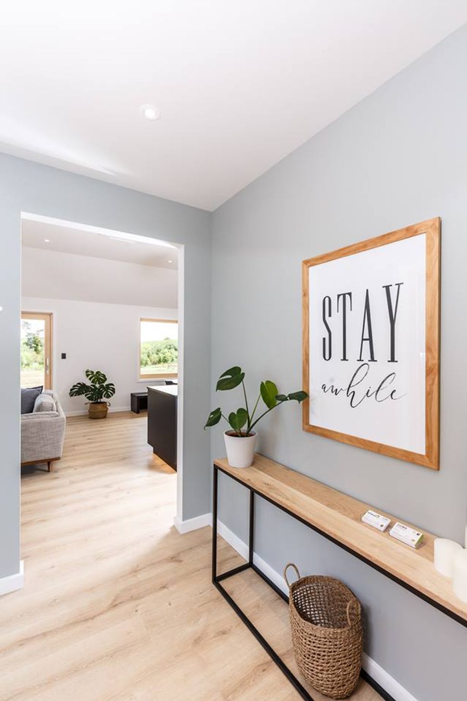
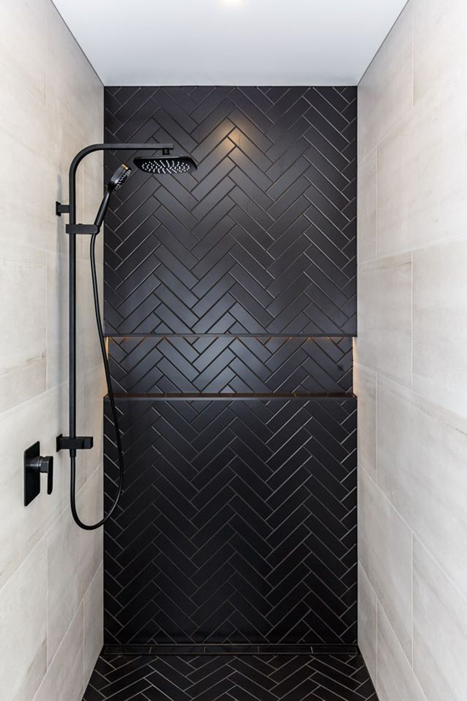
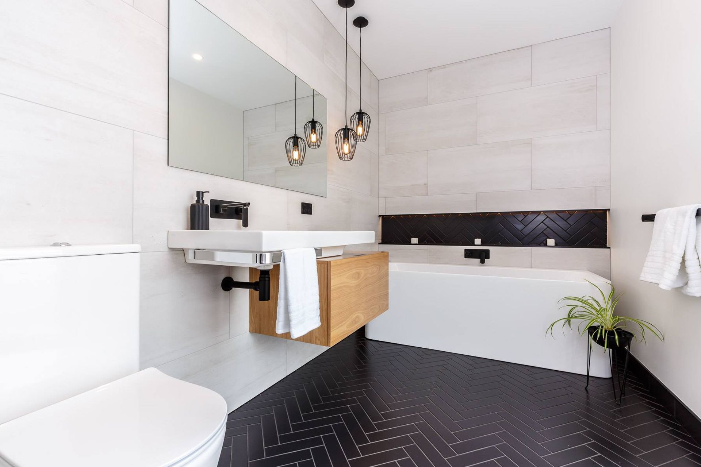
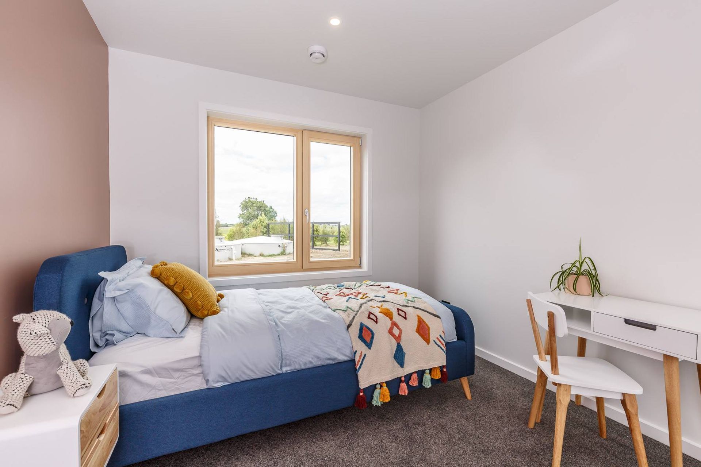
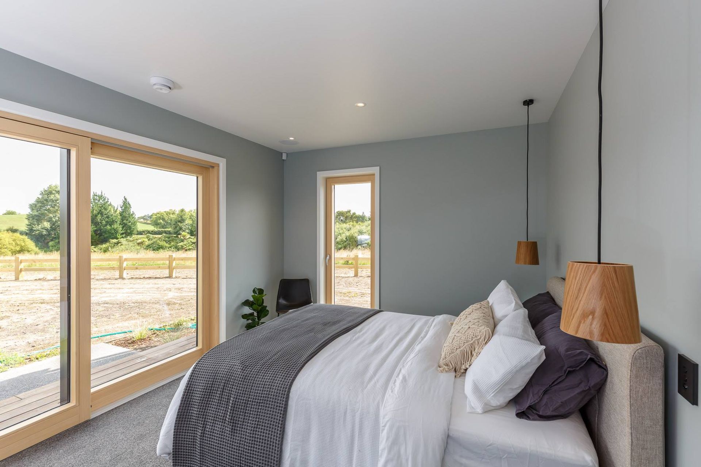
A world-class energy-efficient design defines this home on a rural lifestyle block north of Hamilton. The collaborative design with Edwards White Architects ensured the home treads lightly on the environment despite its generous 252 sqm footprint. Computer modelling before construction used local climate data to ensure ultimate thermal performance. The Euro from eHaus is built to the German PassivHaus energy-efficient building standard, the highest on the planet. The four-bedroom, two bathroom home is north facing for ultimate solar gain. Two living areas spill onto a spacious deck. The contemporary black brick and cedar, tie in well with modern designer kitchen, scullery, bathroom and laundry. German-engineered joinery, a solar photovoltaic system, hot water and ventilation systems and heat-pumps, plus airtight construction make this a star.
Design Components
Floor: Fully insulated concrete pad with a U-value of 0.183 W/(m²K)
Wall: 140mm timber frame with service cavity U-value of 0.223 W/(m²K)
Roof: Double layer of fibreglass insulation U-value of 0.128 W/(m²K)
Window Joinery Frame: Energate 963 Wood Alu System Tilt Turn and lift and slide Uw value 1.5 W/(m²K)
Glazing: Double Glazed Low E Argon Ug value 1.15 W/(m²K)
Ventilation: Zehnder Q350 MHRV
Hot Water: Heat Pump with split system with internal water storage
Heating/Cooling: Compact cassette air conditioning system 5.2kW cooling / 6kW heating
Power generation: 5Kw Solar PV system
Performance Specifications
Heating Demand: 15 kWh/m²/year
Heating Load: 13 W/m²
Frequency of Overheating: 0% year over 25°C
TFA: 187.6 m²
Form Factor: 3.7
Air leakage @ 50Pa: 0.41 ACH
PER demand: 42 kWh/m²/year
Renewable Energy: 21 kWh/m²/year
- Completed
- 2018
- Building style
- Passive
Awards
House of the Year - Regional Winner
Registered Master Builders
House of the Year - Regional Lifestyle Award - Sustainable
Registered Master Builders
House of the Year - Gold Award
Registered Master Builders
Like this Project?
Hire eHaus
Professional Reviews
The products behind the project
One product specified into this build from one supplier, a verified ArchiPro member. Tap through to specifications, suppliers and lead times.

Professionals used in
this project
The practices and trades credited on this project.








More projects from
eHaus
Other work by eHaus, across every category they build in.


More in
Single House
Everything else in Single House, from every practice on ArchiPro.


Next Project
Keep scrolling