

Project team
Product Suppliers

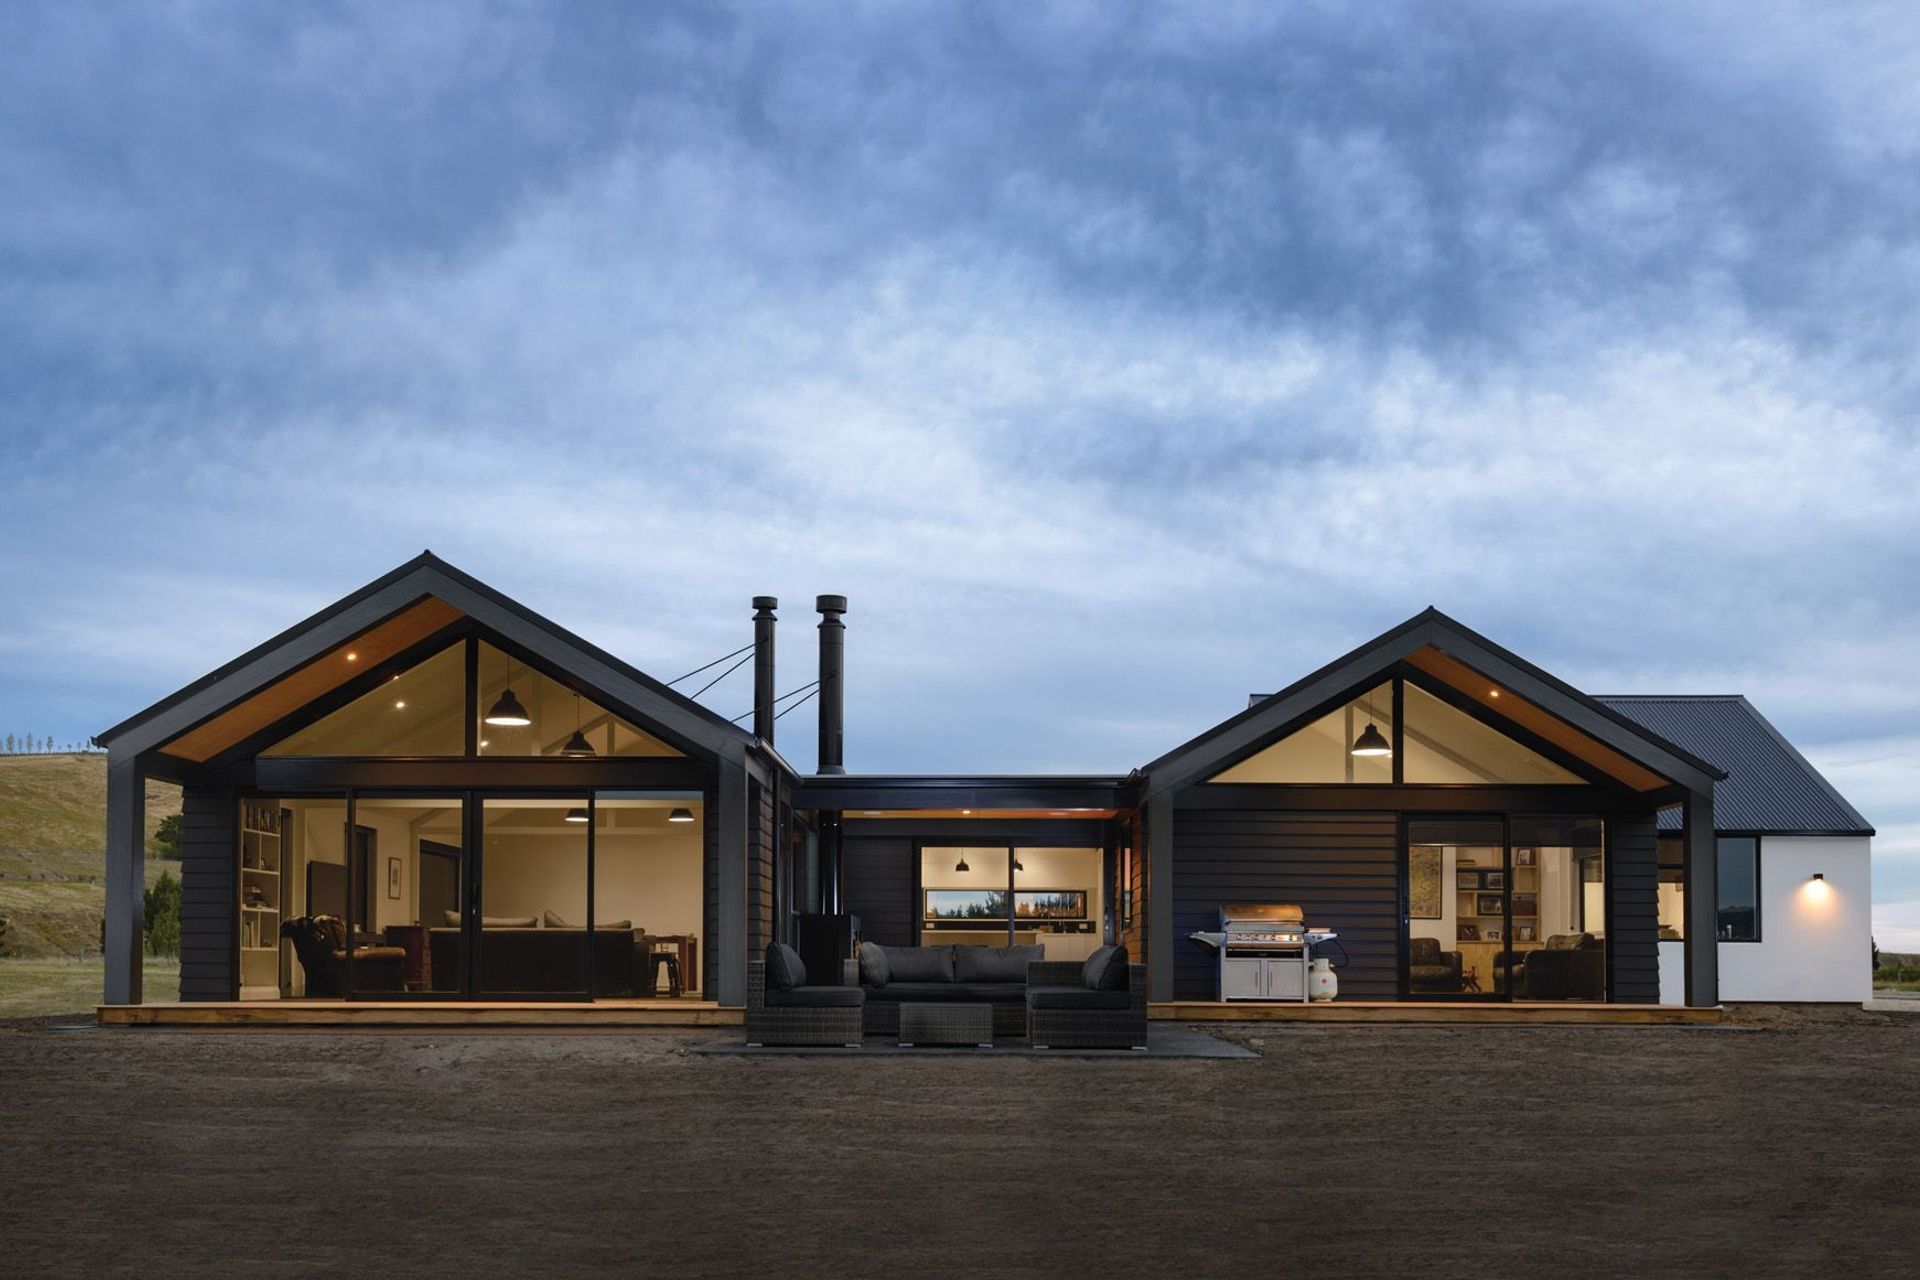
A versatile Waipara House featuring two pavilions designed for intimate living and accommodating guests, harmoniously blending with the vineyard landscape through sustainable architecture and a robust, dark exterior.
Our clients came to us with an incredible site at a transitional time in their lives. With children leaving home the need arose for an adaptable house to function at a comfortable scale for a couple, and to perform equally as well as a ‘crash pad’ during impromptu visits from their returning boys and their ‘energetic’ friends.
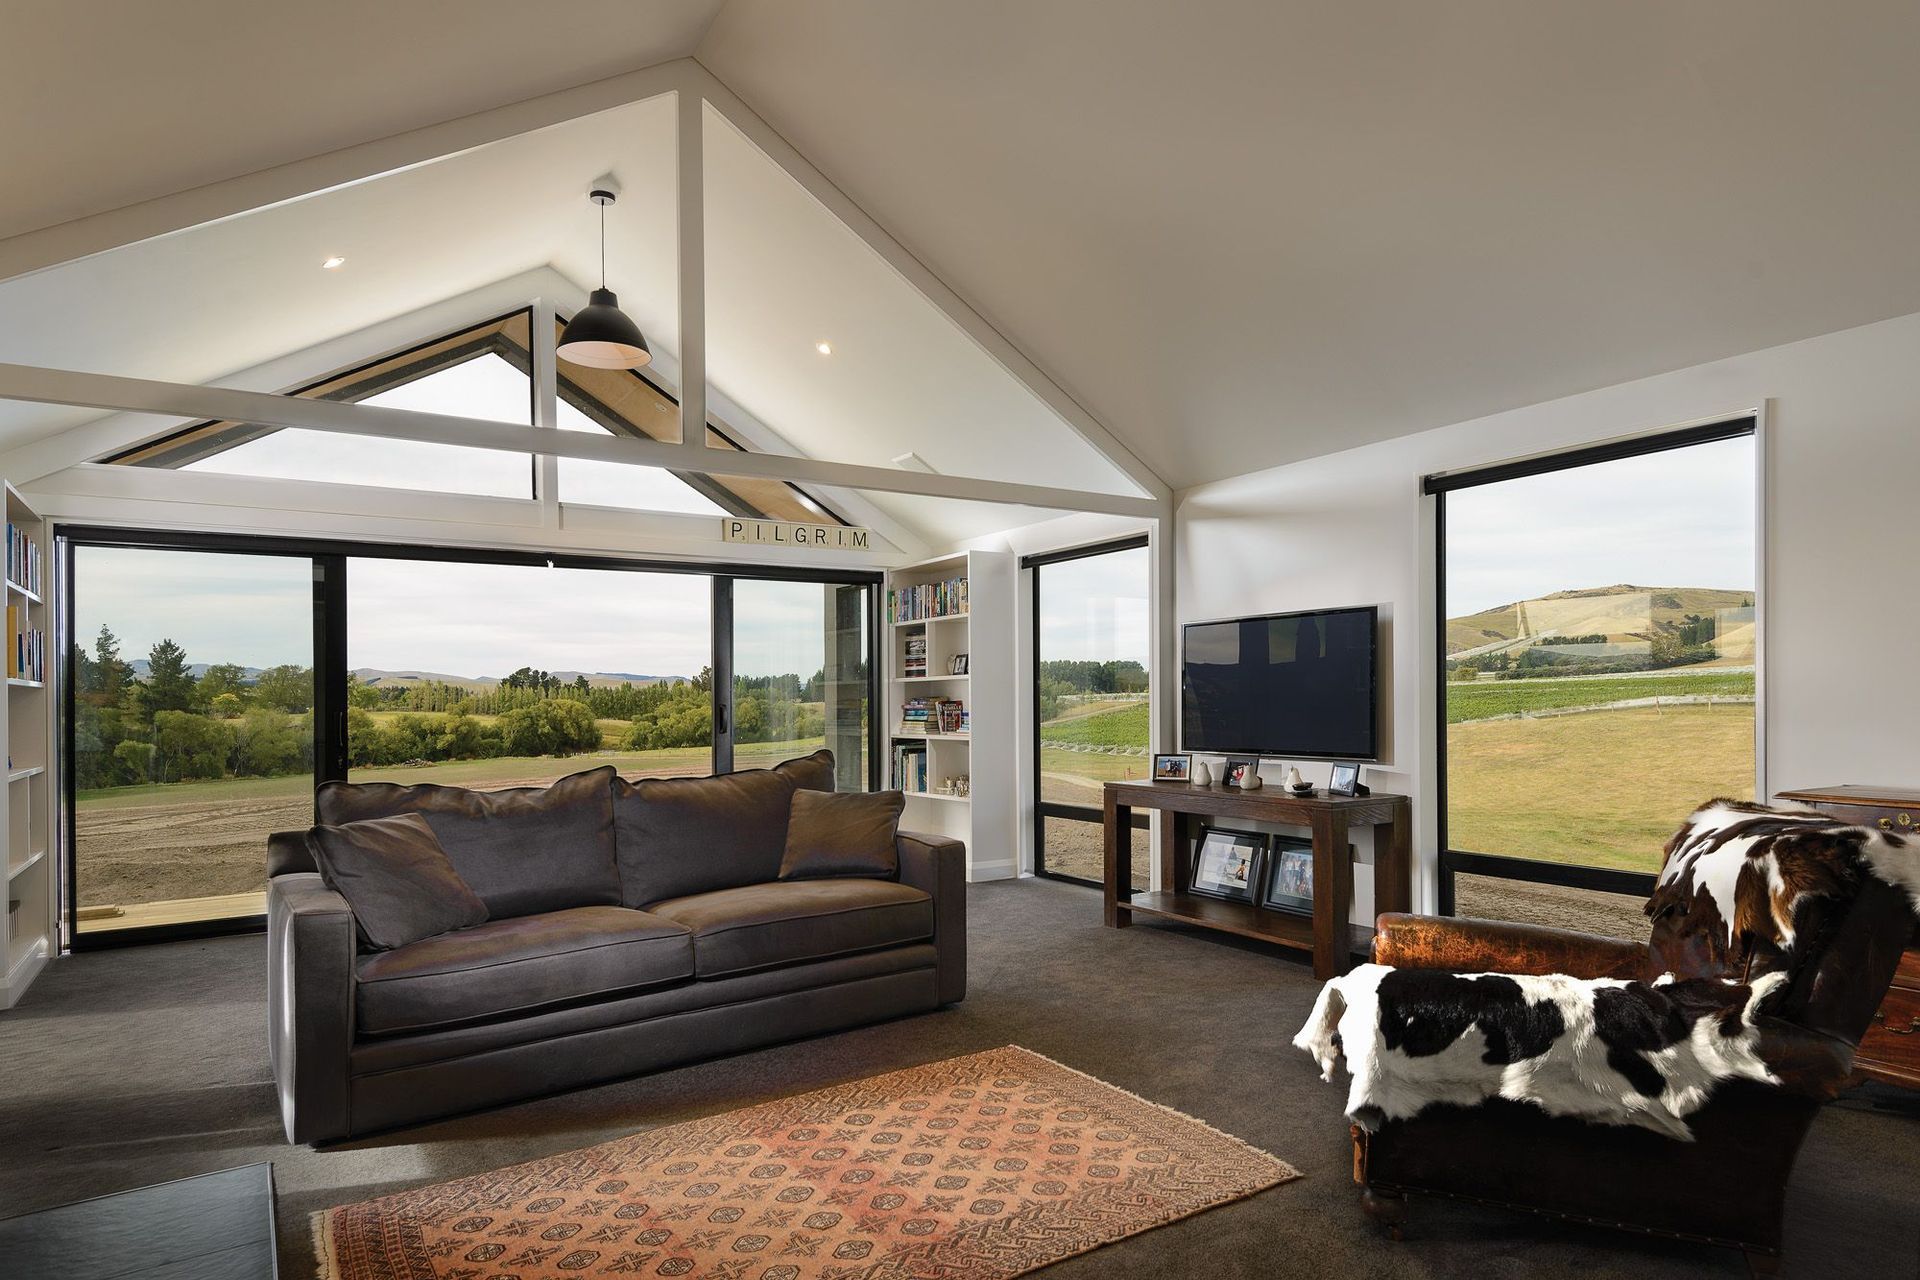
The approach was to develop two pavilions with dedicated, yet overlapping uses. Pavilion one is designed as a simple cottage incorporating the main living and dining areas and a bedroom suite for the couple, accessible through a hidden internal door. Spatial volume is bolstered in the social areas to provide for larger gatherings without needing to increase meterage. The resultant space, with exposed trusses that visually break the room height, simultaneously serves the intimate and the multitude.
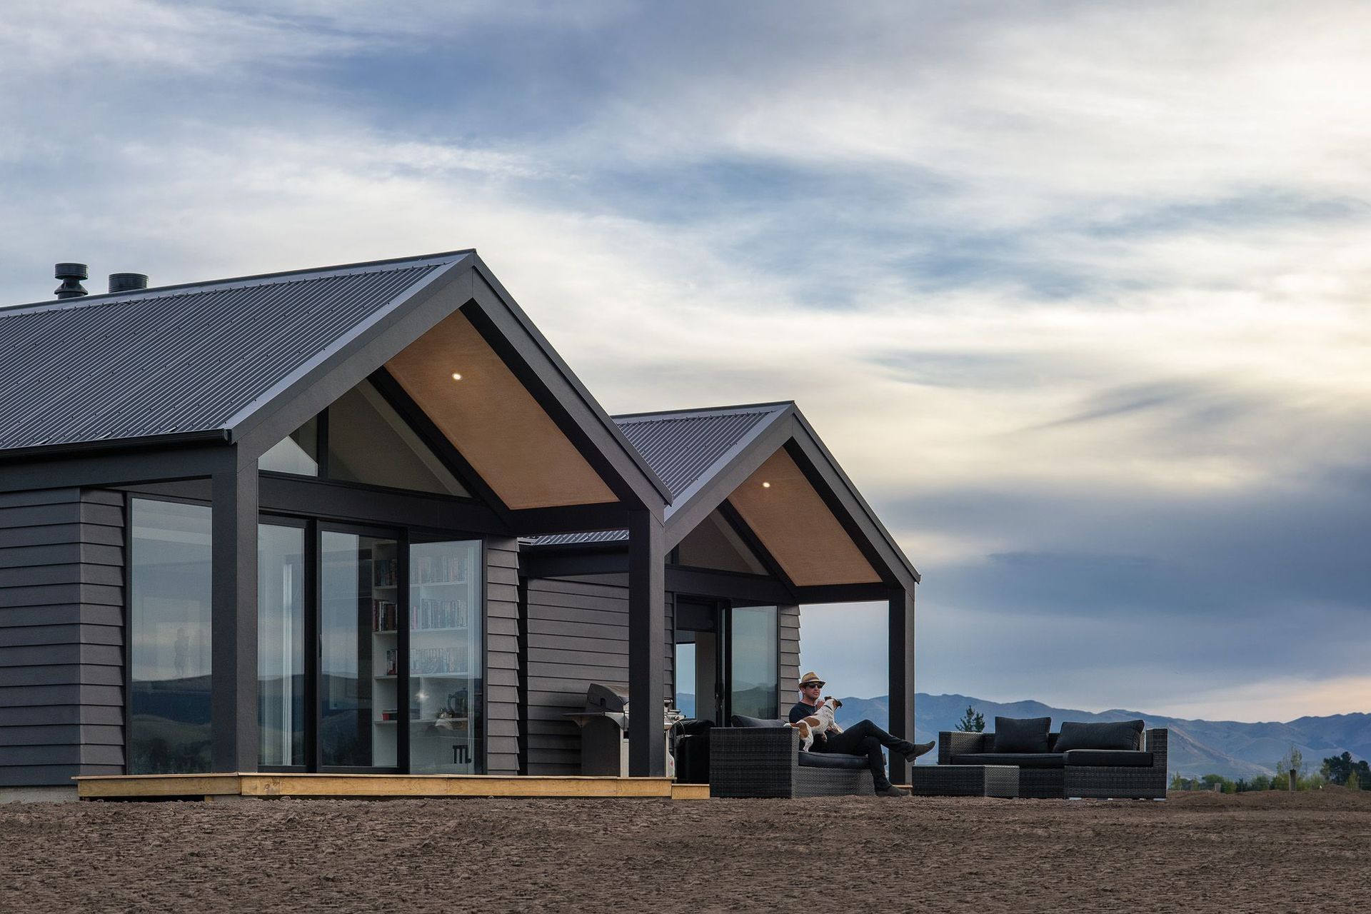
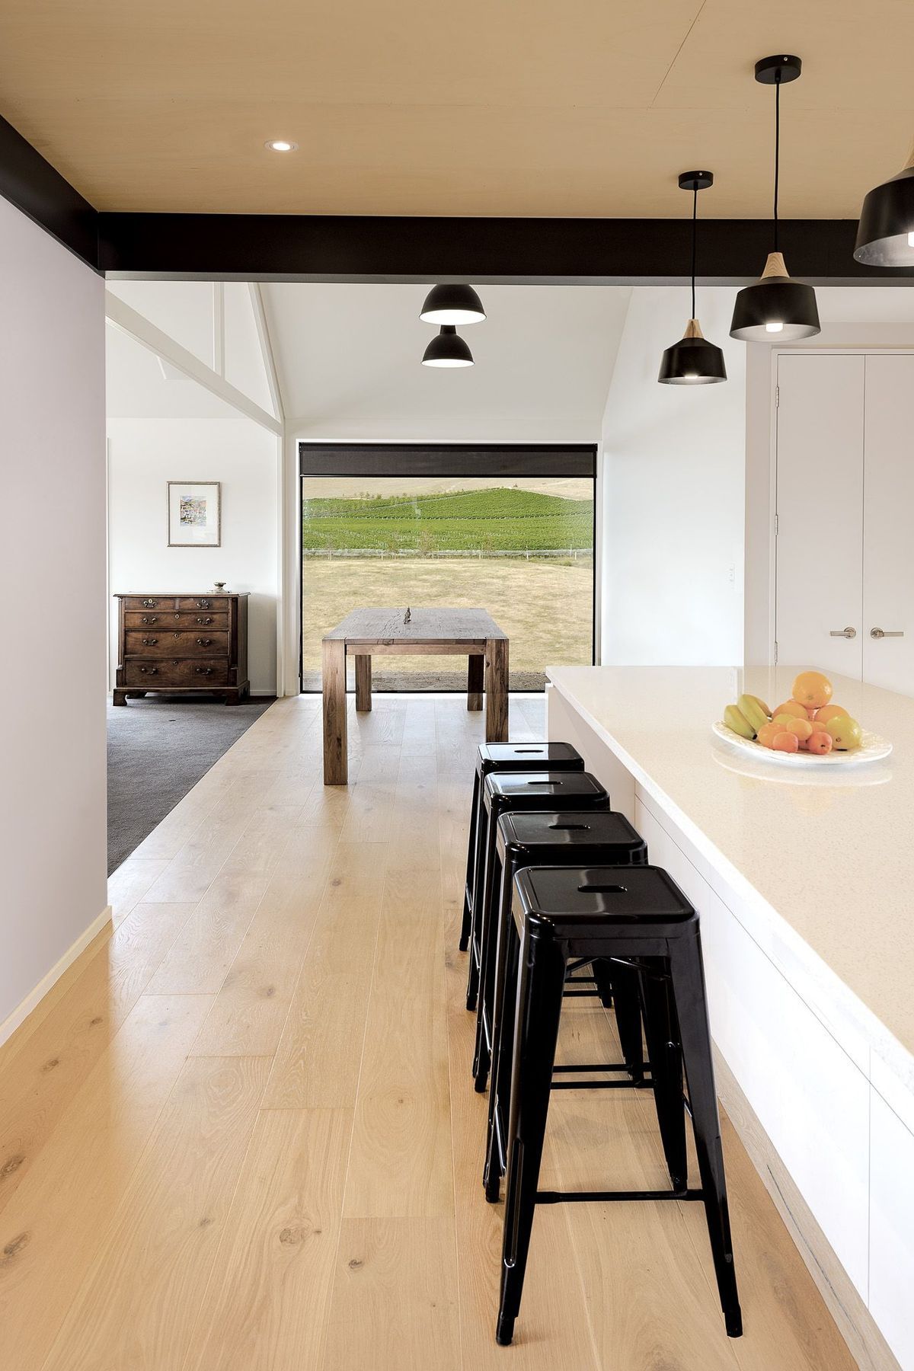
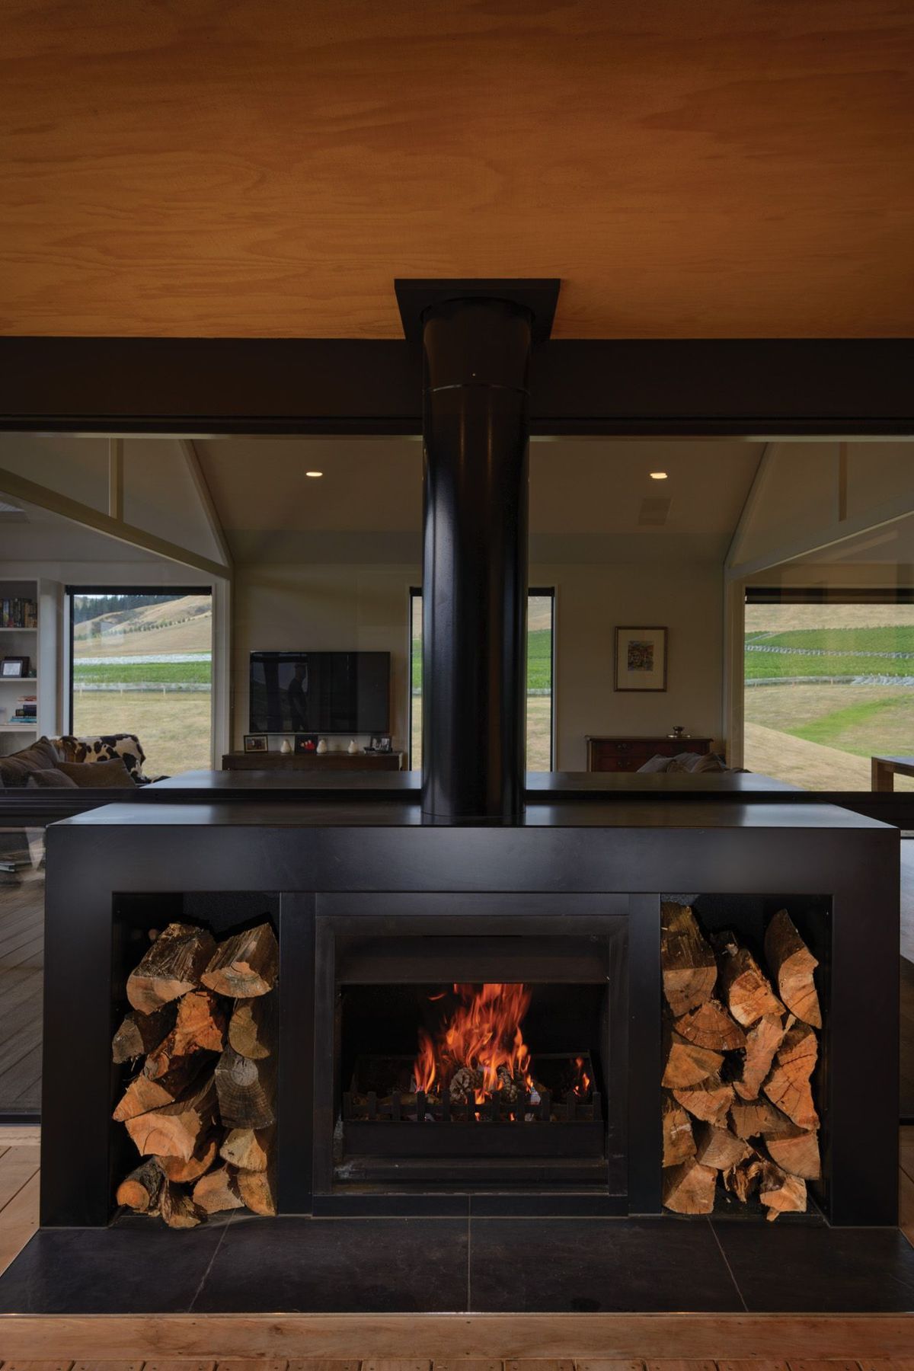
A parallel structure adequately accommodates visitors for short and longer term stays. Separate living enables degrees of independence and choice of interaction with the hosts. Perpendicular access to both modules is linked via the kitchen, which completes a sheltered outdoor living space providing a cosy nook, emphasised by back to back freestanding fires in custom surrounds. From all areas, the expansive vineyard view is embraced and made a feature of the house.
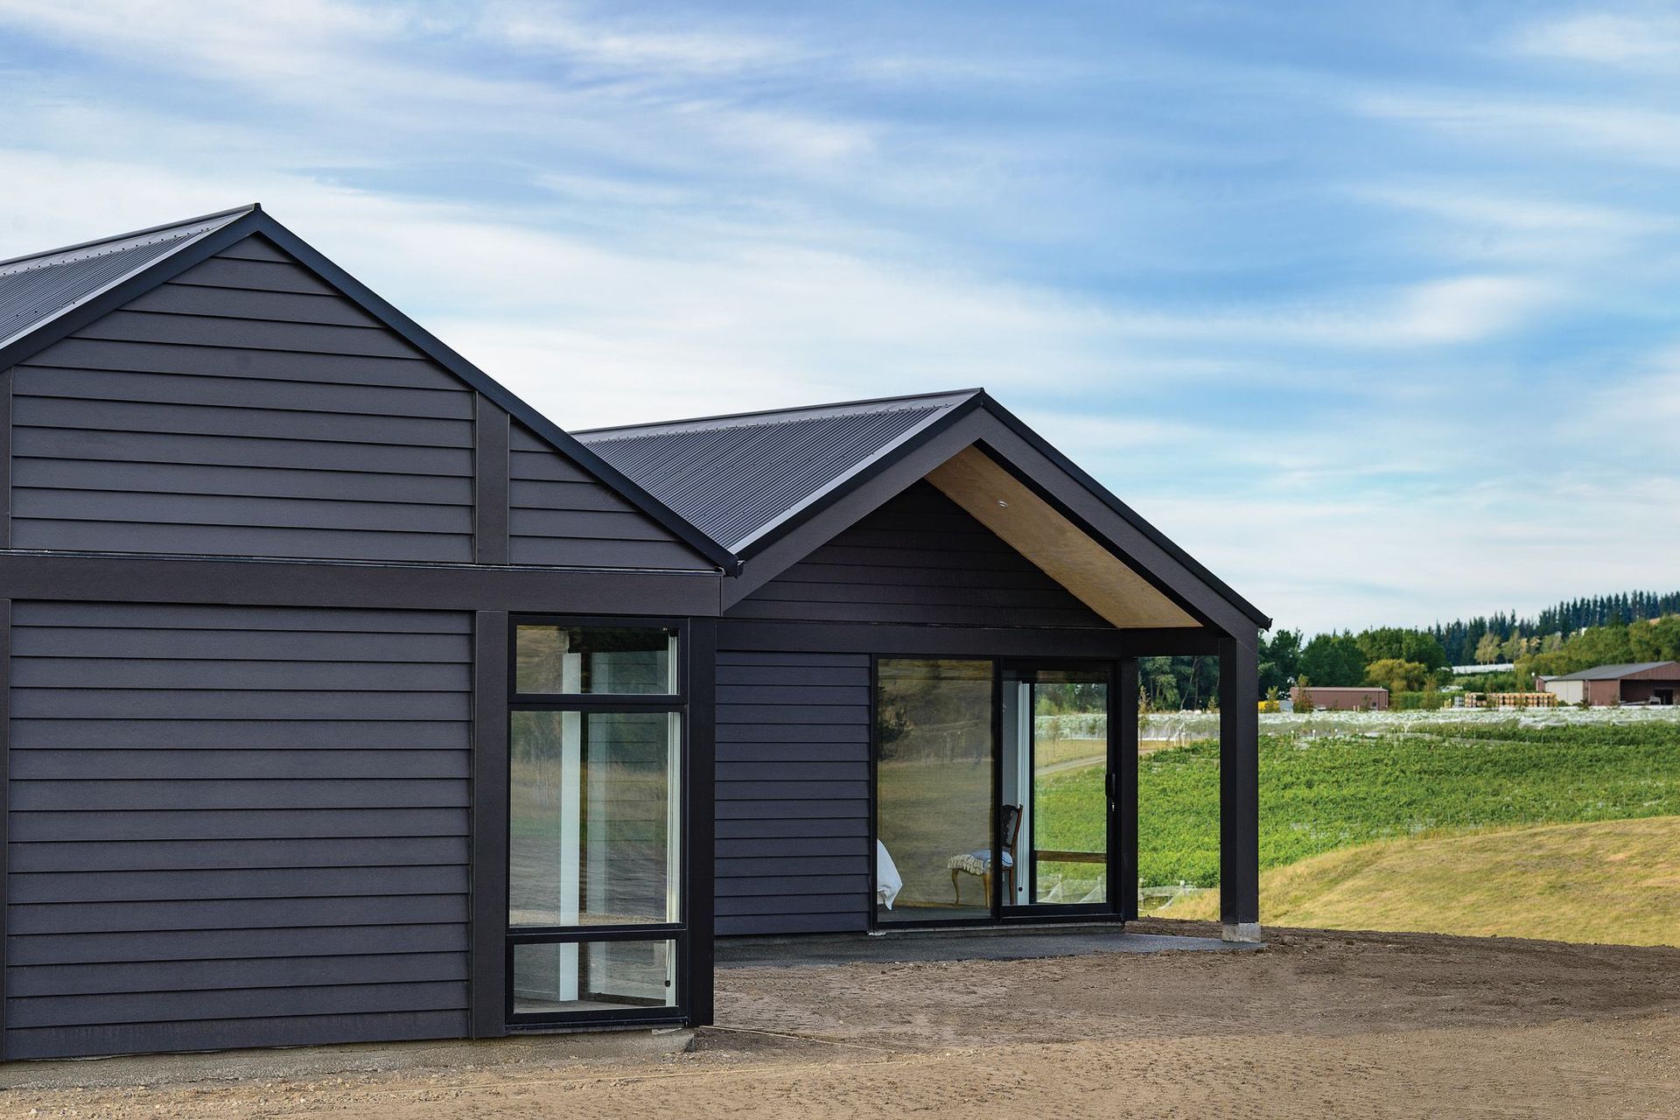
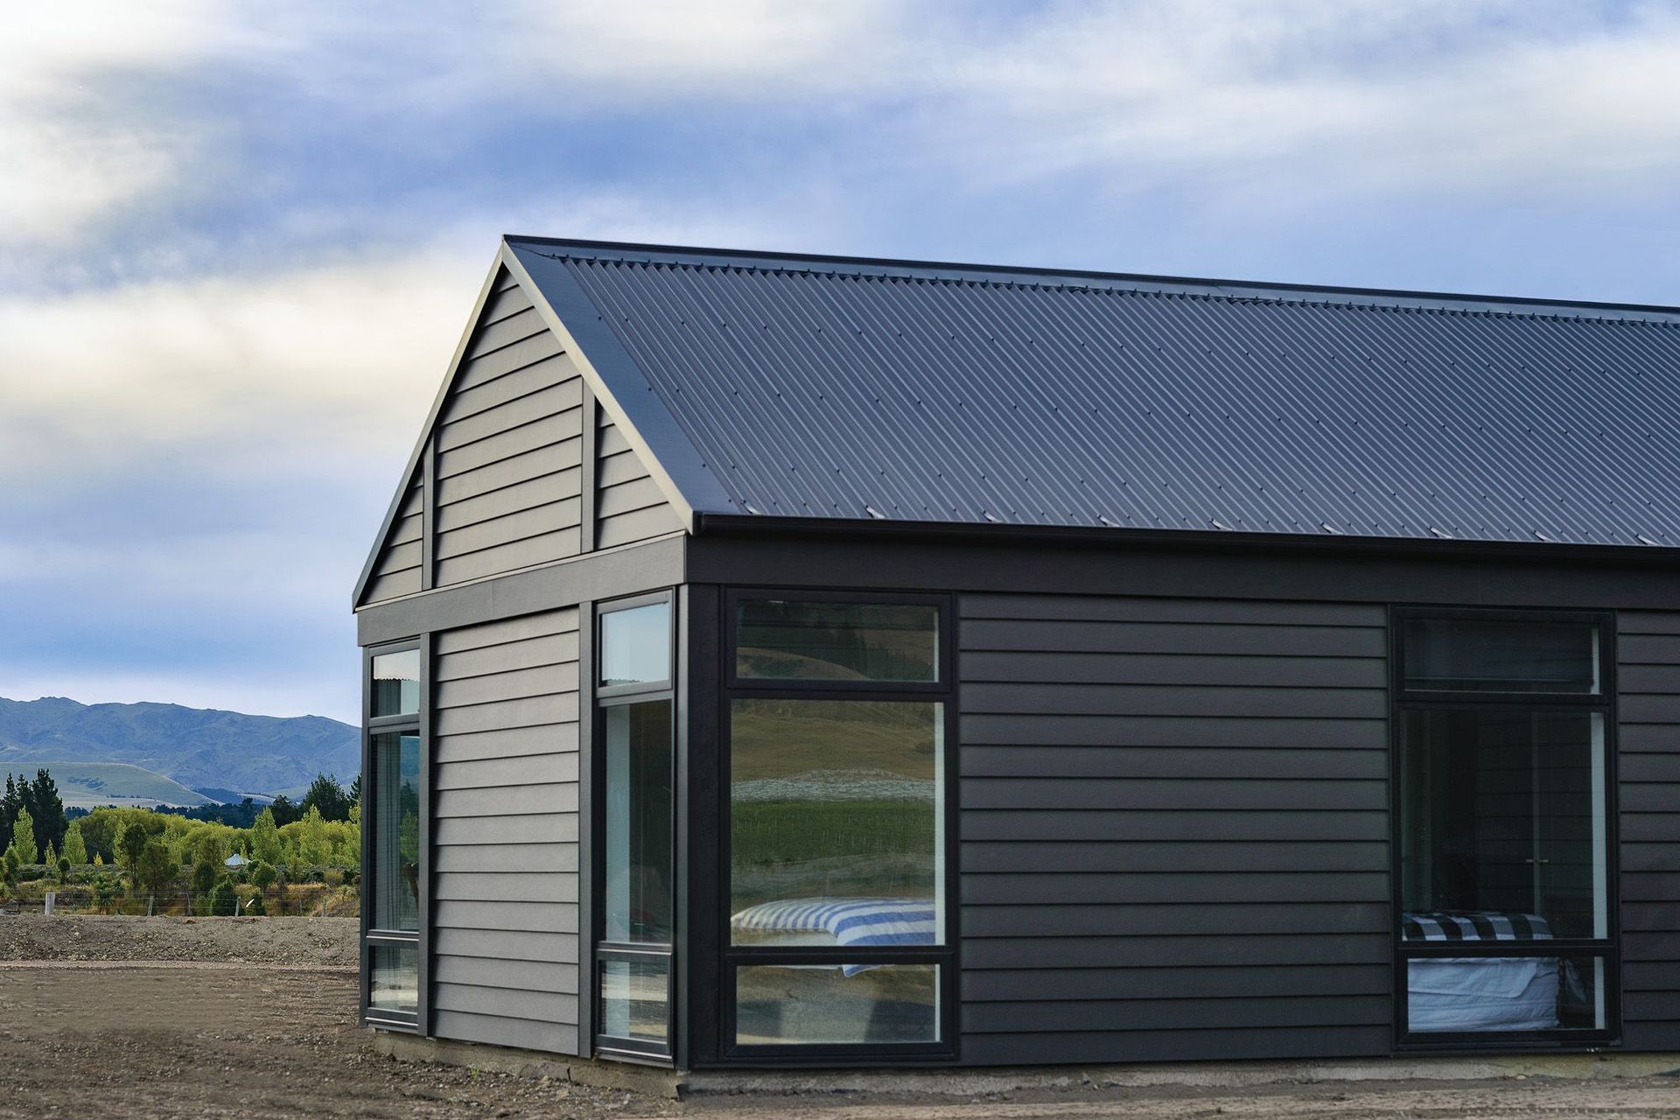
The exterior is treated with a dark palette to recede into its conspicuous location within the environment. The form uses the language of simple agricultural architecture that is prevalent throughout the rolled hill location. A robust post and beam external frame underlies a careful pattern of weatherboard and glazing.
Building smaller aesthetically pleasing house the occupants want to keep, and which can adapt to changing needs was our approach to sustainability for this project.
Like this Project?
Hire Linetype Architectural
The products behind the project
Two products specified into this build from one supplier, a verified ArchiPro member. Tap through to specifications, suppliers and lead times.


Professionals used in
this project
The practices and trades credited on this project.




More projects from
Linetype Architectural
Other work by Linetype Architectural, across every category they build in.


More in
Residential
Everything else in Residential, from every practice on ArchiPro.


Next Project
Keep scrolling