
Project team
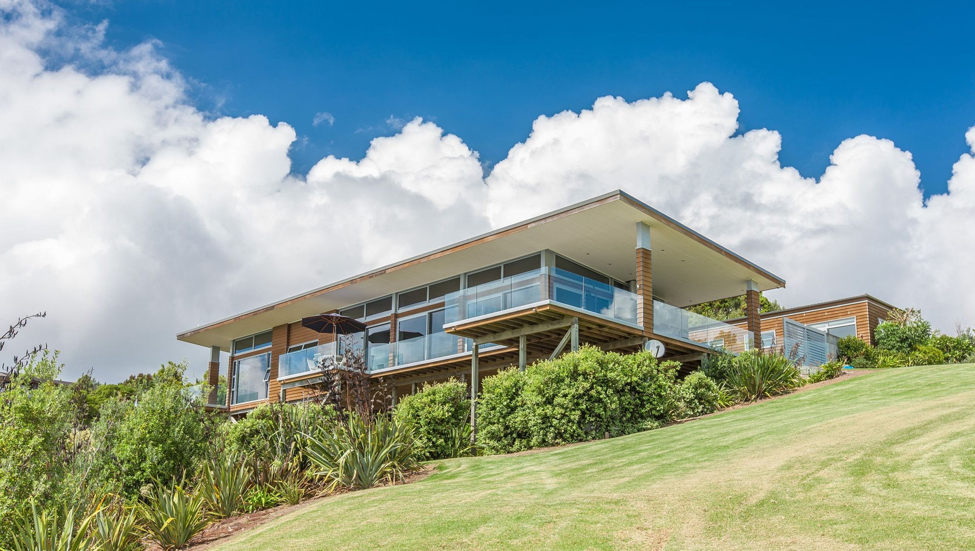
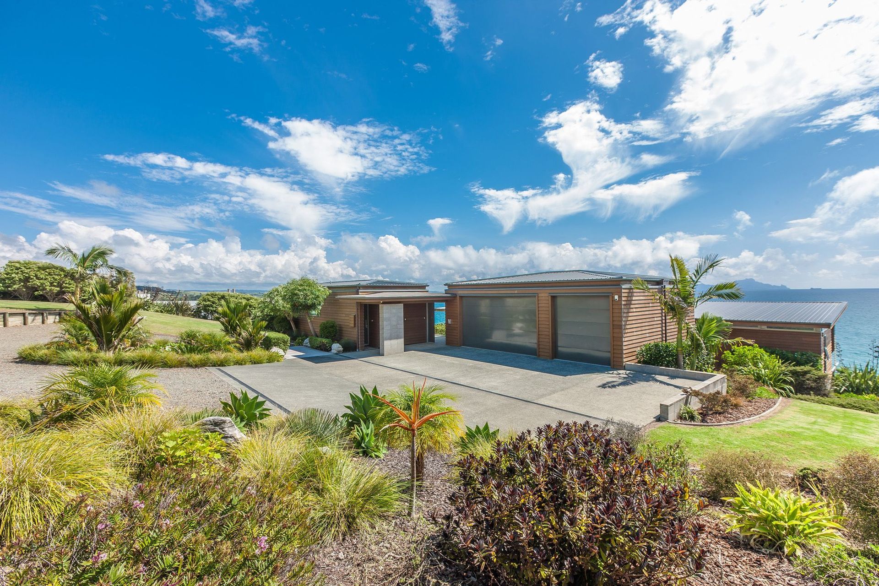
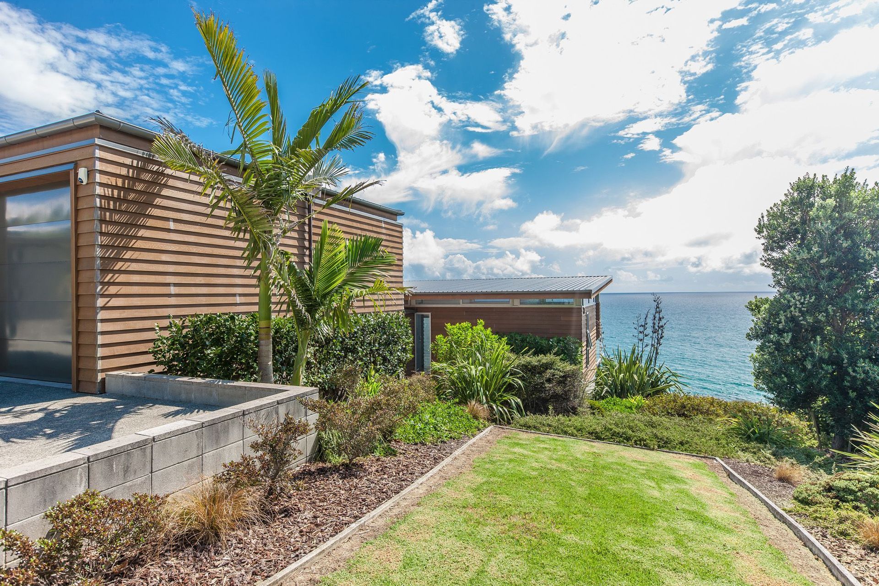
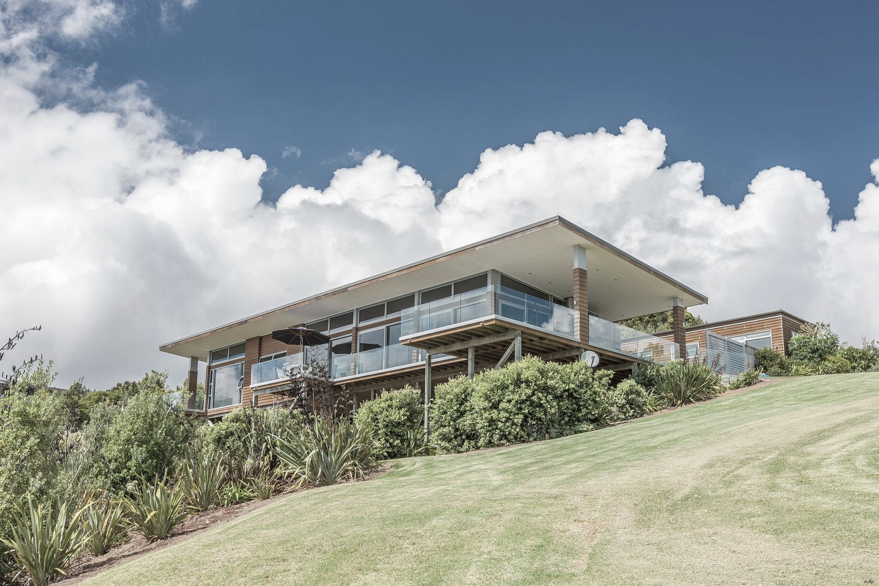

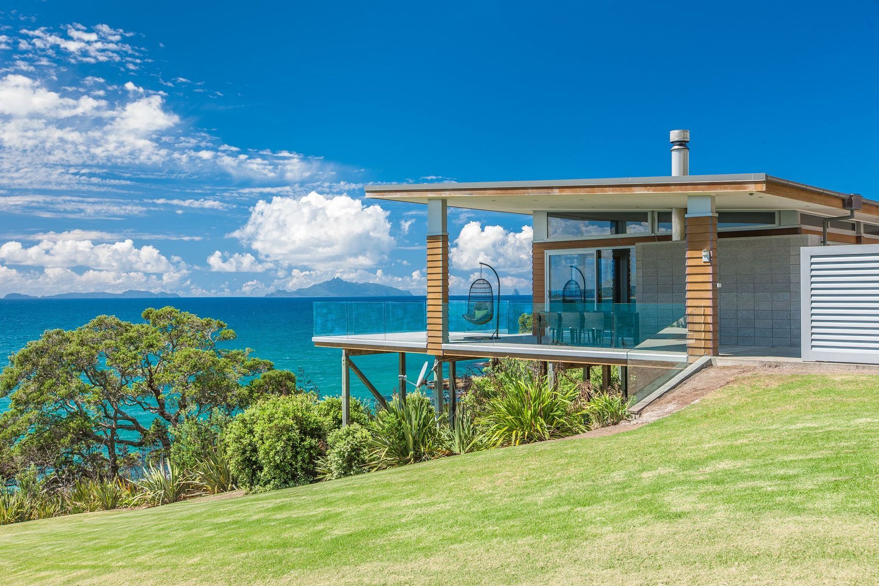
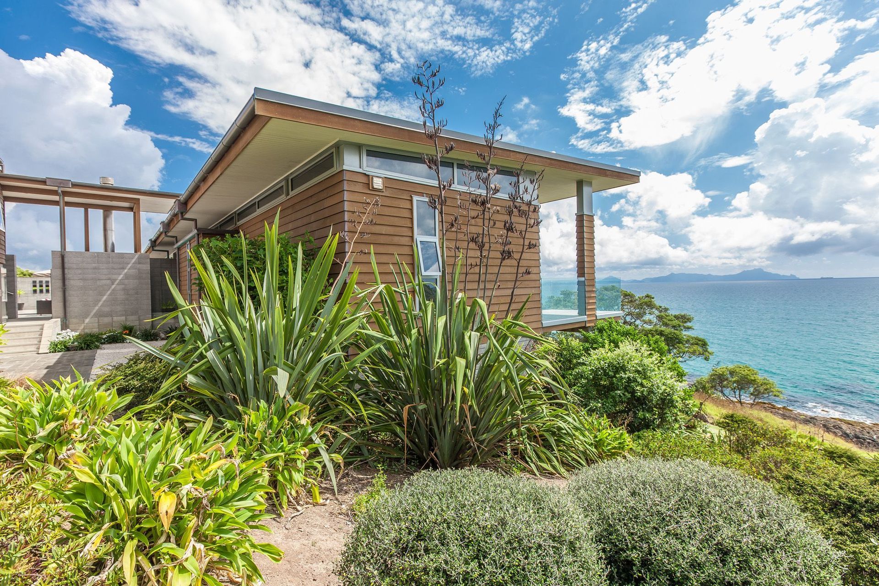
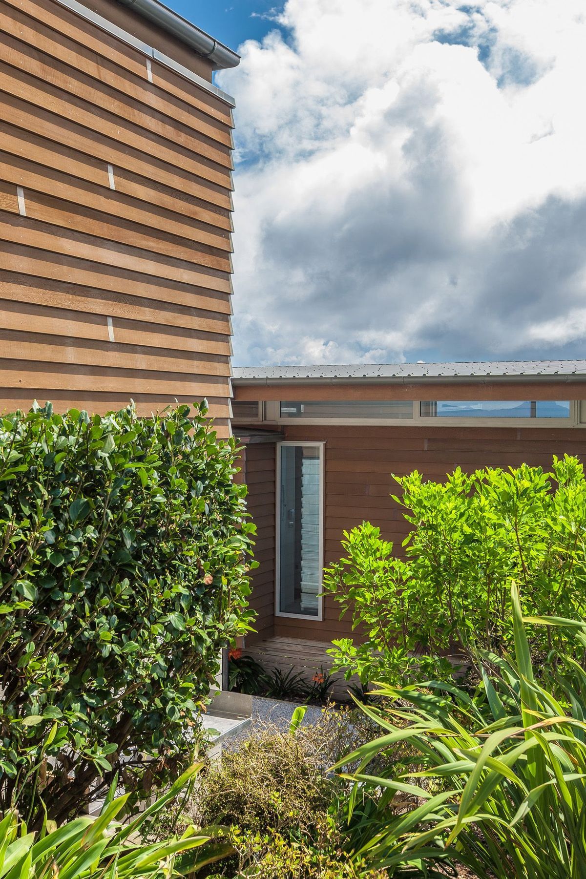
A thoughtfully designed architectural compound featuring three cedar boxes arranged around a spacious courtyard, offering versatile outdoor spaces and stunning views of the iconic east coast landscape.
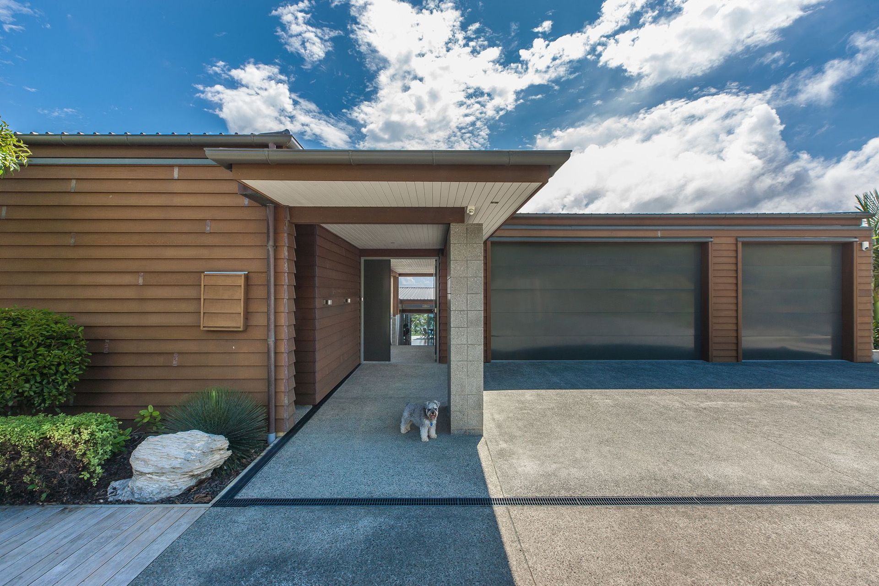
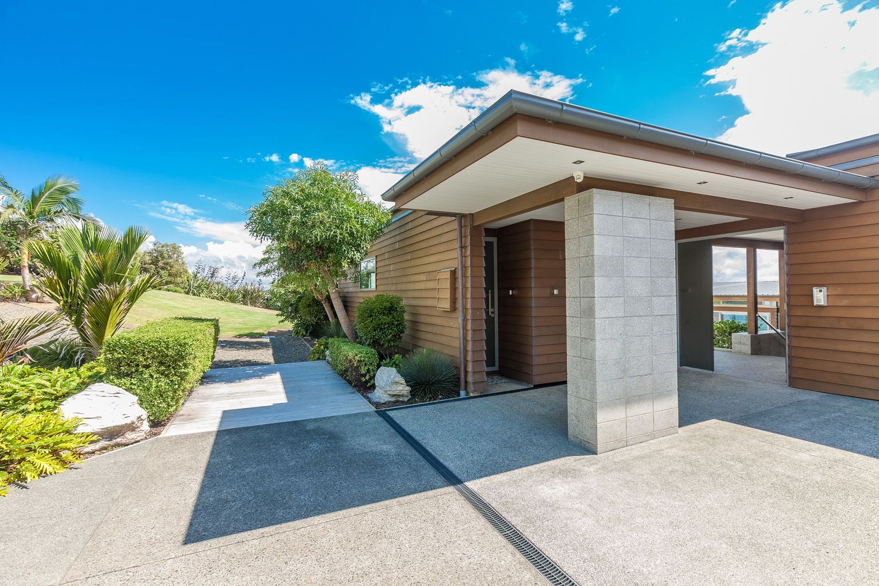
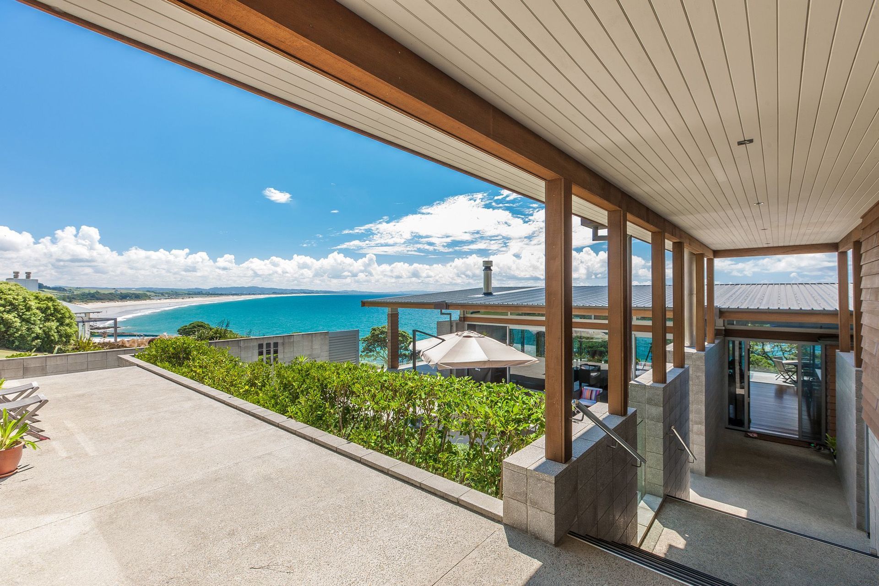
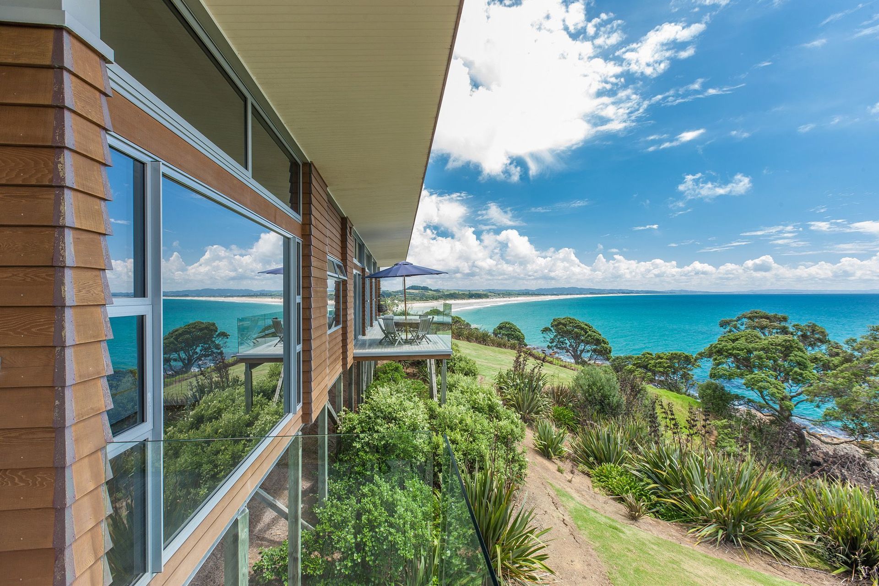
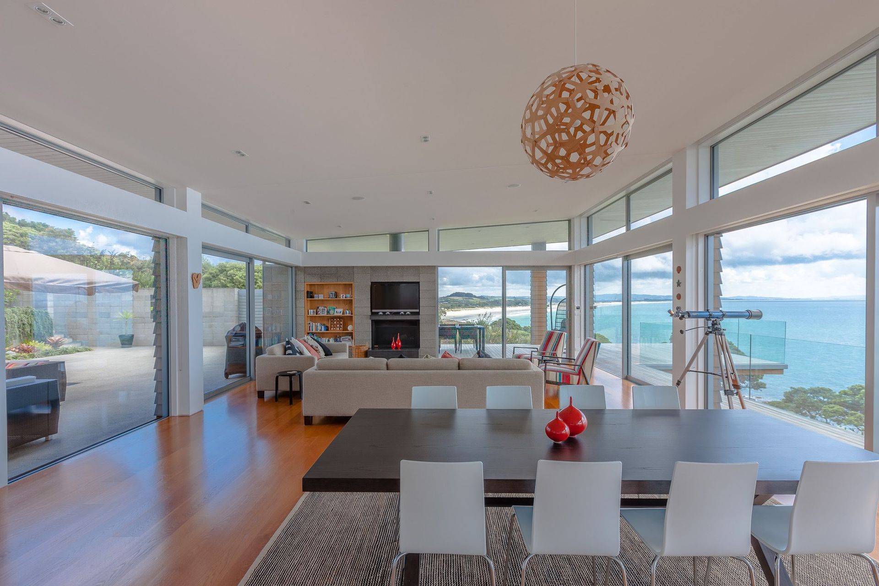
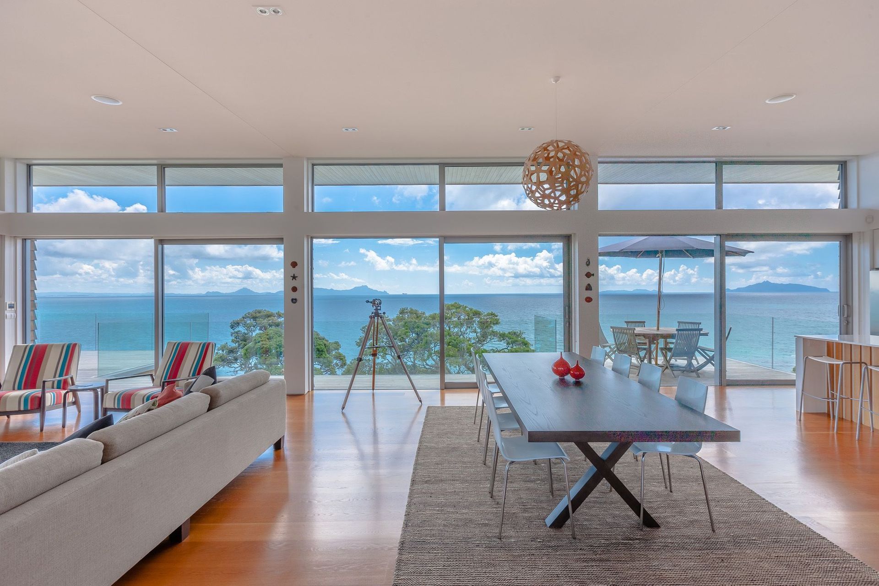
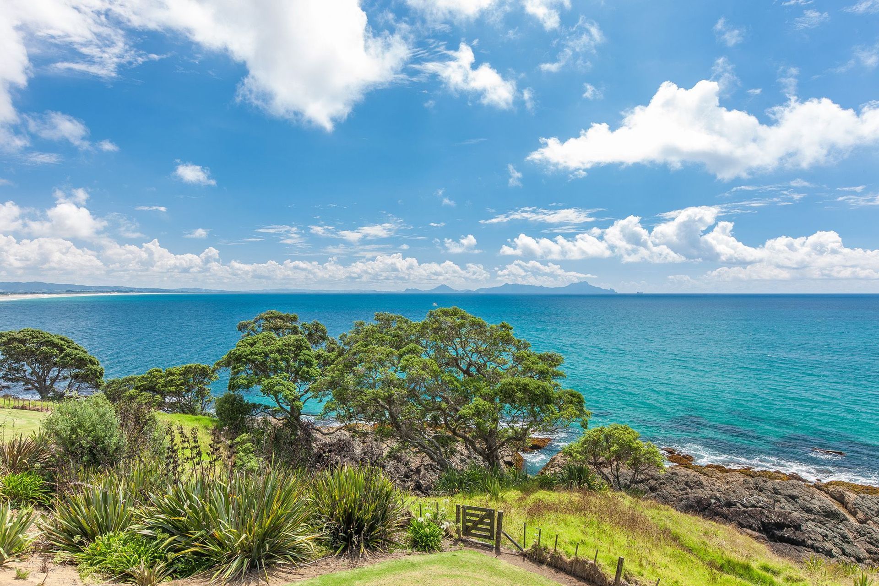
Three cedar boxes – main zone, guest zone, and utility zone – are arranged around a generous courtyard, which looks across the main living pavilion to the hovering decks and iconic east coast landscape beyond. The staggering of floor levels provided by these separated forms allows the home to spill down the site and remain ‘on the land’.
This architectural ‘compound’ offers a variety of outdoor spaces available for occupation in response to ever - changing weather conditions.
Like this Project?
Hire Hoxha Bailey Architects
Professionals used in
this project
The practices and trades credited on this project.

More projects from
Hoxha Bailey Architects
Other work by Hoxha Bailey Architects, across every category they build in.


More in
Single House
Everything else in Single House, from every practice on ArchiPro.


Next Project
Keep scrolling