
Project team
Product Suppliers
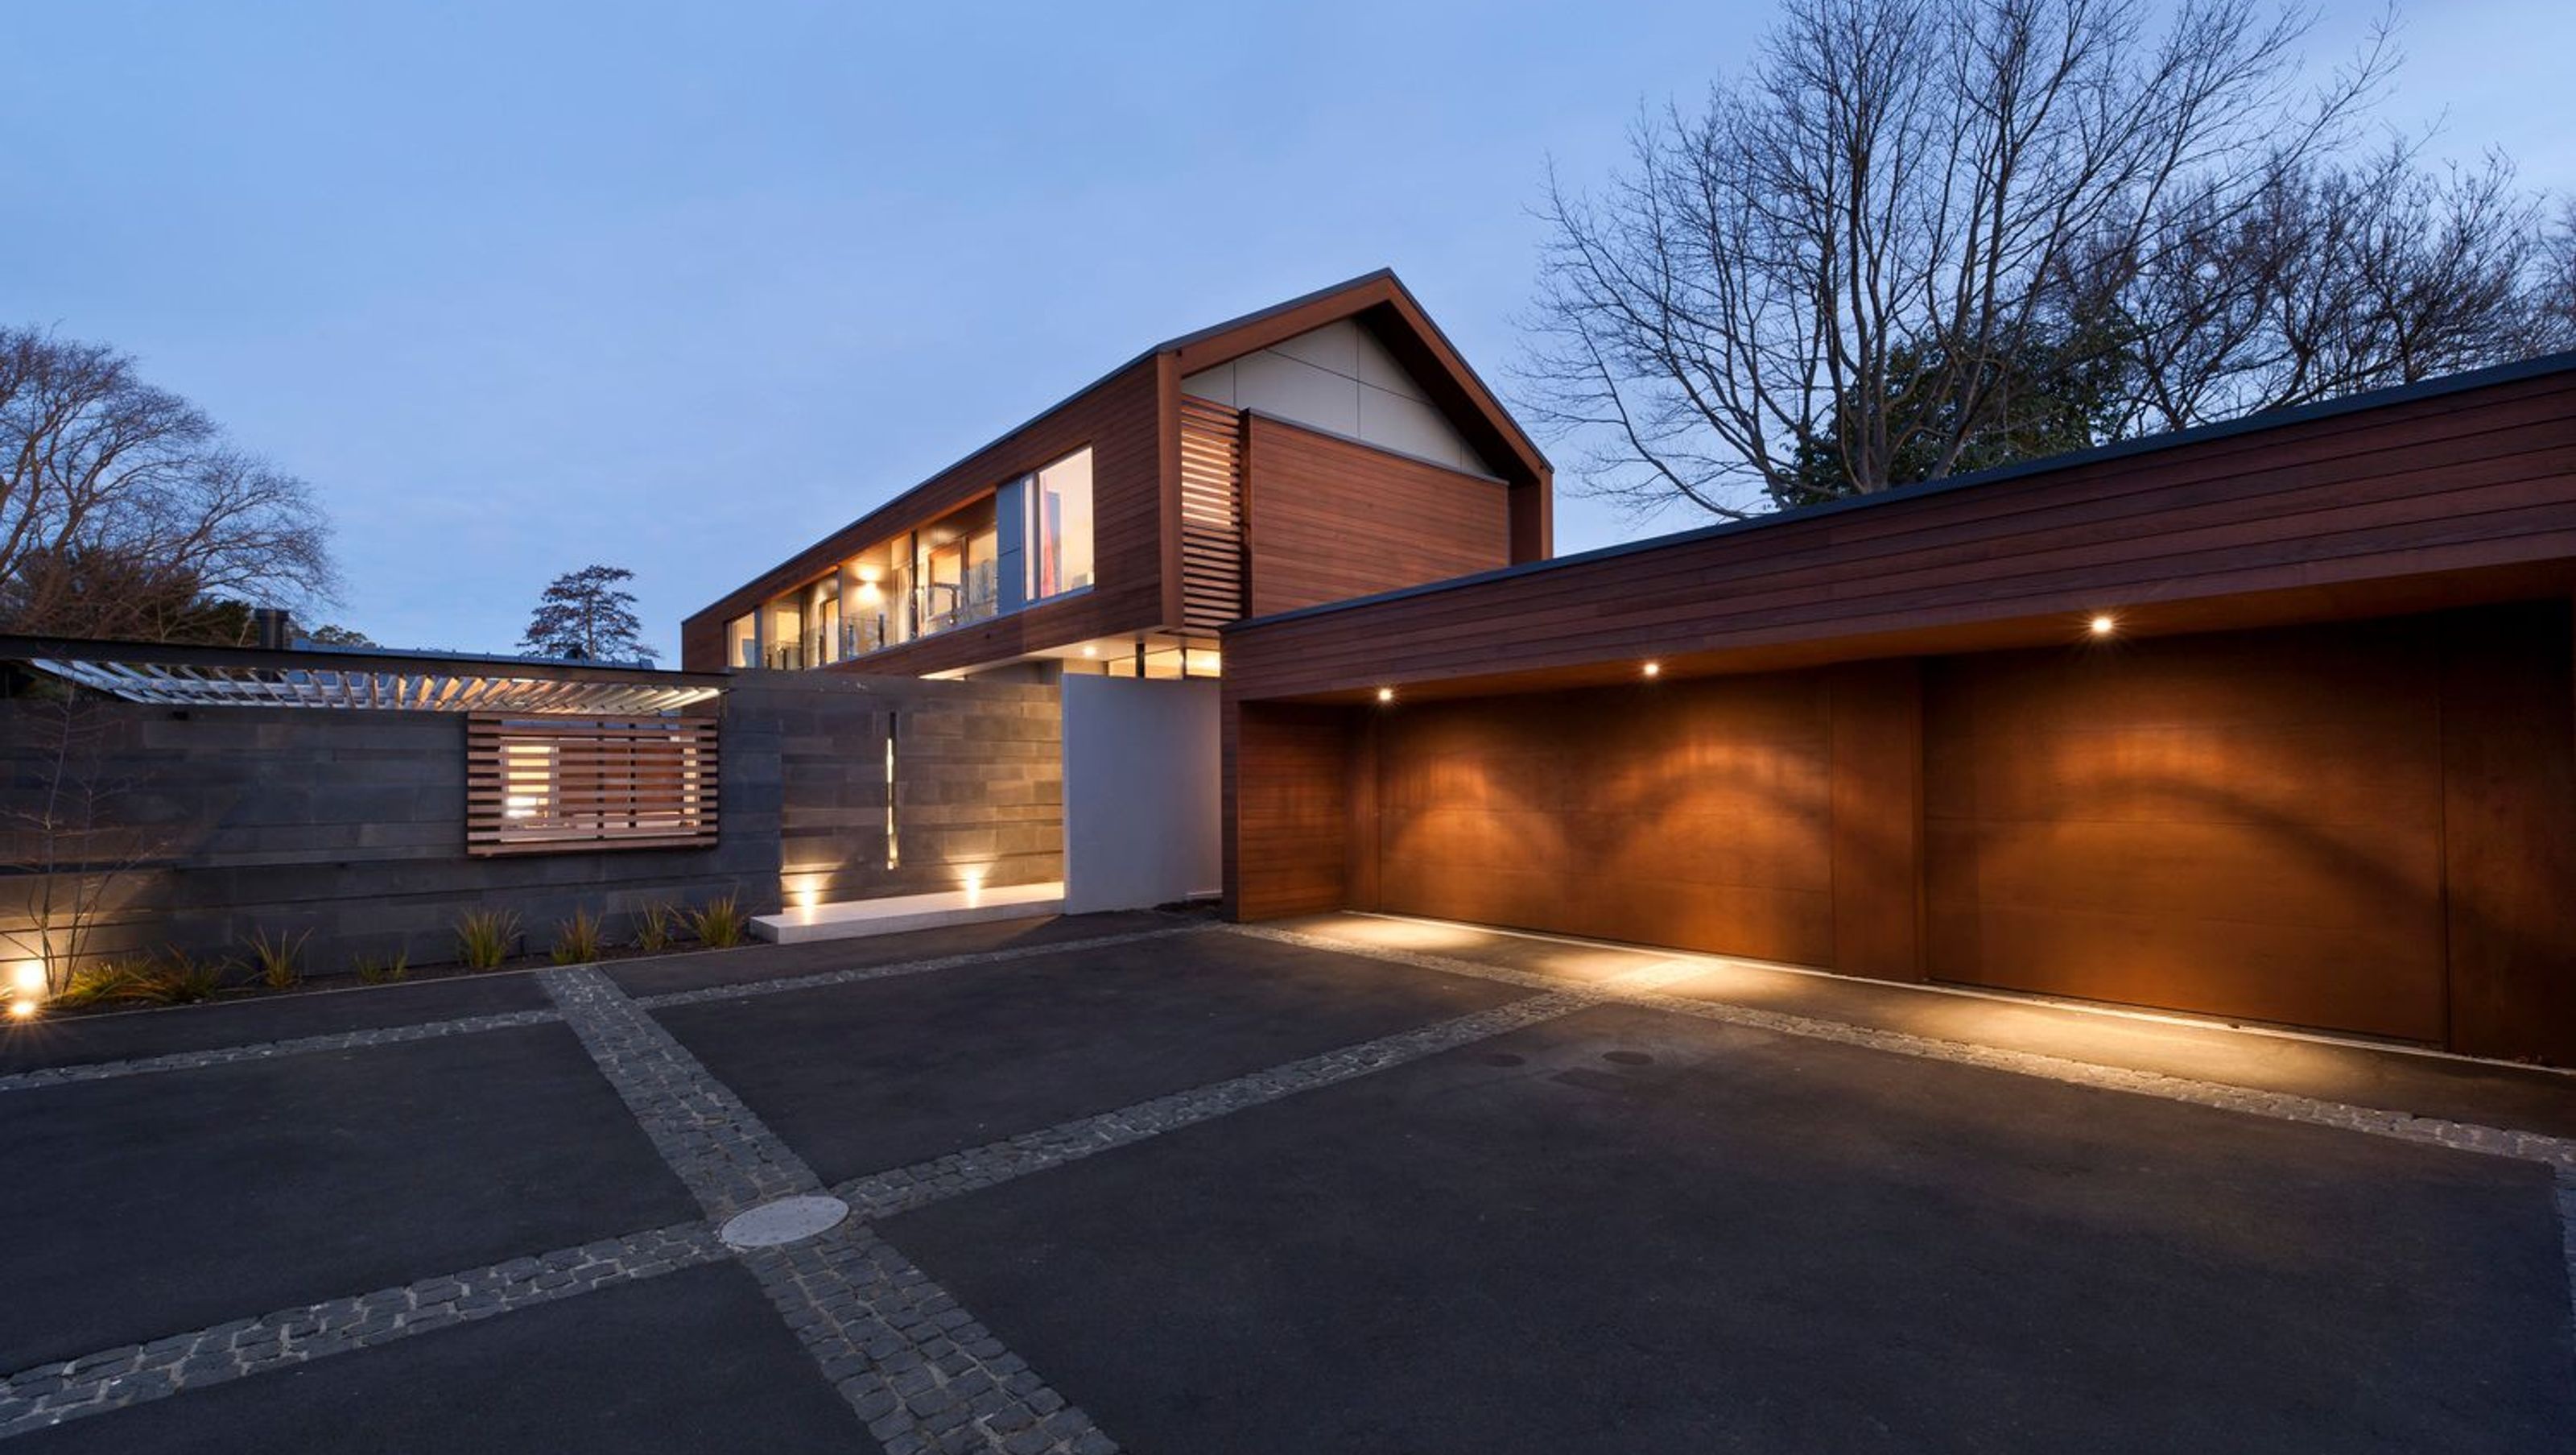

A spacious family home in Fendalton featuring a series of elegant gable forms clad in natural-stained cedar, designed for comfortable living and large-scale entertaining, with dedicated play areas and a sheltered courtyard.
Situated on a large rear section in Fendalton, the brief for called for a generous, but comfortable home to accommodate and bring up a young family, while allowing plenty of space to allow the owners to entertain at a large scale.
The house was designed as a series of gable forms positioned in a linear manner, creating the appearance of a home not dissimilar to the famed houses of the Christchurch Style. Instead of using heavy concrete block to produce these forms, the gables are clad in natural-stained cedar timber to attain a house that appears to have a lighter impact on the ground in which it sits.
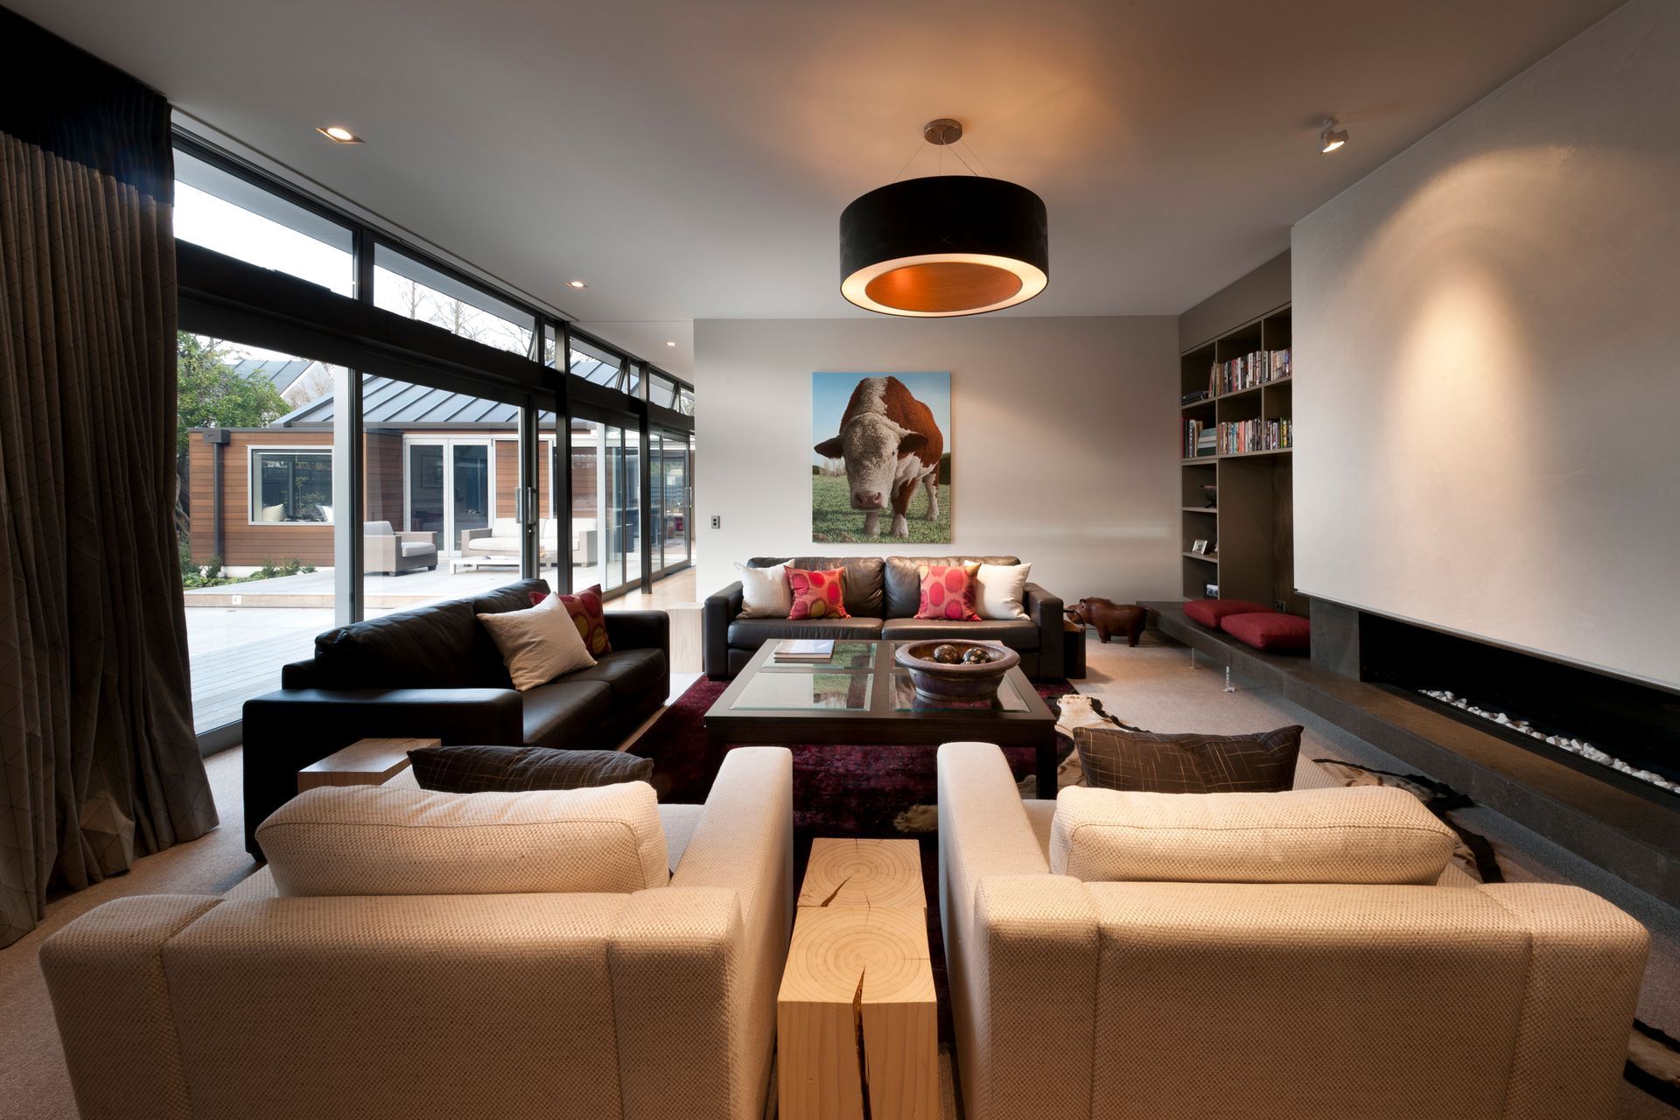
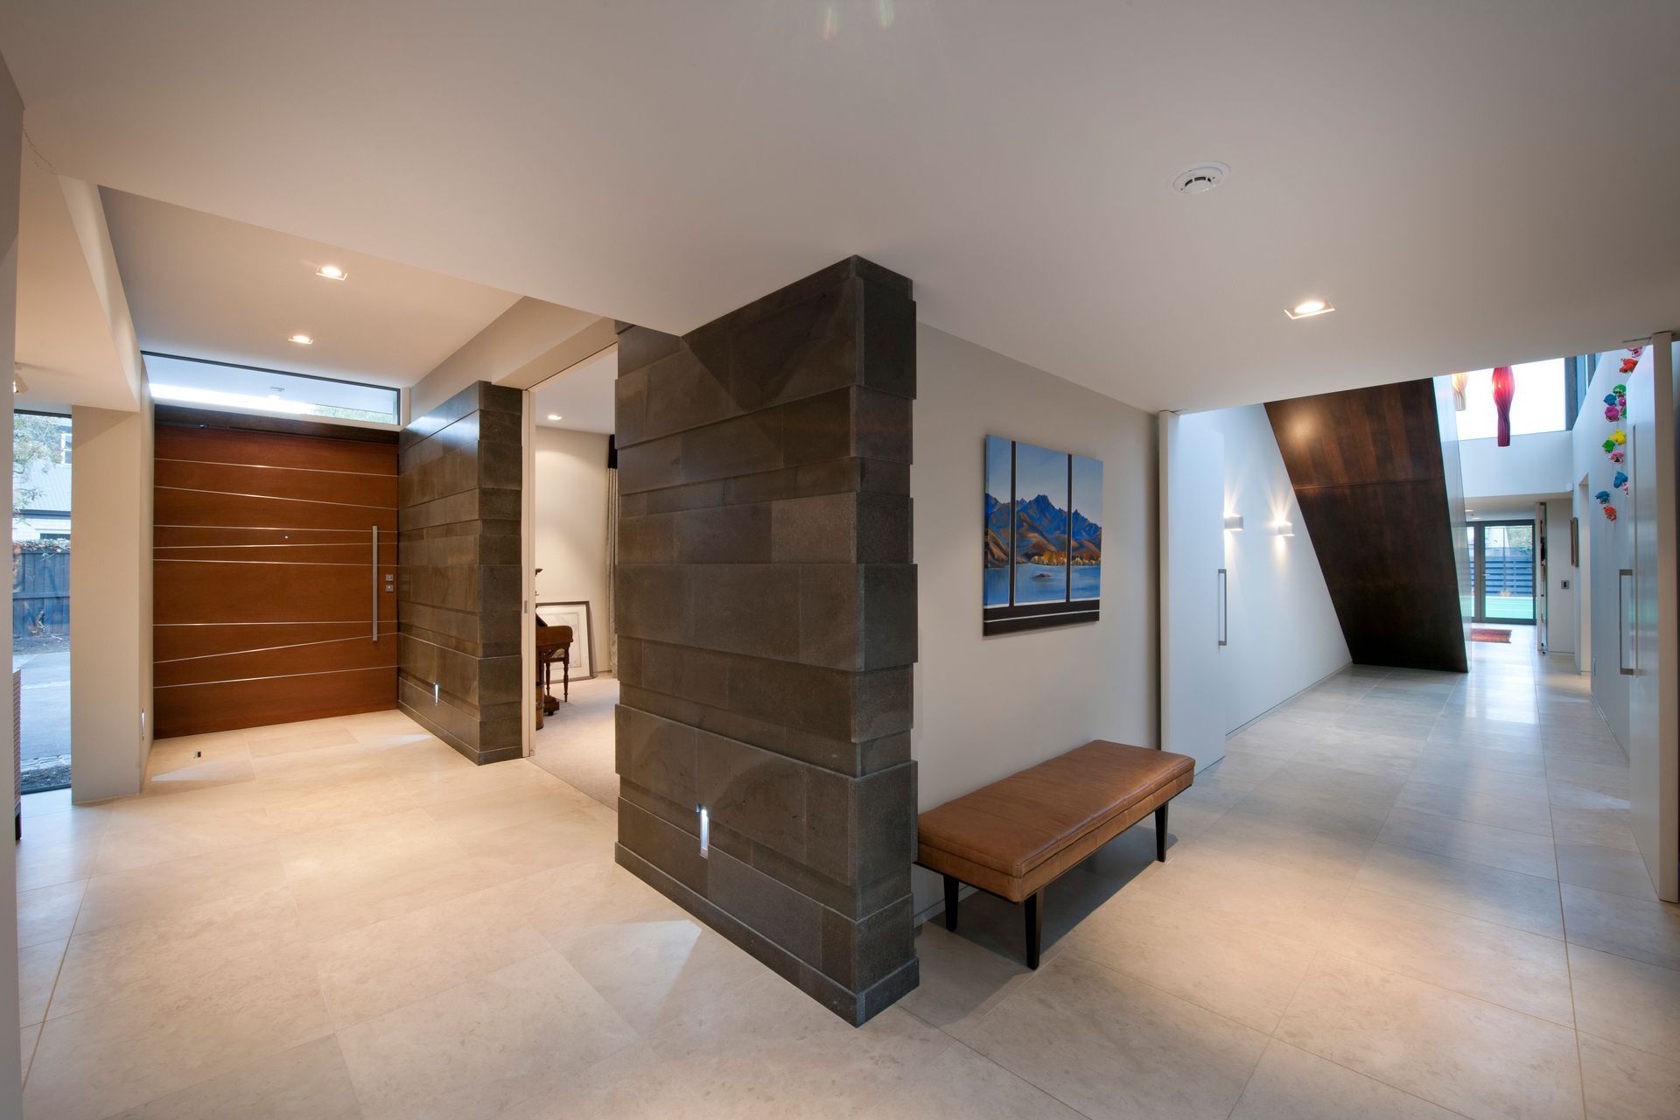
The ground floor is occupied by the home’s numerous living, media, and play spaces, as well as garaging, and one bedroom; most of which either open to the sheltered entertaining courtyard or tennis court. Another three bedrooms and a master suite run along in the ‘top’ gable.



Like this Project?
Hire Sheppard & Rout Architects
The products behind the project
Two products specified into this build from two suppliers, verified ArchiPro members. Tap through to specifications, suppliers and lead times.


Professionals used in
this project
The practices and trades credited on this project.







More projects from
Sheppard & Rout Architects
Other work by Sheppard & Rout Architects, across every category they build in.


More in
Single House
Everything else in Single House, from every practice on ArchiPro.


Next Project
Keep scrolling