Project team
Product Suppliers
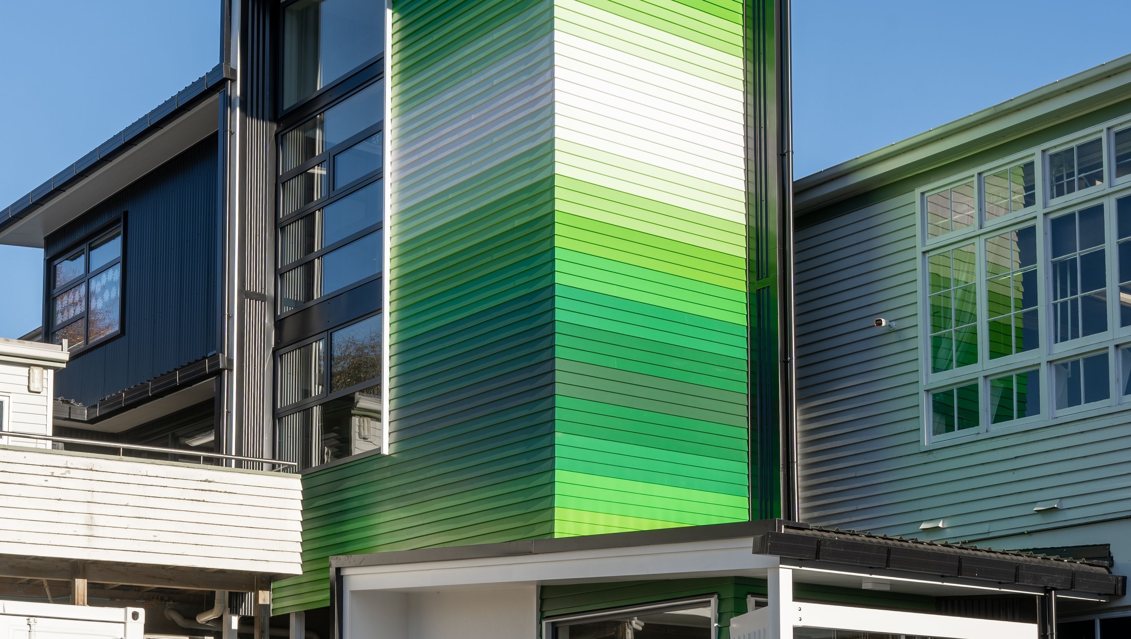
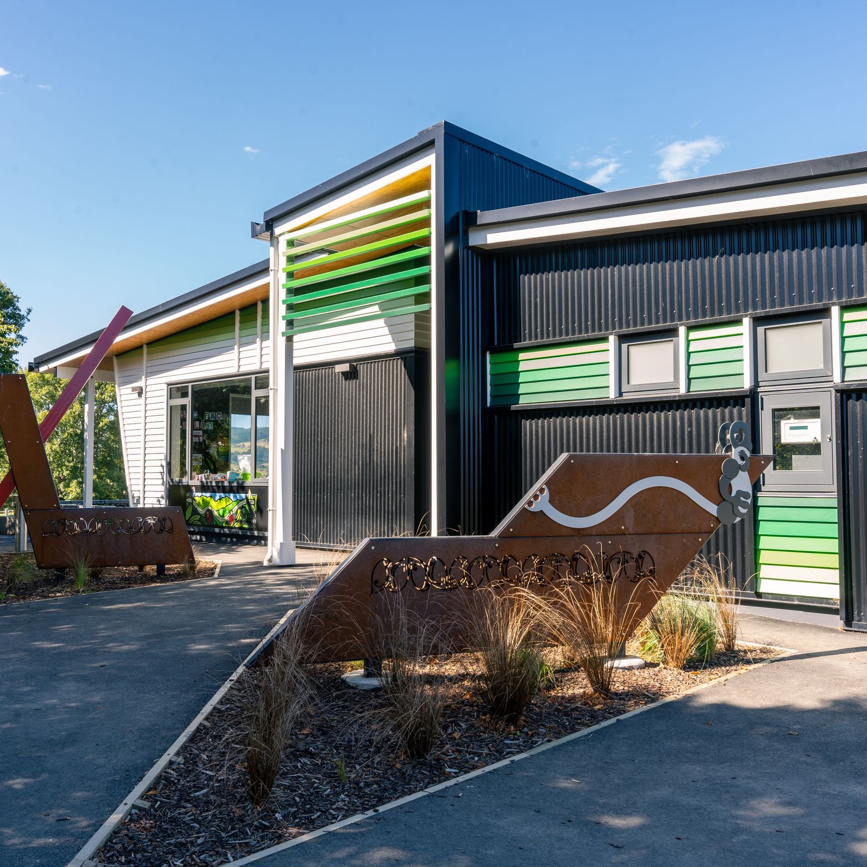
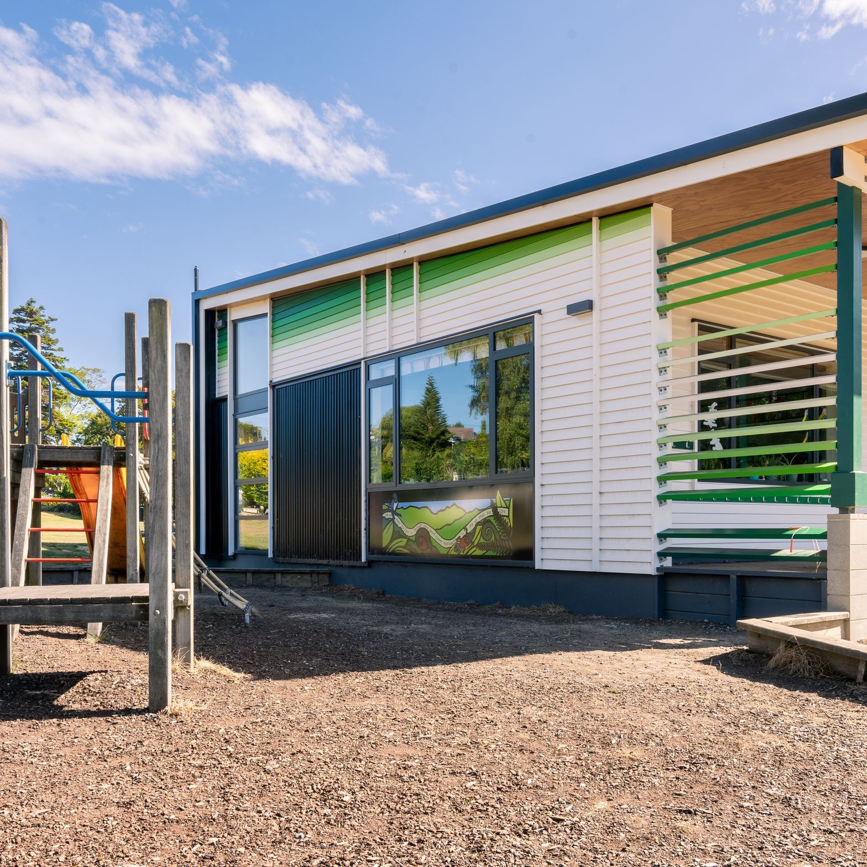
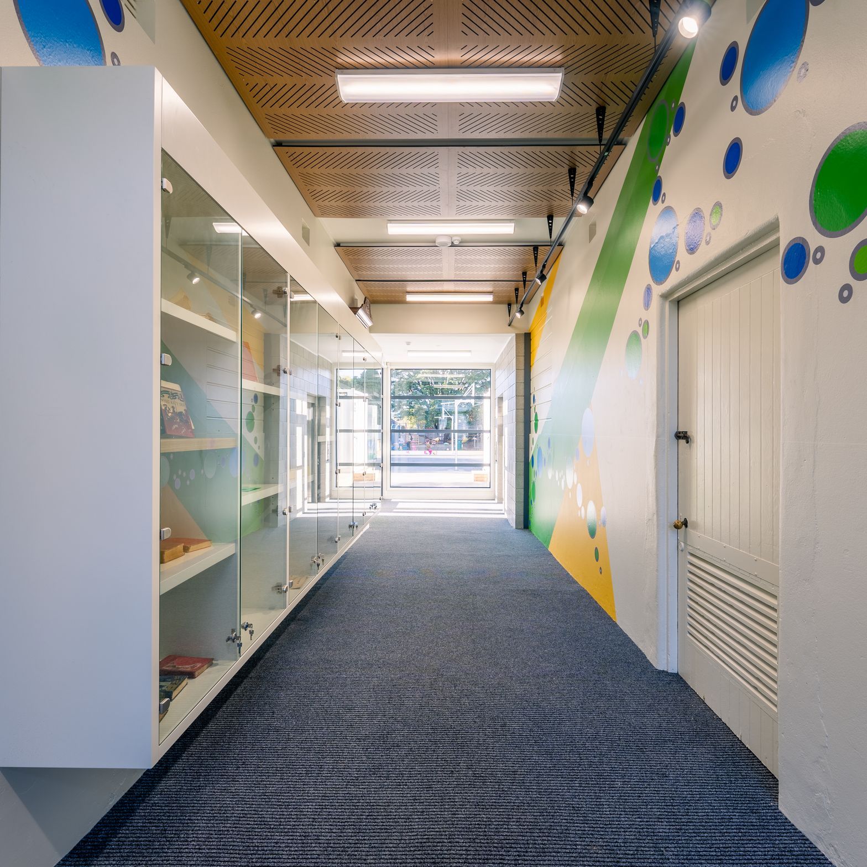
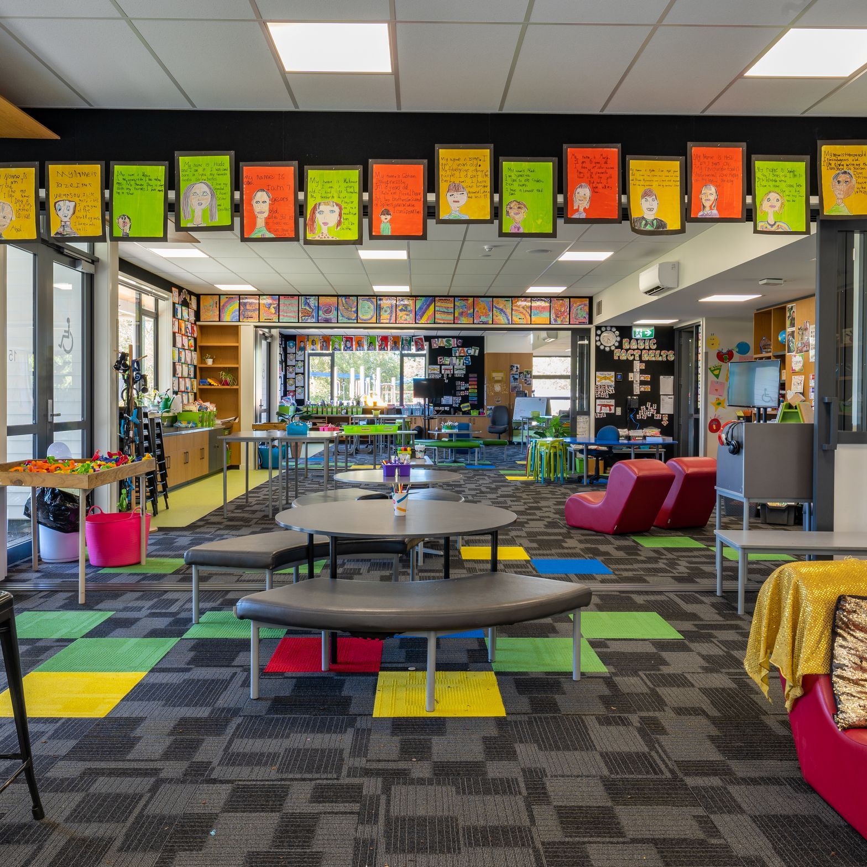
Comprehensive redevelopment of Wakari Primary School featuring contemporary classroom facilities, enhanced accessibility, and a new playground, revitalizing the educational environment while preserving the school's rich history since 1858.
A staged redevelopment of Wakari Primary School in Dunedin meant the following: -
1.) Removal of three 1960’s, asbestos ridden prefab classrooms
2.) New Classroom block containing 3 classrooms + breakout spaces
3.) New playground
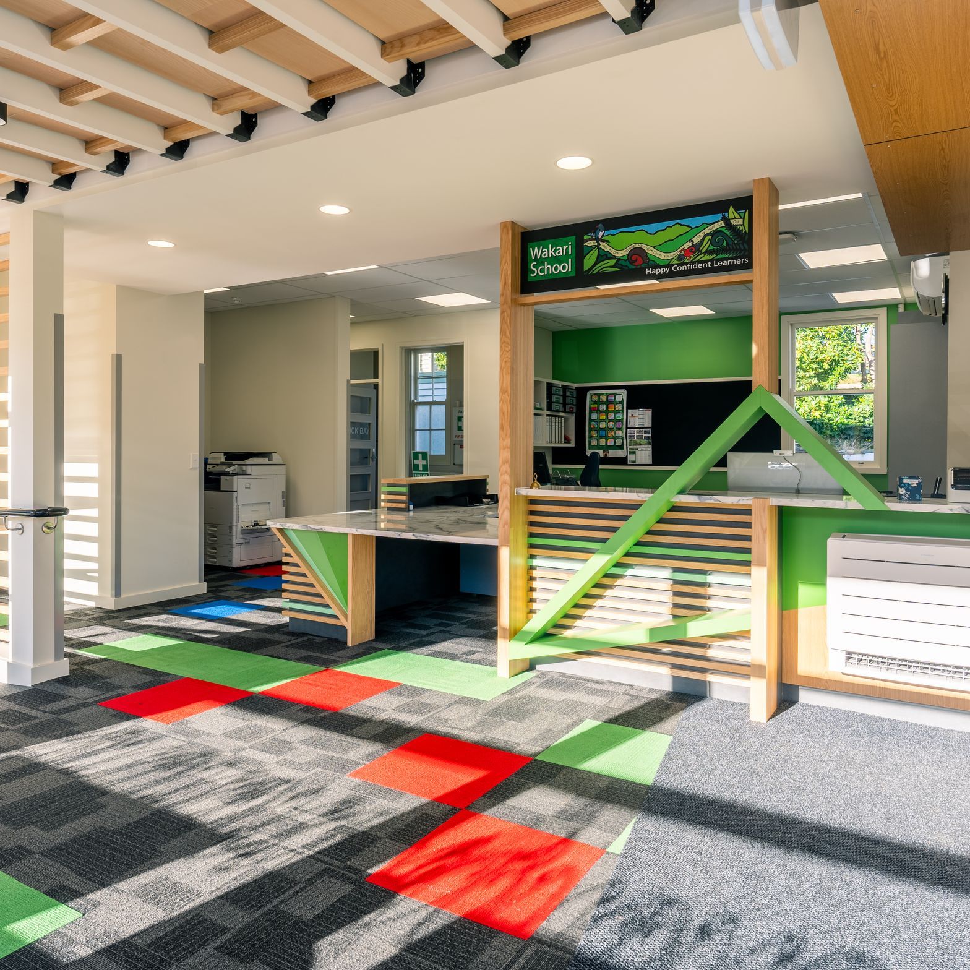
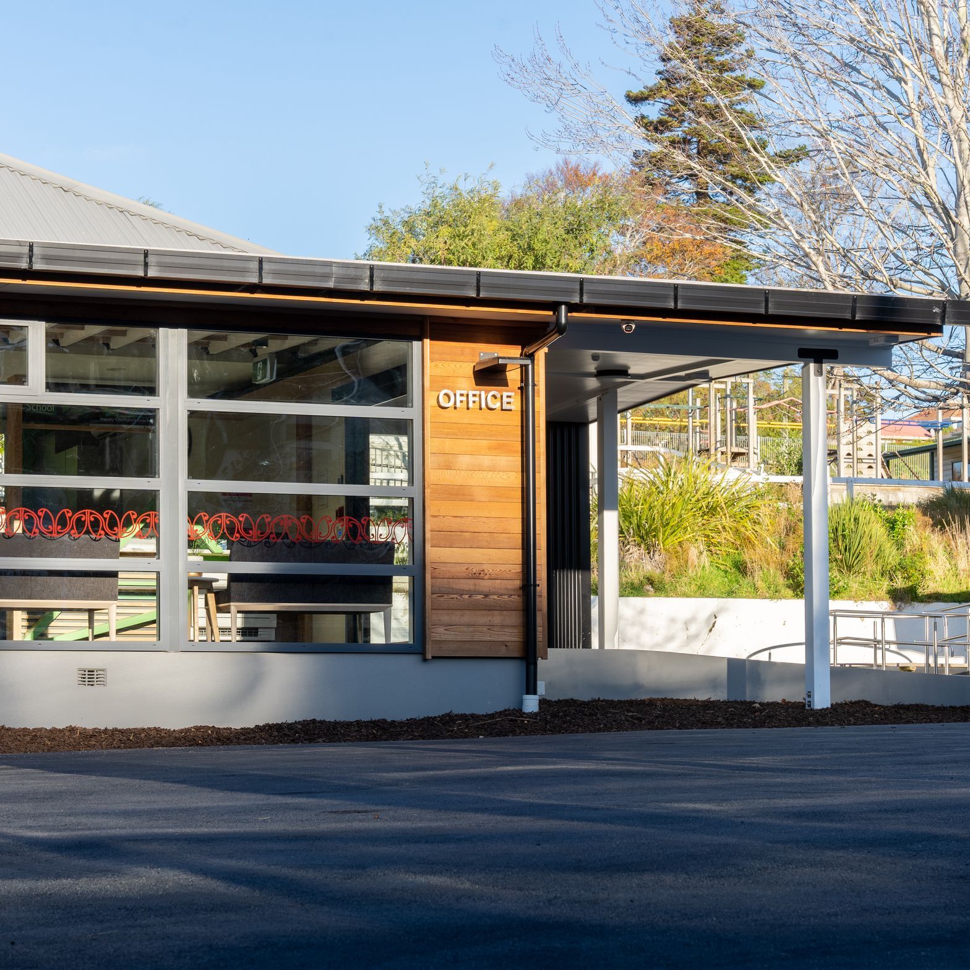
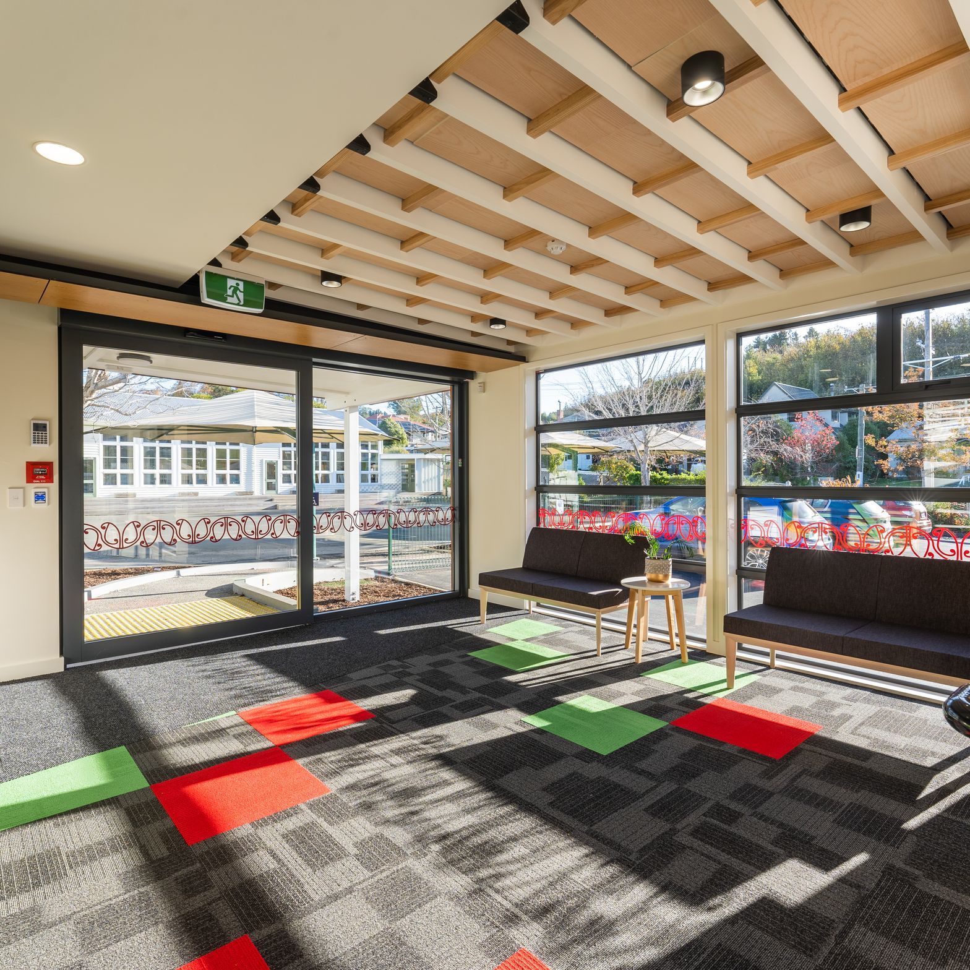
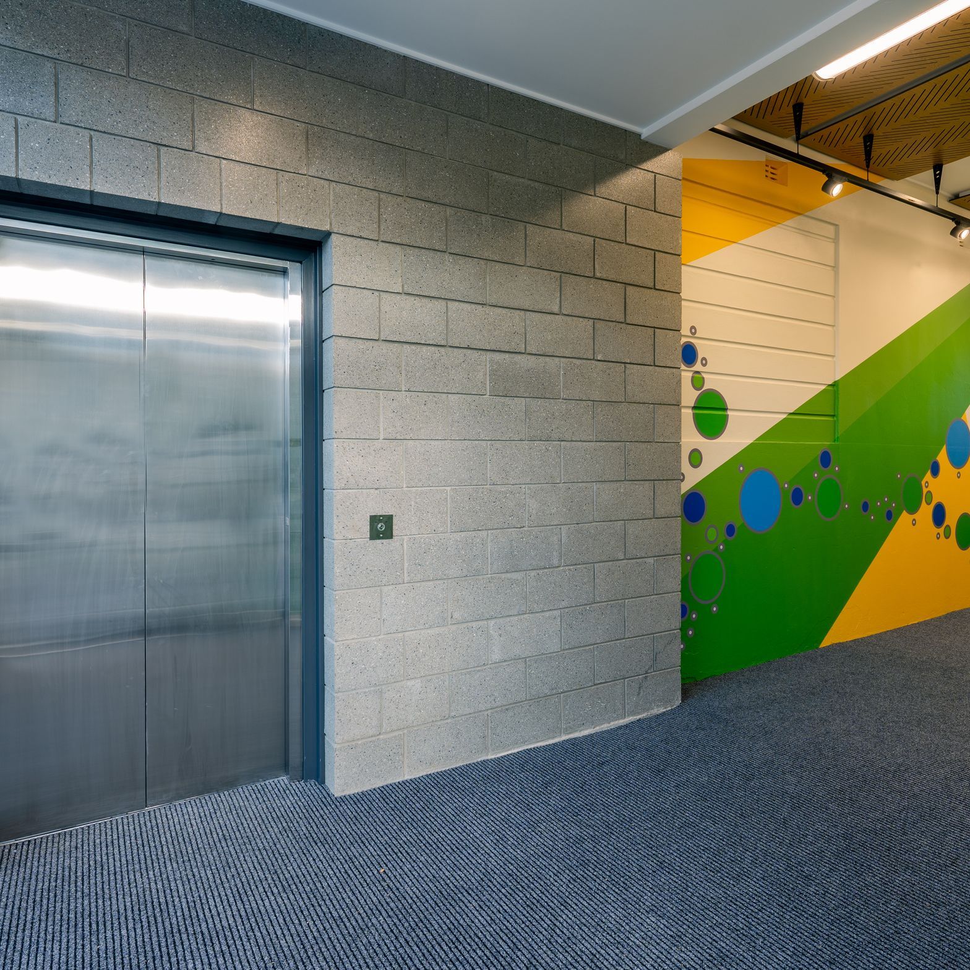
4.) Accessibility upgrade – from the carpark, up to the new classroom block. This included a new 3 story lift, new ramps, access friendly reception area, fire upgrades and widening of doors for further ease of accessibility
Wakari Primary School was founded in 1858.
- Completed
- 2023
- Price range
- $3m - $5m
- Building style
- Contemporary
- Client
- Wakari School
Awards
Commended - Commercial
ADNZ
Like this Project?
Hire Dwelling Architectural Design
Professional Reviews
The products behind the project
Two products specified into this build from two suppliers, verified ArchiPro members. Tap through to specifications, suppliers and lead times.


Professionals used in
this project
The practices and trades credited on this project.





More projects from
Dwelling Architectural Design
Other work by Dwelling Architectural Design, across every category they build in.


More in
Schools
Everything else in Schools, from every practice on ArchiPro.


Next Project
Keep scrolling