

Project team
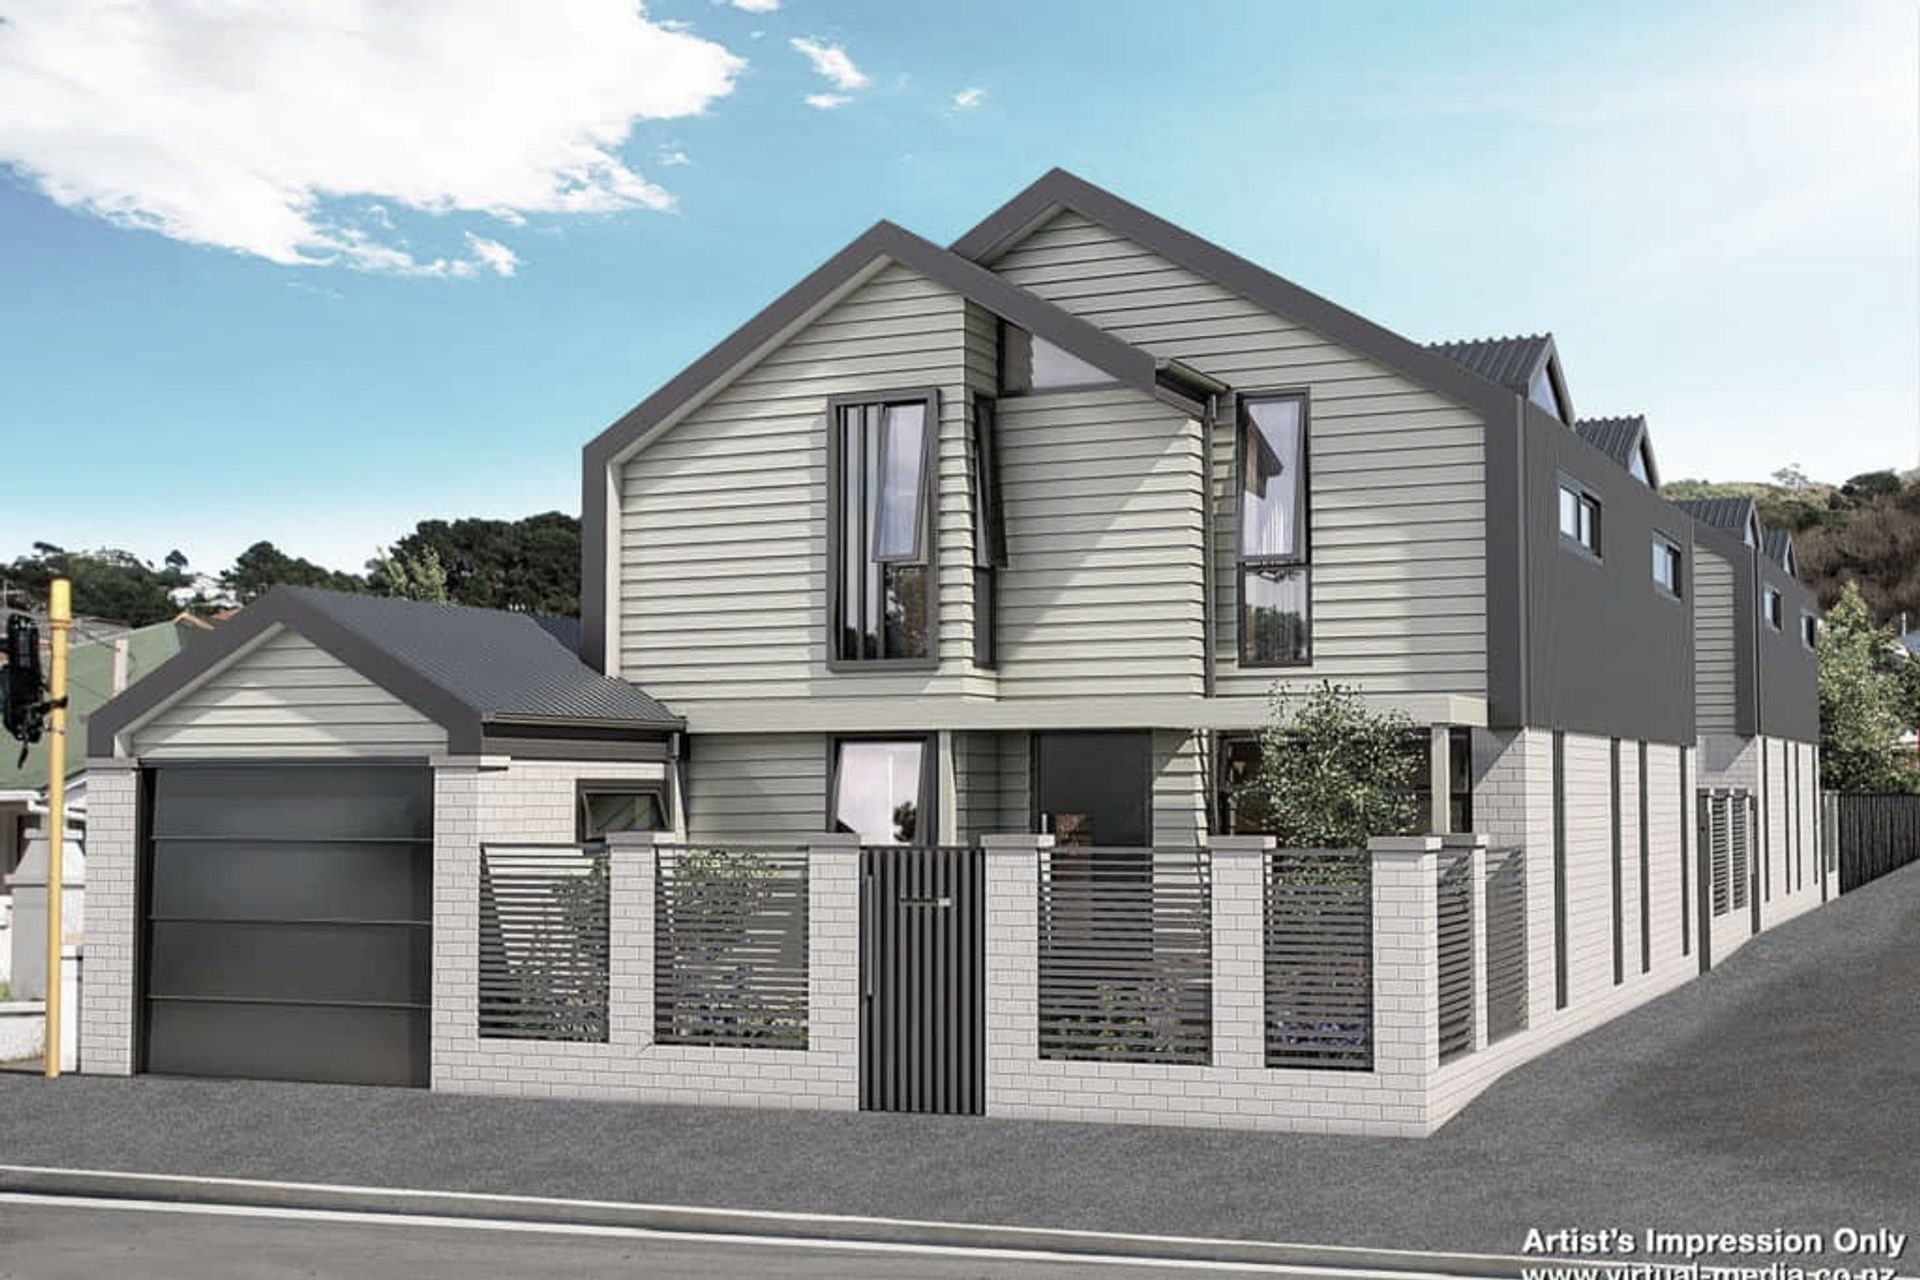
Four modern townhouses in Mt Cook, thoughtfully designed to harmonize with the character of Wallace Street, featuring integrated living spaces, private courtyards, and efficient layouts, all within walking distance to the CBD.
Designed as modern houses, they have a respect for the character context of Mt Cook.
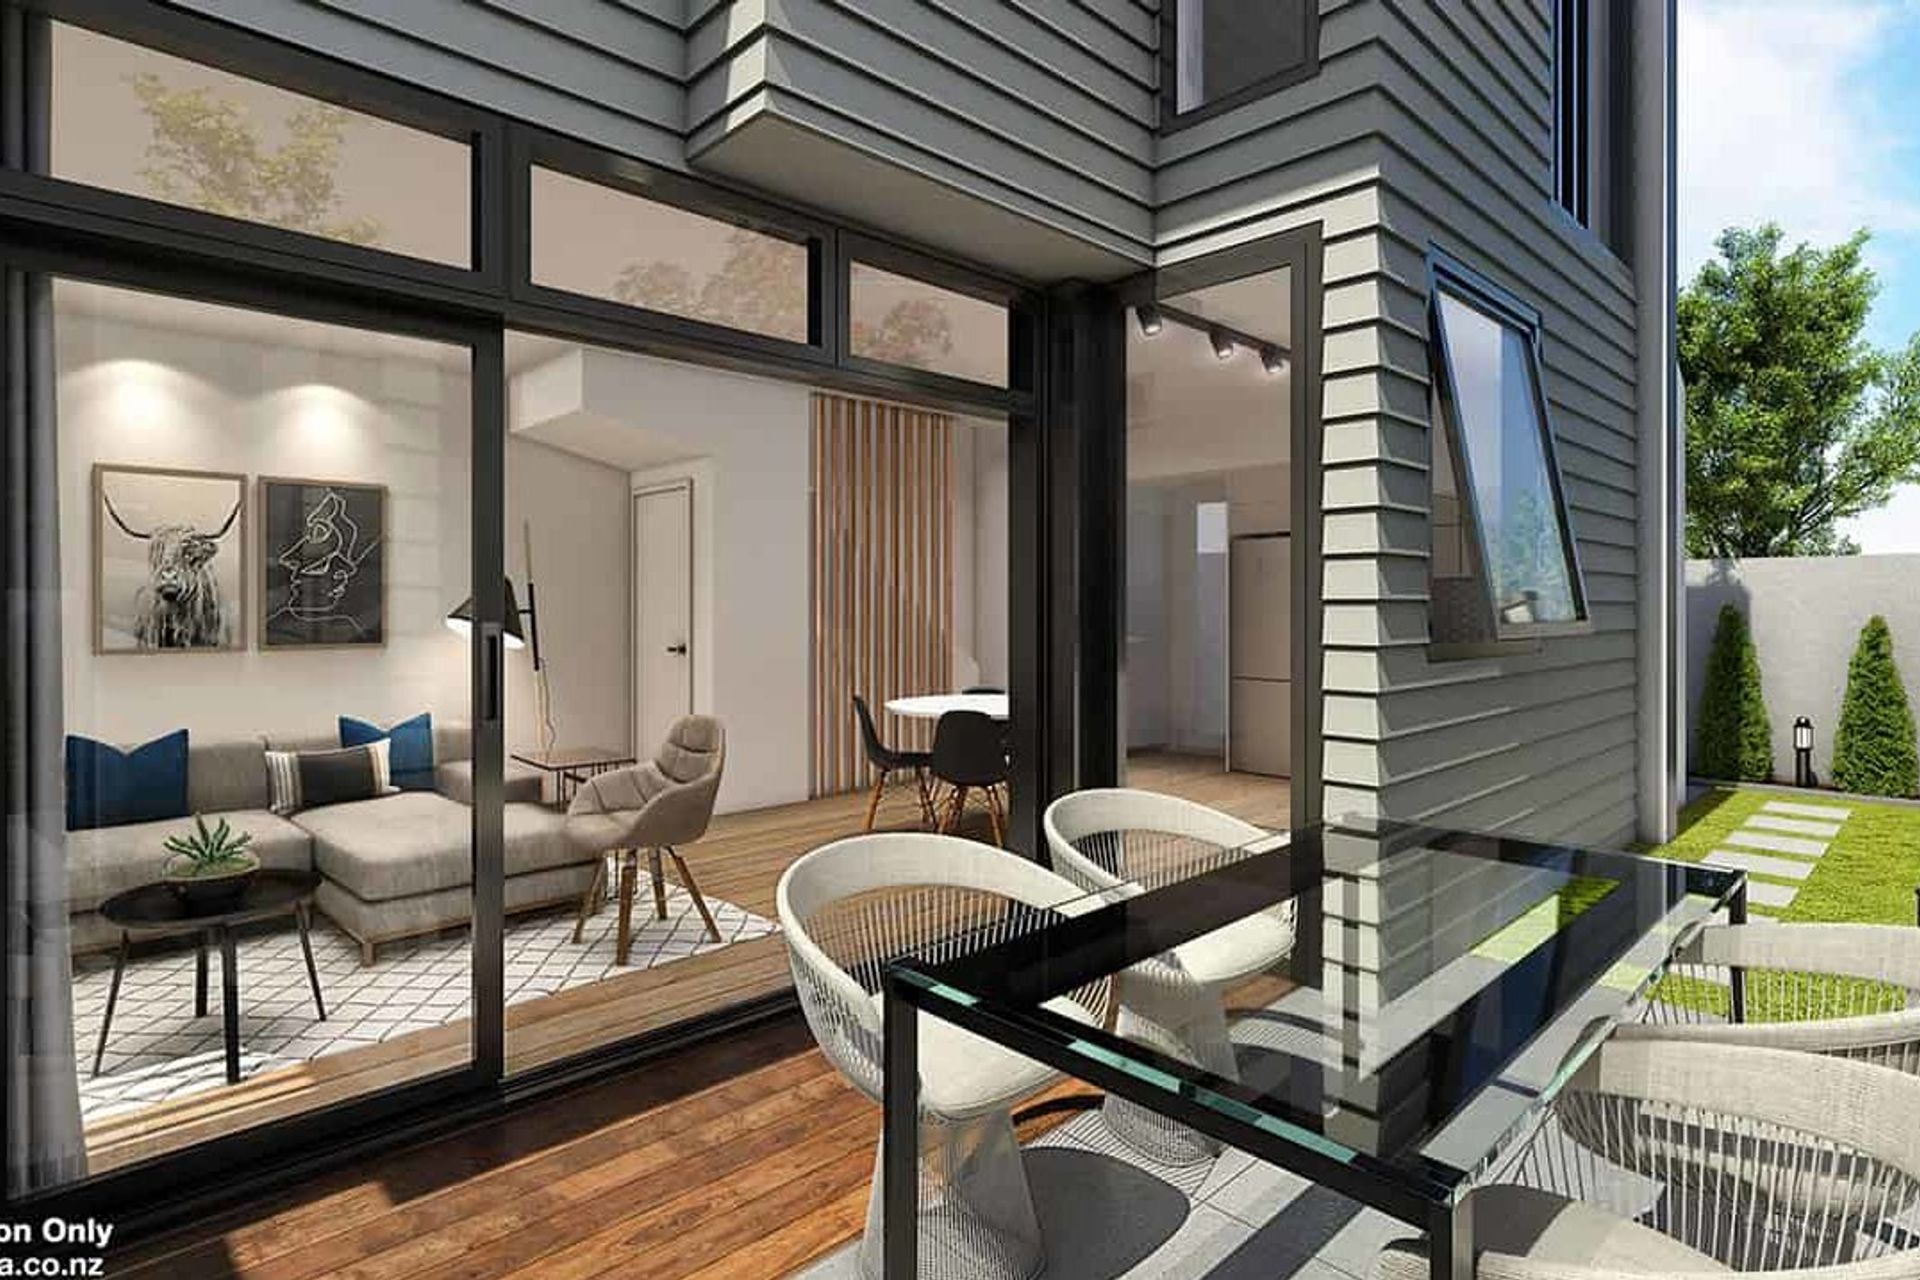

Located in the middle of the busy and somewhat iconic character filled Wallace Street, these four townhouses respond to the unique characteristics of this particular site. Designed as modern houses, they have a respect for the character context of Mt Cook, they are have a restraint in their scale, form and language that sits comfortably within the surrounding neighbourhood.Careful design has efficiently created integrated internal and external living, with the intimate courtyard spaces of each house being a private extension of the ground floor open plan living.
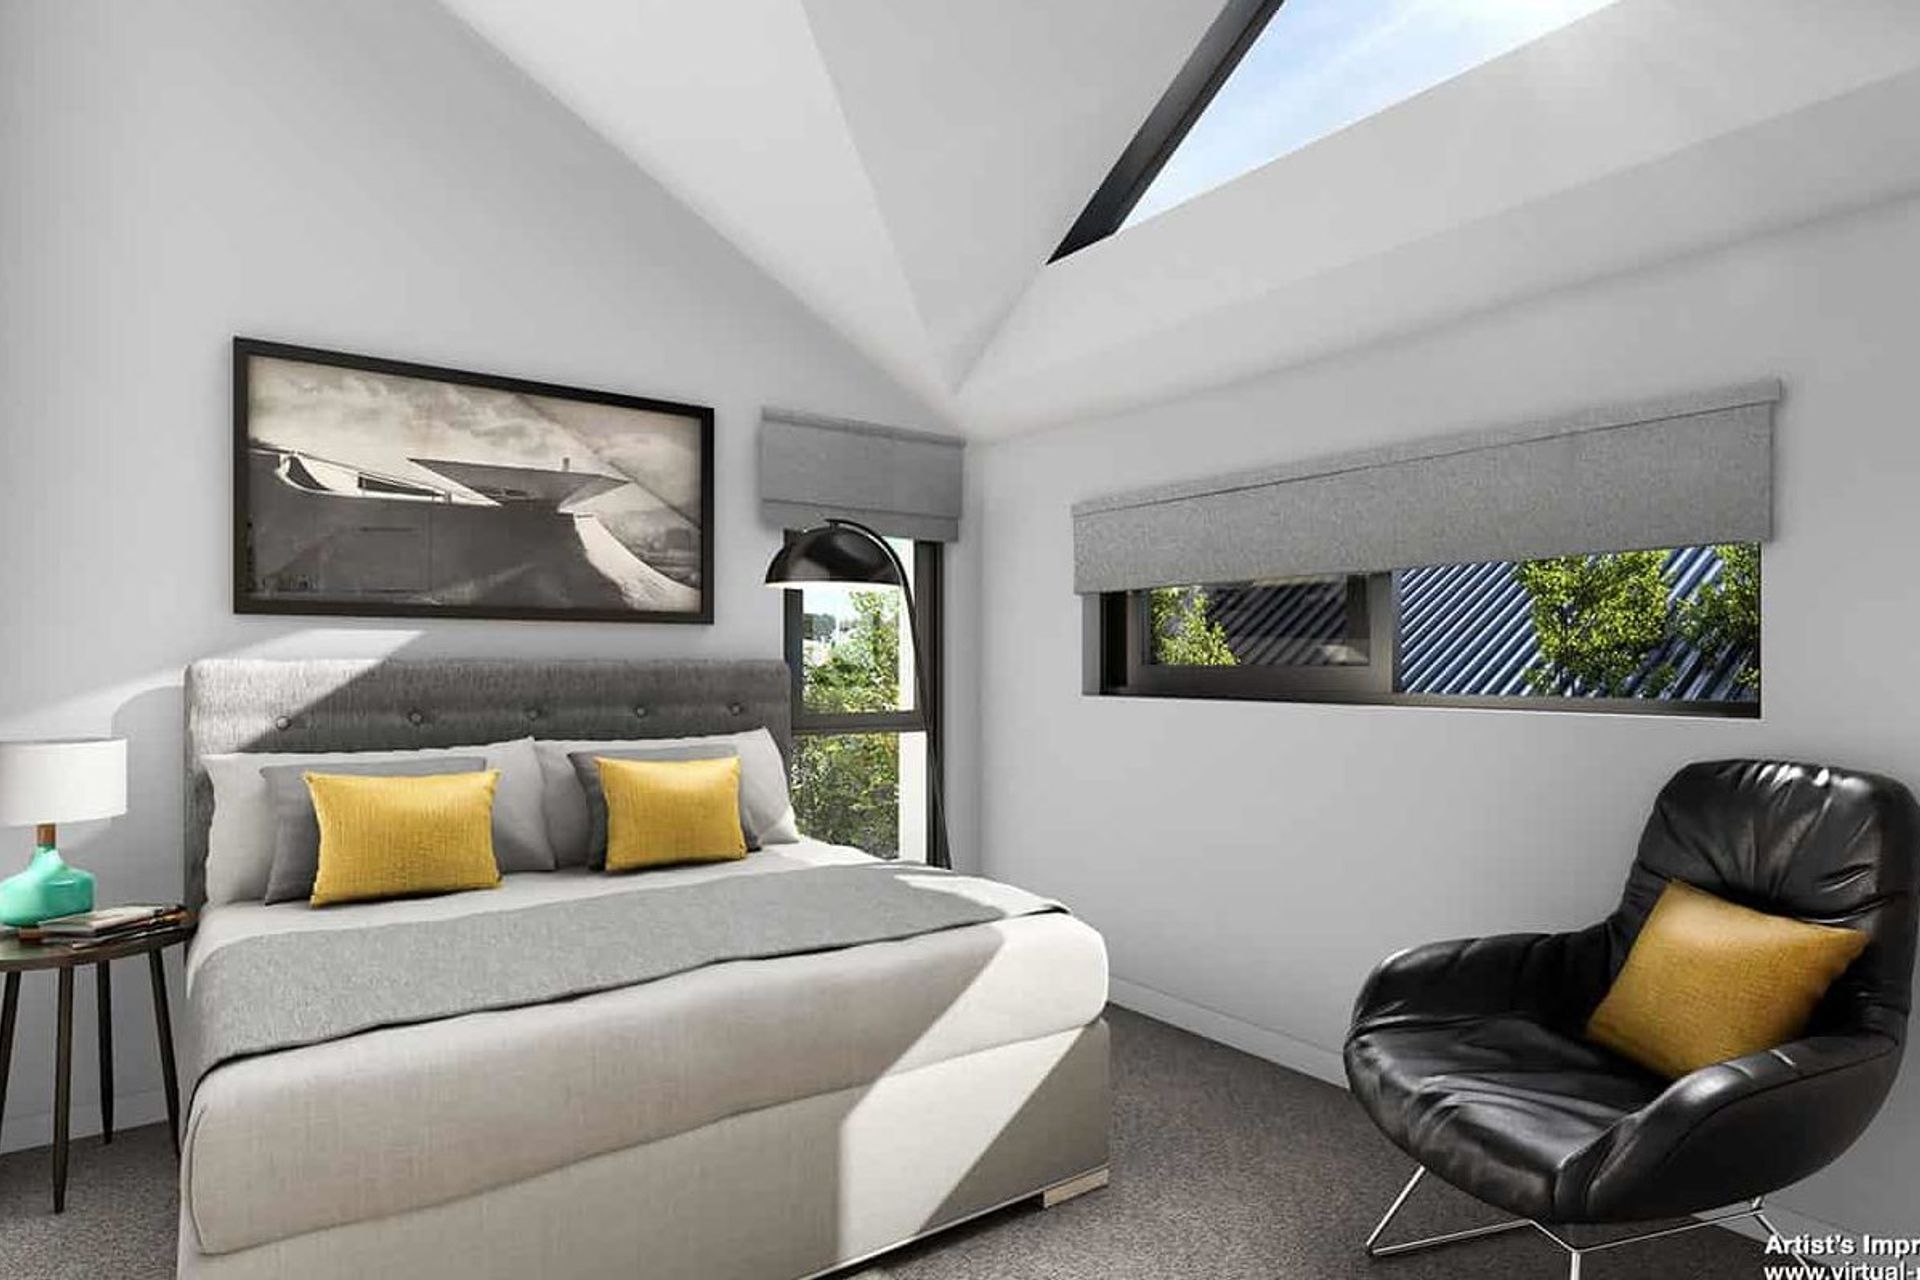
Each townhouse has two upstairs bedrooms, with ceilings following the roof lines creating a sense of volume to make the most of their efficient layouts. Carparking has been kept to a minimum, responding to the location within easy walking distance to the CBD and directly on a major bus route.
"We tasked Solari Architects with a brief to build a quality and affordable apartment complex. They yet again exceeded our expectations."
Like this Project?
Hire Solari Architects
Professionals used in
this project
The practices and trades credited on this project.

More projects from
Solari Architects
Other work by Solari Architects, across every category they build in.


More in
Residential
Everything else in Residential, from every practice on ArchiPro.


Next Project
Keep scrolling