

Project team
- Chilton + Mayne Architecture Ltd
- Simon Larkin
Wanaka Retreat features an innovative H-shape layout that enhances privacy and connectivity, with a pavilion-style design inspired by traditional farm buildings, maximizing natural light and seamless indoor-outdoor living for year-round enjoyment.
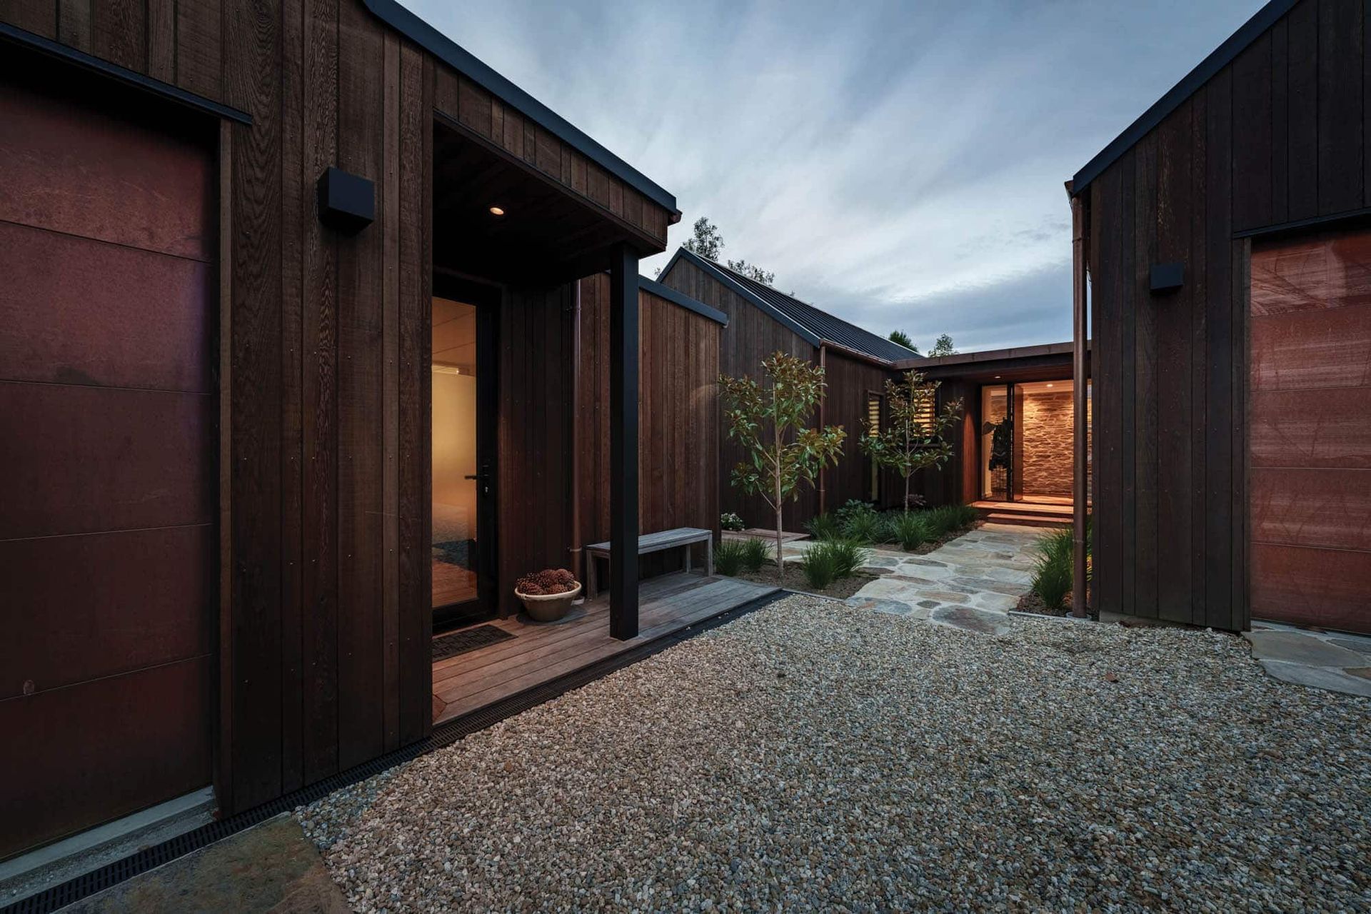
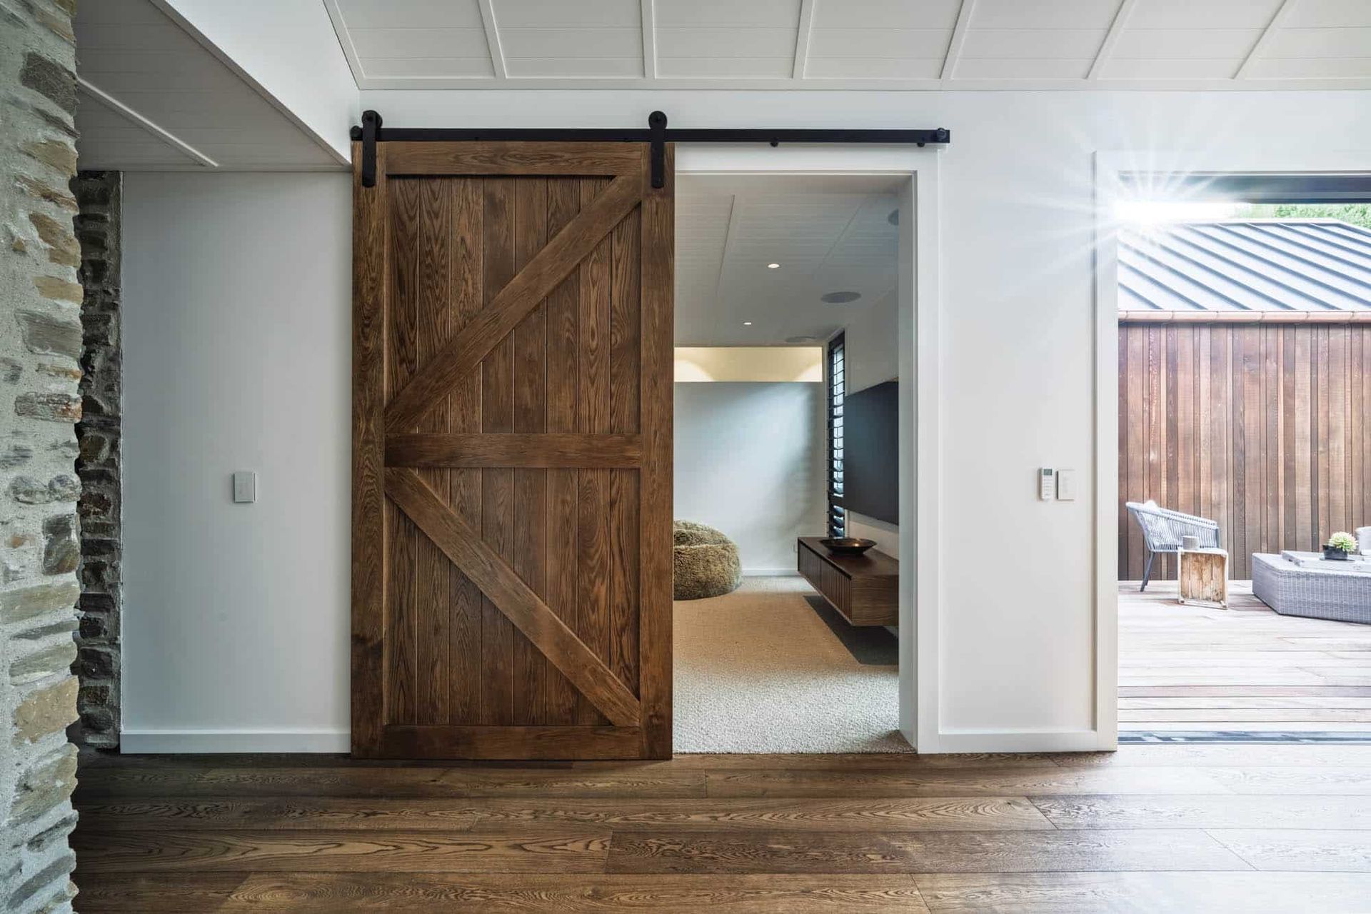
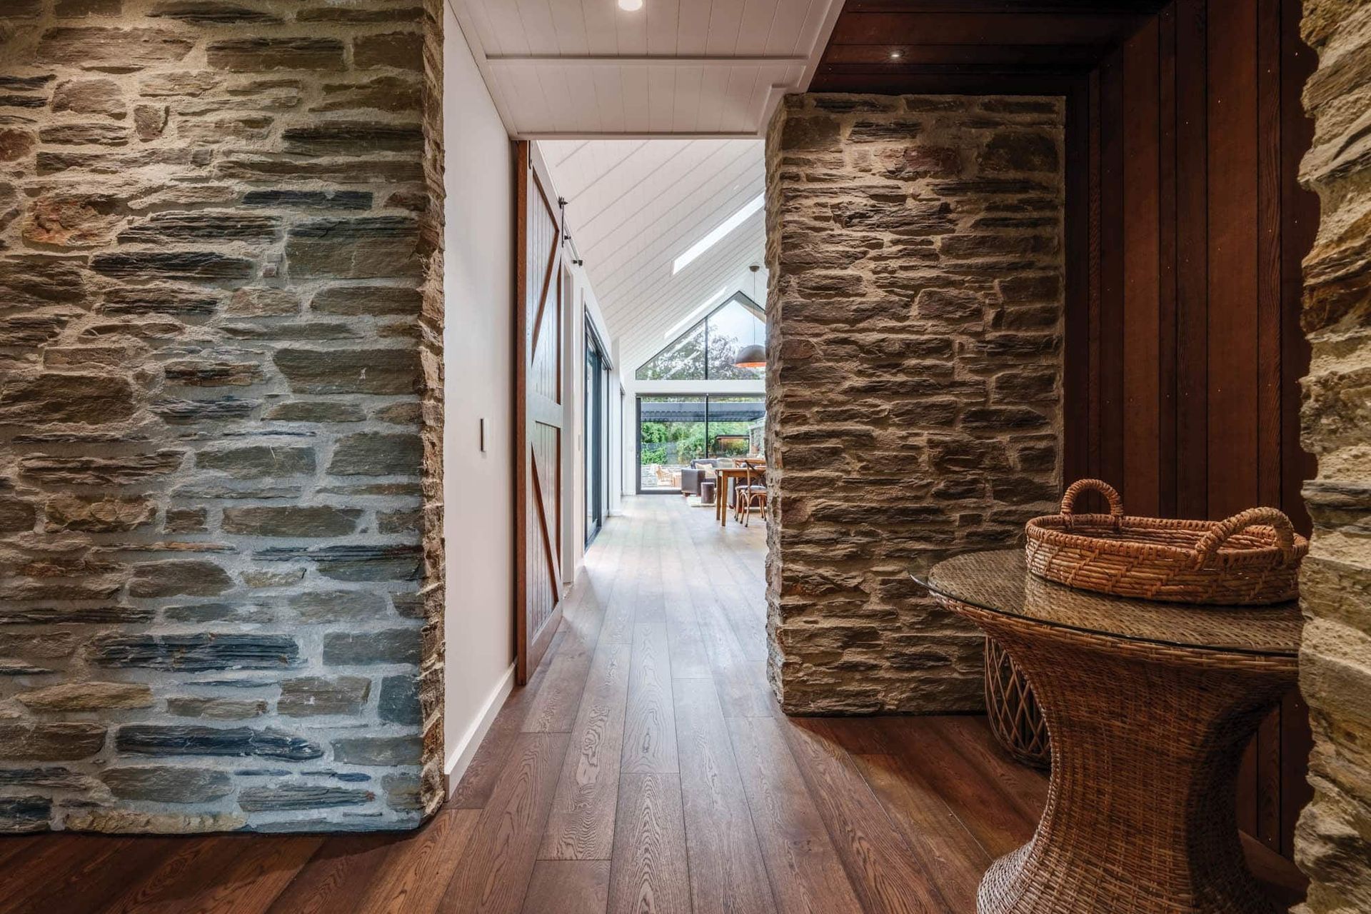
The design utilizes an ‘H-shape’ layout that separates the home into distinct wings, promoting privacy while maintaining a flowing atmosphere between spaces. This arrangement provides separation between the living and private areas while allowing for integration. The pavilion-style design was inspired by traditional farm buildings, with distinct pavilions and a central linking space that serves as both the entry and circulation hub.
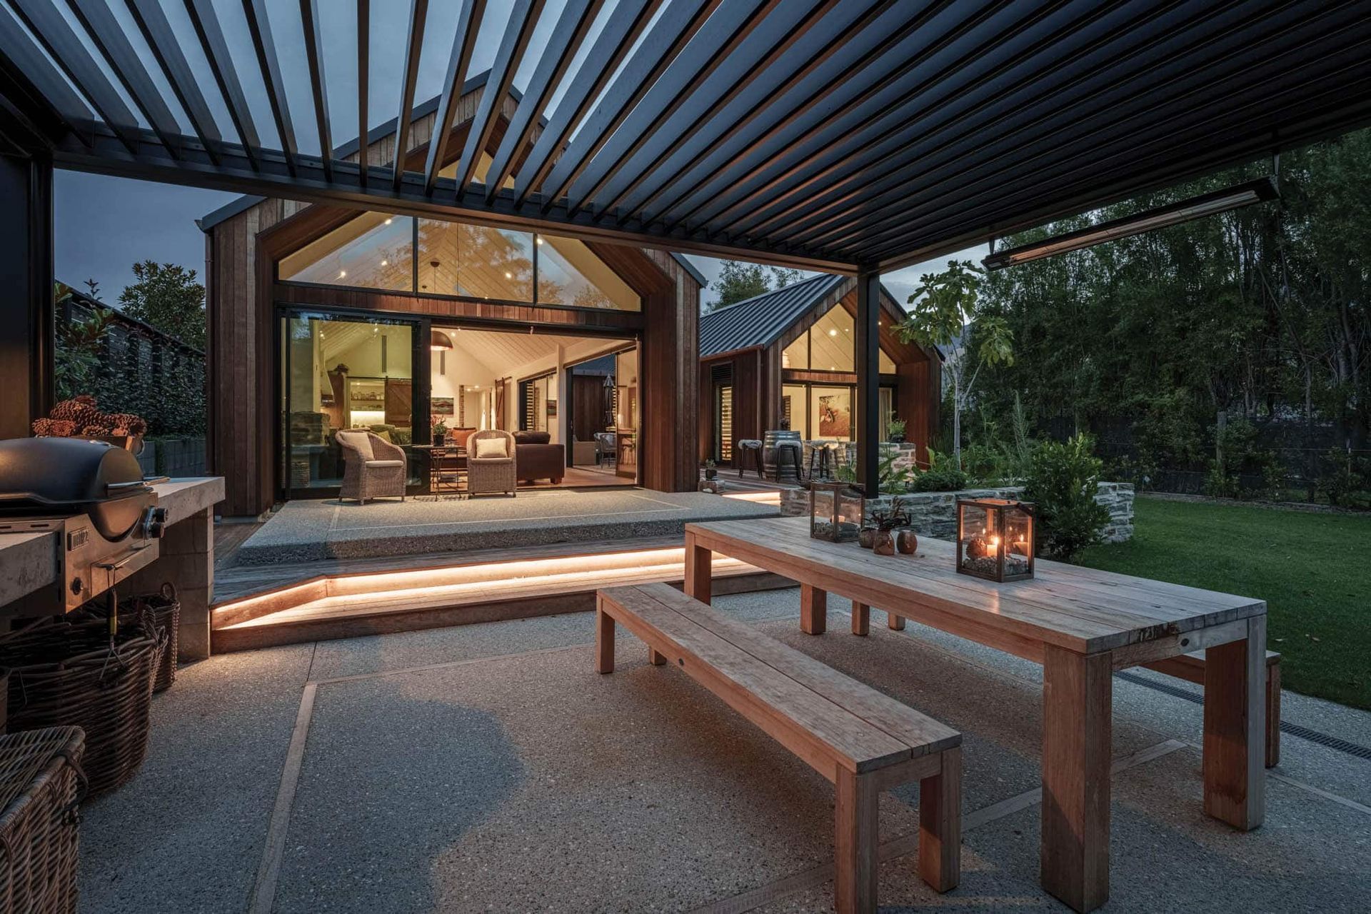
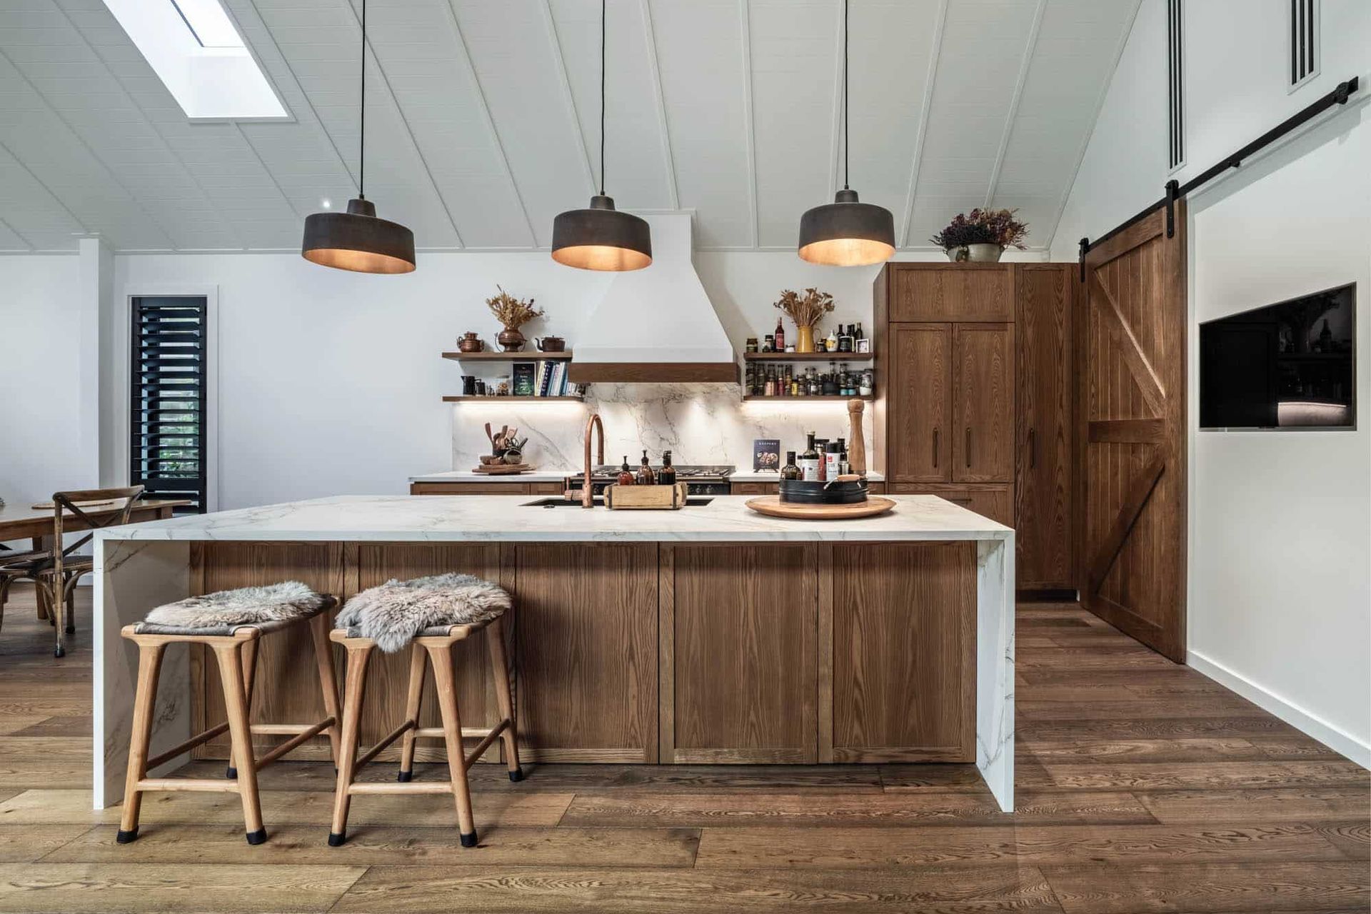
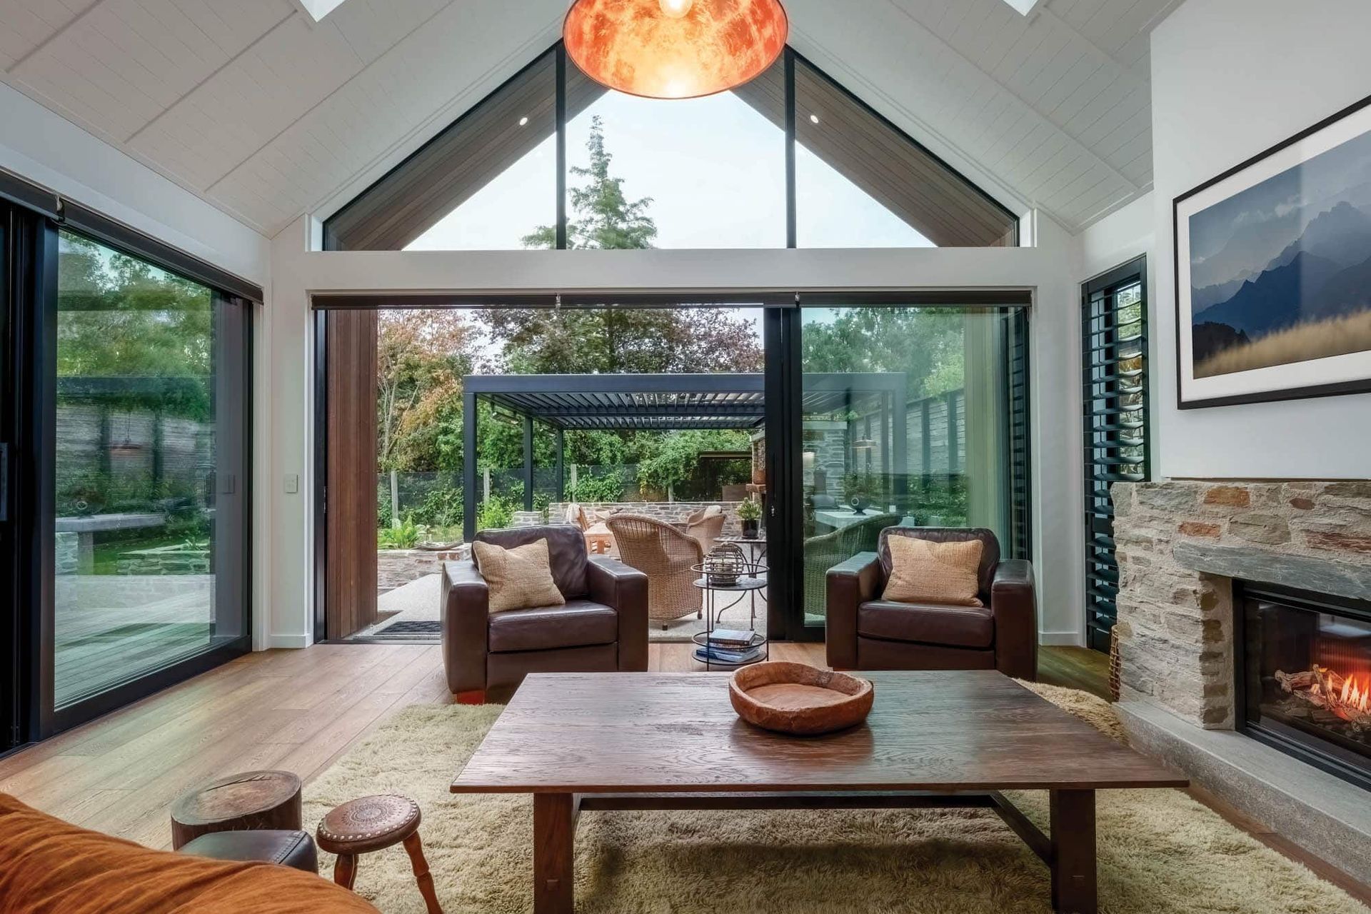
Raking ceilings enhance the sense of space and volume, with the open-plan kitchen, dining, and living areas housed in one pavilion. This pavilion is strategically placed to open up to the north-facing outdoor living area, maximizing natural light and creating a connection to the private backyard. Large glazing allows the interior to flow seamlessly into the outdoor space, enhancing the sense of openness.
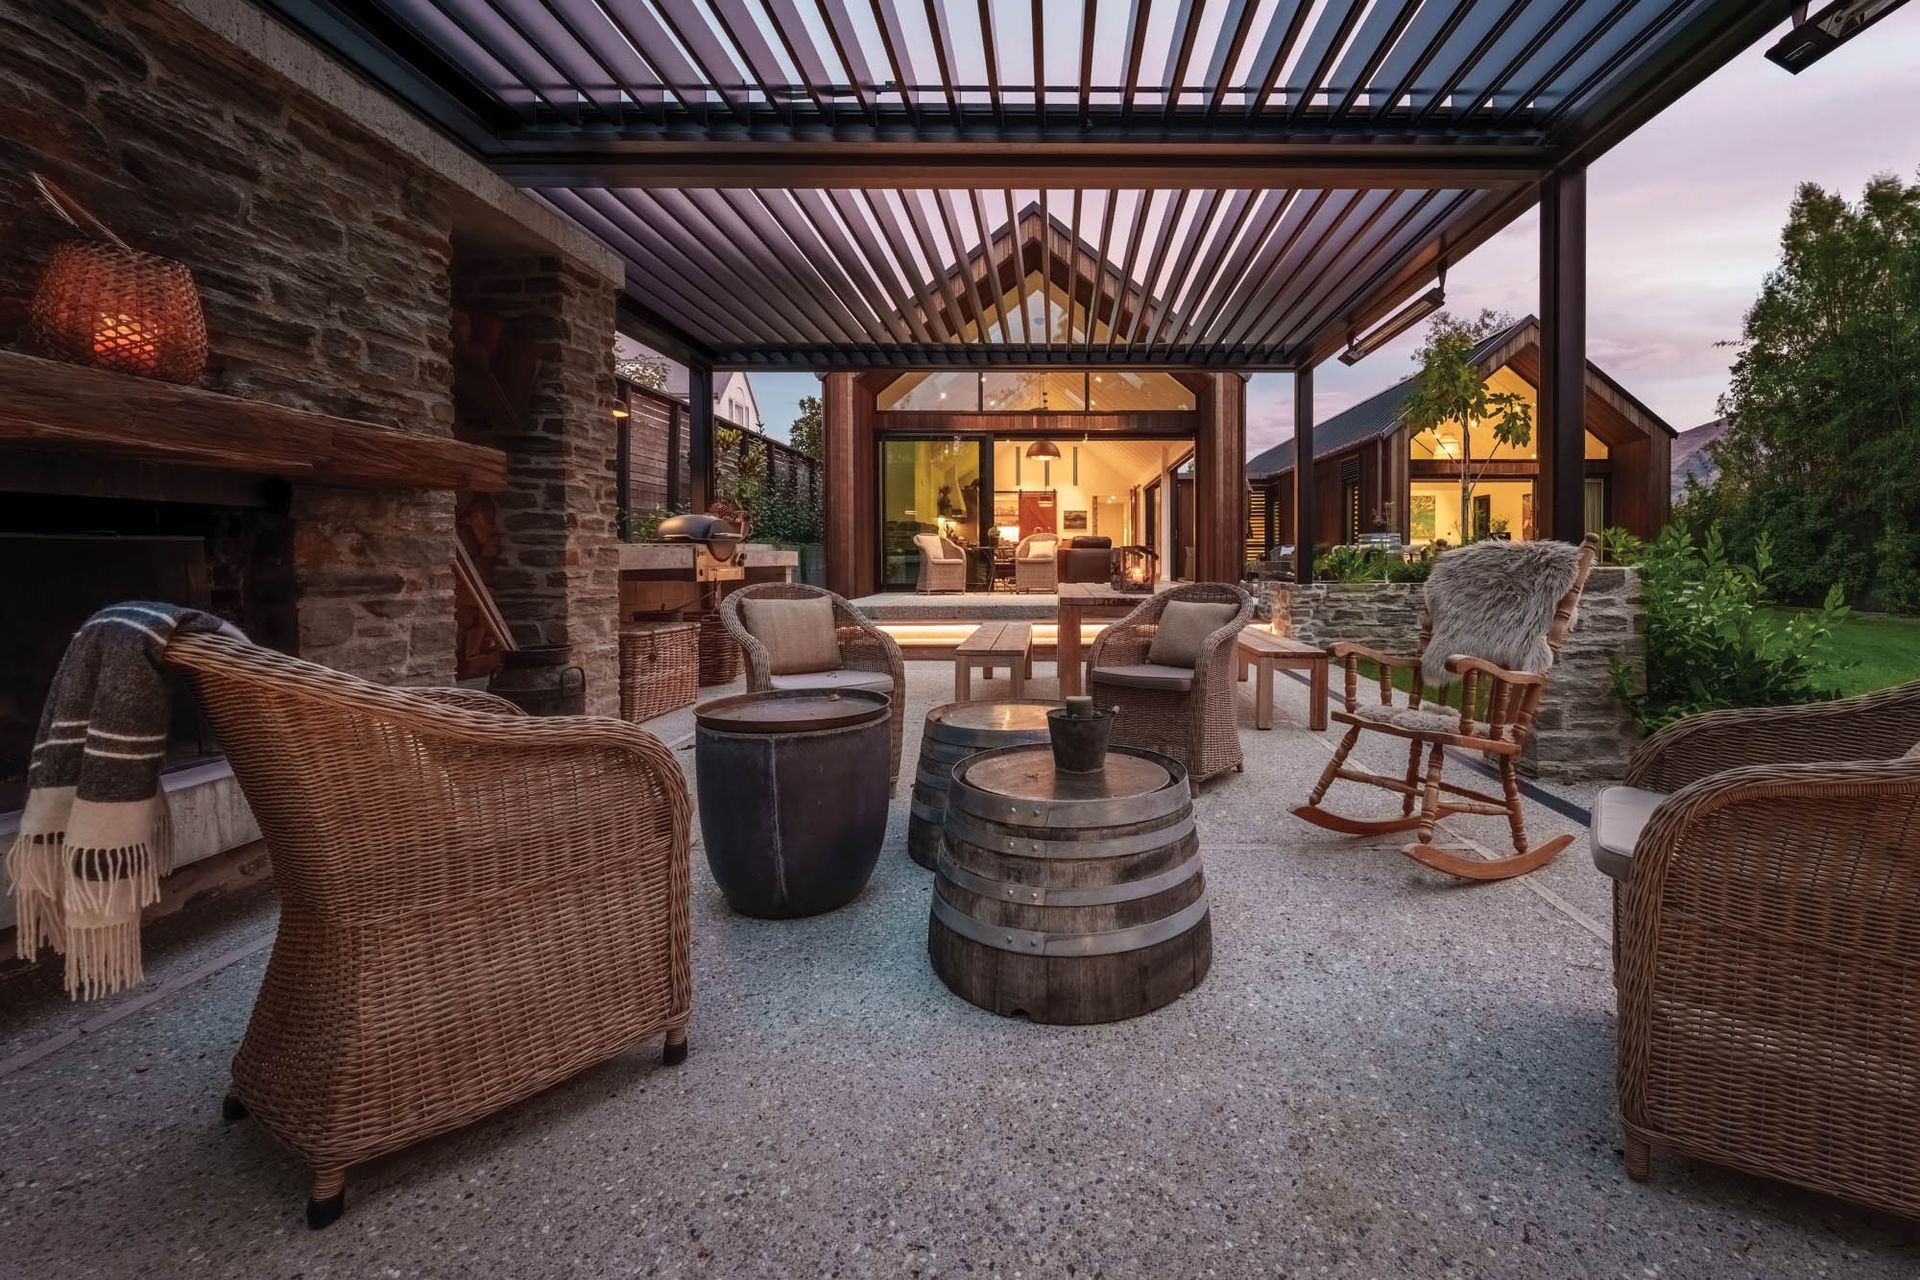
The outdoor living area is a key feature, located off the main living space for privacy and shelter from prevailing winds. It is designed to extend the home’s living space and includes a sheltered area with an outdoor fire, making it suitable for use in all seasons. The space blends effortlessly with the interior, creating a harmonious environment for relaxation or family gatherings.
- Completed
- 2024
Like this Project?
Hire Chilton + Mayne Architecture Ltd
Professional Reviews
Professionals used in
this project
The practices and trades credited on this project.

More projects from
Chilton + Mayne Architecture Ltd
Other work by Chilton + Mayne Architecture Ltd, across every category they build in.


More in
Luxury Homes
Everything else in Luxury Homes, from every practice on ArchiPro.


Next Project
Keep scrolling