

Project team
A sustainable extension that harmonizes industrial heritage with nature, designed for a family of guerrilla gardeners, showcasing thoughtful restraint and environmental stewardship.
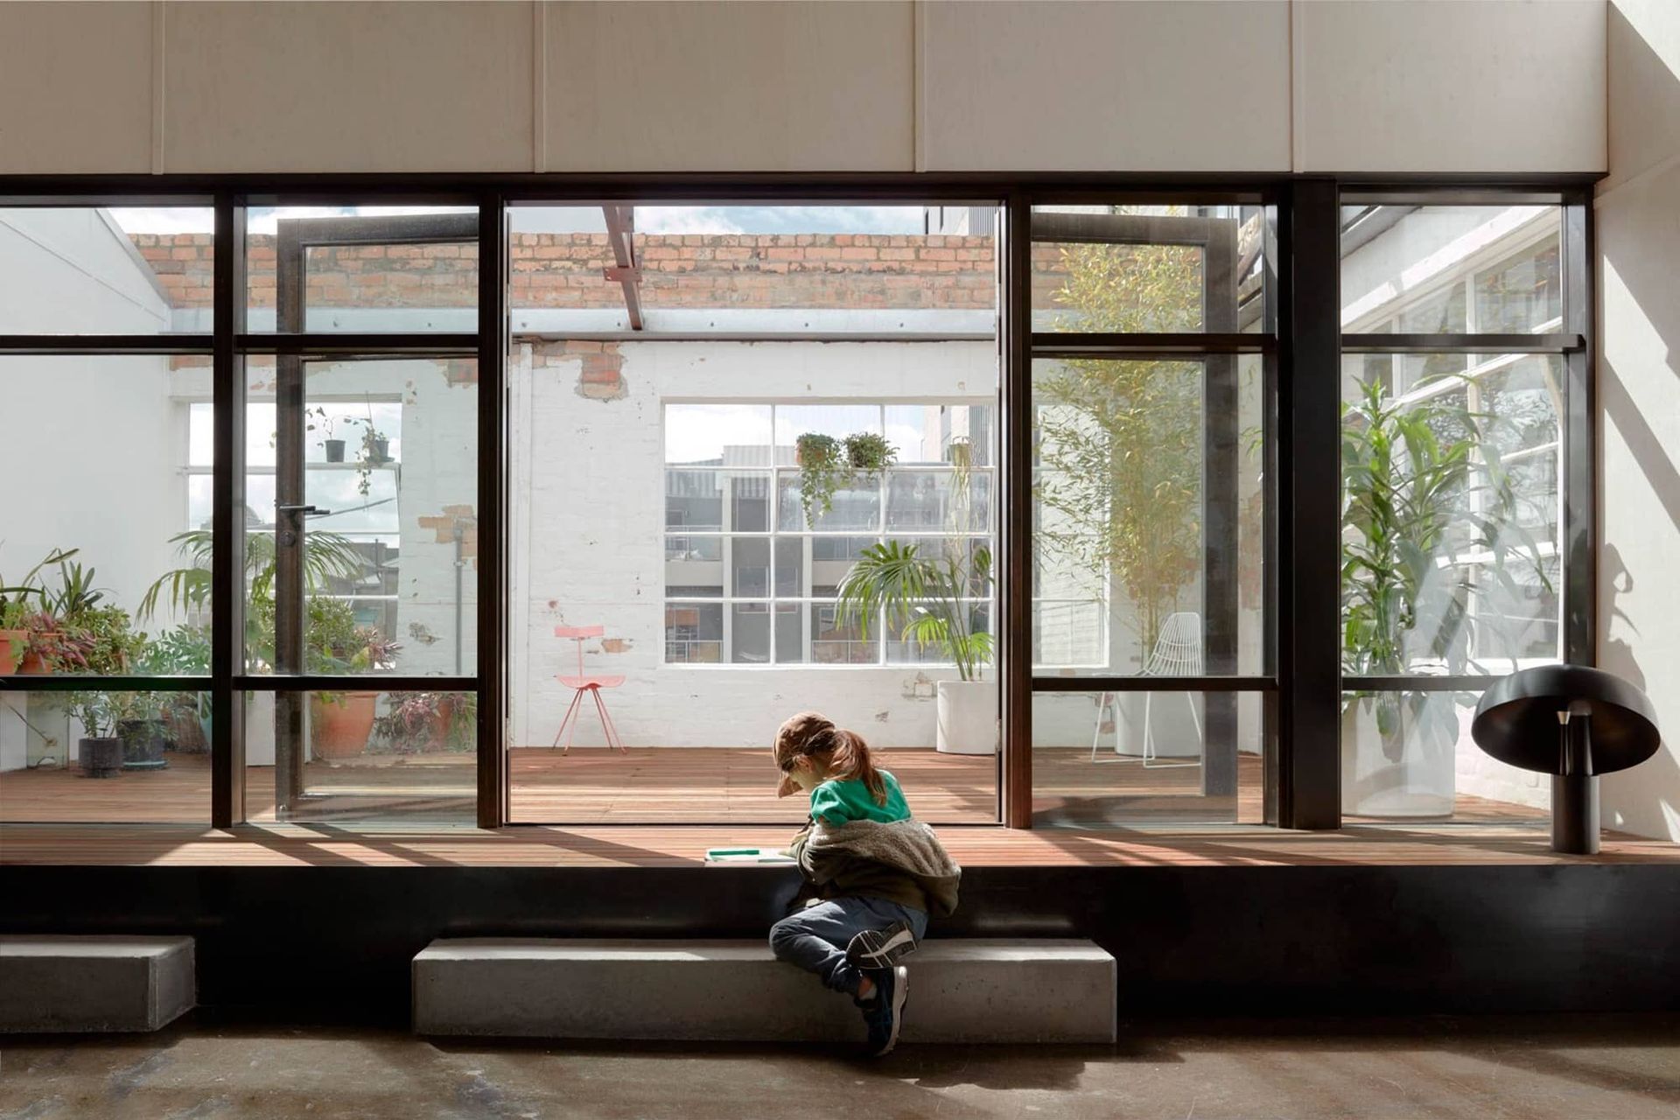
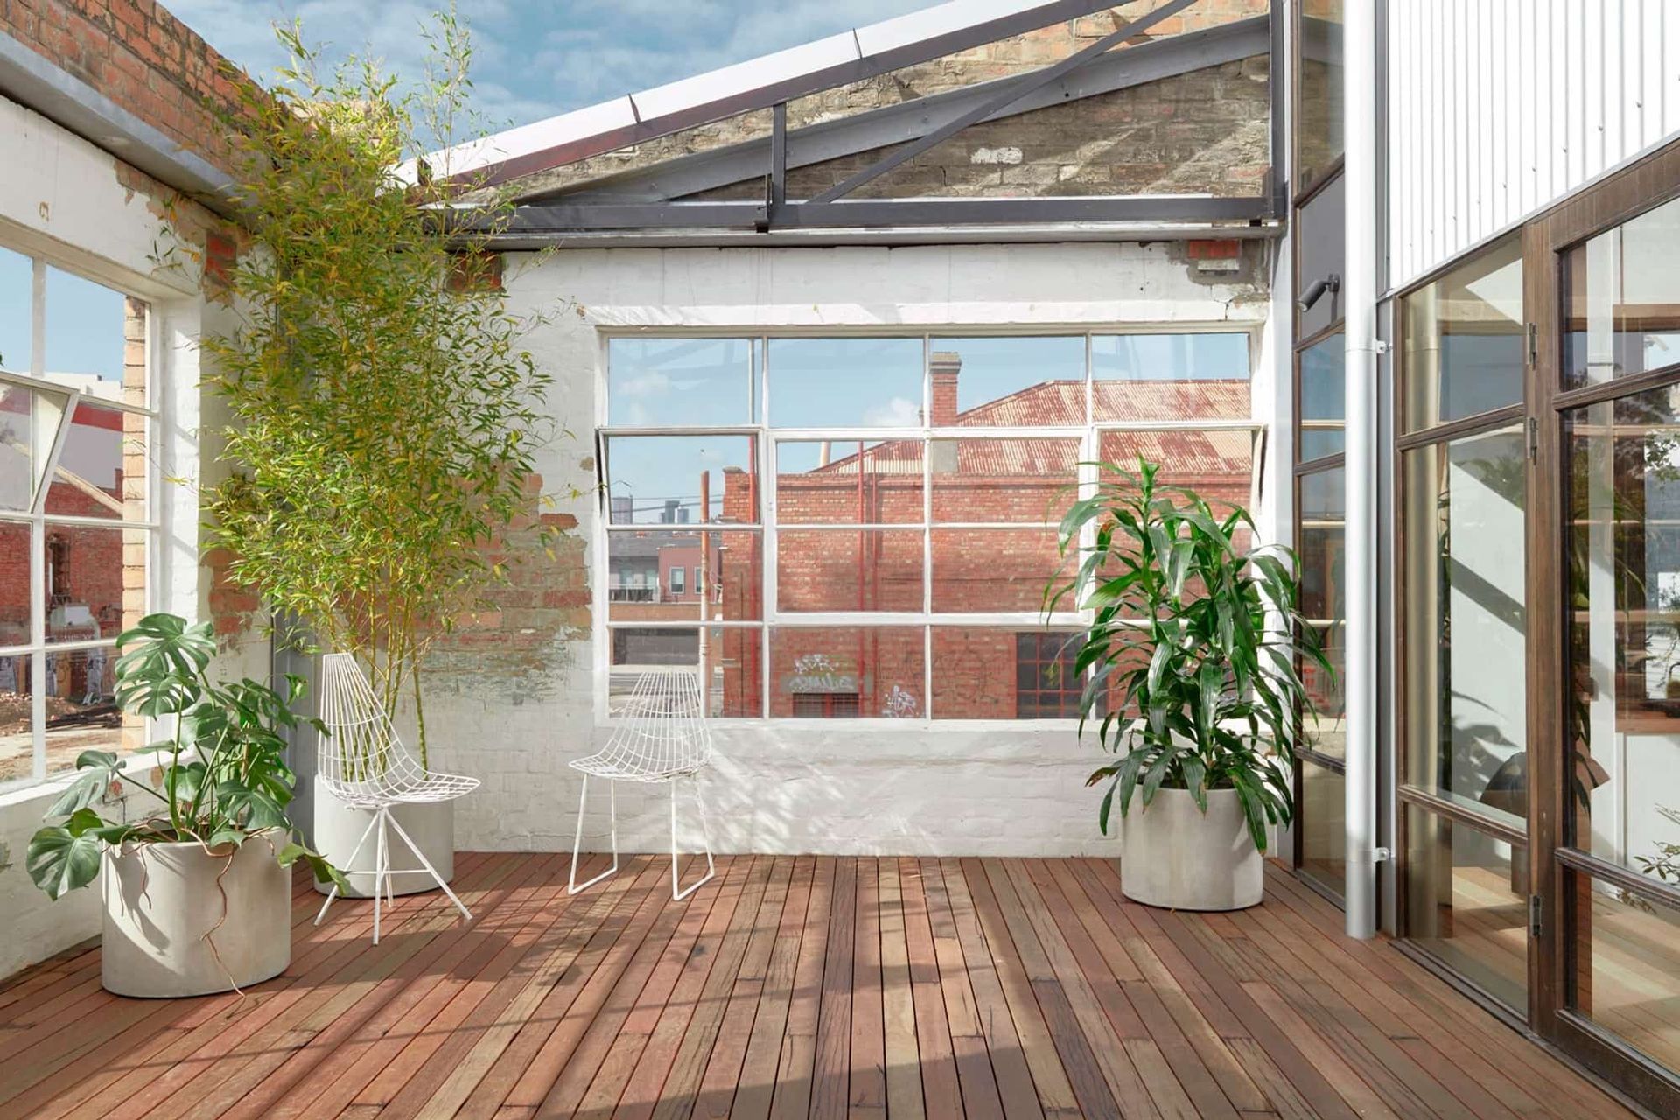
Warehouse Greenhouse is about the past and the future. It is a story of industrialisation and human occupation, and an attempt to reconcile these with the natural environment.
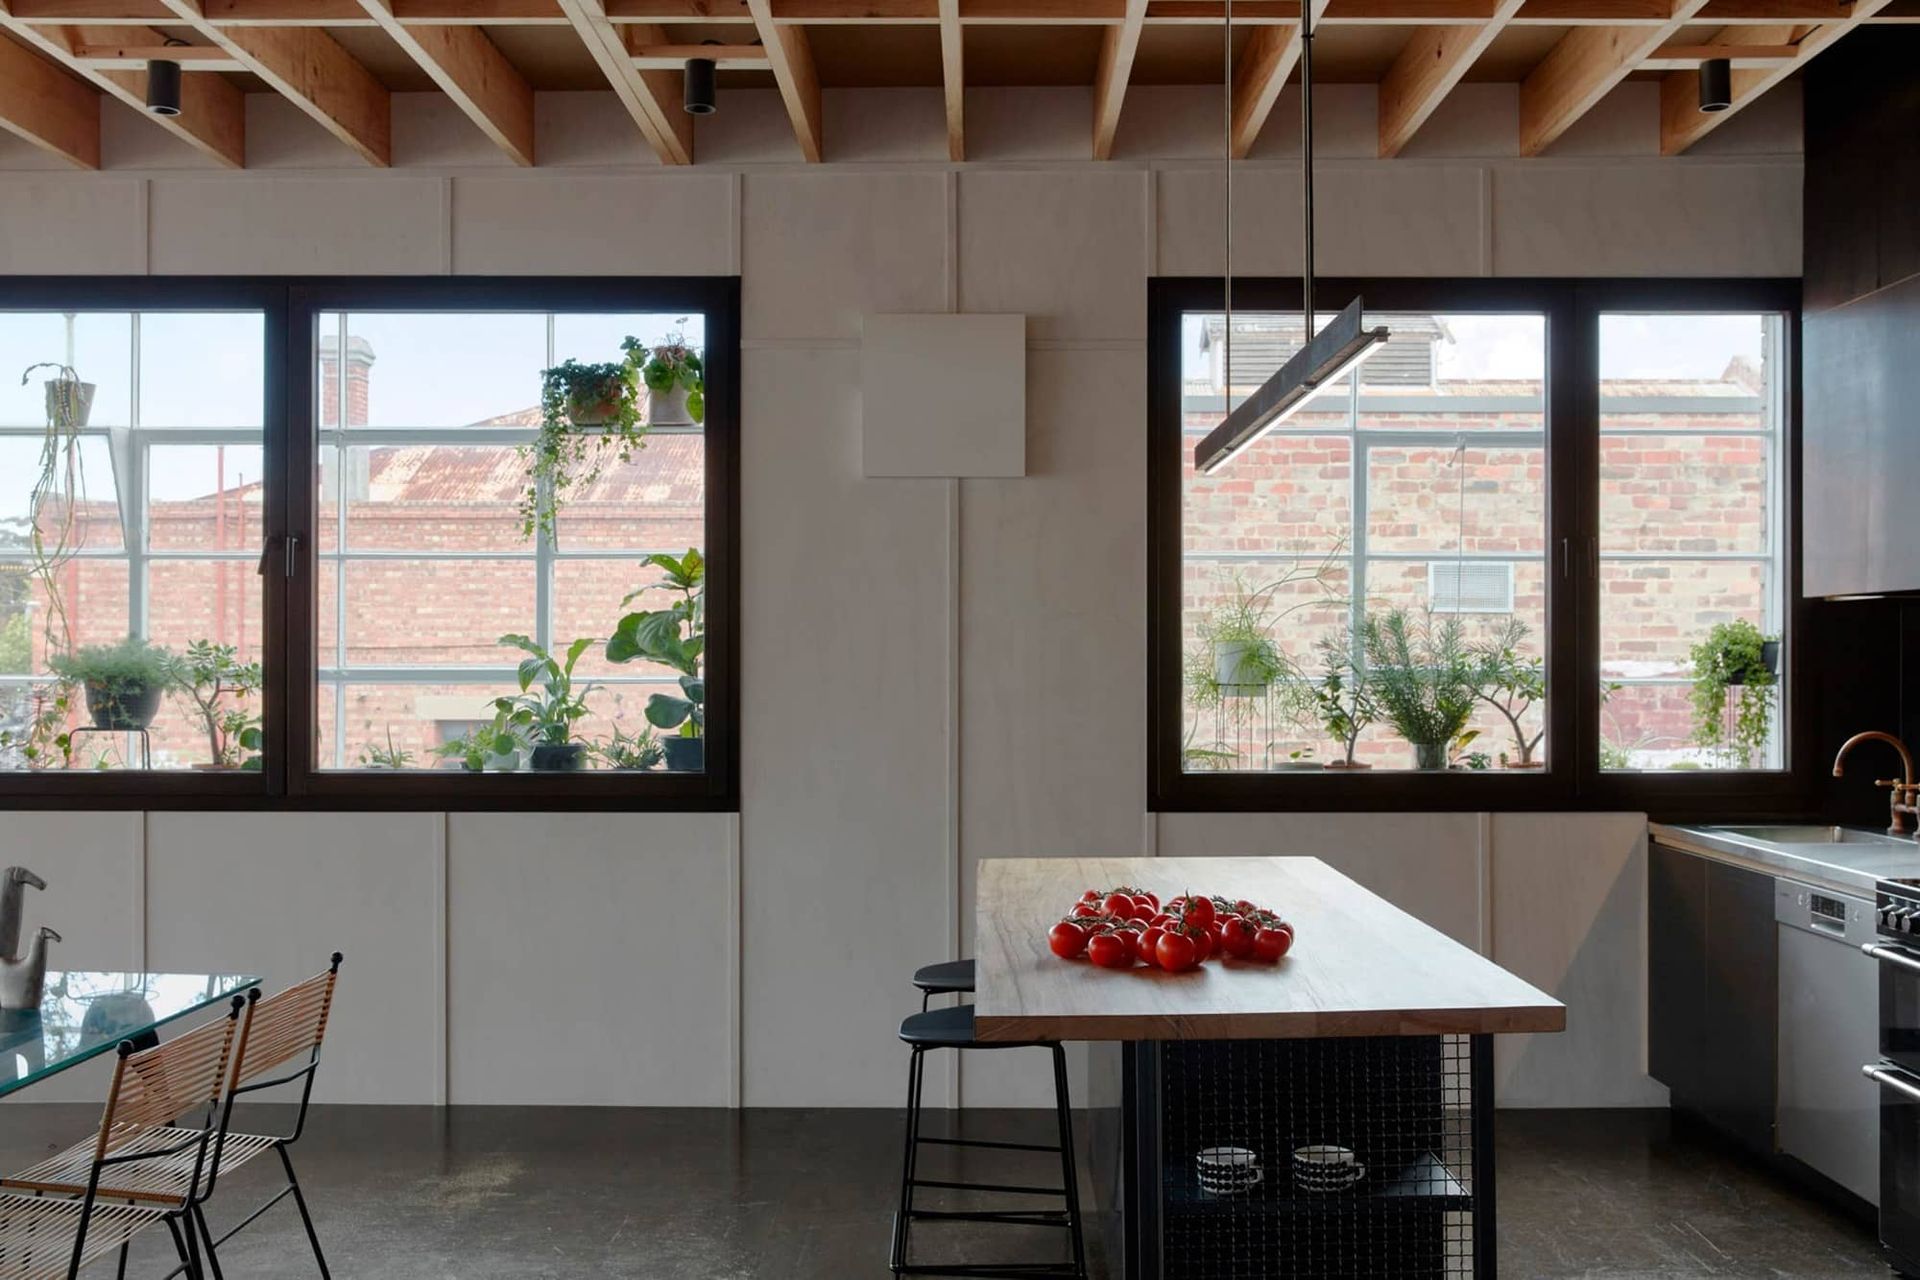
Designed for a quiet, tenacious family of guerrilla gardeners and artisans, of quiet intellect and determination, this project is about doing more with less. It signals the possibility of a simple, elegant path to a sustainable future.
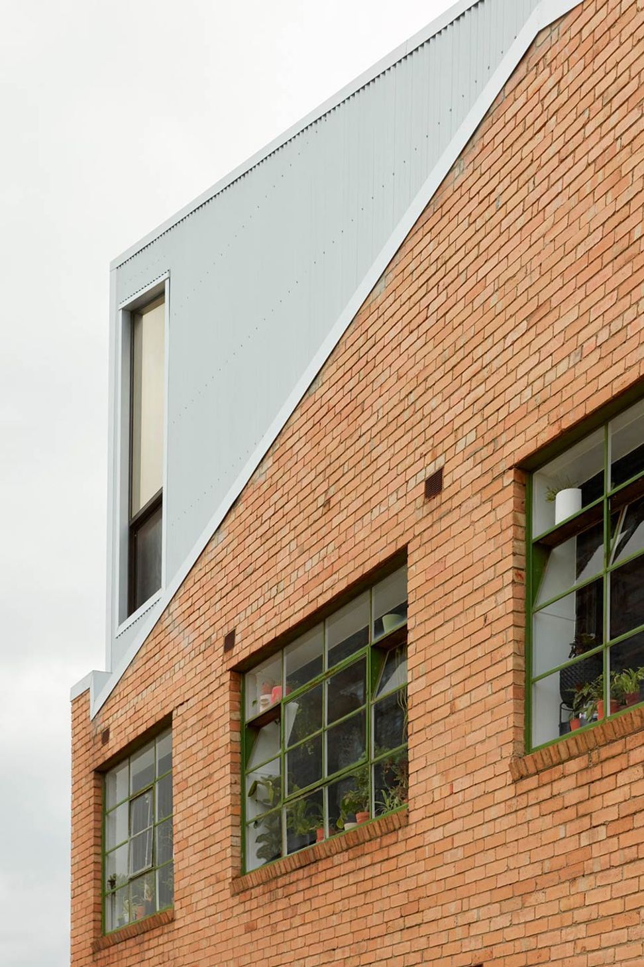
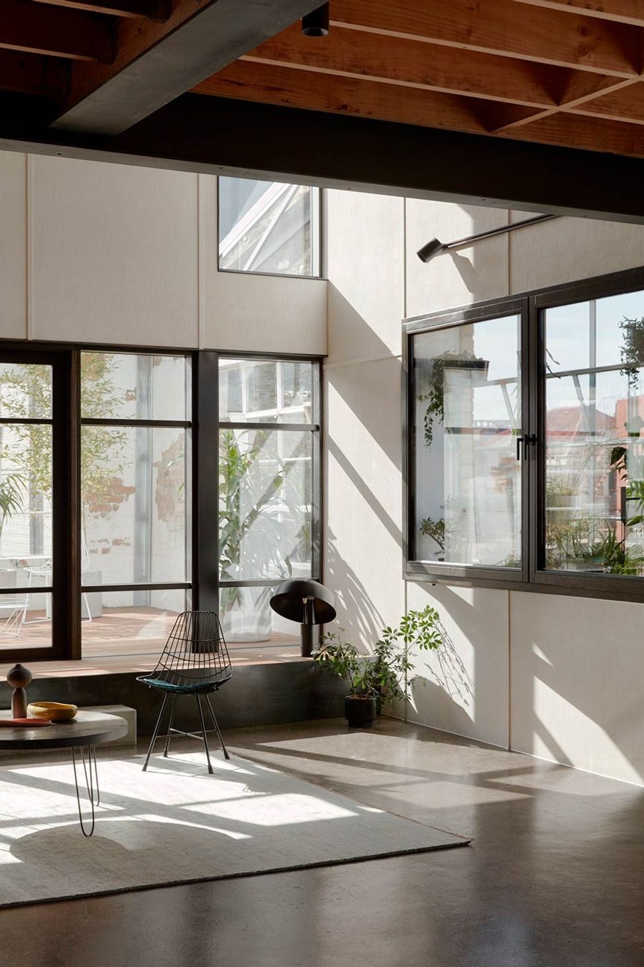
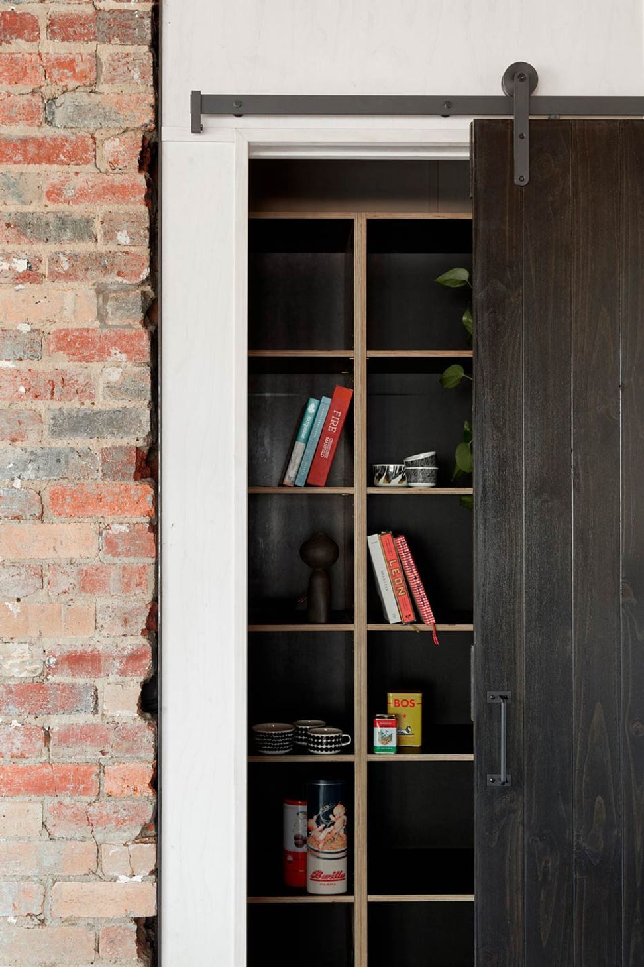
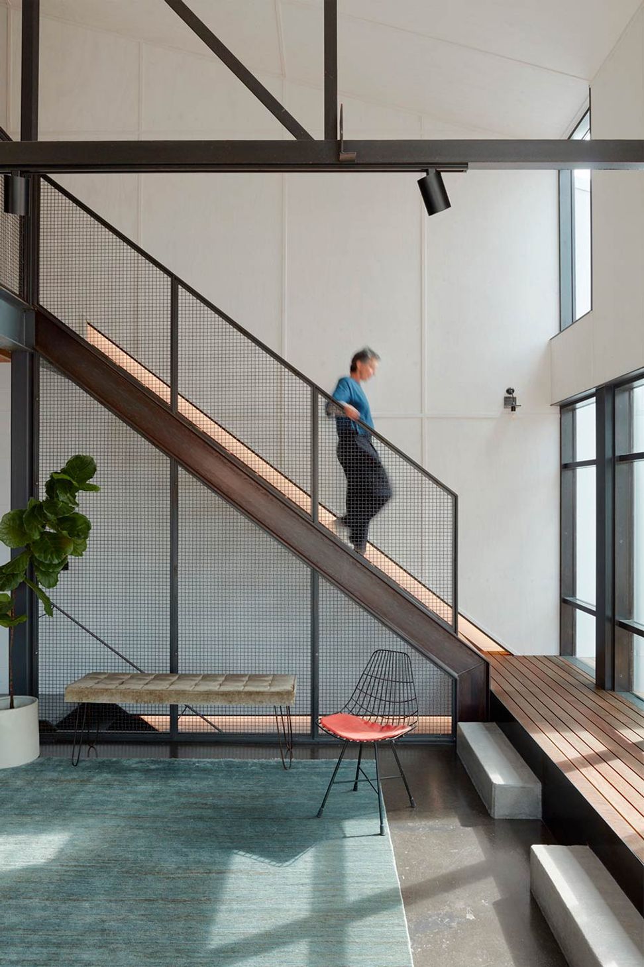
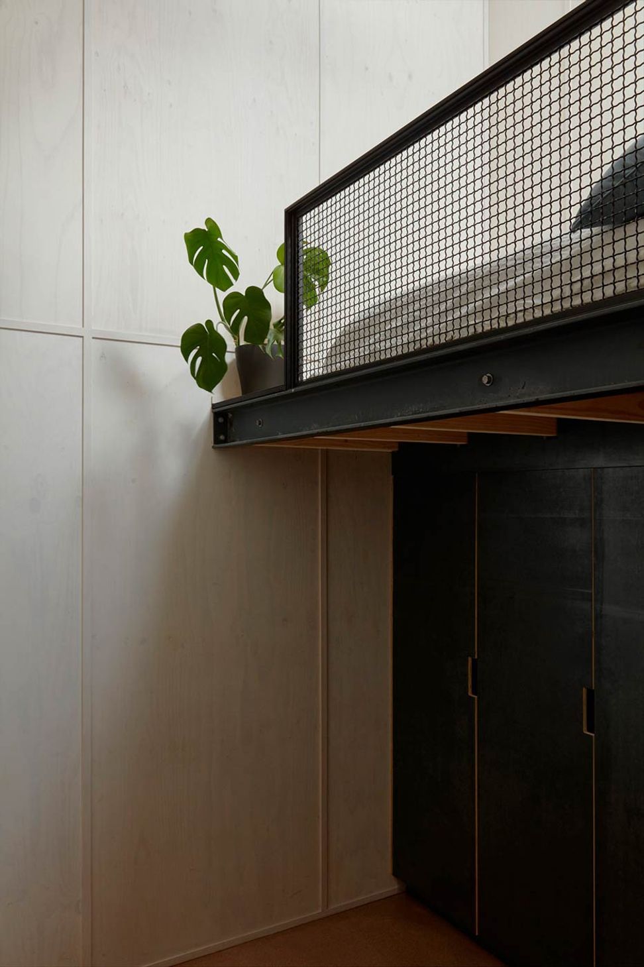
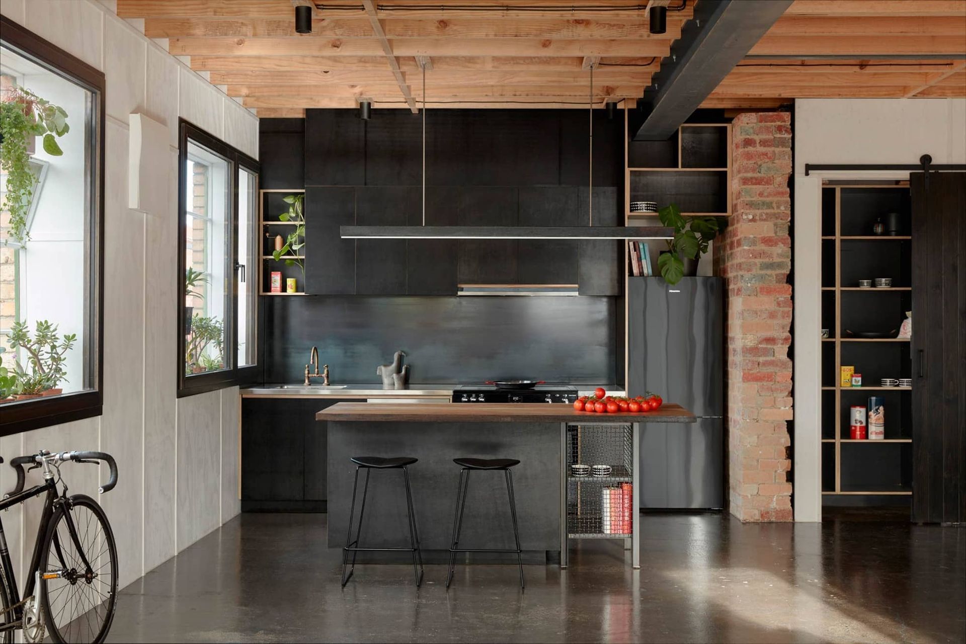
Warehouse Greenhouse is a simple, contextual extension built out of corrugated Zincalume cladding. Remnants of the existing building are preserved and expressed revealing its imperfections and years of layered wear. The approach was to harness the embodied energy of the existing building; to keep as much as possible and add only what was necessary.
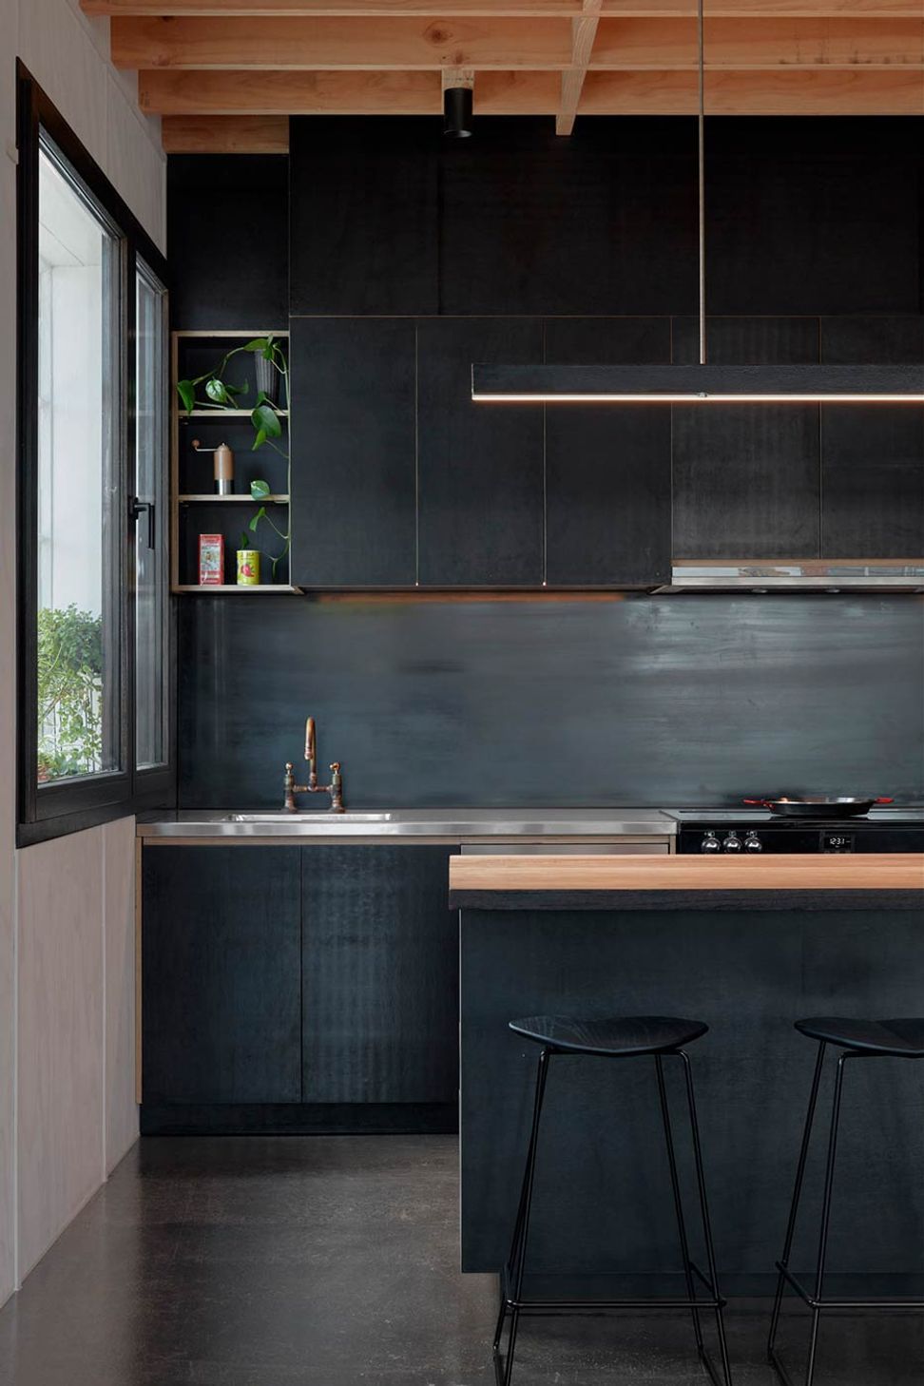
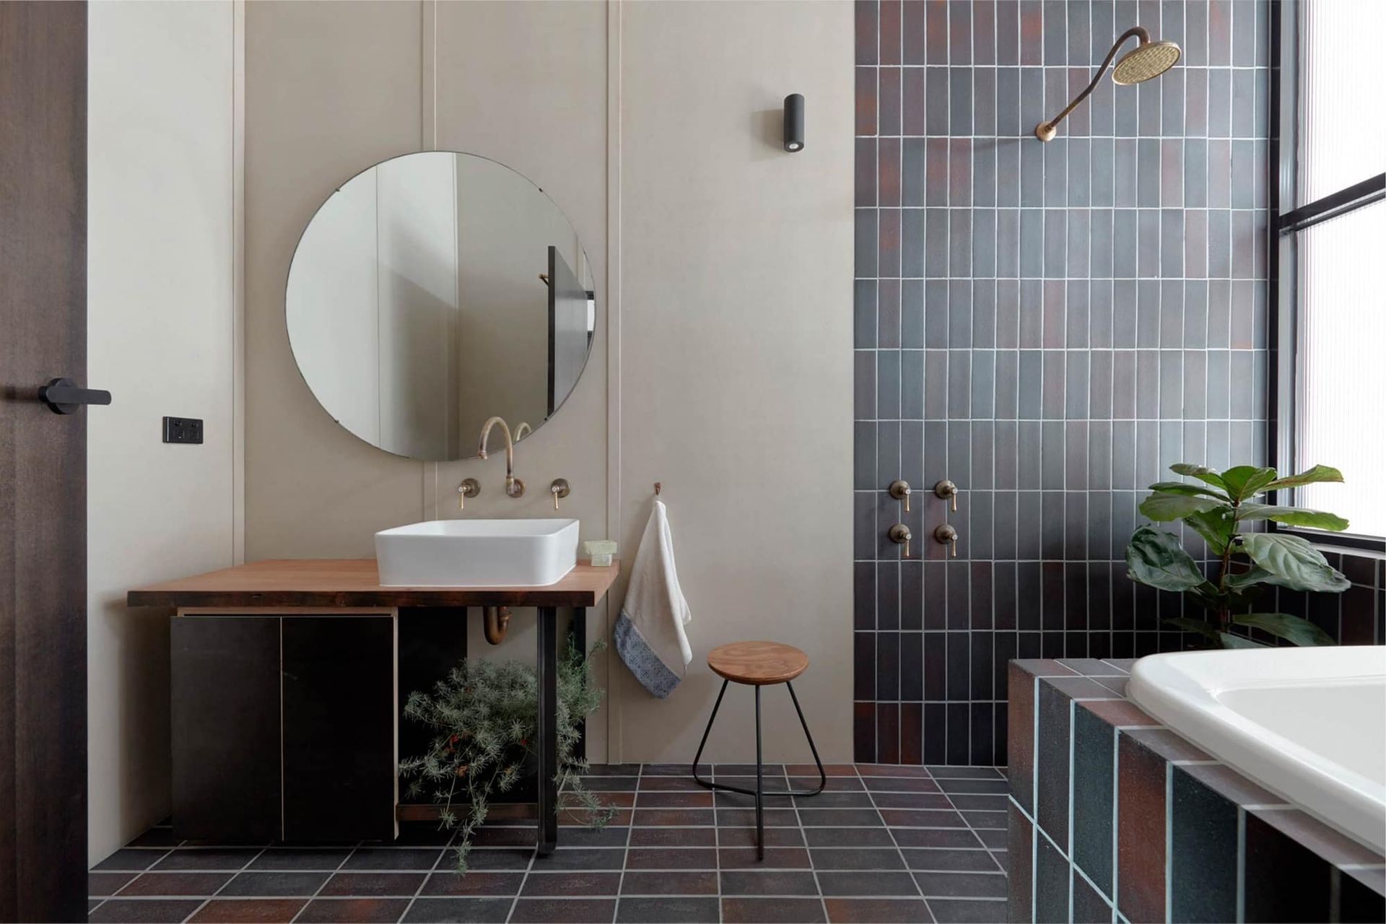
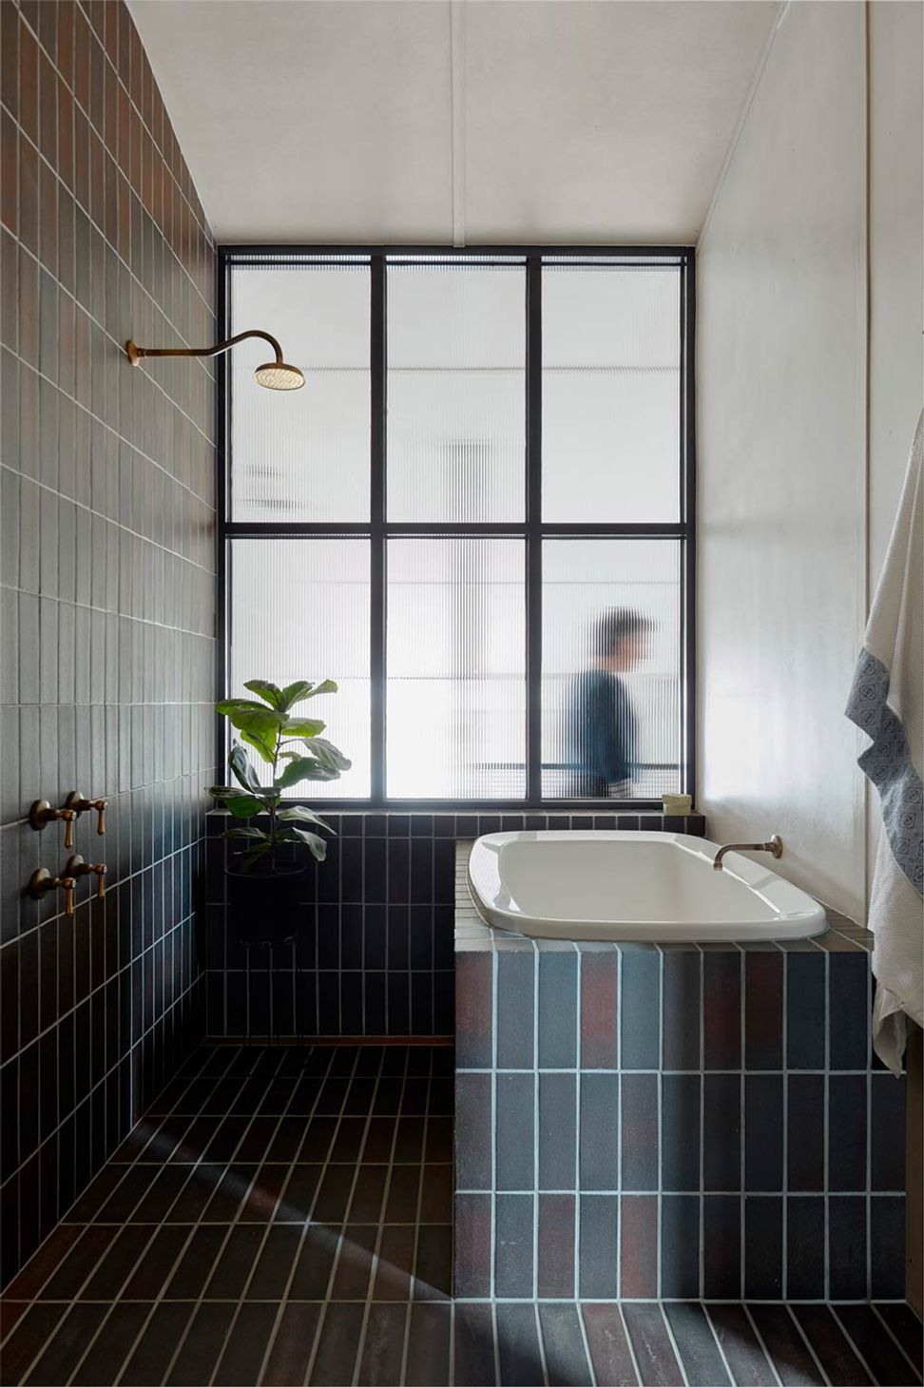
This project is an exercise in considered restraint. The clients care deeply about the environment and worked with us, meticulously, to build a handcrafted, beautifully insulated small footprint family home.
We are proud to acknowledge the Wurundjeri people of the Kulin Nation, the Traditional Custodians of the land upon which Warehouse Greenhouse stands. We recognise their continuing connection to land, waters and culture.
Awards
- Houses Awards 2020 Sustainability (Shortlisted)
- Sustainability Awards 2020 Single Dwelling — Alteration
Photographer by Tom Ross
Like this Project?
Hire Breathe
Professionals used in
this project
The practices and trades credited on this project.

More projects from
Breathe
Other work by Breathe, across every category they build in.


More in
Renovations
Everything else in Renovations, from every practice on ArchiPro.


Next Project
Keep scrolling