

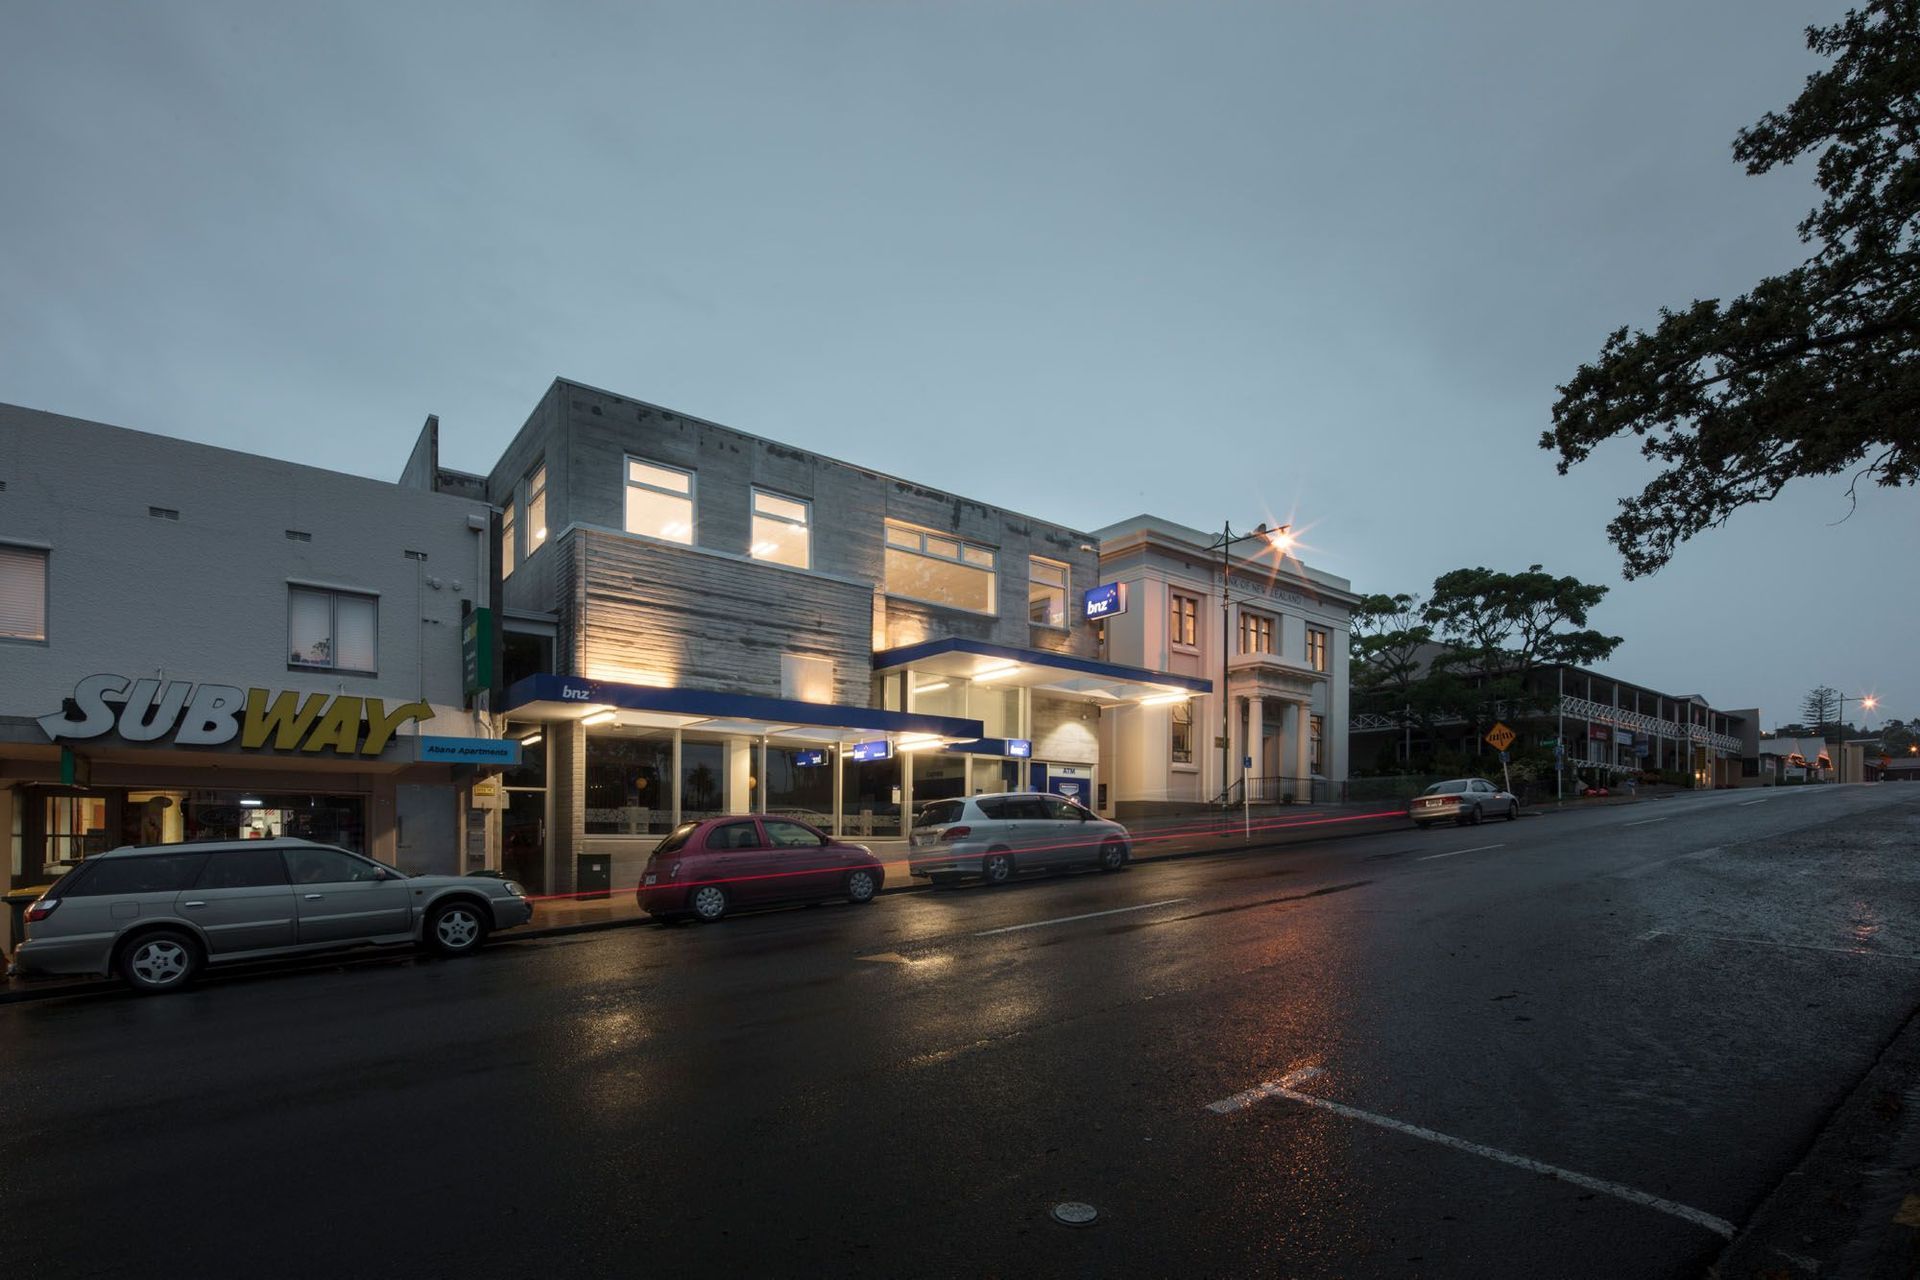
A harmonious blend of contemporary retail and historic architecture, featuring a pedestrian lane that connects Neville Street and Warkworth Street, with a striking precast concrete structure and a double-height atrium that enhances natural light and complements the existing Bank of New Zealand building.
The concept involved creating a pedestrian lane that separates the new commercial block from the existing historic bank building while generating a link between Neville Street, Warkworth Street and the adjacent car park. The site is an amalgamation of contemporary and historic financial typologies. On one side, the existing Bank of New Zealand building is a impregnable container, delicately detailed with classical pedestals and columns; a form visually synonymous with antipodean banking institutions.
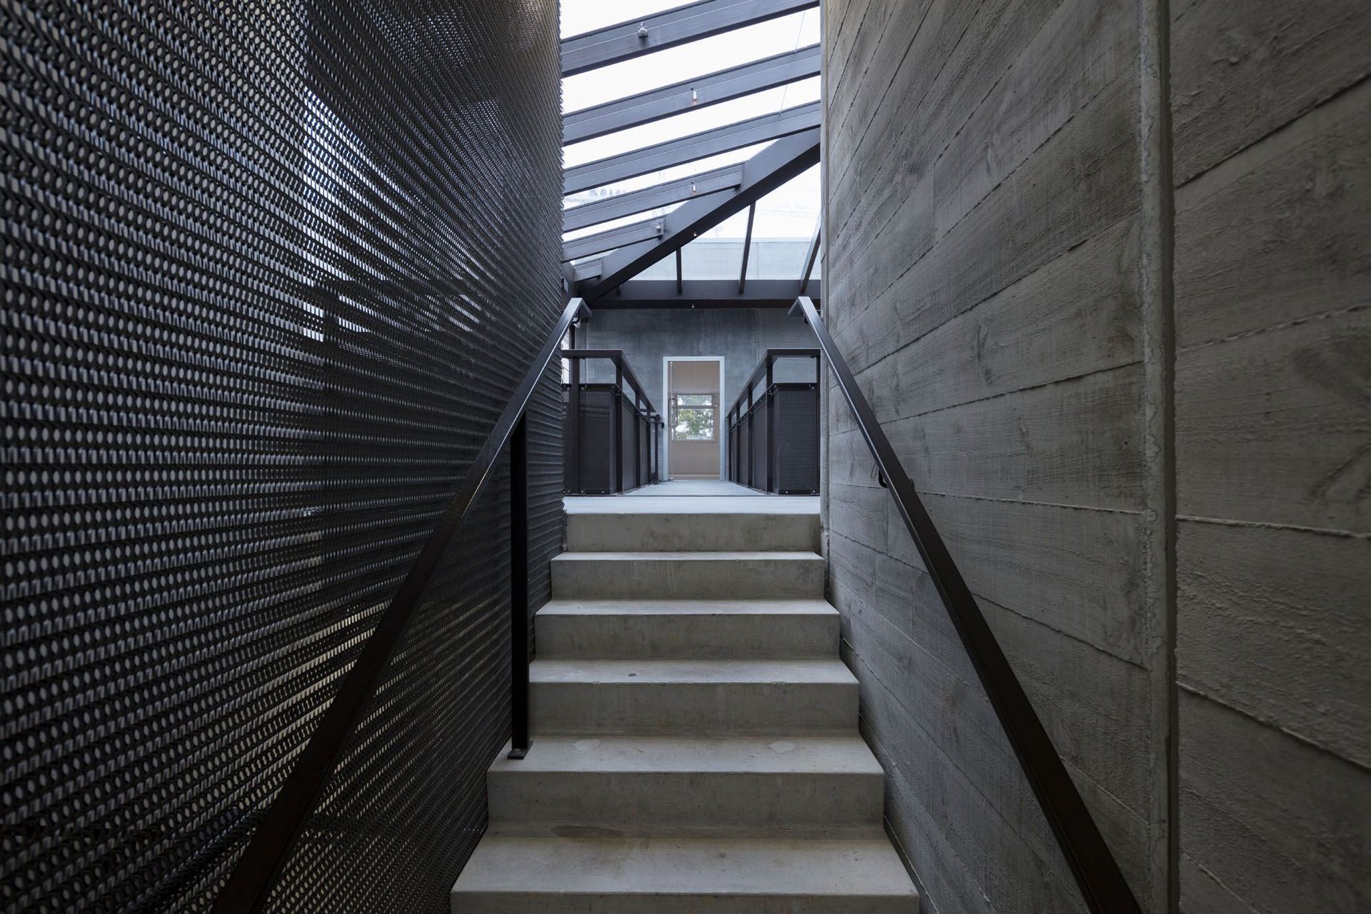
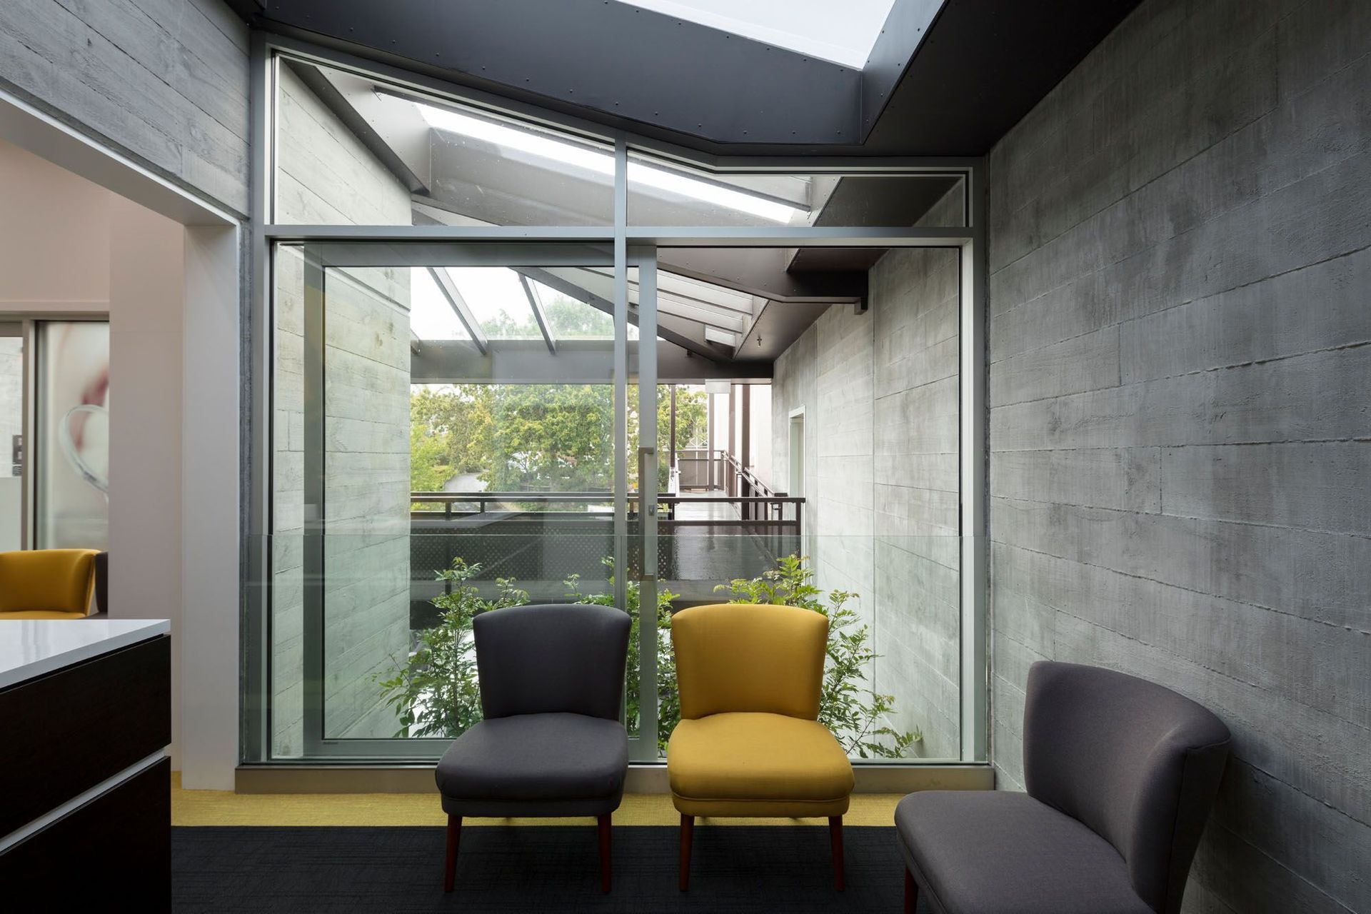
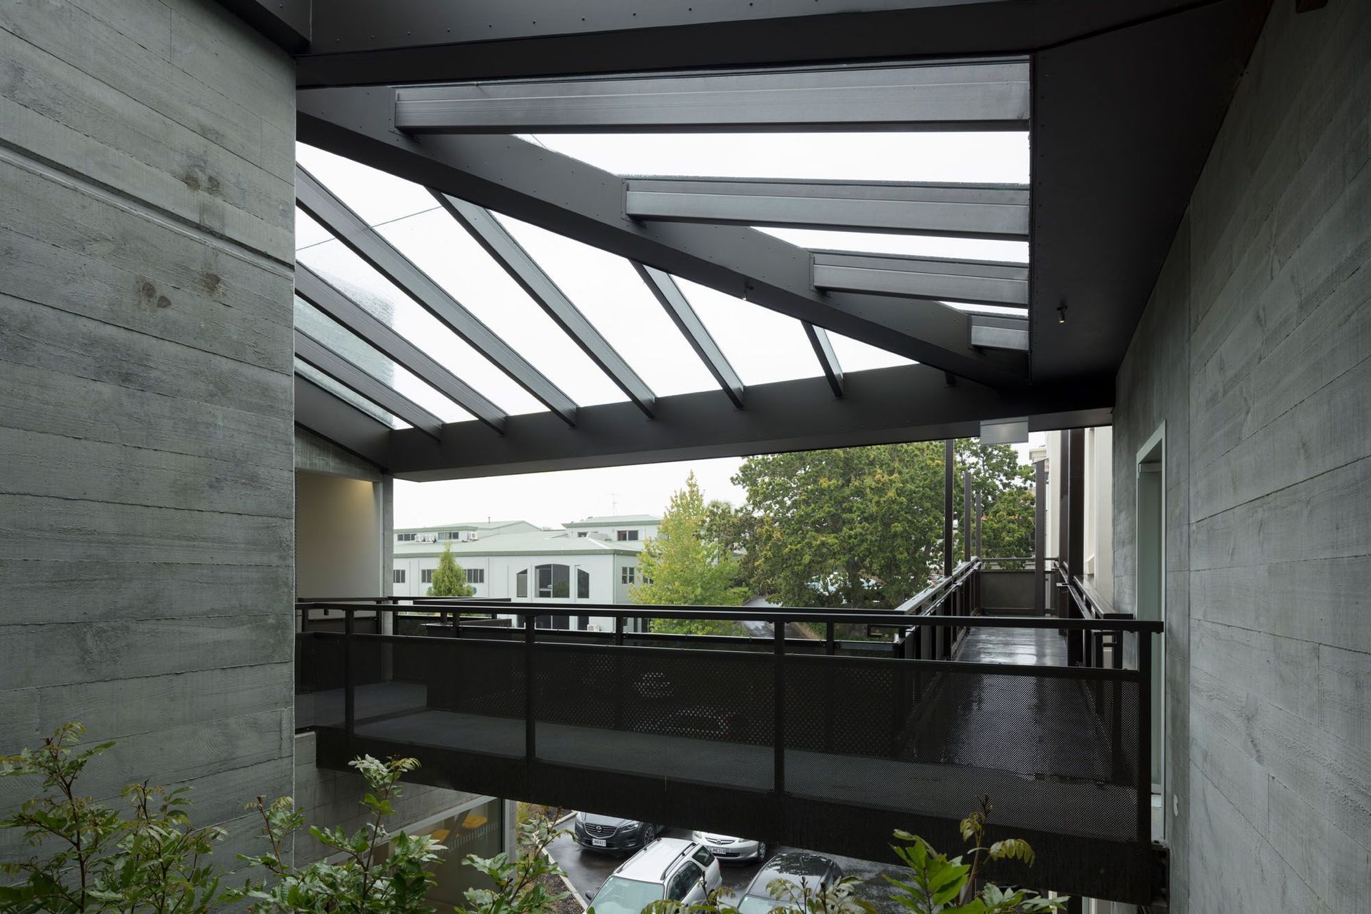
To the other side of the lane, the blue-chip tenants requested a retail shell. At street level, large expanses of glazing attempt to reverse the previous concepts of banks as impregnable vaults; now “money shops” to perhaps reflect contemporary views on credit. The building is a precast concrete structure interlocking around a large double height atrium. The use of exposed and articulated concrete to the new addition was to express a sense of gravity next to the existing dominance of the historic bank.
The concrete has a timber board texture that wraps continuously around the façade and into the atrium. The double height atrium void allows natural light and air to permeate through the buildings. To the main facade, the scale of the street determined the height of the building and critical window elements. It was important not to overshadow the existing building but to harmonize with the scale of the surrounding streetscape and adjacent built environment.




Like this Project?
Hire RB Studio
Professionals used in
this project
The practices and trades credited on this project.

More projects from
RB Studio
Other work by RB Studio, across every category they build in.


More in
Retail
Everything else in Retail, from every practice on ArchiPro.


Next Project
Keep scrolling