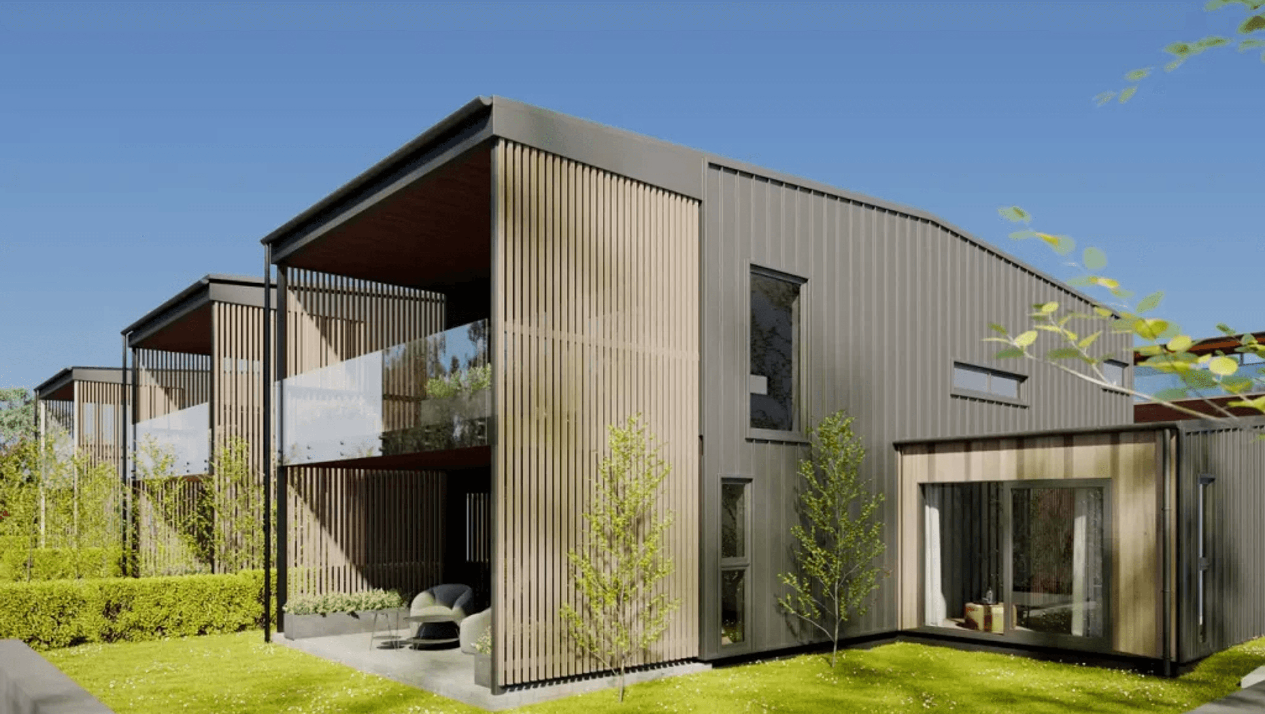

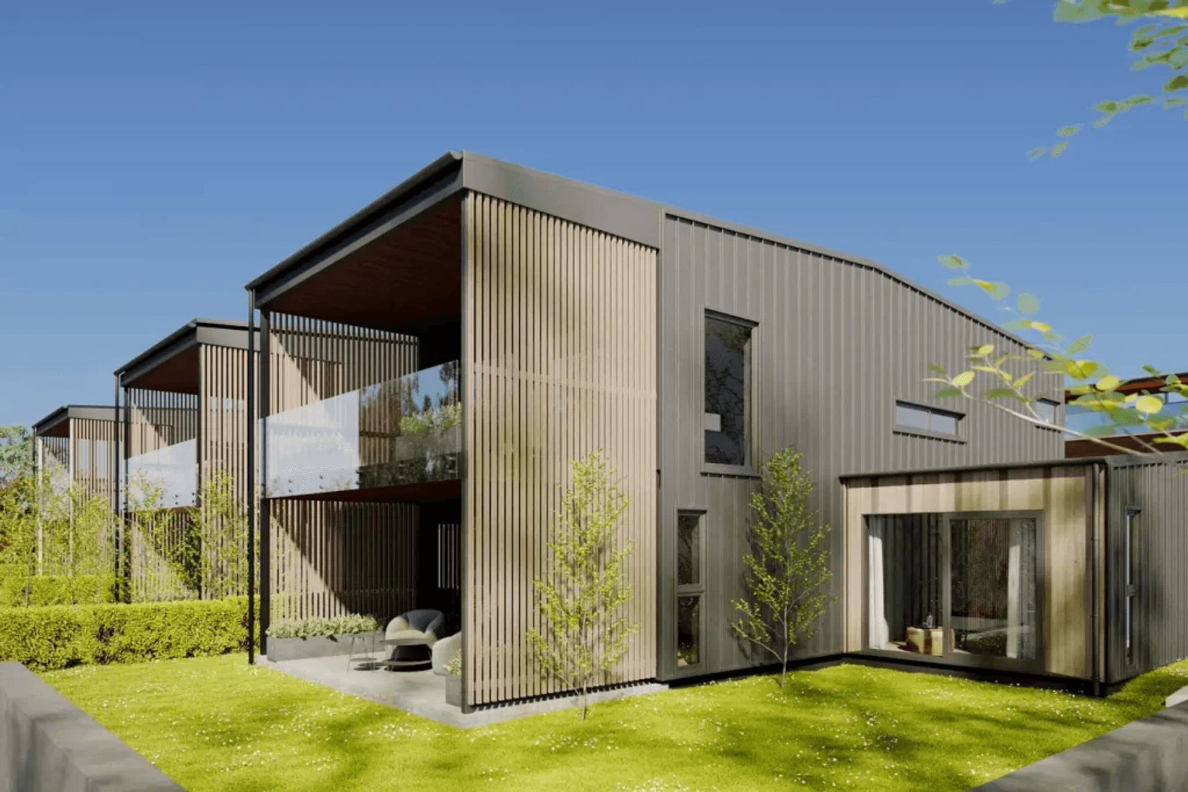
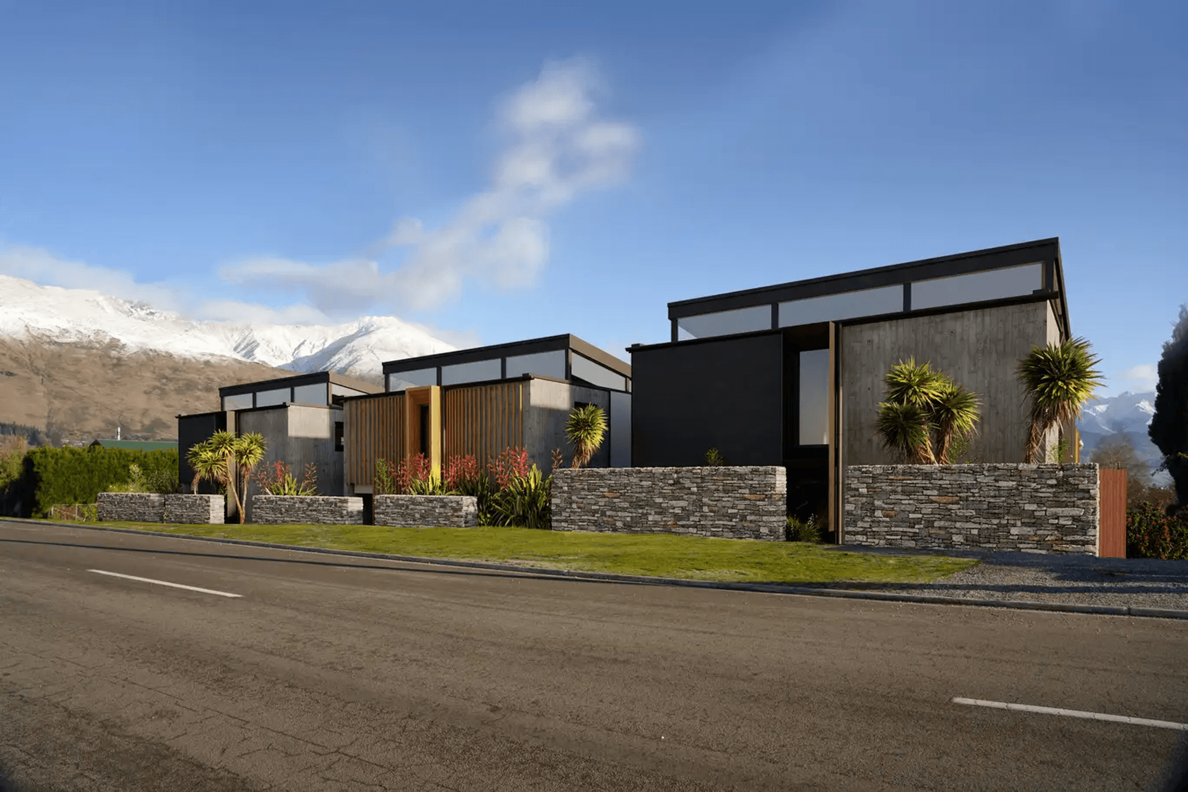
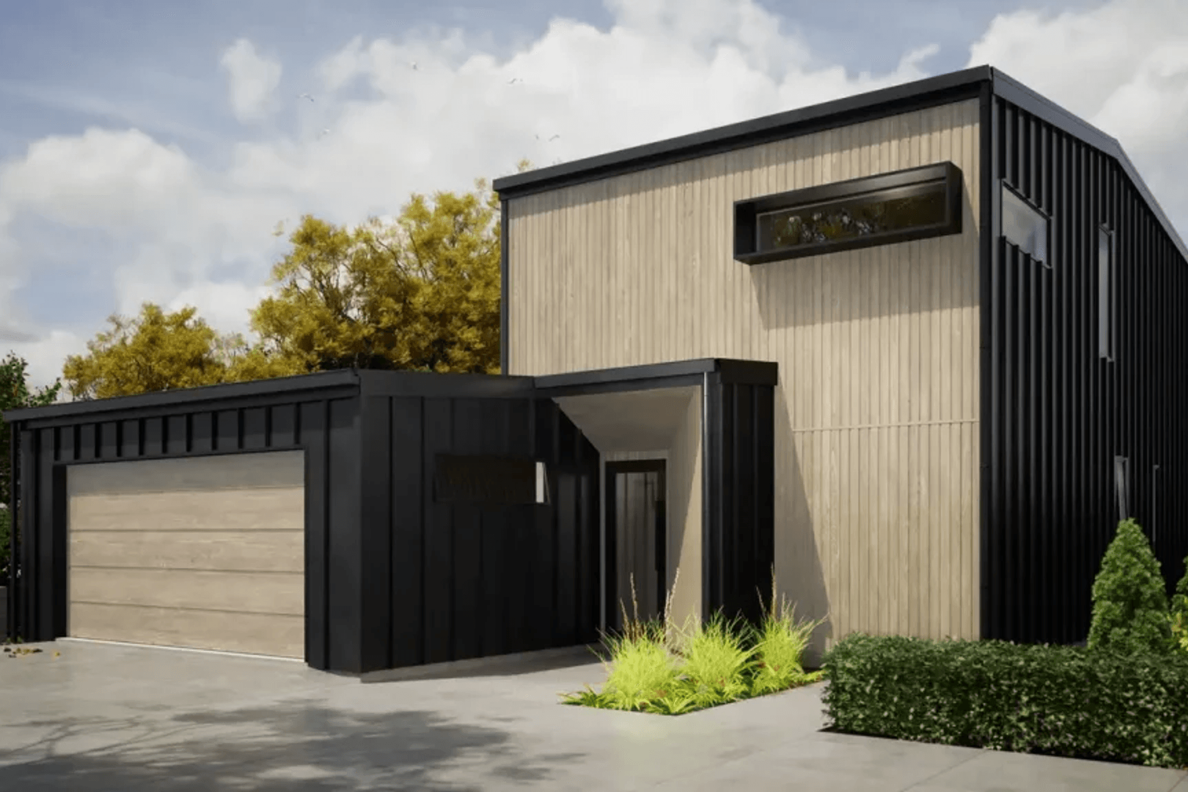
Stunning townhouses in Wanaka designed for breathtaking lake and mountain views, featuring spacious living areas, expansive sculleries, and lifts for whole life living, currently under construction and expected to be completed in 2024.
Created in our second collaboration with SB Architecture, these townhouses nestle into the slope of Warren Street in central Wanaka.
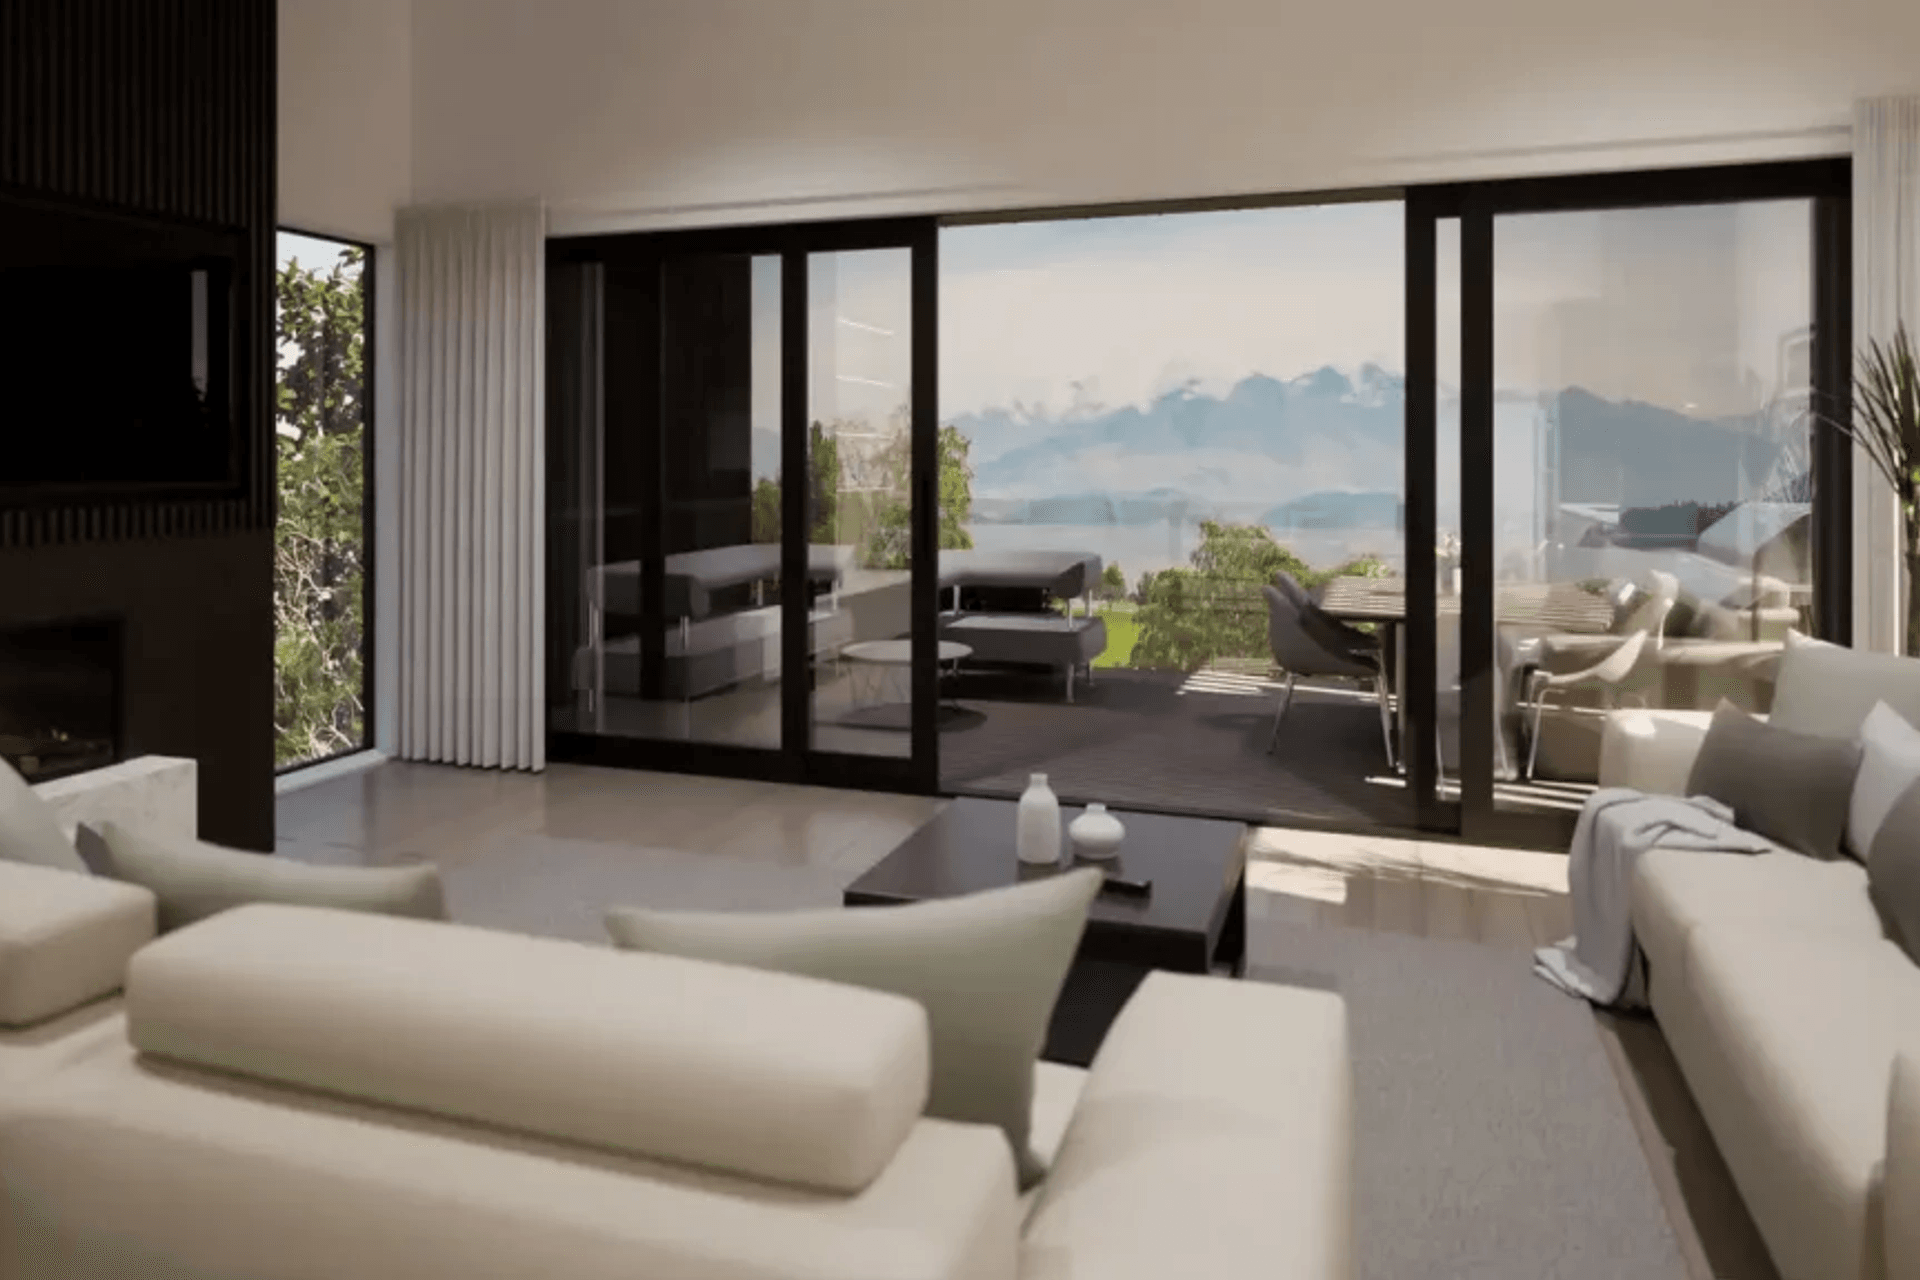
Designed to maximise the most of the stunning north facing lake and mountain view and comprising three storey, freestanding homes at the street and two storey homes below, views have been carefully maintained to Lake Wanaka.
Main living areas flow out to large, spacious decks for entertaining in the sun.
The homes boast expansive sculleries, lavish ensuites and lifts to allow for whole life living.
Currently under construction, the development is expected to be finished in 2024.

Like this Project?
Hire Bespoke Architecture
Professional Reviews
Professionals used in
this project
The practices and trades credited on this project.

More projects from
Bespoke Architecture
Other work by Bespoke Architecture, across every category they build in.


More in
Apartments
Everything else in Apartments, from every practice on ArchiPro.


Next Project
Keep scrolling