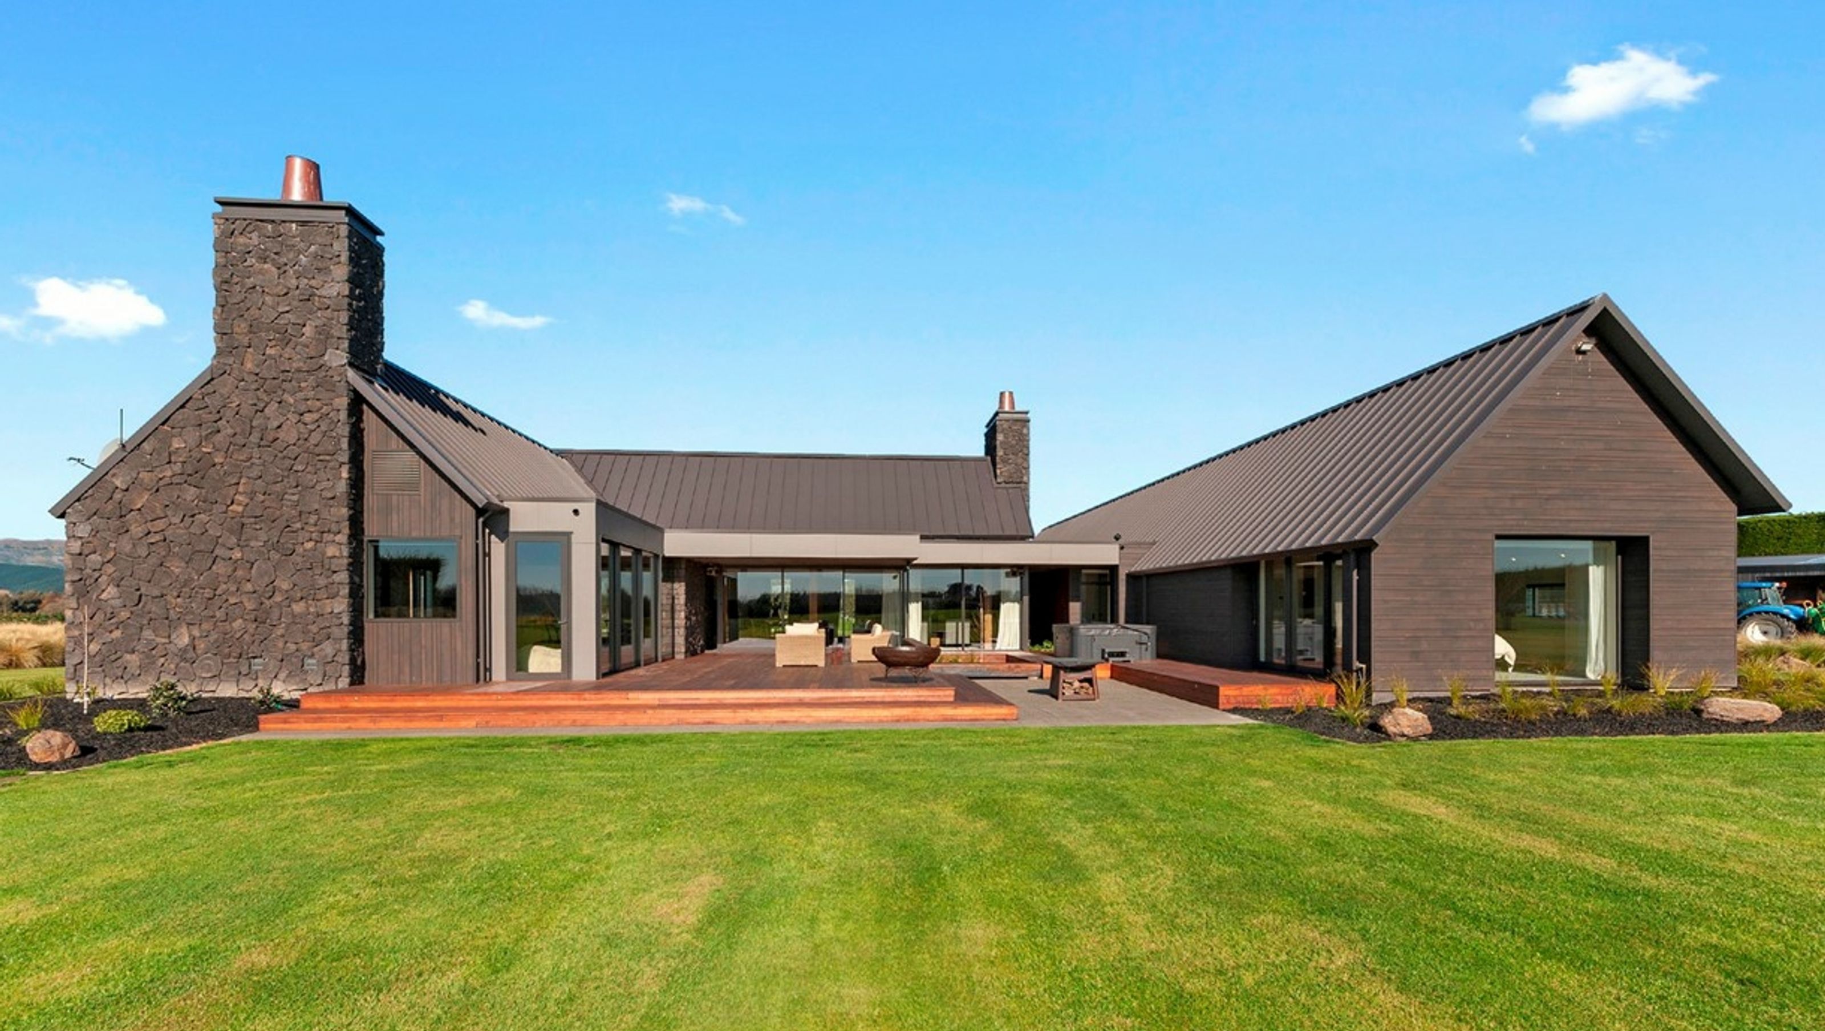

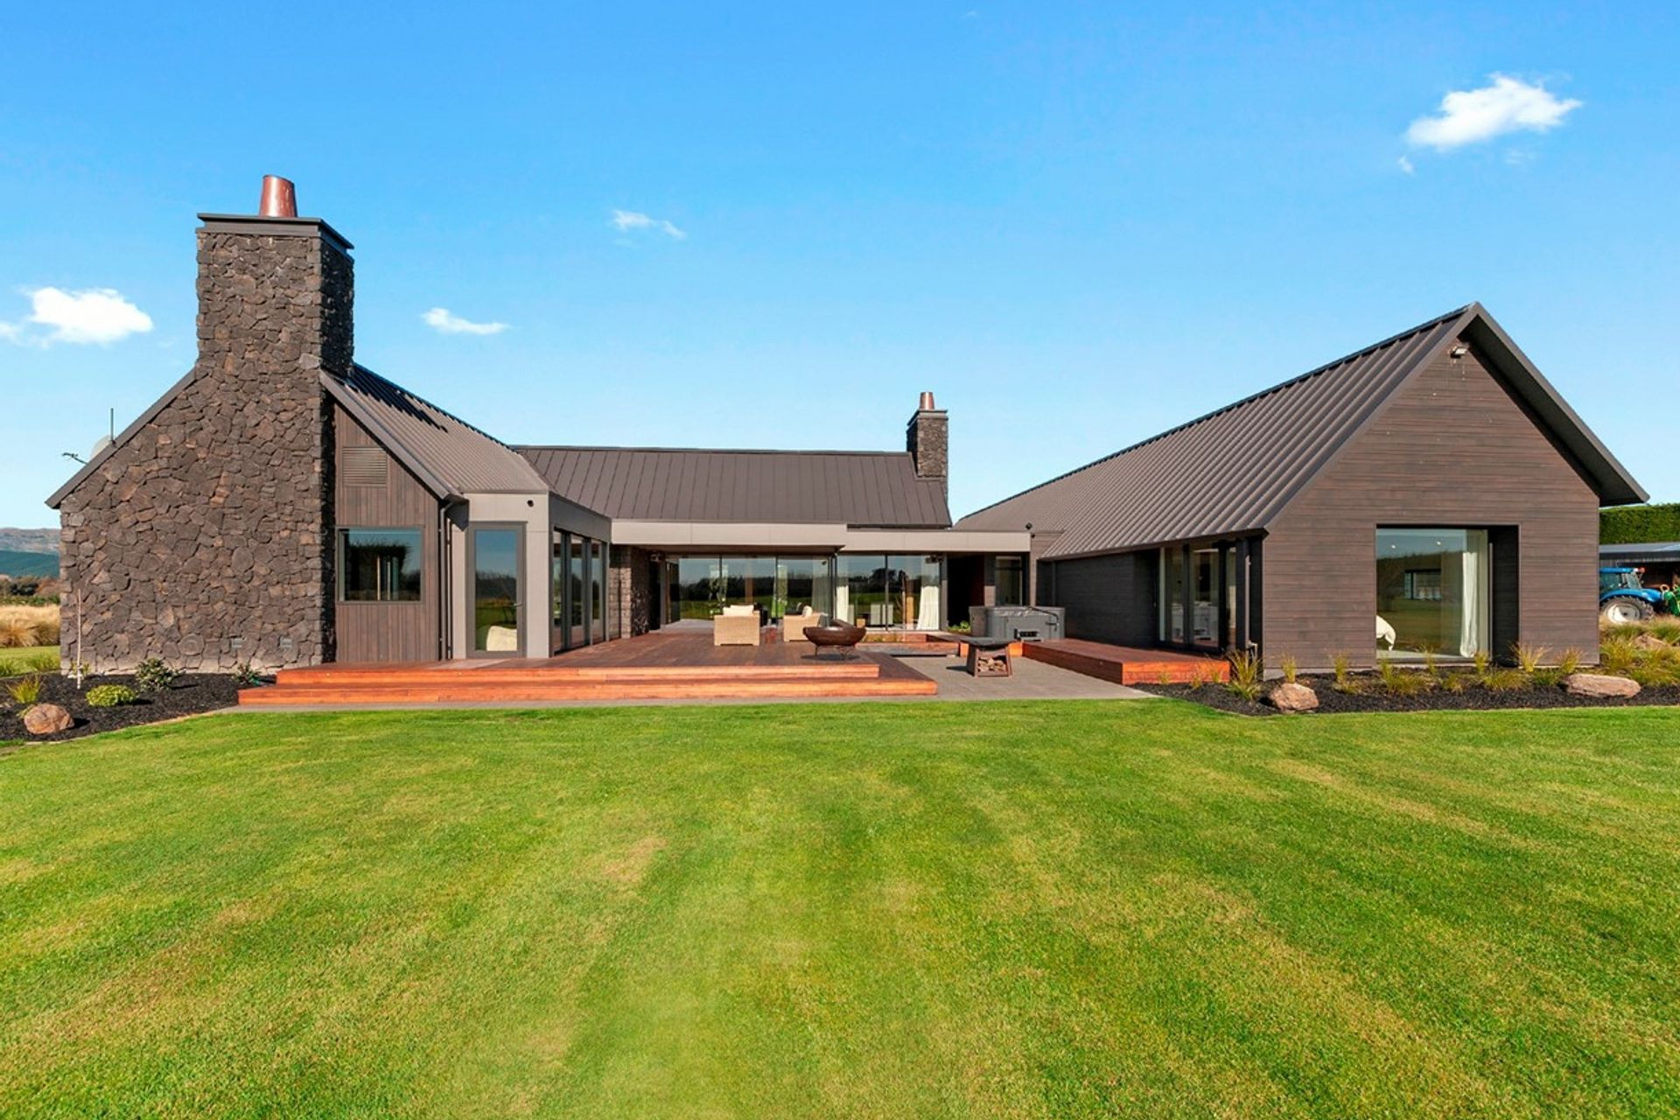
A family home near Lincoln, designed to reflect farming heritage, featuring three gabled forms and a central north-facing courtyard, with cedar cladding complemented by Corten and Cashmere stone accents.
Situated near Lincoln, our clients wanted a home which reflected their farming heritage and could accommodate their large family.
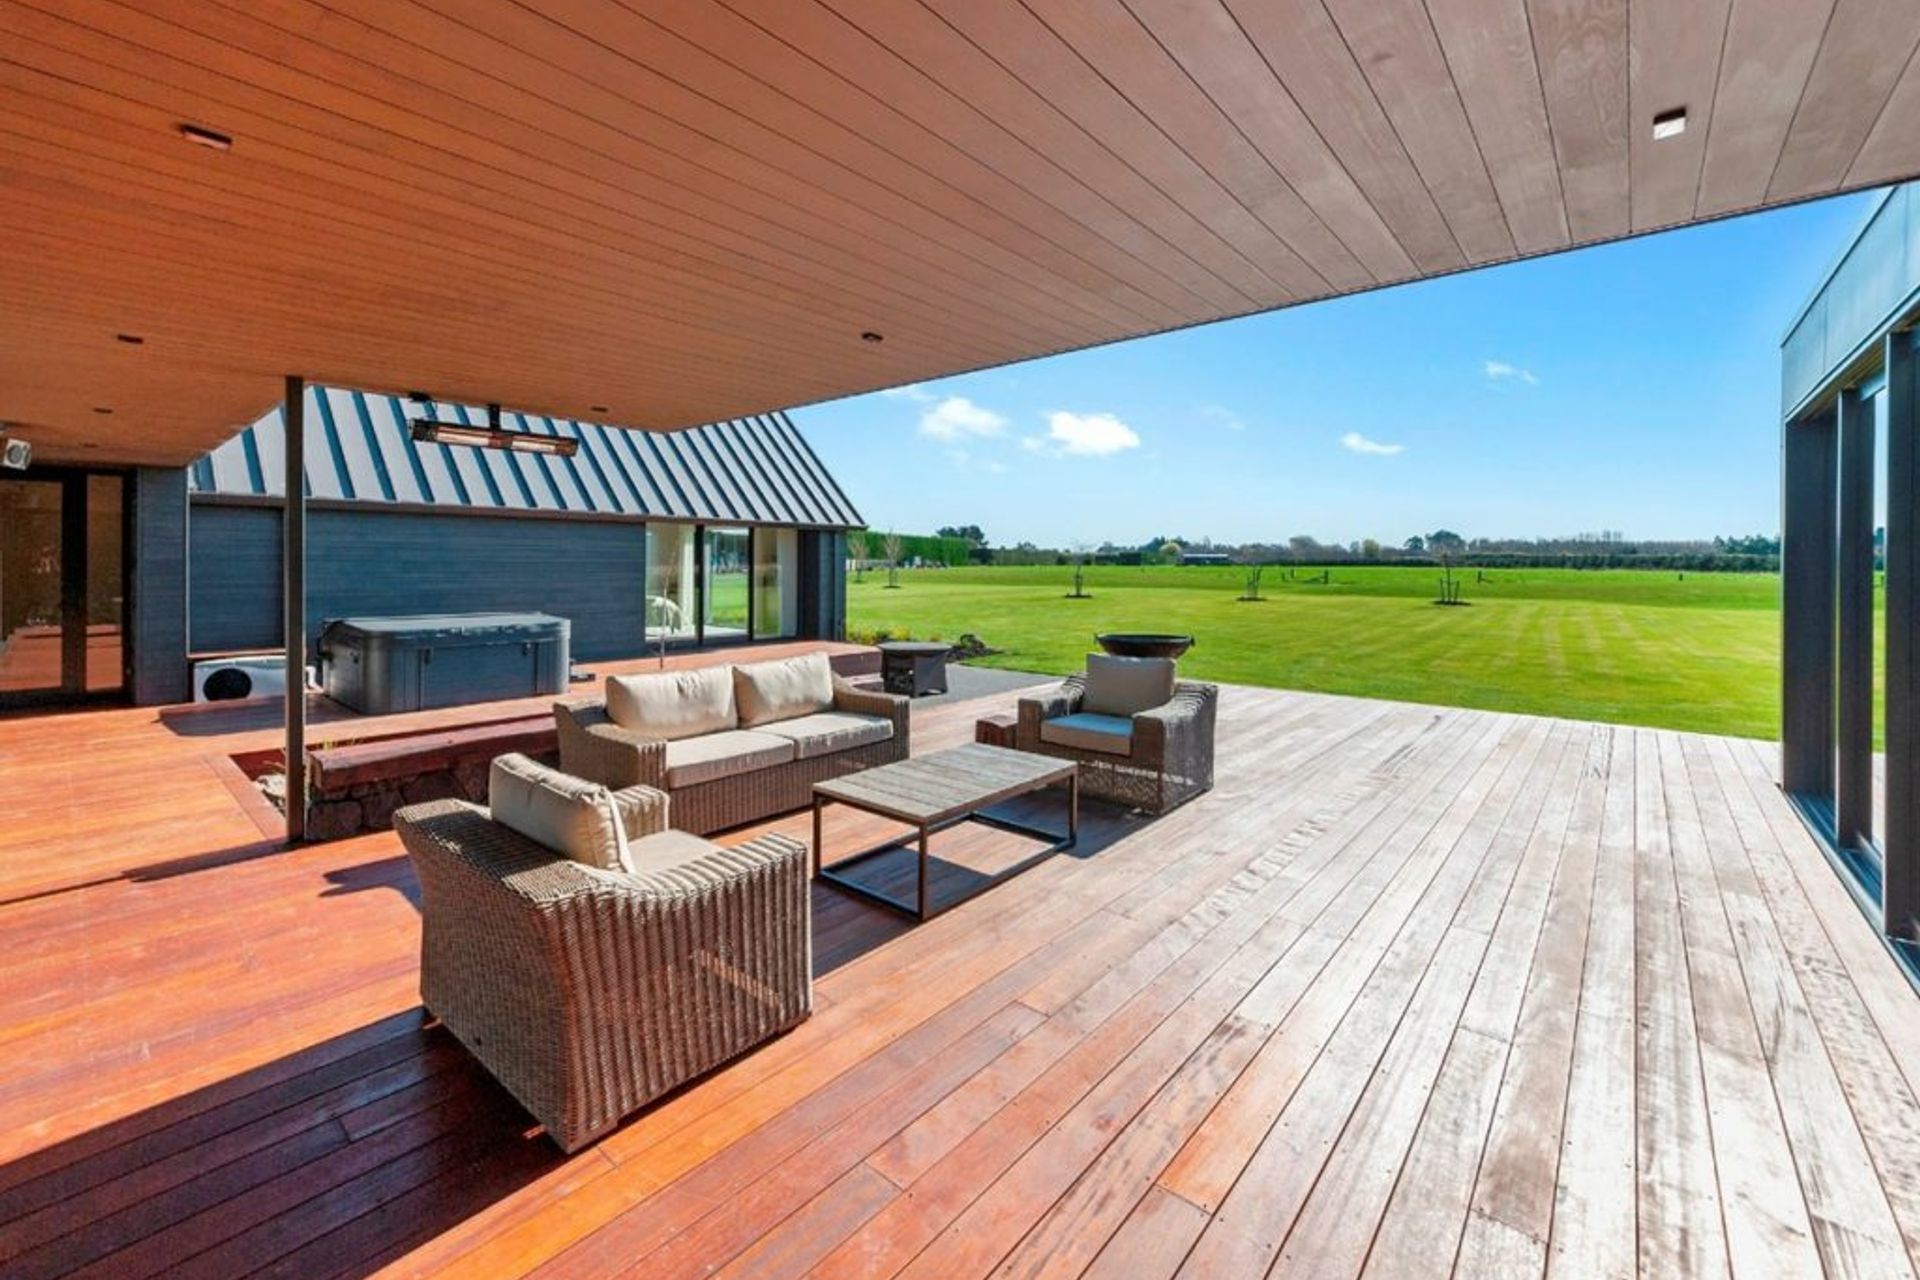
Built in three gabled forms, the home is focused on the central north facing courtyard with the entertaining space all provided with direct access to it.
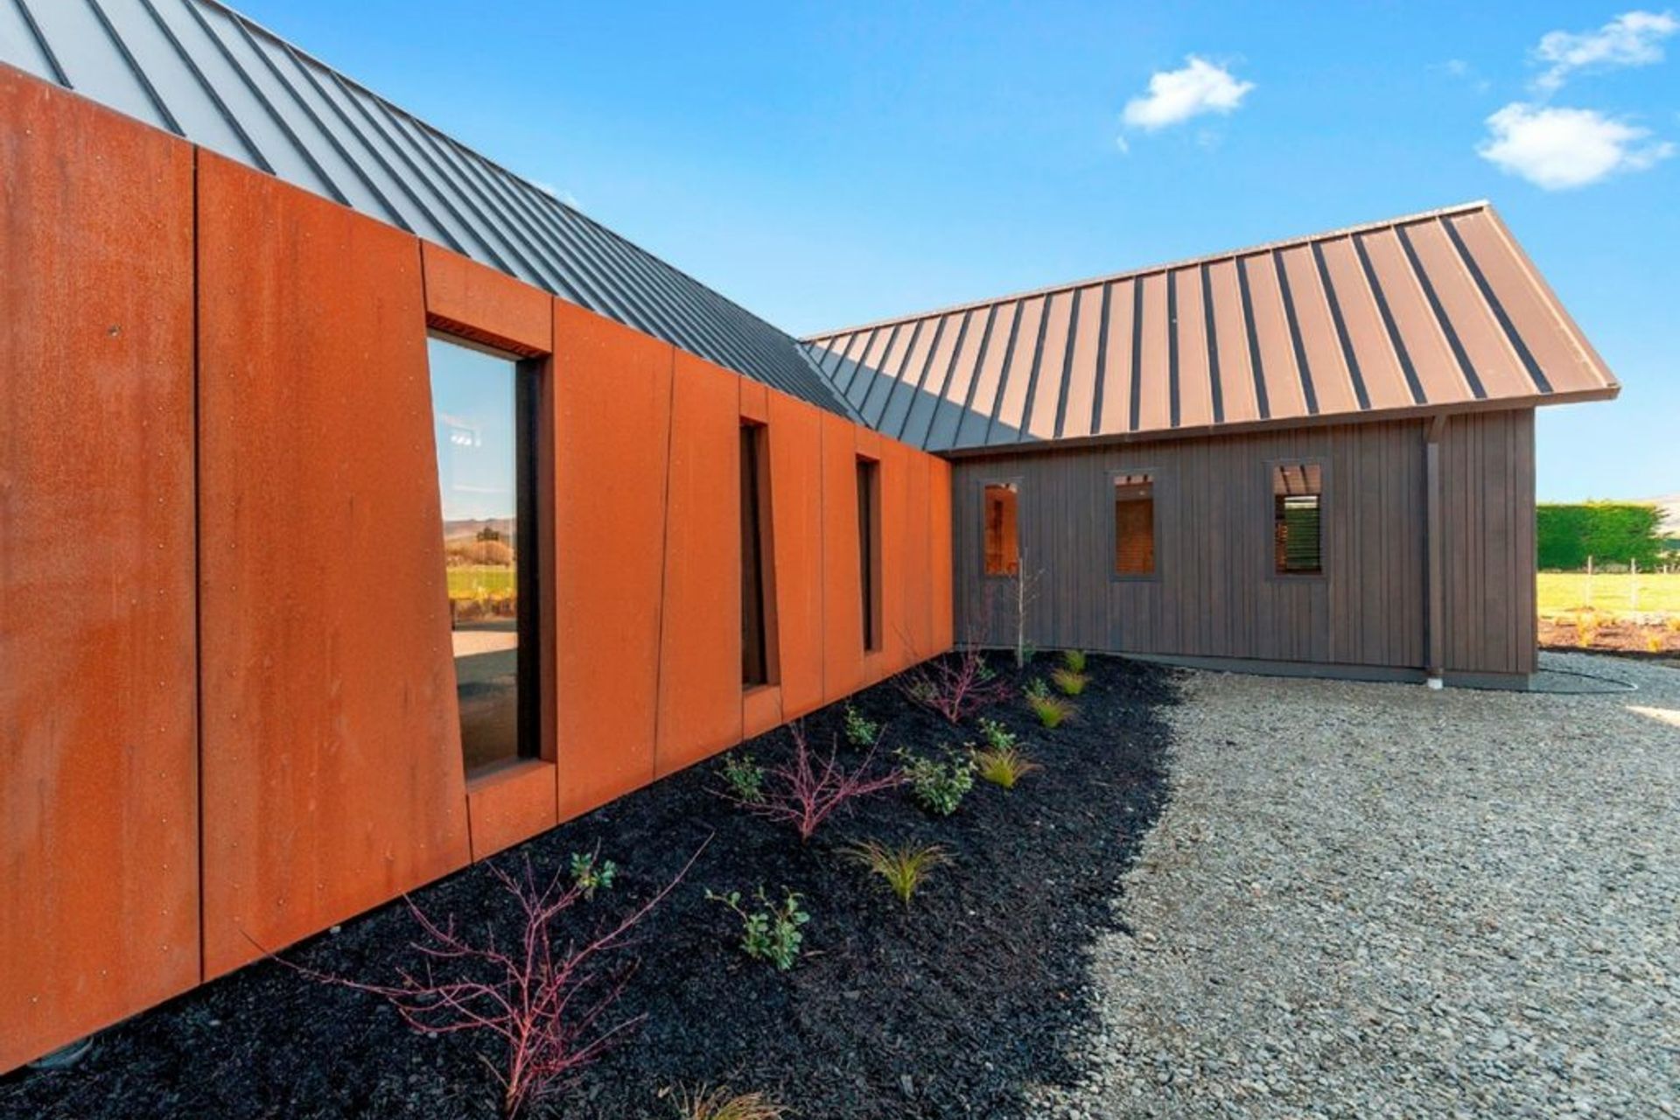
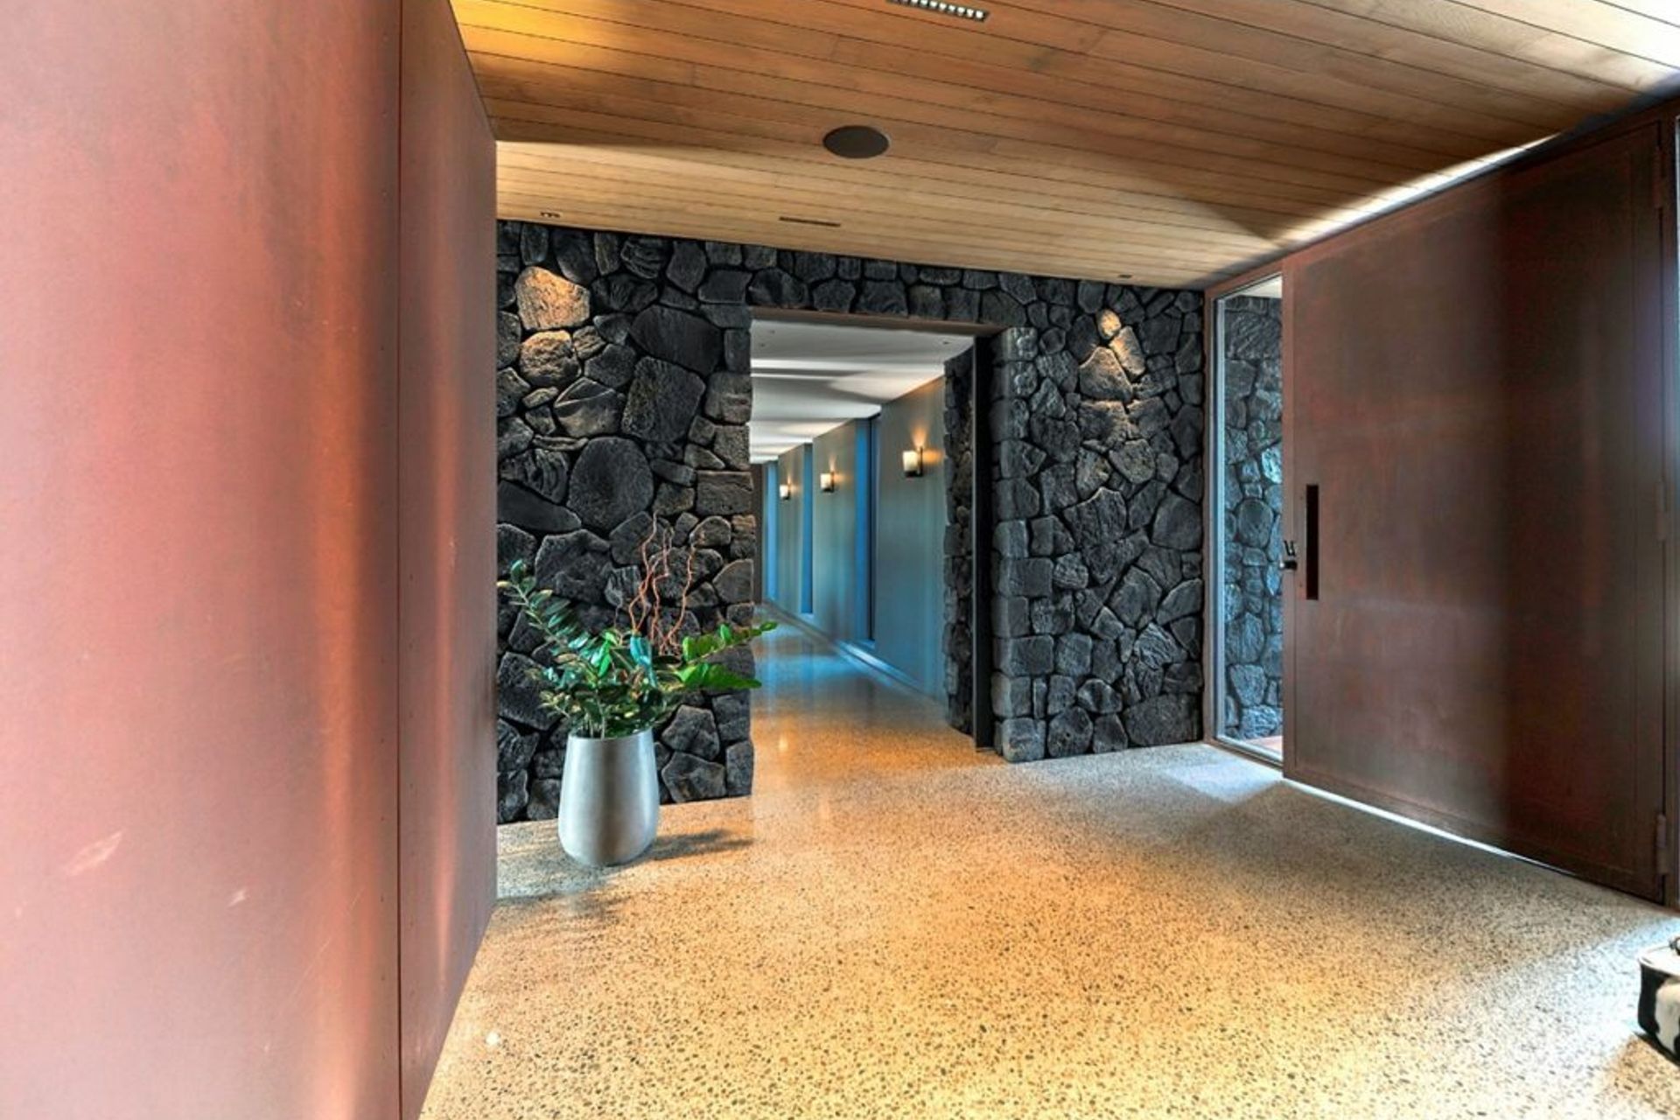
Clad predominantly in cedar, the home is highlighted with Corten and Cashmere stone.
Like this Project?
Hire Bespoke Architecture
Professional Reviews
Professionals used in
this project
The practices and trades credited on this project.

More projects from
Bespoke Architecture
Other work by Bespoke Architecture, across every category they build in.


More in
Single House
Everything else in Single House, from every practice on ArchiPro.


Next Project
Keep scrolling