

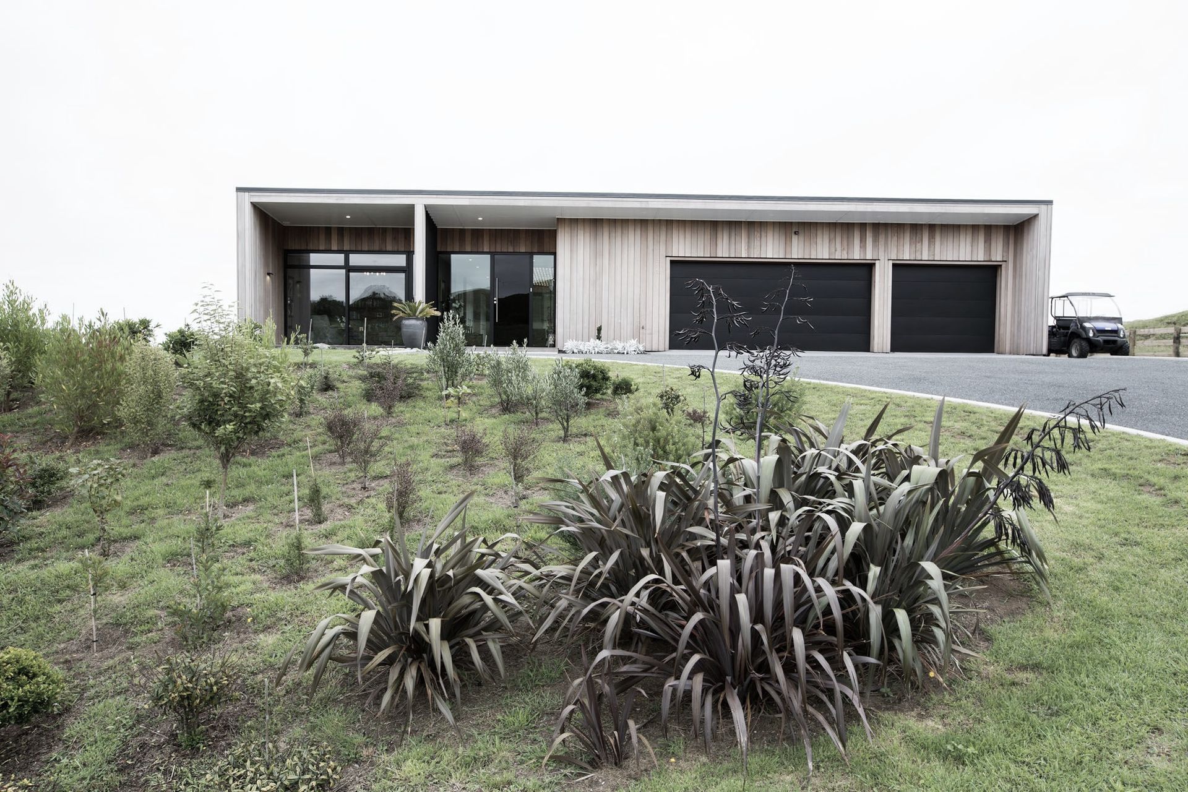
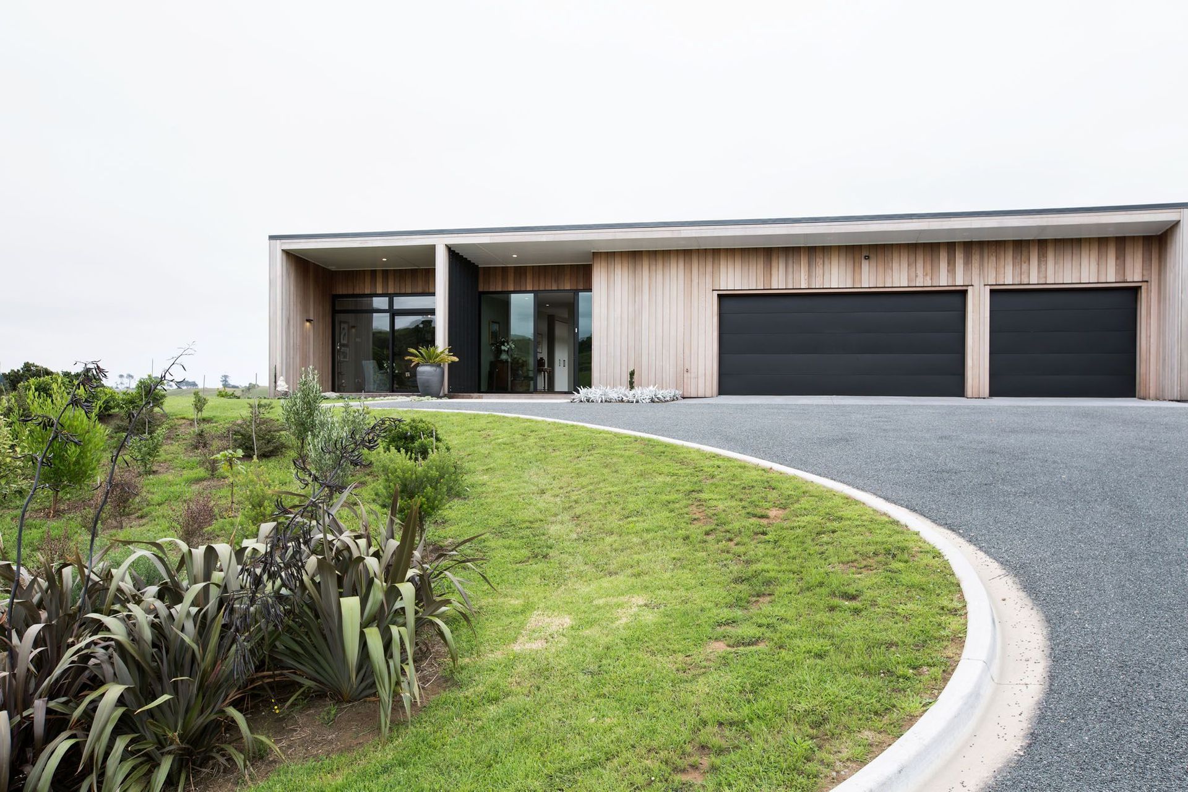
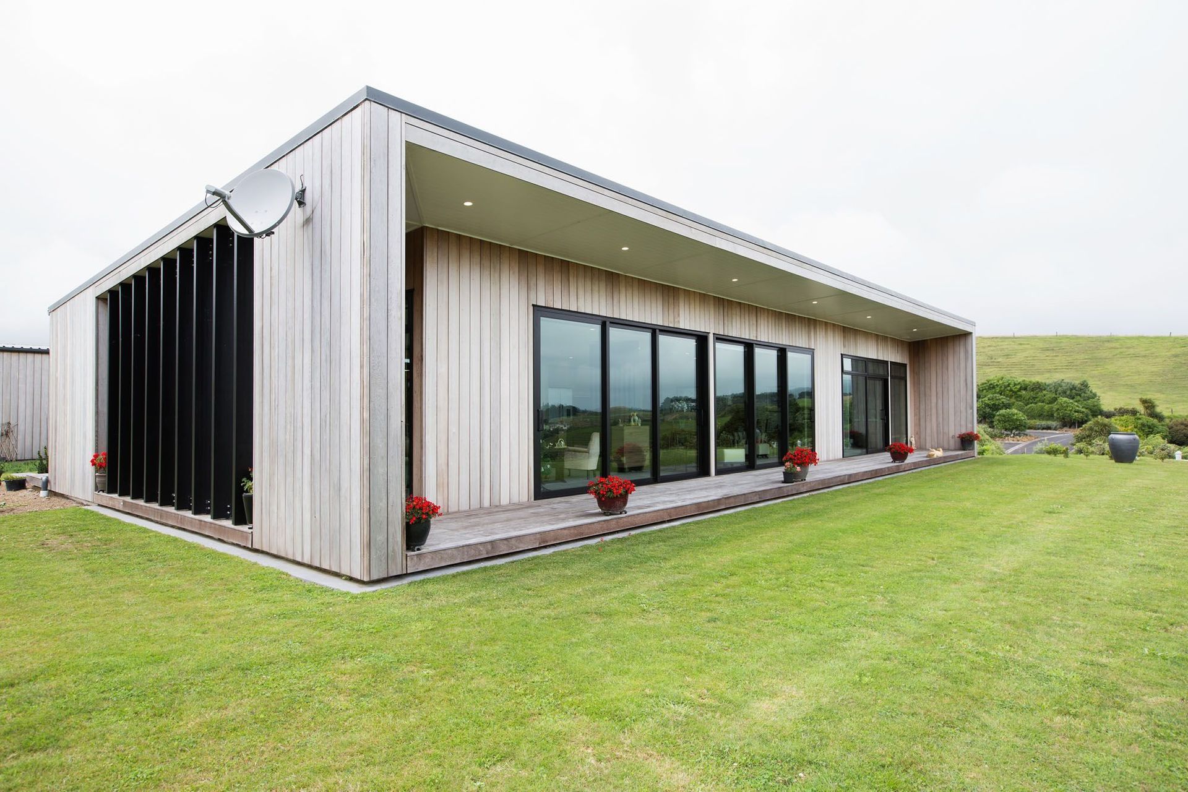
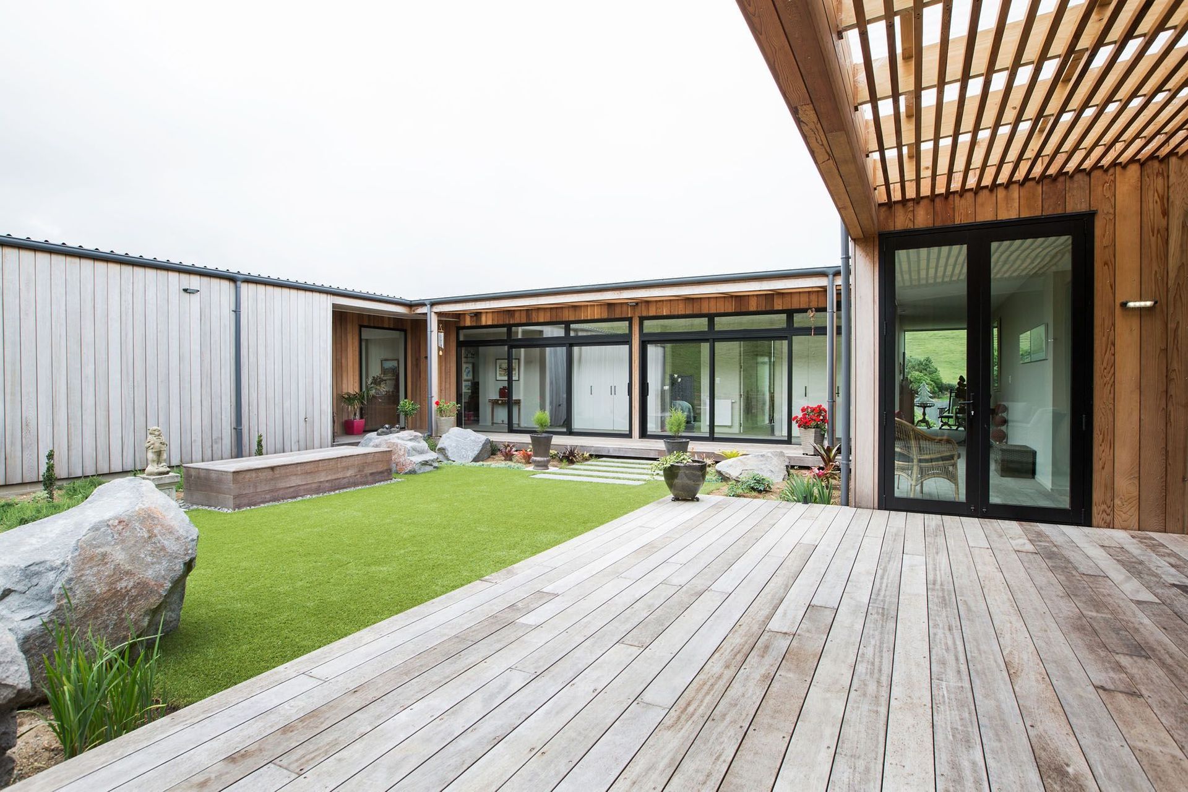
A thoughtfully designed courtyard house that maximizes coastal views while providing comfort and protection from the elements, featuring an open plan layout and seamless connections to the surrounding landscape.
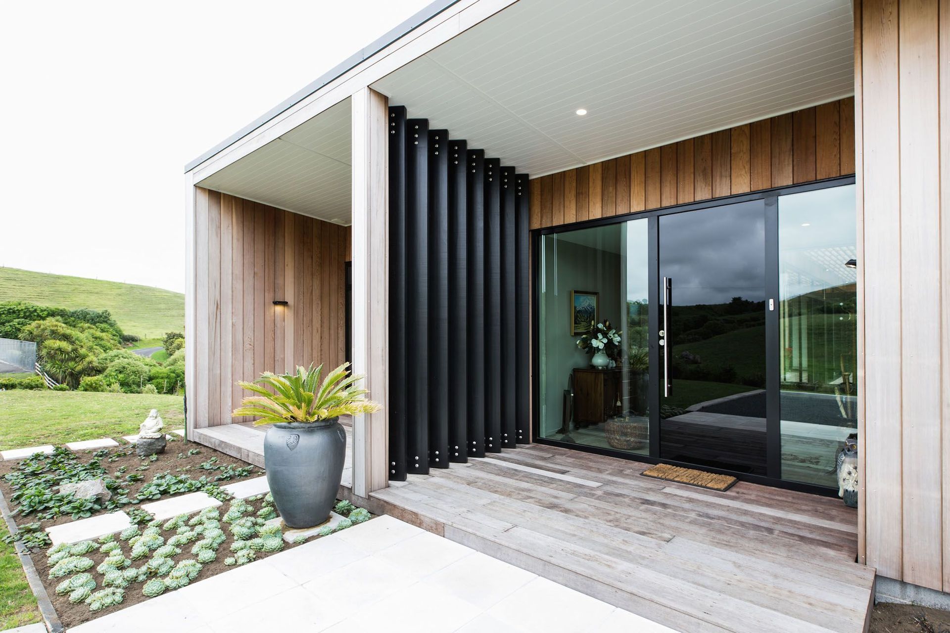
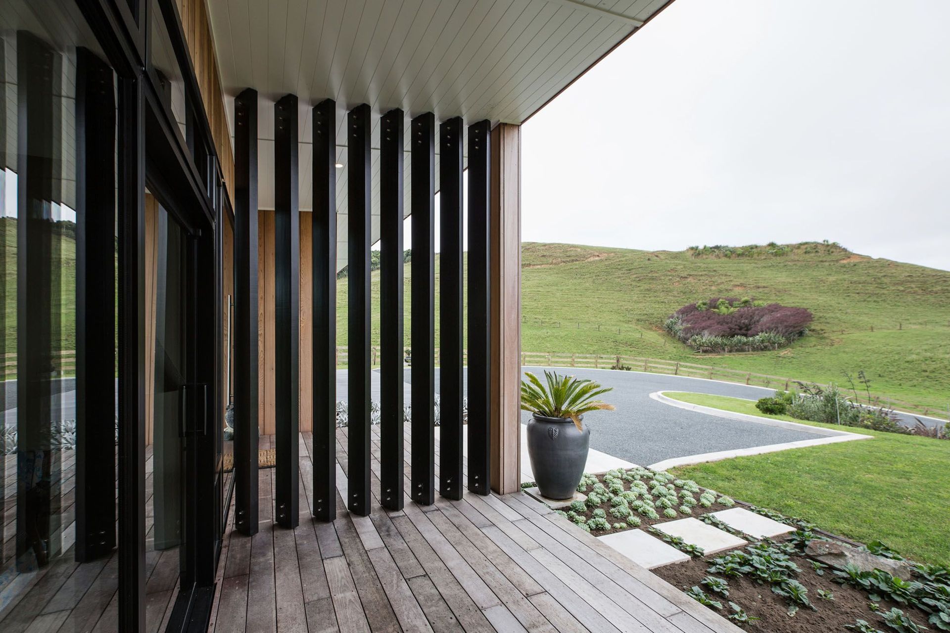
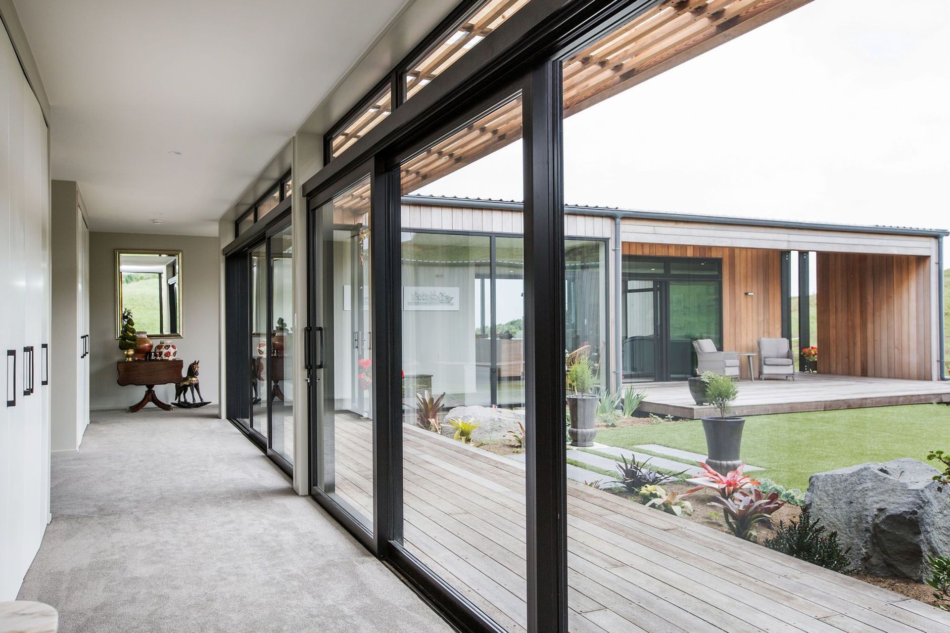
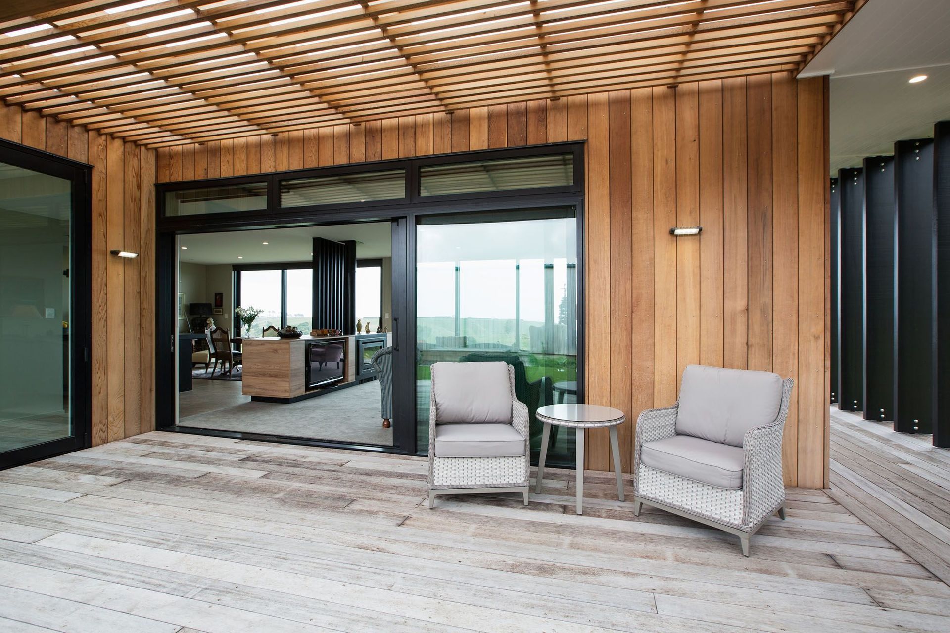
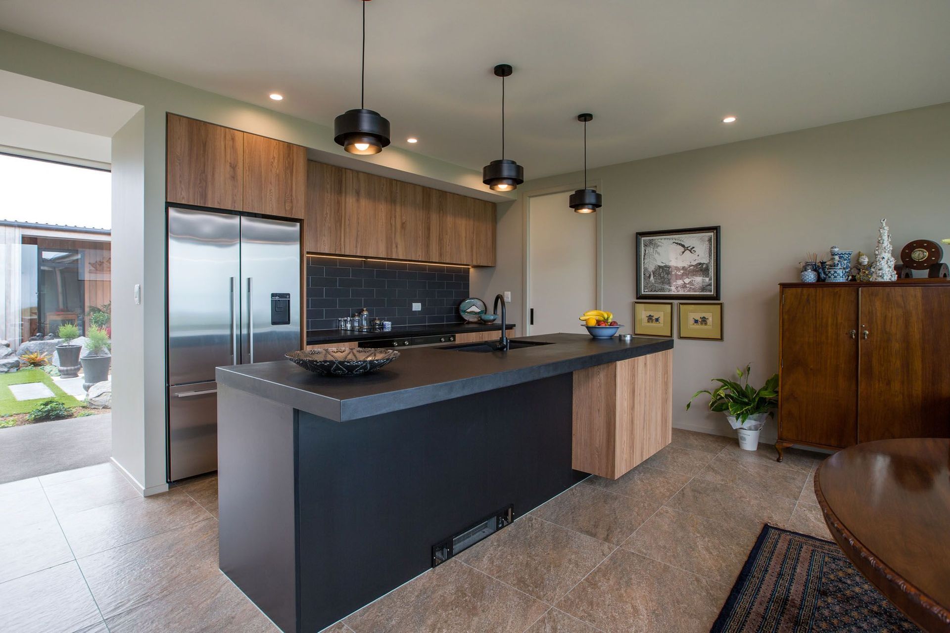
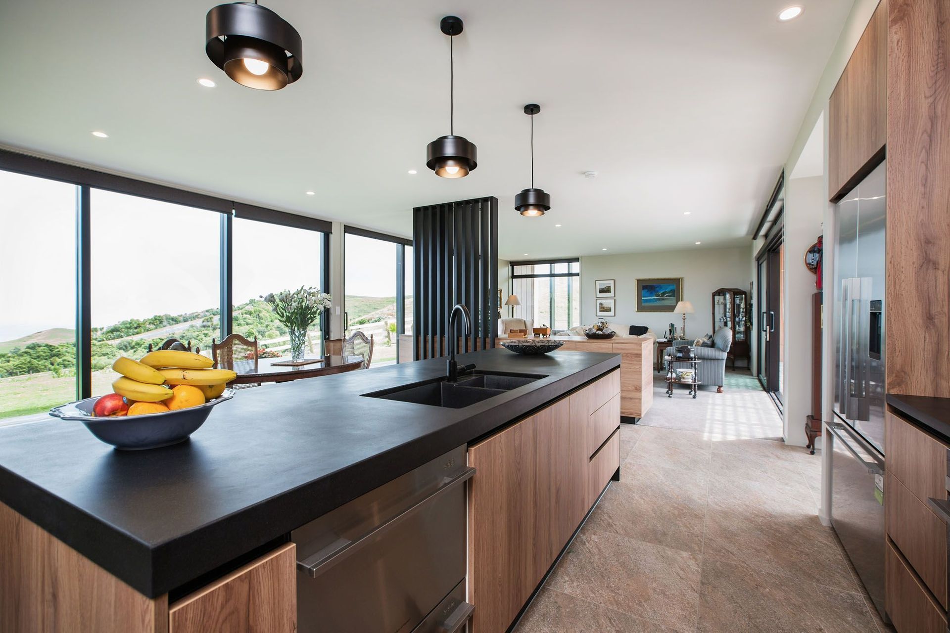
The client wanted a simple home that heroed the coastal view shaft down the Tapuae Valley. The house was coined the “courtyard house” due to its courtyard design that protected its residents from the prevailing weather, without compromising the spectacular view. Glass walls surround the sides of the kitchen, dining and lounge with an open plan layout which incorporates a custom built open joinery unit. This unit provided the separation the clients wanted between the lounge and dining area without closing off space. A glass hallway leads from the entrance to the lounge and links the three bedrooms and lounge to the courtyard on the other side. The client’s mother viewed the property just before it was finished, promptly sold her farm, bought the home and moved straight in once it was complete –at 86 years old and with only partial eyesight she claims it is one of the easiest homes to get around and absolutely loves living there.
Like this Project?
Hire BOON
The products behind the project
One product specified into this build from one supplier, a verified ArchiPro member. Tap through to specifications, suppliers and lead times.

Professionals used in
this project
The practices and trades credited on this project.





More projects from
BOON
Other work by BOON, across every category they build in.


More in
Single House
Everything else in Single House, from every practice on ArchiPro.


Next Project
Keep scrolling