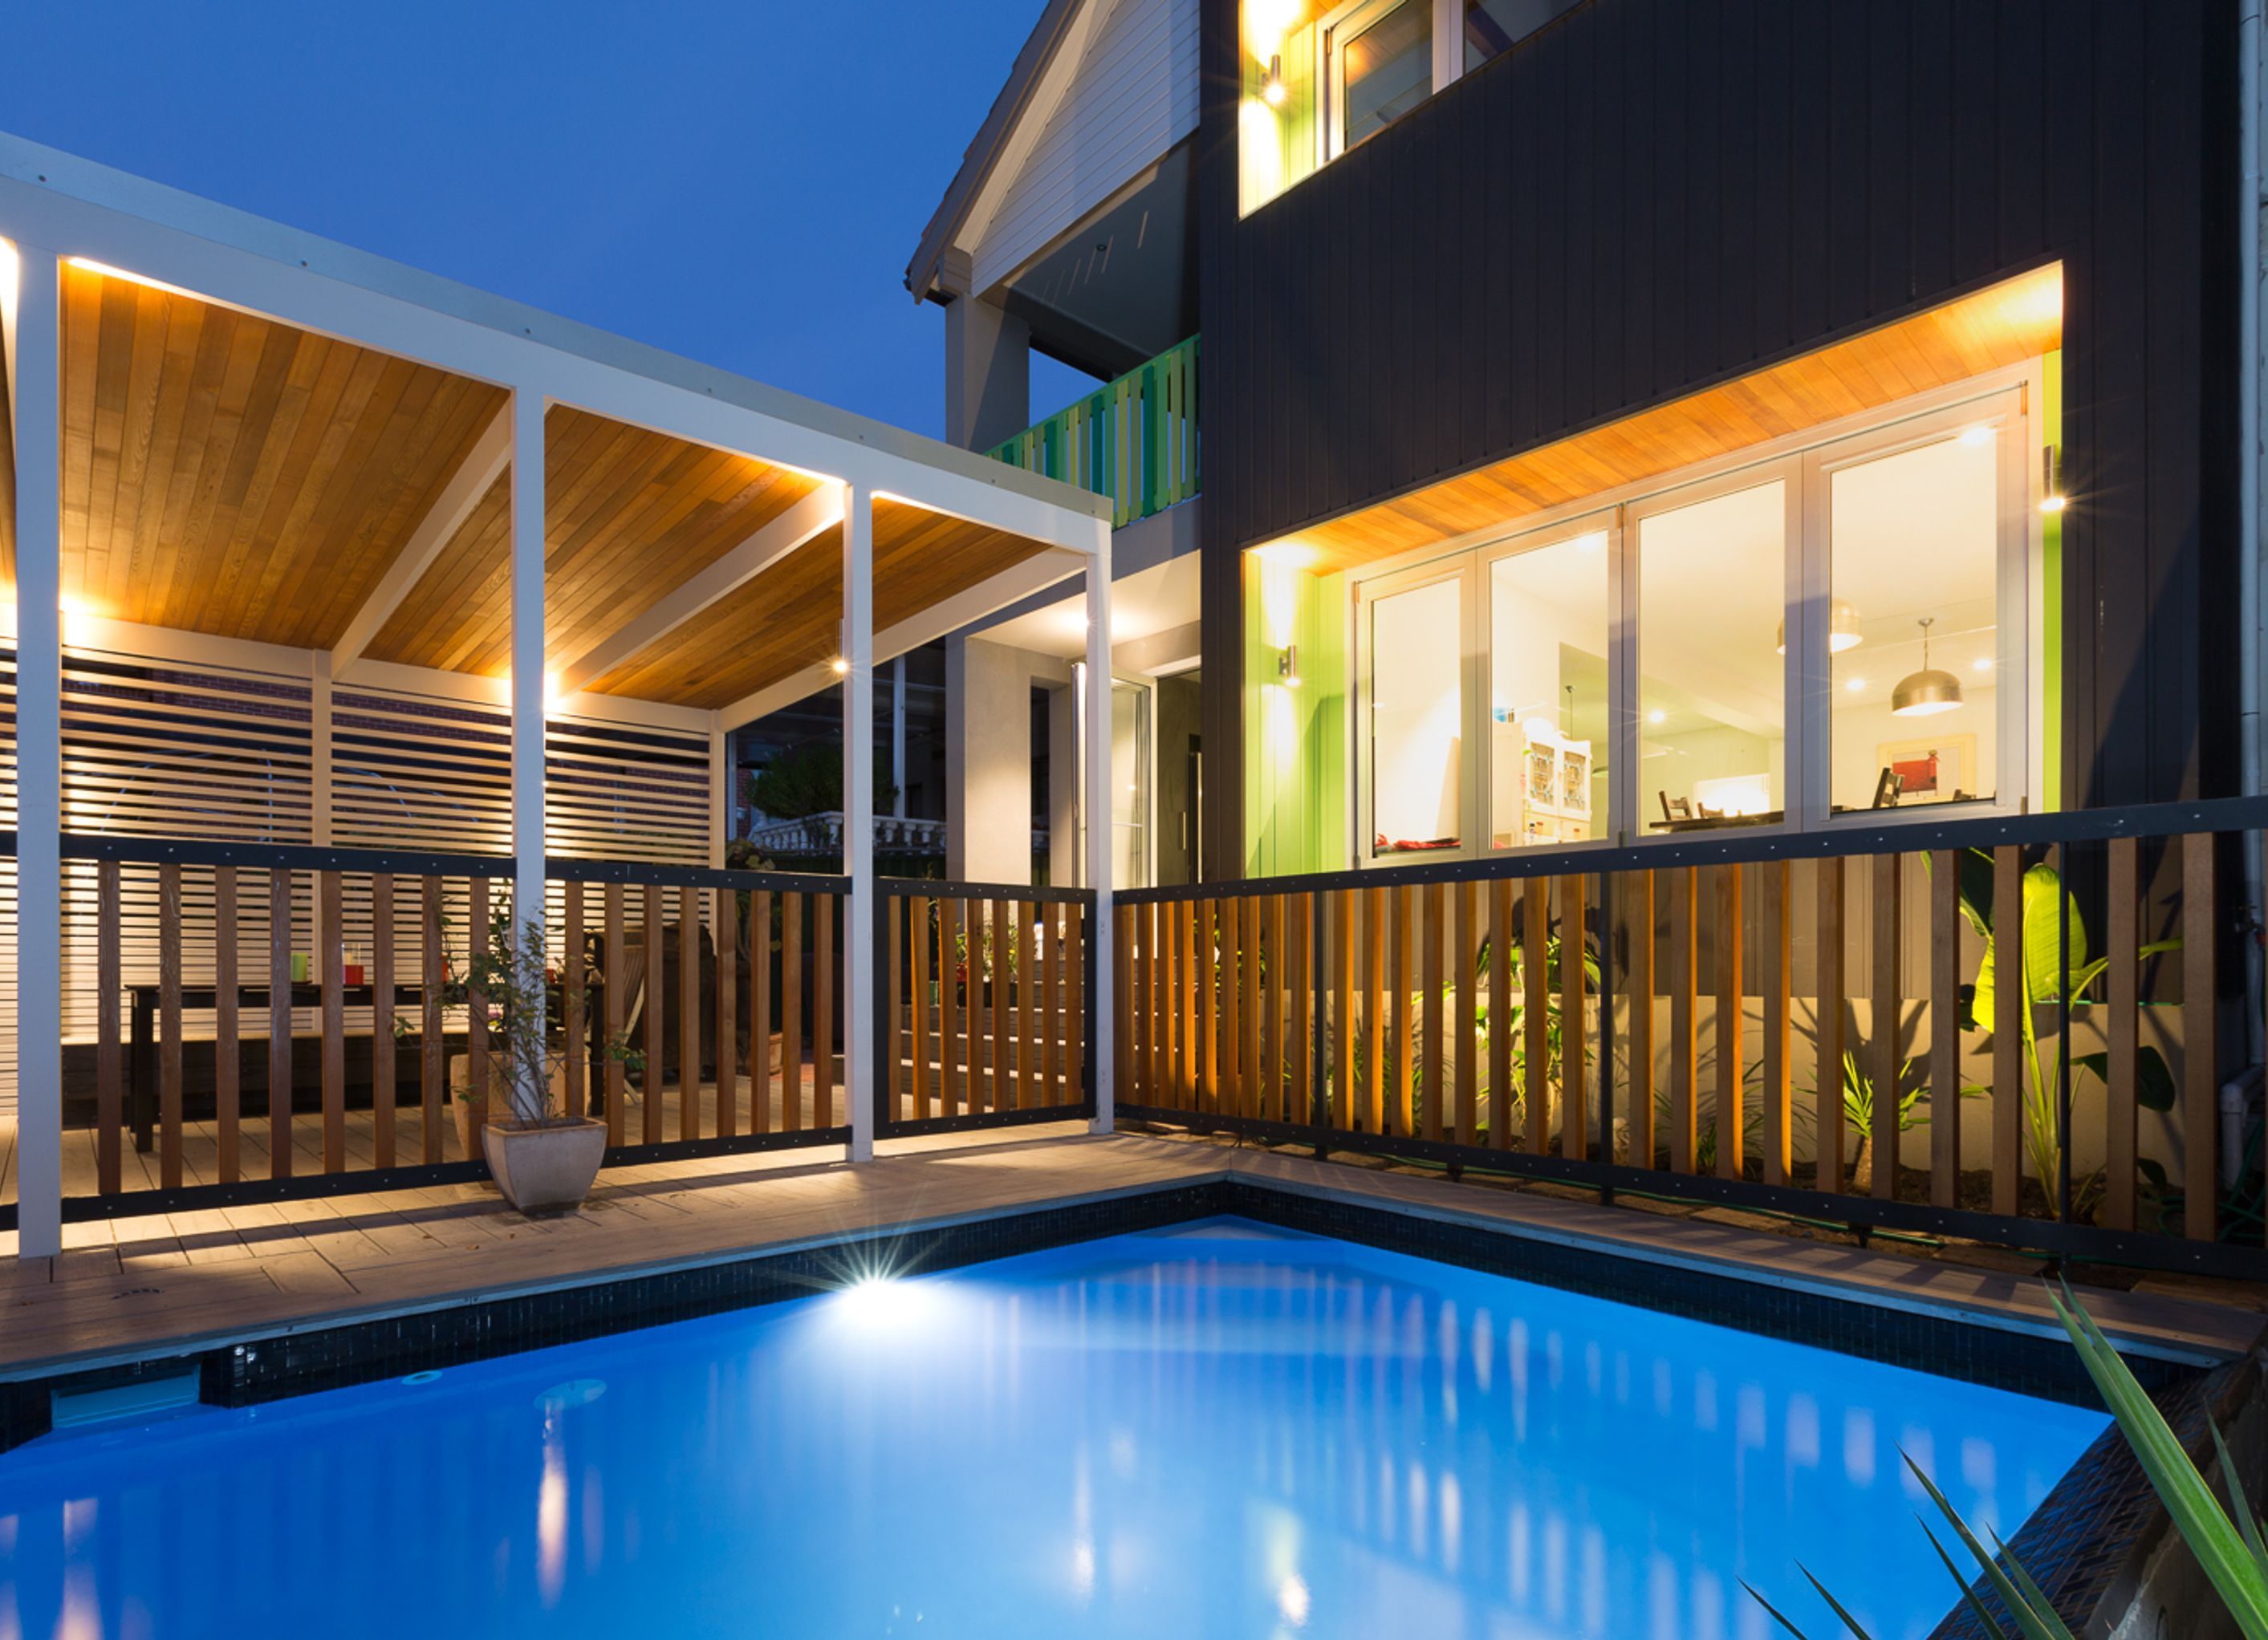
A transformative renovation of a waterfront property, Waterside House unifies diverse architectural styles with a striking backlit green island bench and a serene blue pool, reflecting the client's unique vision and love for the color green.
Waterside House began as a salvage of the backhalf of a large waterfront property whose rear elevation presented a mishmash of eras and styles. An ungainly rear elevation to the river and large garden was the genesis for a new unifying architectural language to remedy the houses problems. A clients quirky obsession with the colour green became at first a painters problem and then an idea for an absurd backlit green island bench overlooking a compact cool blue pool.
Photography: Kerry Harris


Professionals used in
this project
The practices and trades credited on this project.


More projects from
Mackenzie Pronk Architects
Other work by Mackenzie Pronk Architects, across every category they build in.


More in
Renovations
Everything else in Renovations, from every practice on ArchiPro.


Next Project
Keep scrolling