

Project team
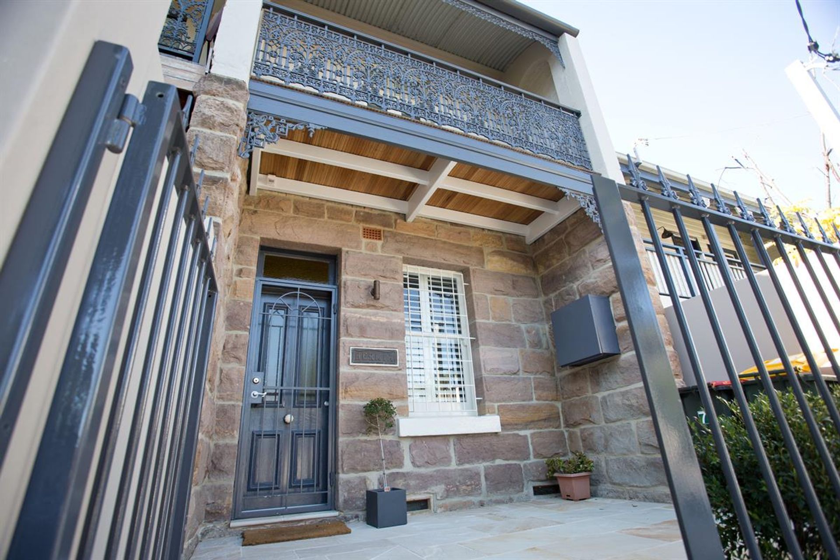
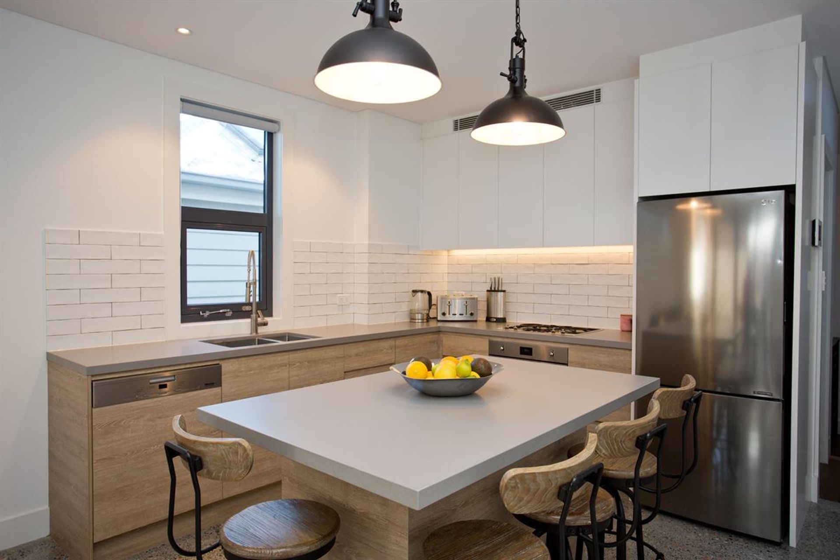
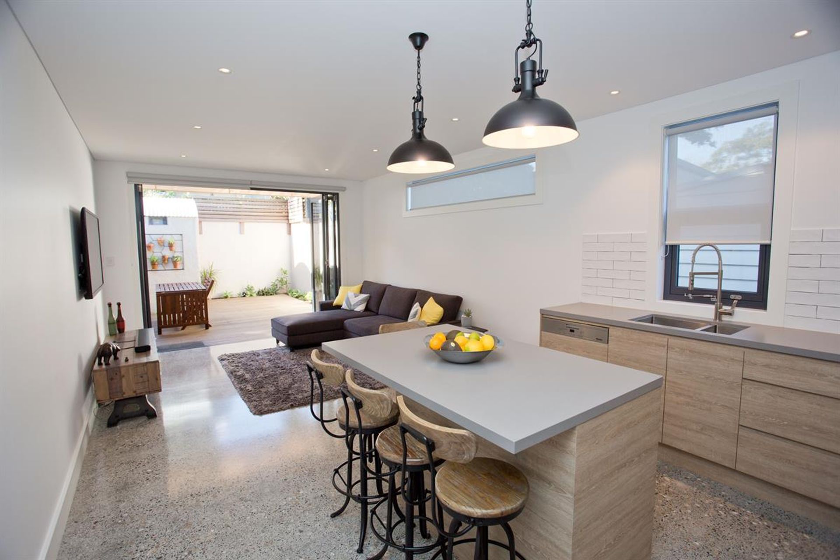
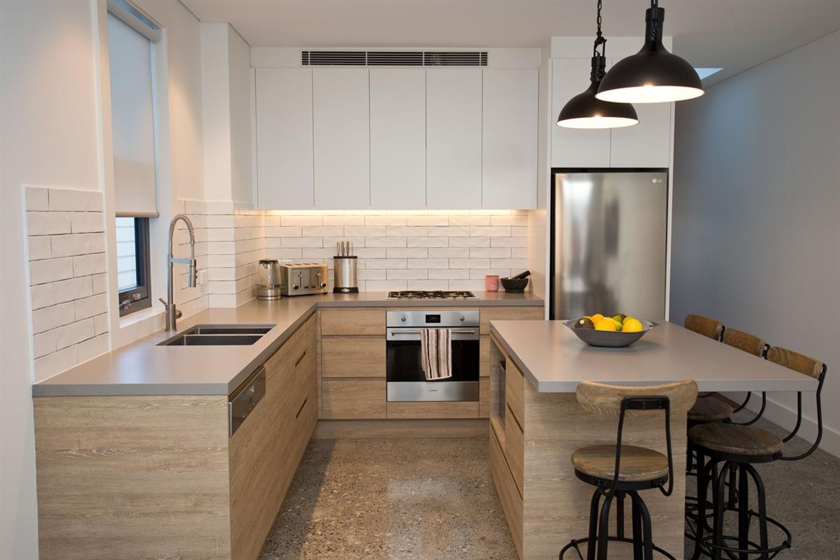
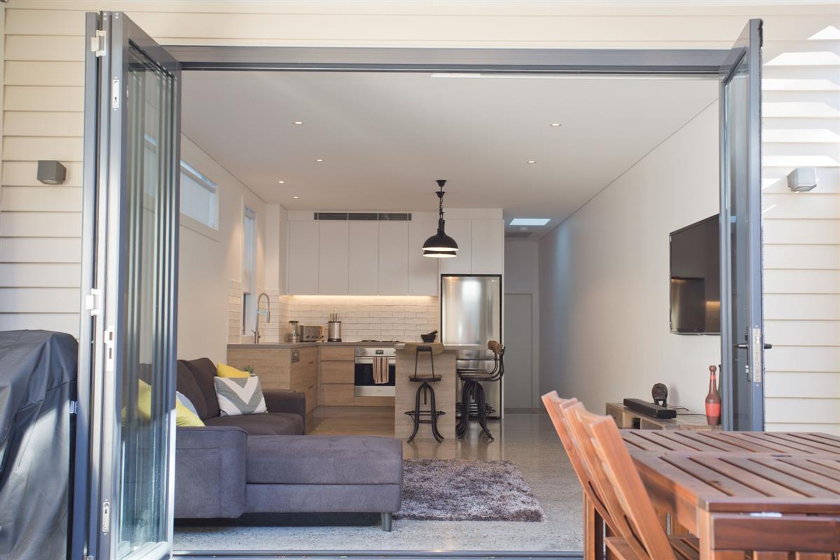
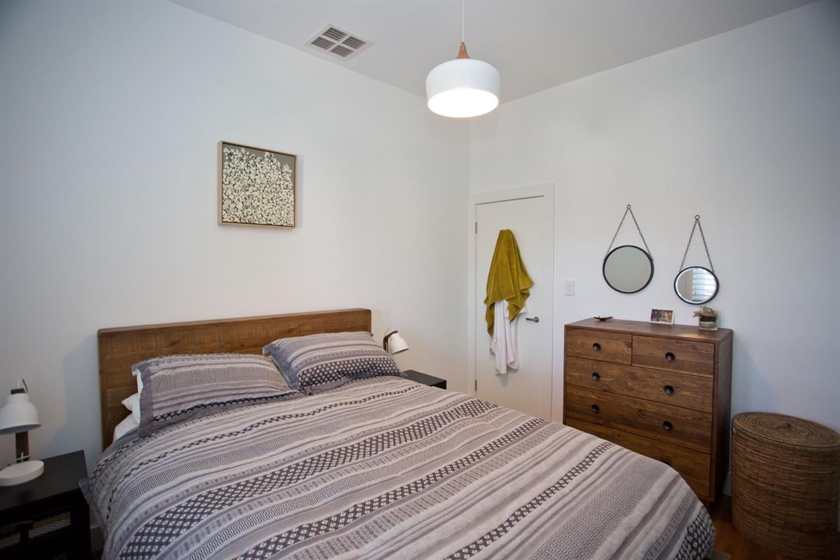
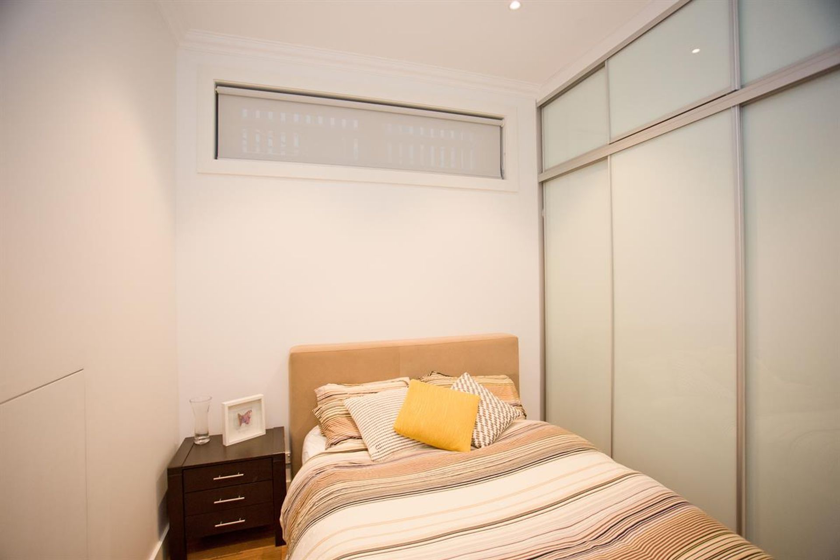
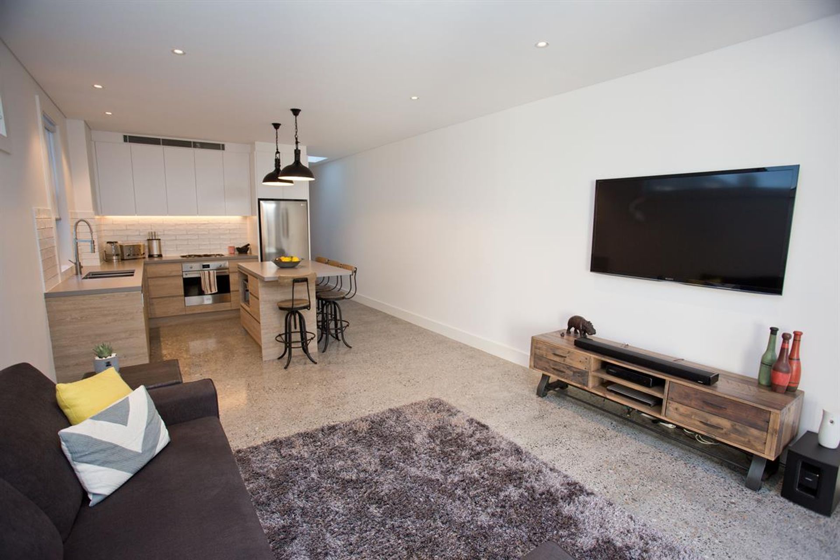
Stunning Waverton terrace featuring a harmonious design, spacious living areas, and a beautifully appointed kitchen, all enhanced by natural light and elegant finishes.
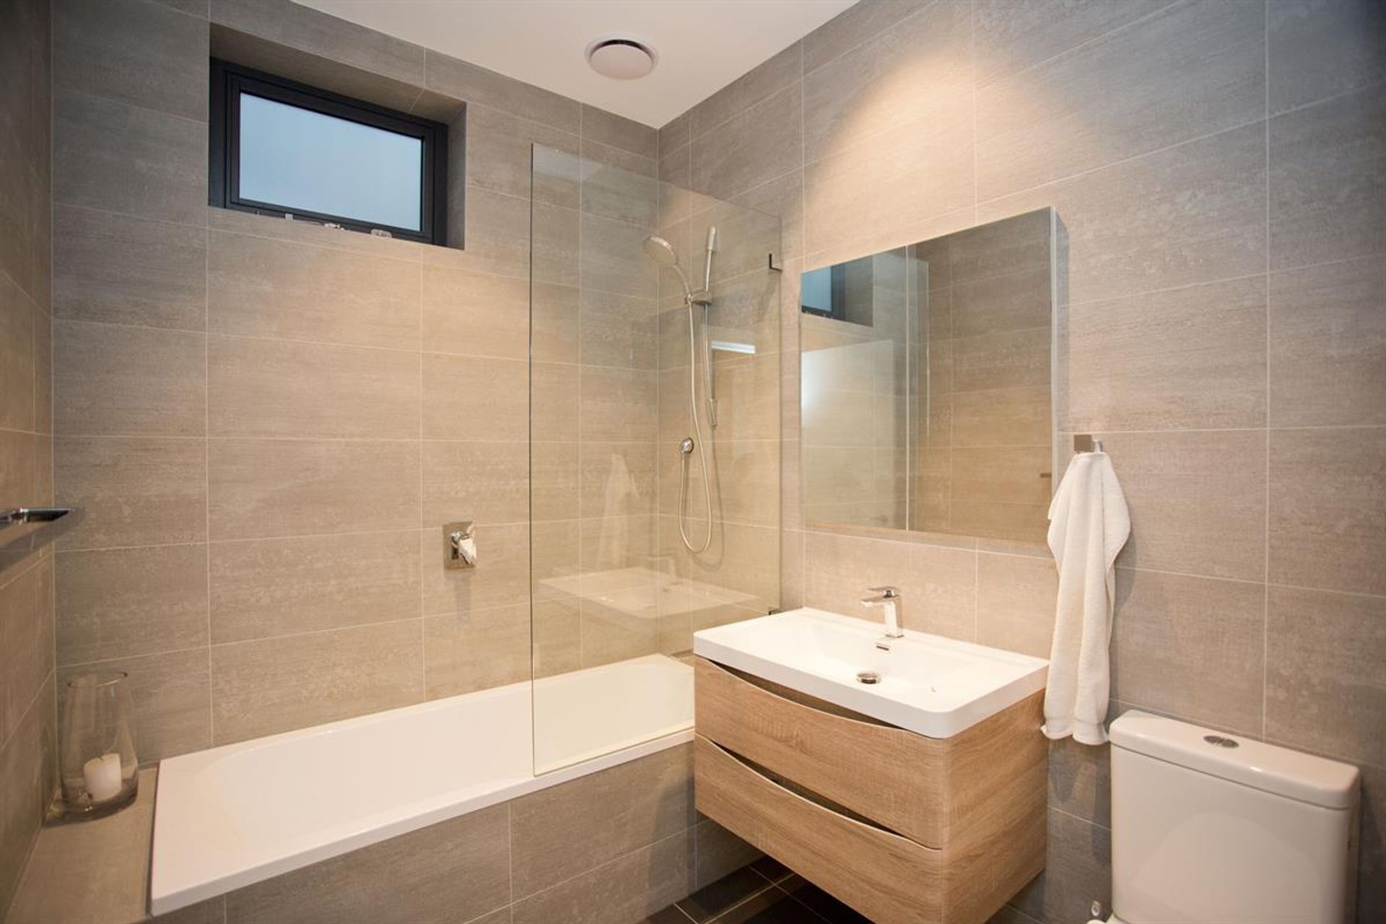
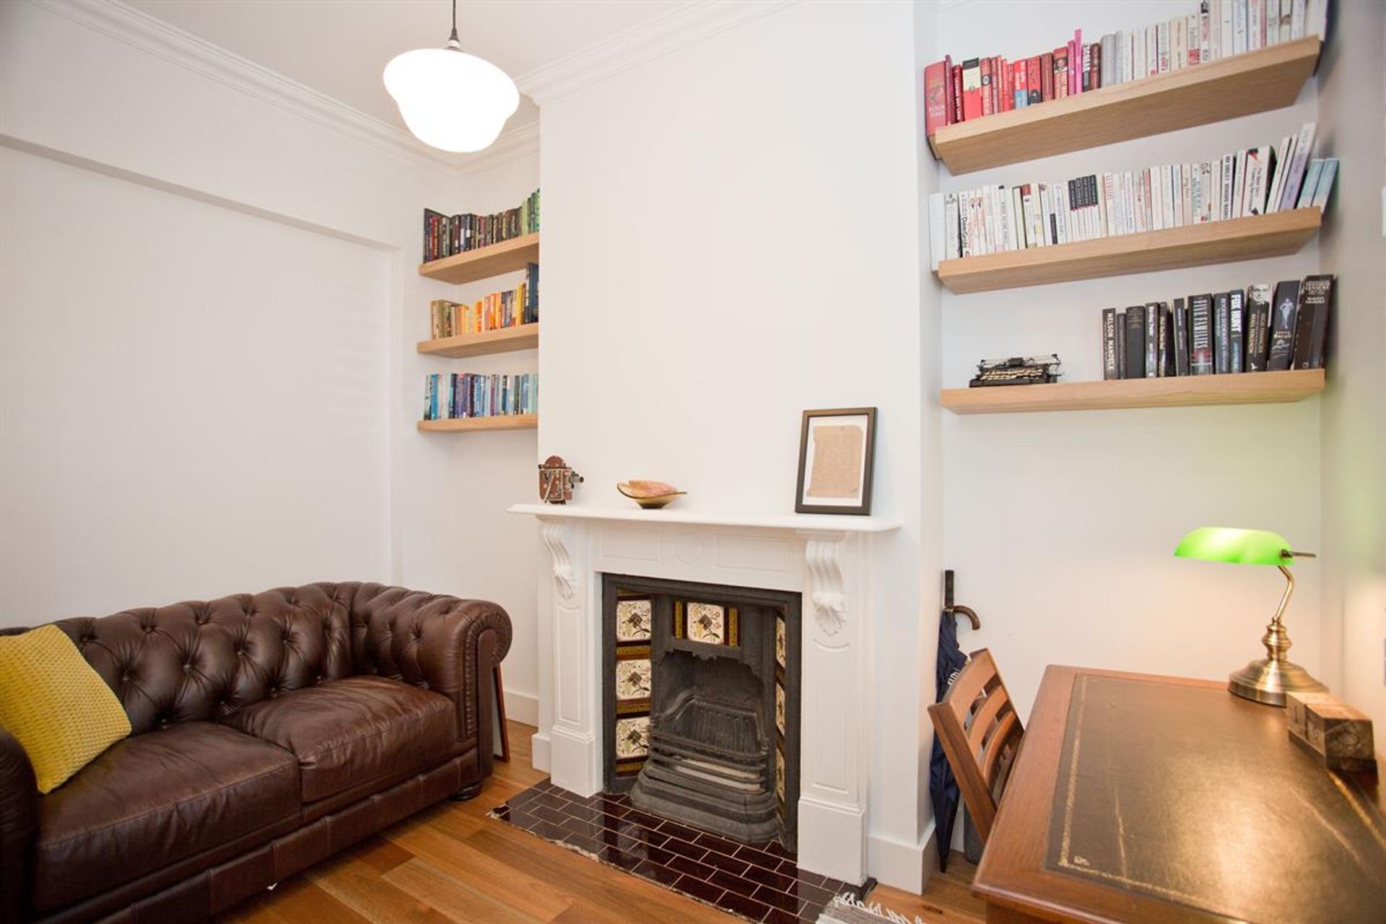
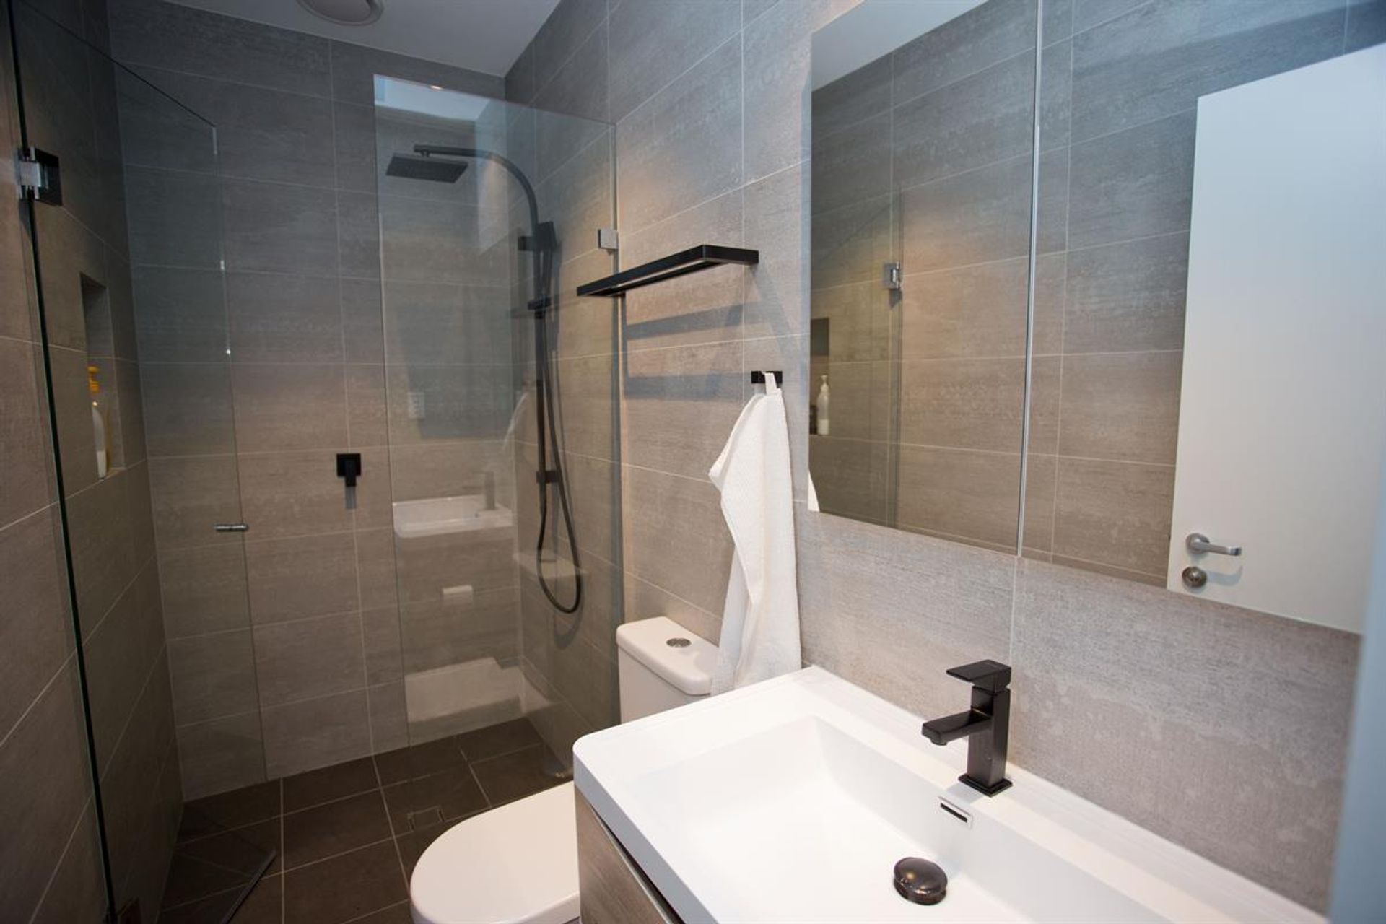
Beautiful terrace in Waverton! We completely stripped the inside of this beauty and we are loving its new look. The sandstone upon entry is just the start of all things beautiful about this terrace, with consistent design and colour scheme right through, everything looks sensational! Considering the size - long and narrow - the layout is perfect, with a beautiful kitchen, spacious living room, new bathrooms and even a little outdoor area which really opens the second level to natural light and living.
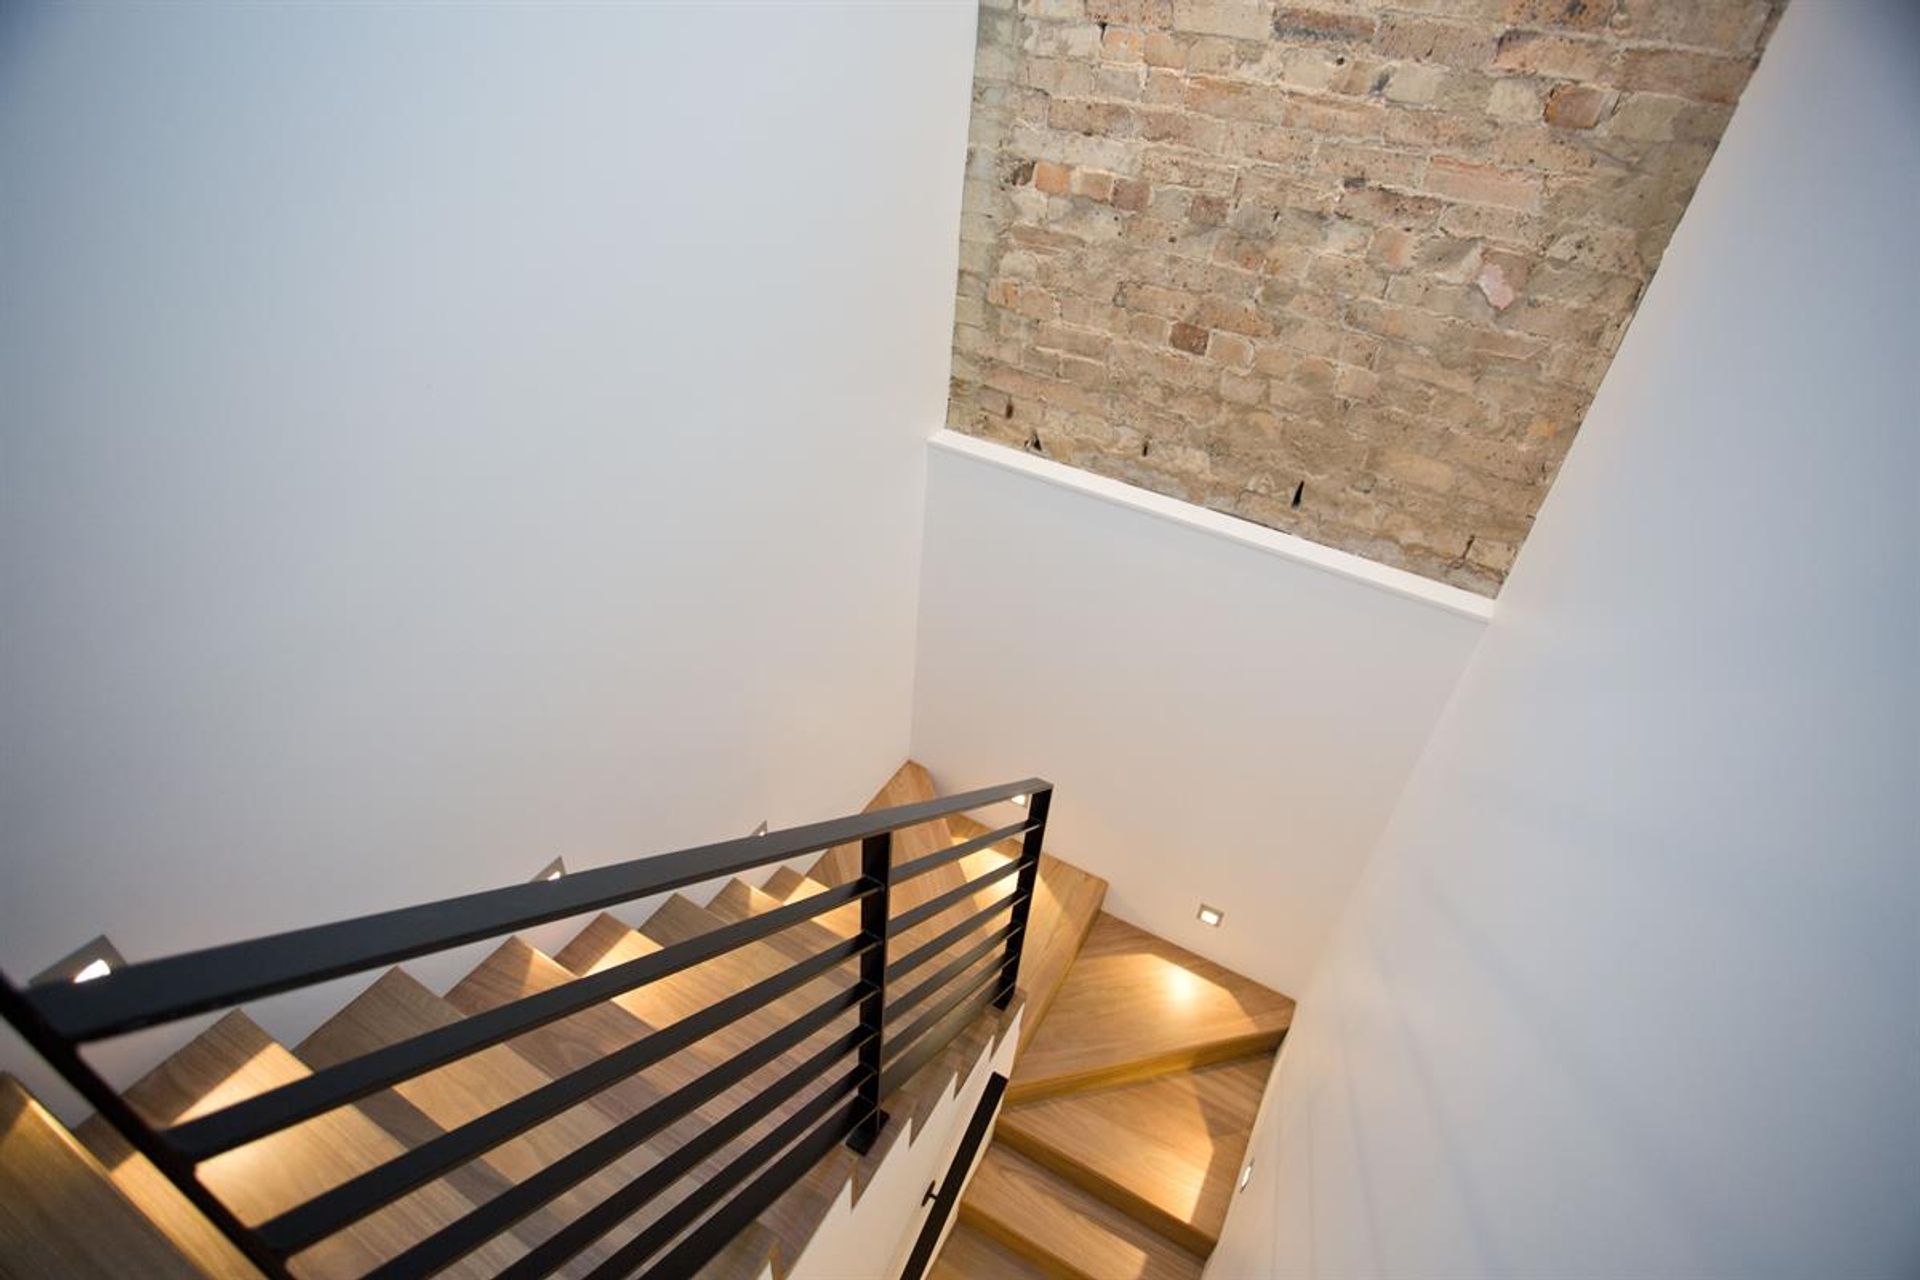
The brick feature in the stairway is another highlight, contrasted wonderfully with the white walls, timber stairs and black railing, accentuated by the low lighting. We love how the kitchen is set up. Despite the room being narrow from wall to wall, comfortably fitting an island bench with feature lighting and chairs makes it feel even bigger, with plenty of room prep, cook and dining. If you've got this far in the description, stop reading and go look at the place! Enjoy
Photographer: Lauchlan Carey
Like this Project?
Hire Beecraft
Professionals used in
this project
The practices and trades credited on this project.

More projects from
Beecraft
Other work by Beecraft, across every category they build in.


More in
Renovations
Everything else in Renovations, from every practice on ArchiPro.


Next Project
Keep scrolling