

Project team
Product Suppliers
A contemporary family home in Welcome Bay, blending modern efficiency with rustic architectural vernacular, featuring distinct forms that harmonize with the rural landscape and promote a seamless indoor-outdoor living experience.
As you wind up the tortuous roads through the Welcome Bay Hills in Tauranga, you quickly find yourself in rural territory with the most stunning panoramas, taking in the whole of the city, right out to Mount Maunganui.
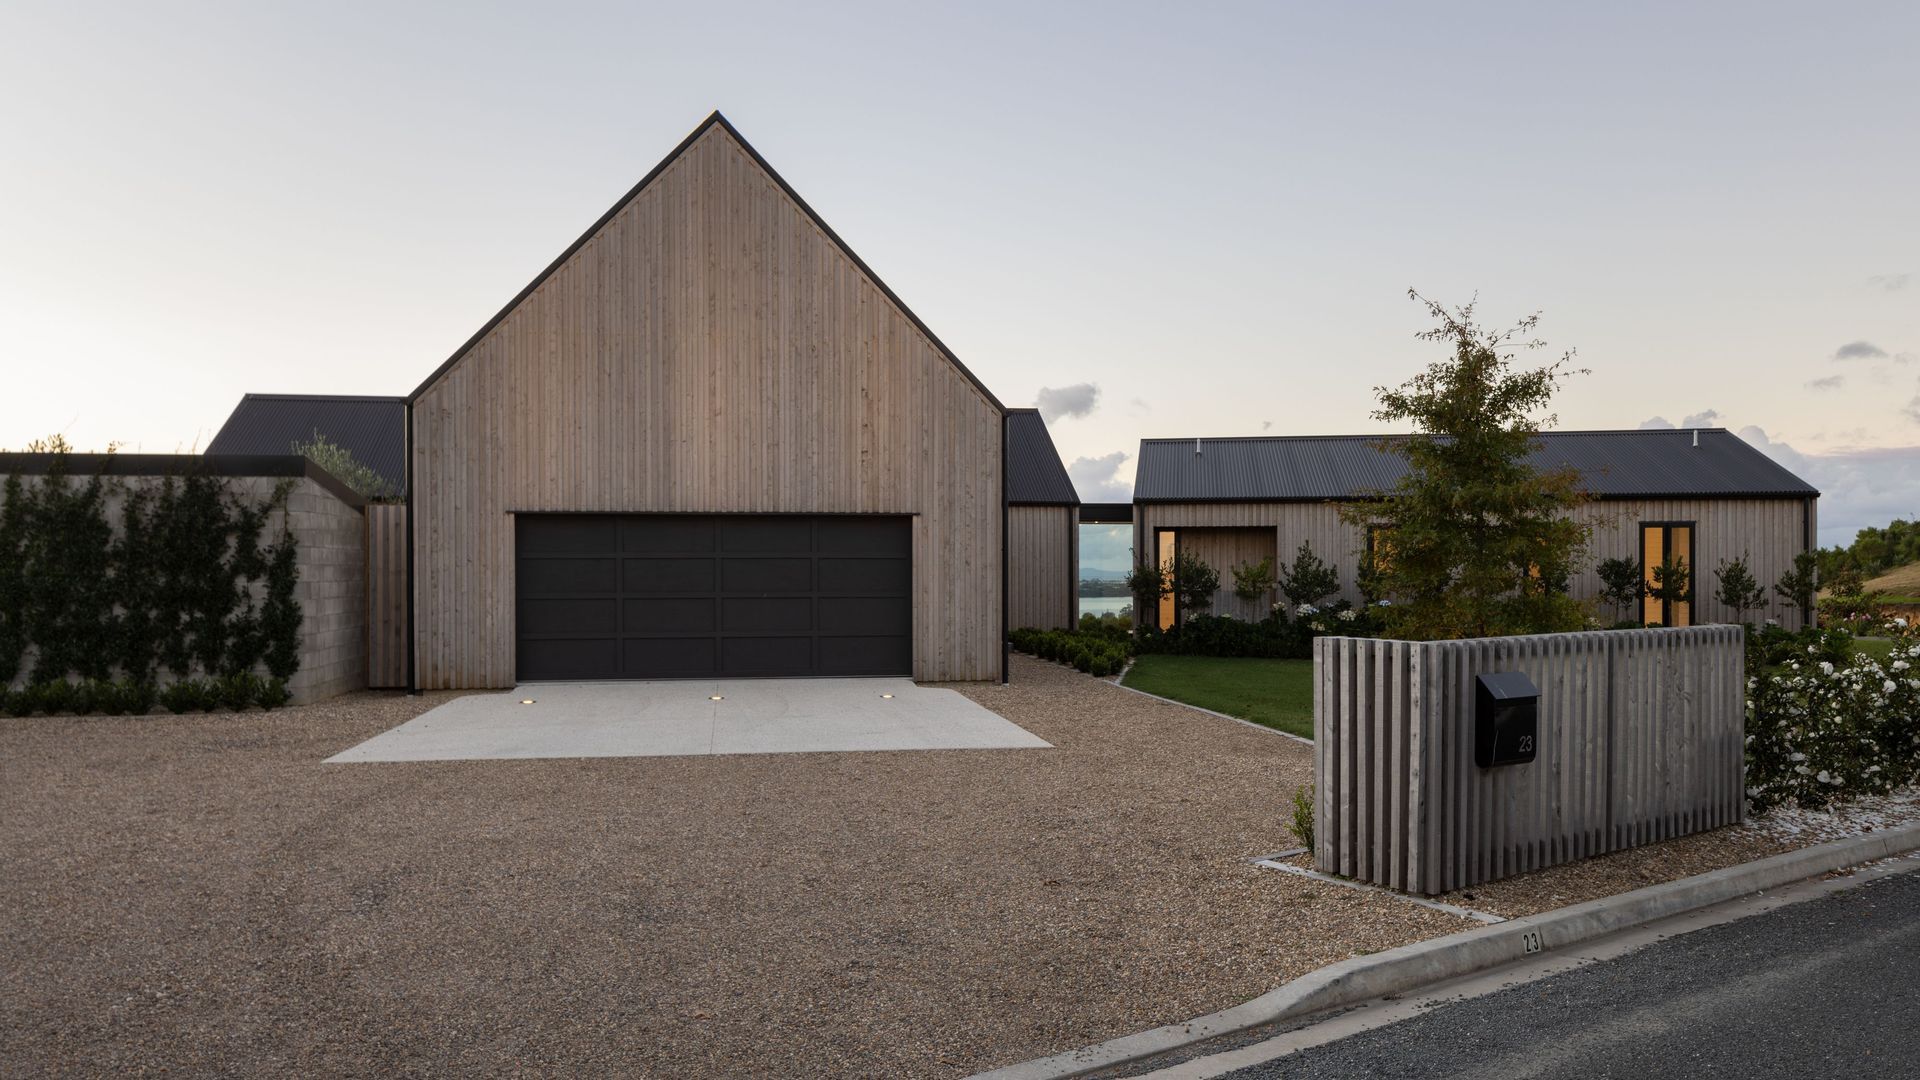
On one very prominent site in a spacious semi-rural subdivision, there was an opportunity to build a home that really spoke to rural architectural vernacular, yet provided the space and layout required for a young family.
Ata’s Adam Taylor says the scale of the house required was significant.
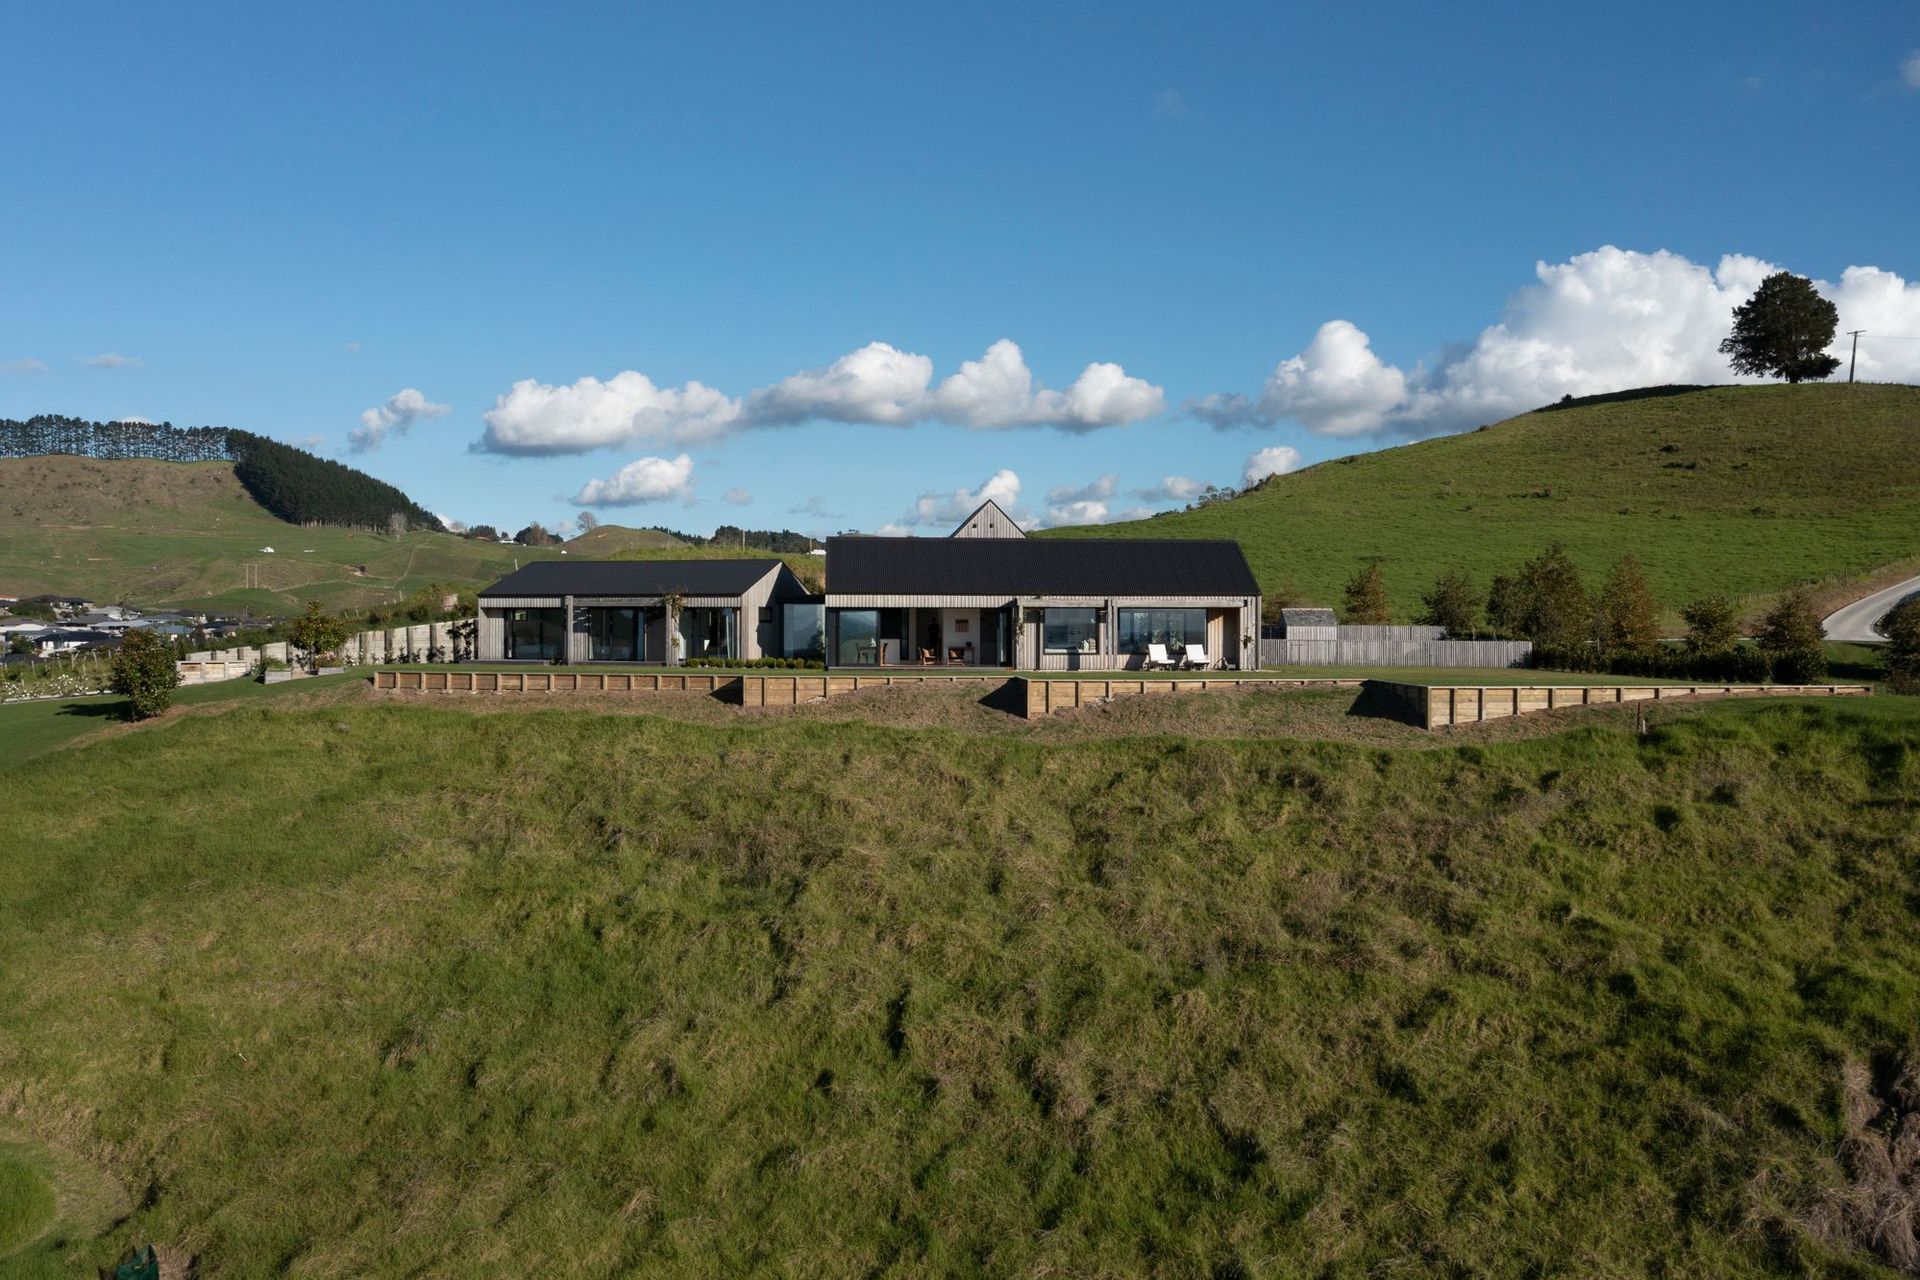
“It's a really prominent flat site at the head of the valley and we were conscious of scale and how it would look, and that's where the idea of breaking the building apart into smaller masses came from.”
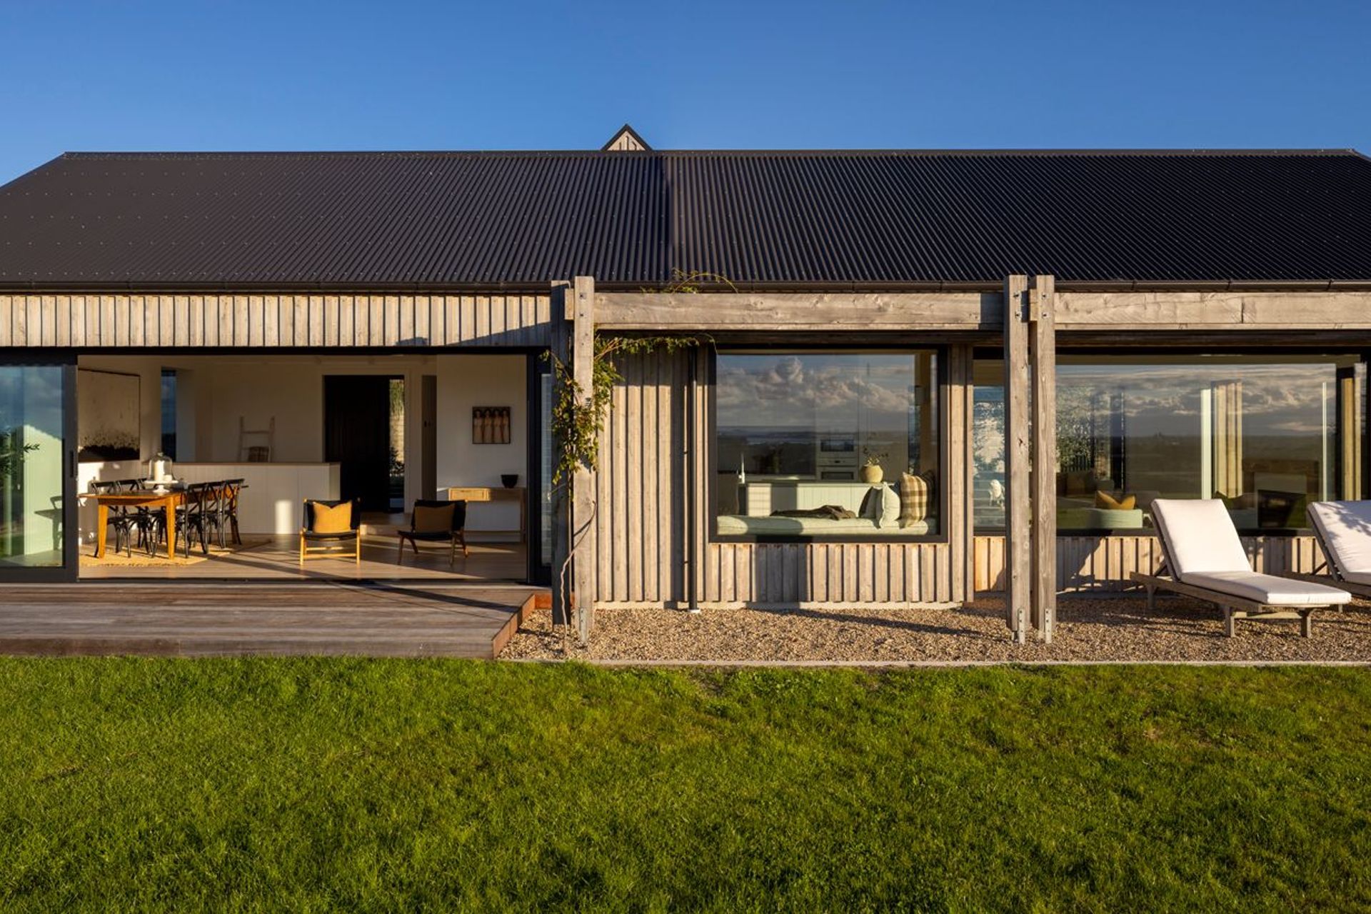
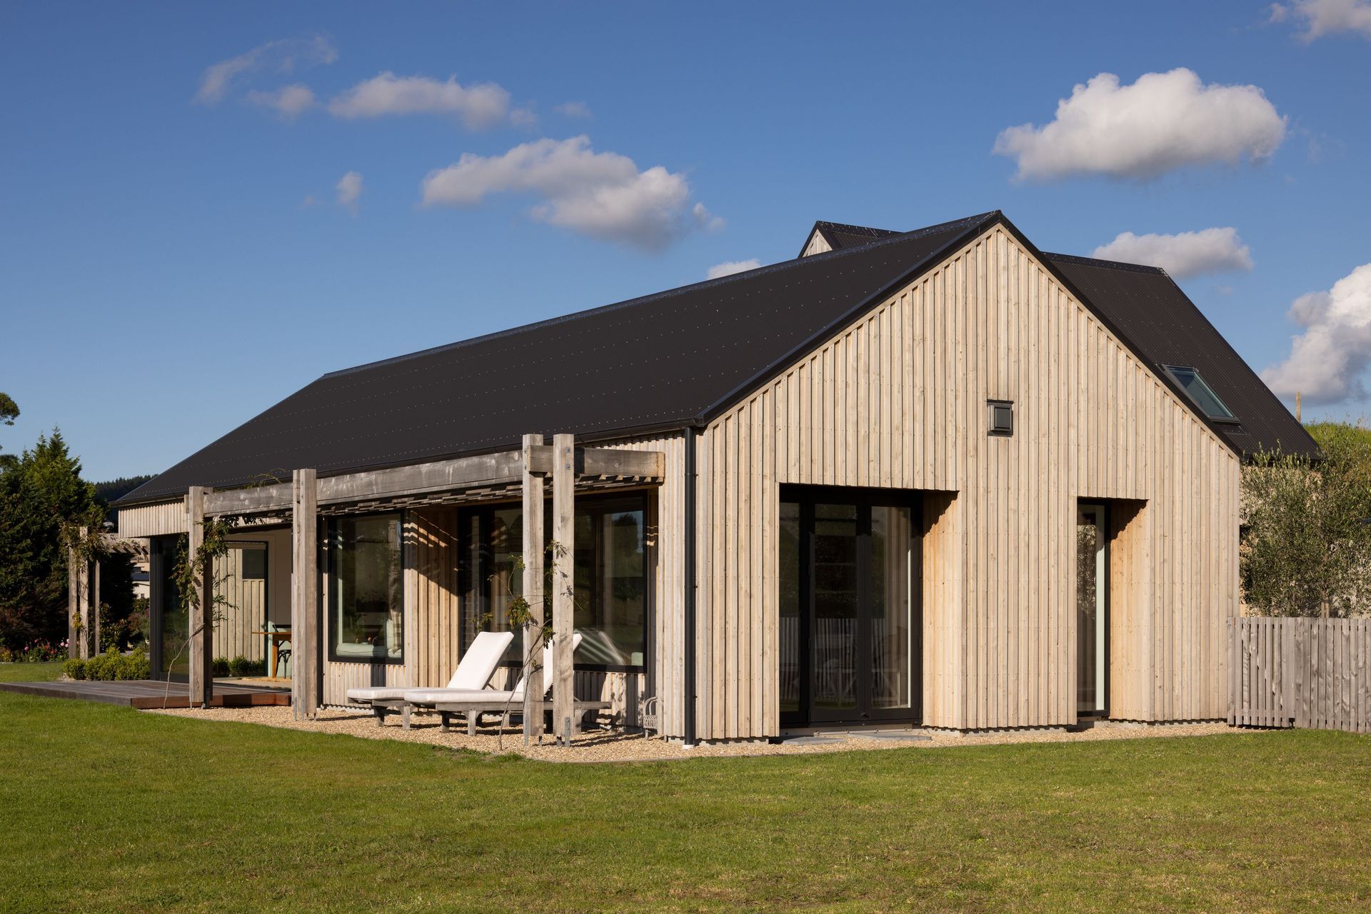
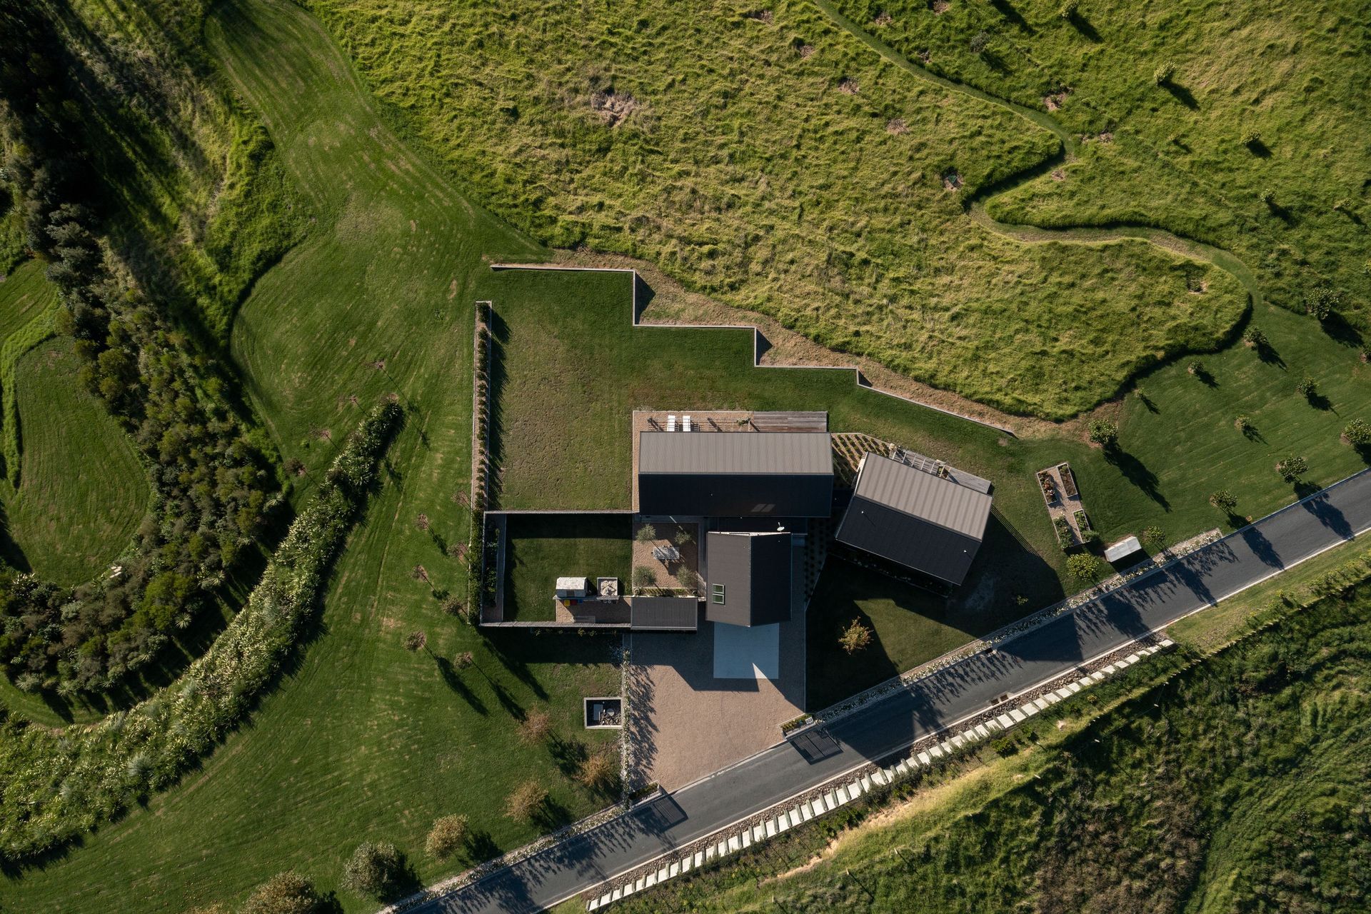
These smaller masses encompass the garage and guest space, the living spaces, and the family’s bedroom wing. Each of these parts was conceived as its own unique form that integrates into the whole.
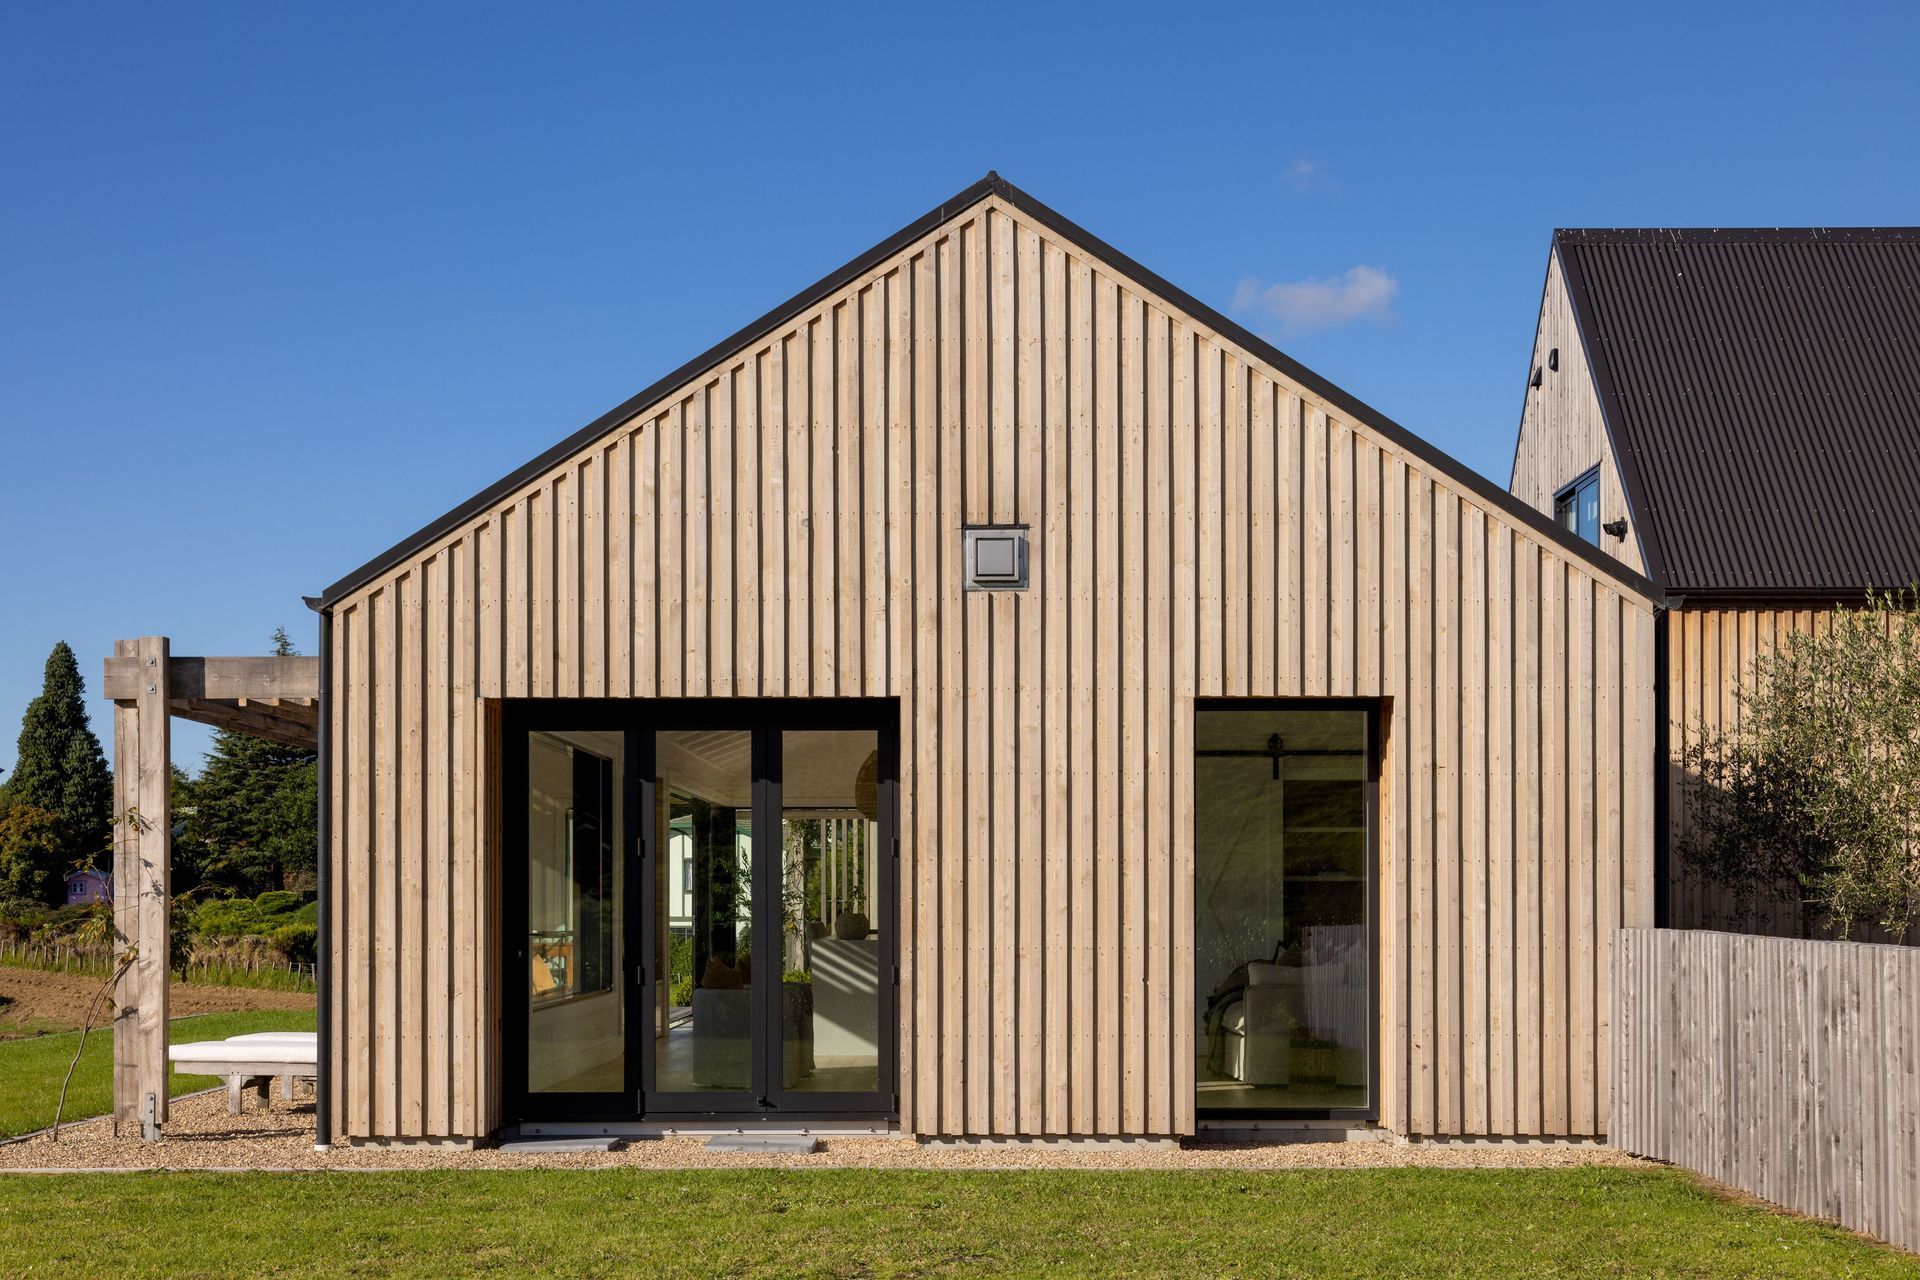
“Our reference point for the home was old farm buildings. We always talked about how a farm has a collection of buildings, so if you look at this dwelling, you'll find there's some slight differences in floor levels, and every pod or wing has a slightly different stud height, or a unique roof pitch – we're trying to make it look as if it was an assembly over time.”
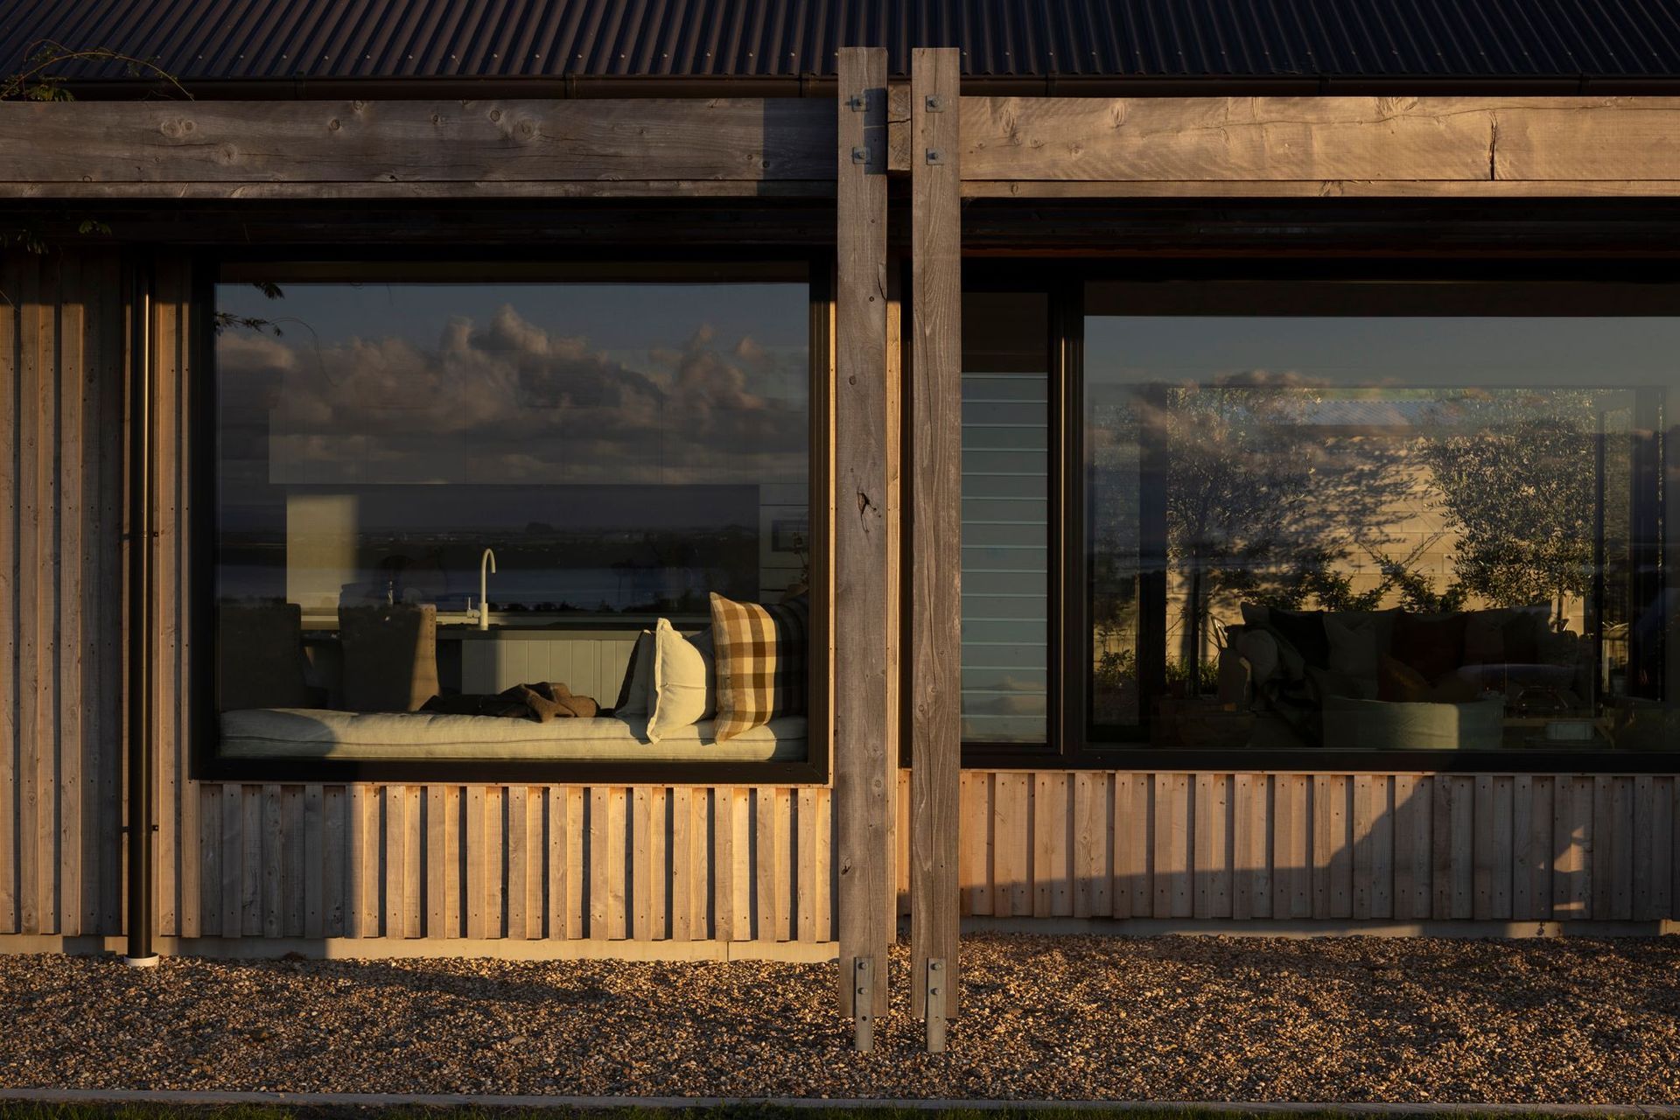
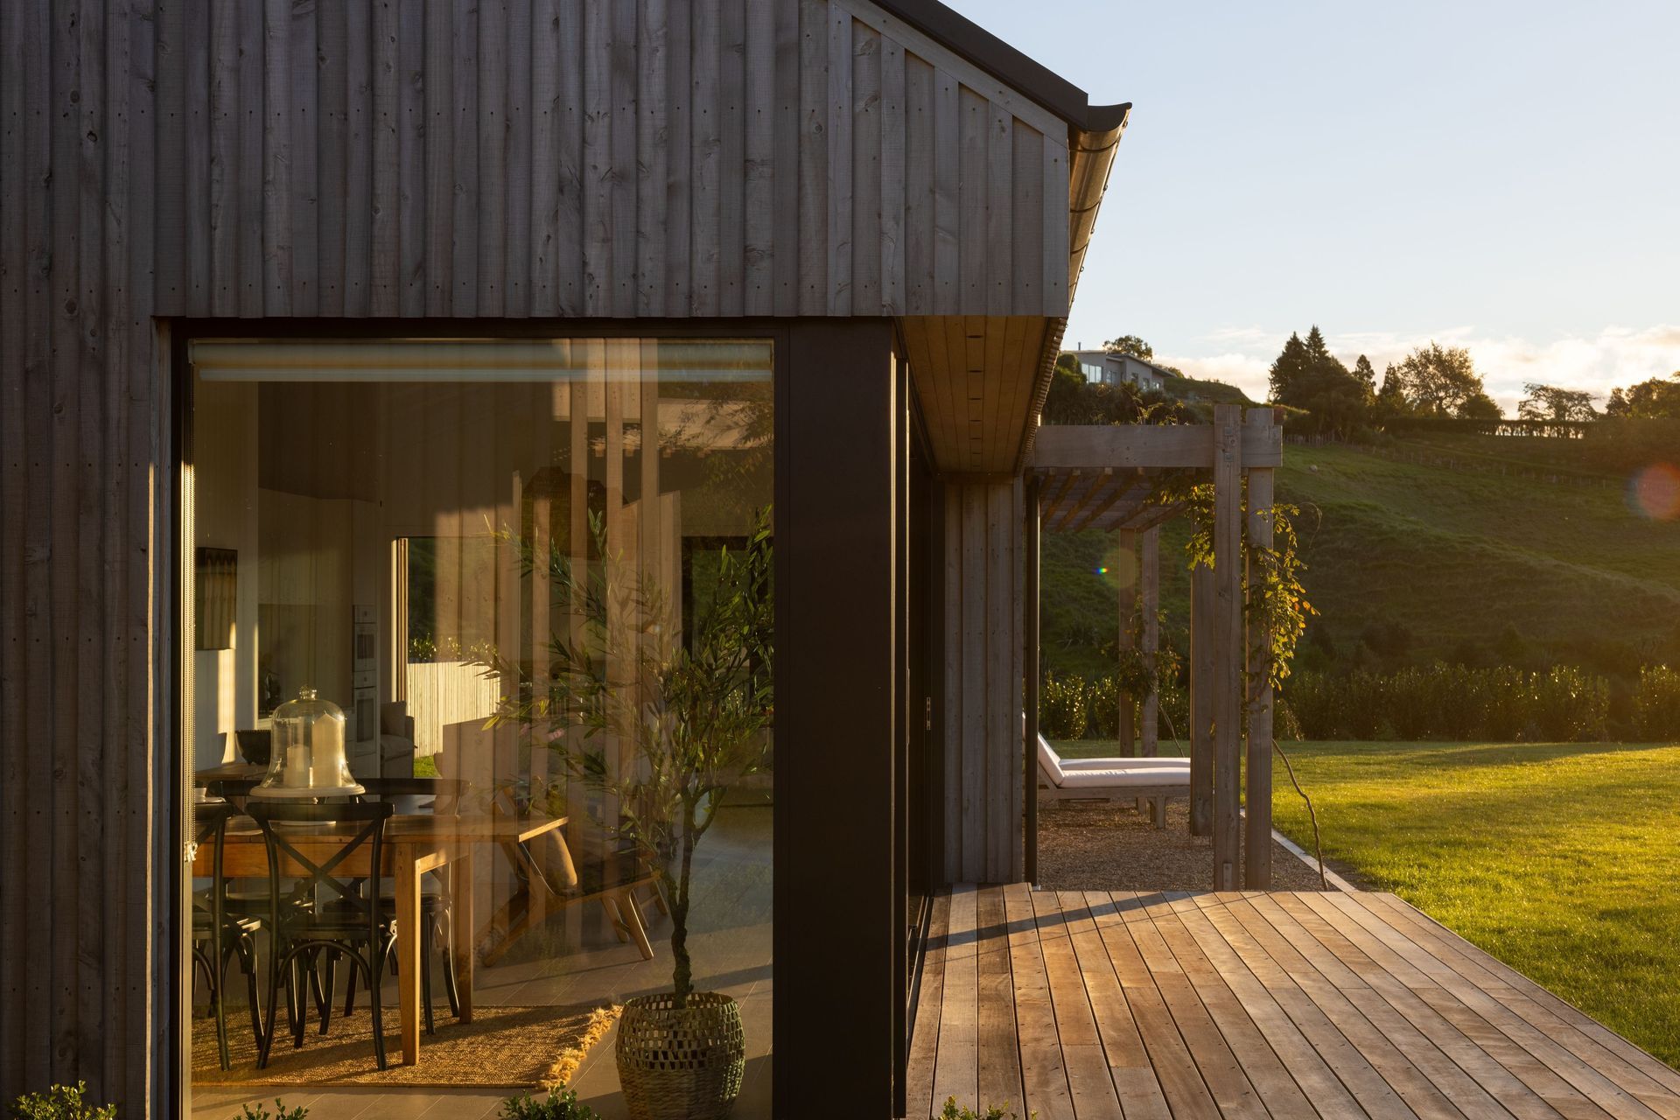
To enhance this perception, the character of the exterior materials is rustic board and batten in a cypress hardwood, coated in Dryden’s wood oil in ‘Dune’, giving it a soft, weathered patina, while also protecting the timber.
The cohesive treatment of the different forms ensures they appear as one unified form in the landscape, while also integrating visually into the rural setting.
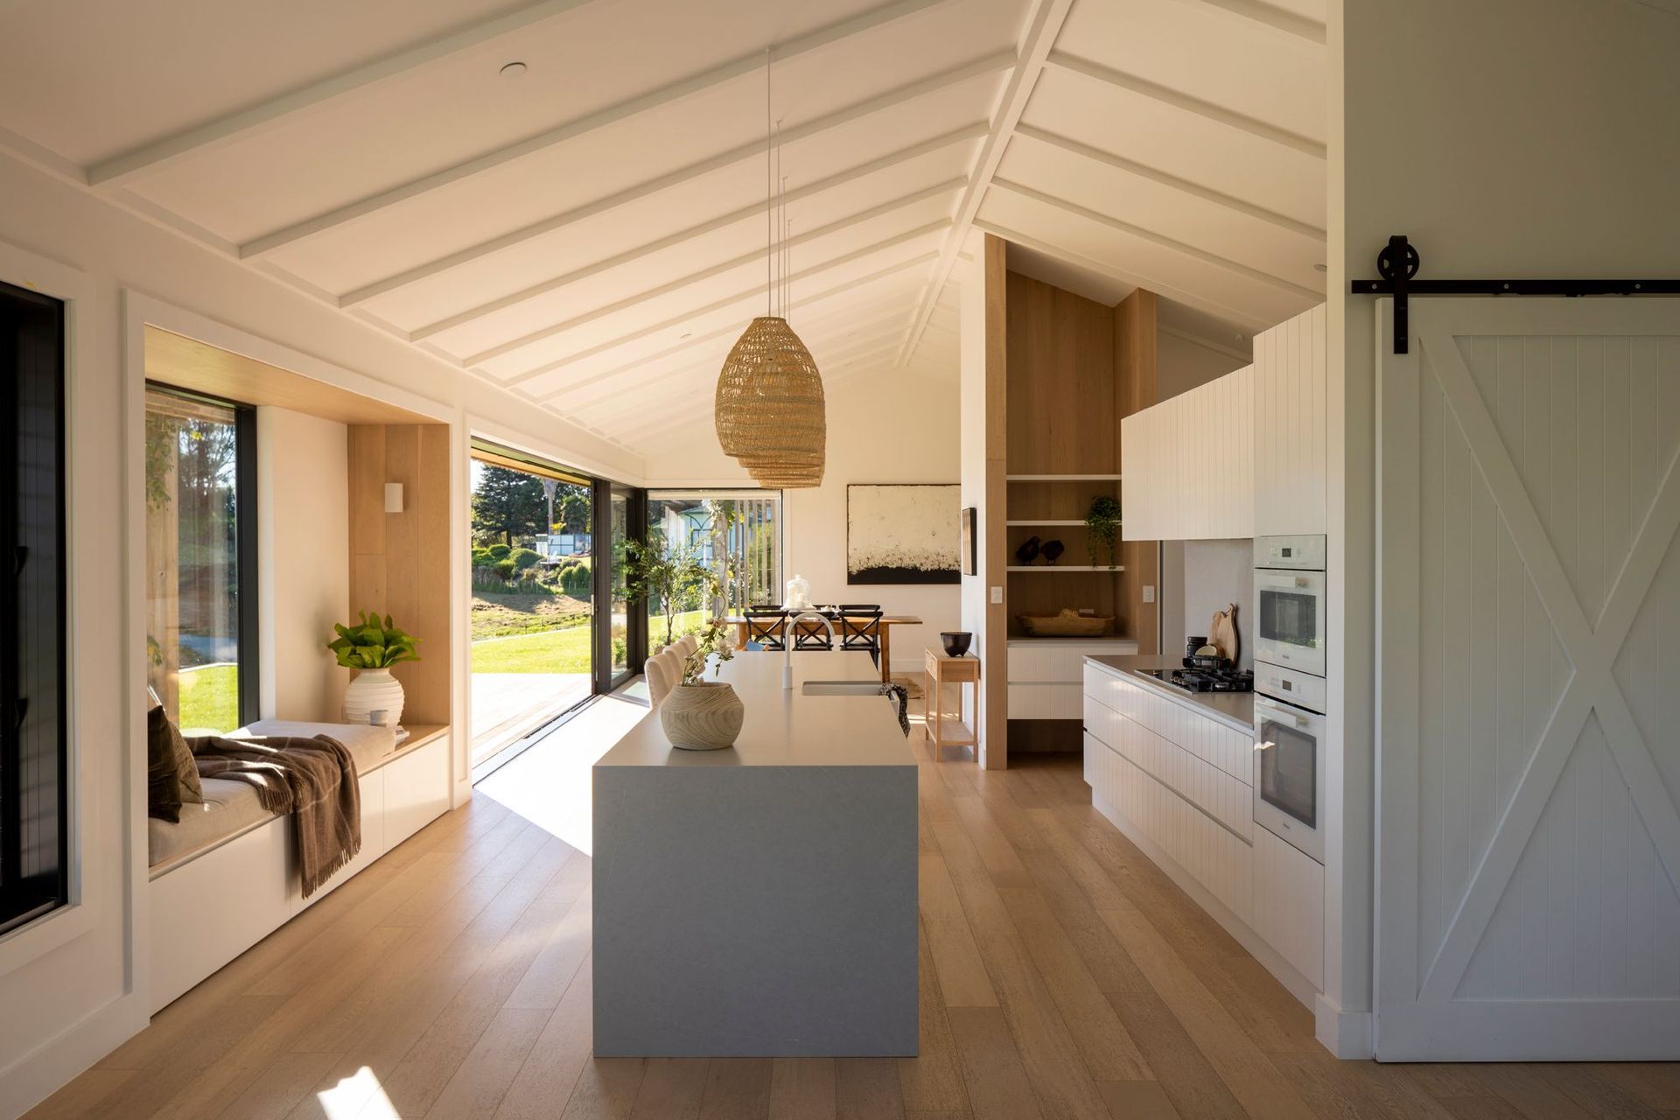
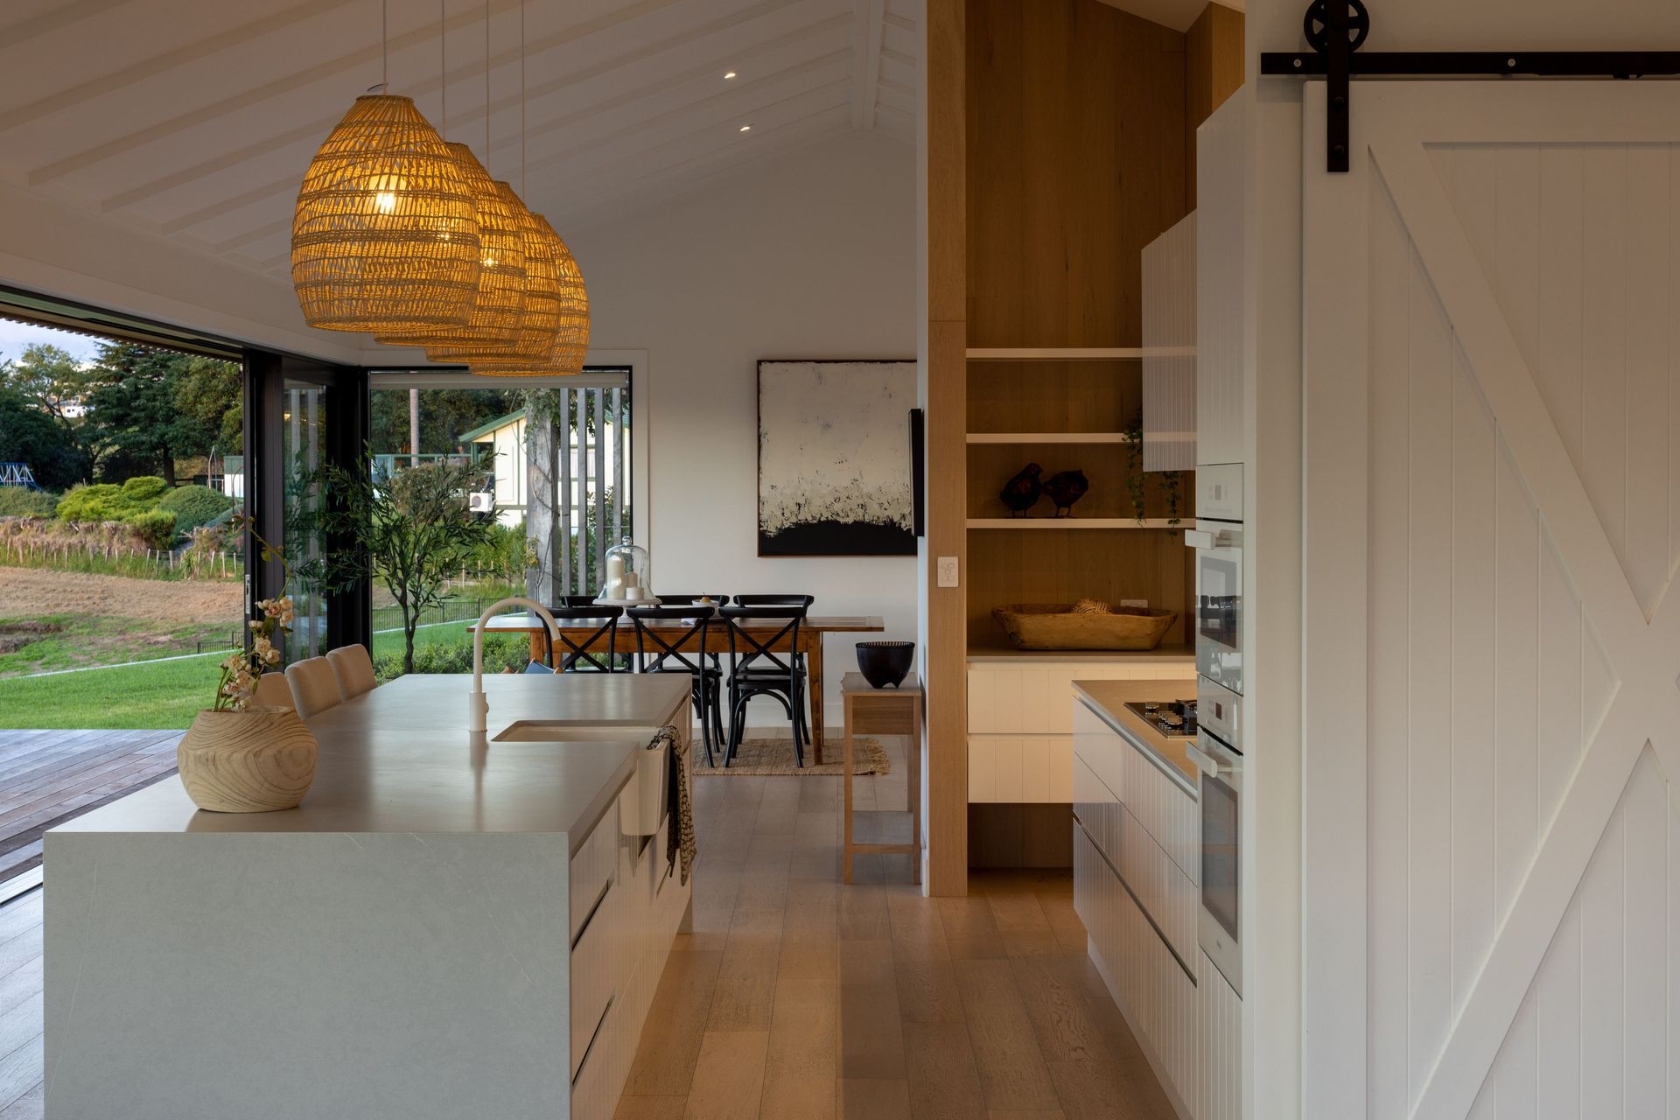
In contrast, Adam says for the interior, the brief demanded a contemporary layout and a modern materiality.
“They wanted to have a high performance home in terms of efficiency and thermal properties, but they also wanted to make sure that the layout encouraged use of the site and living on the land.”
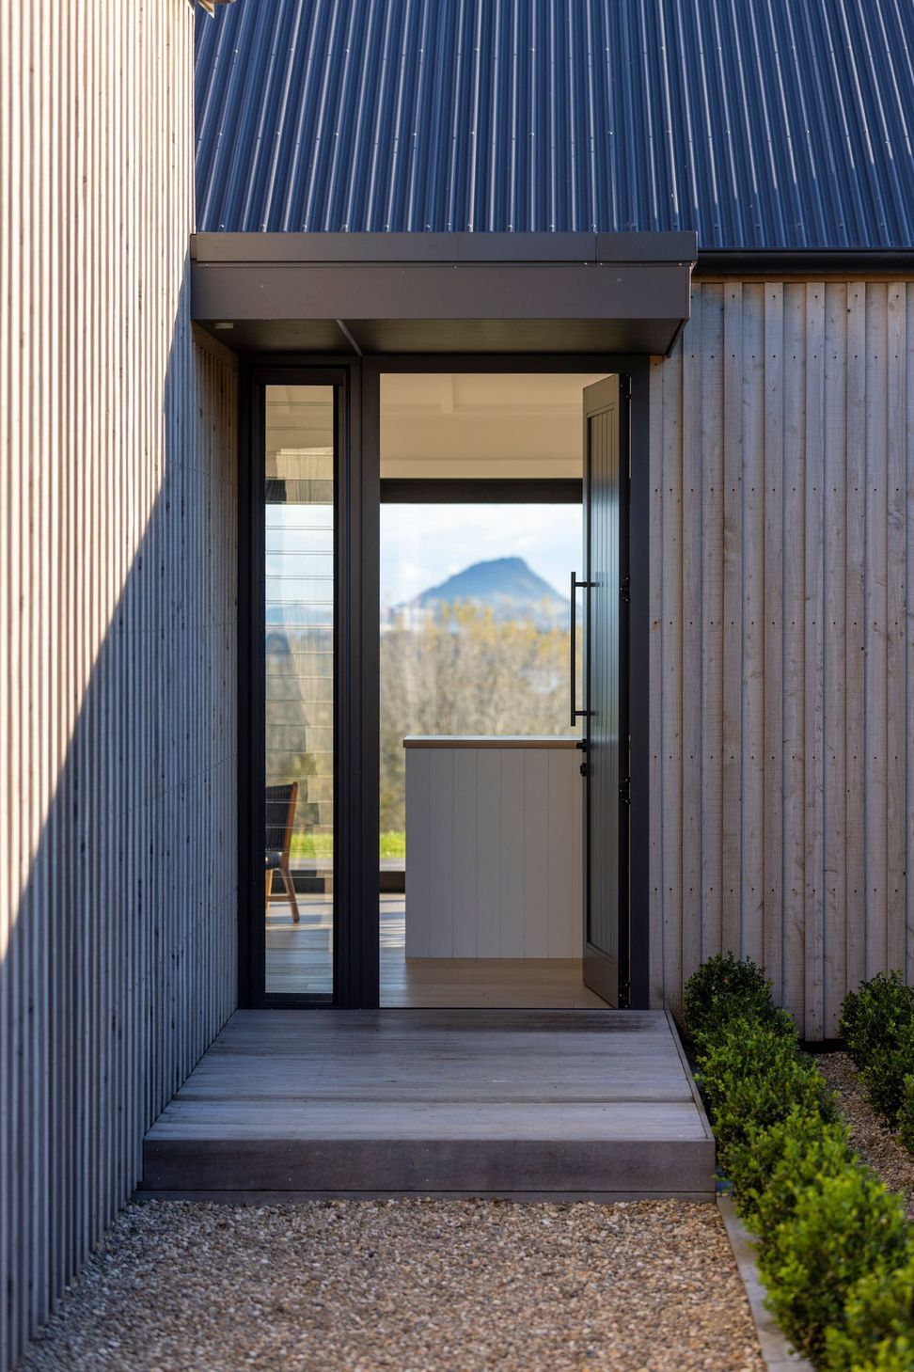
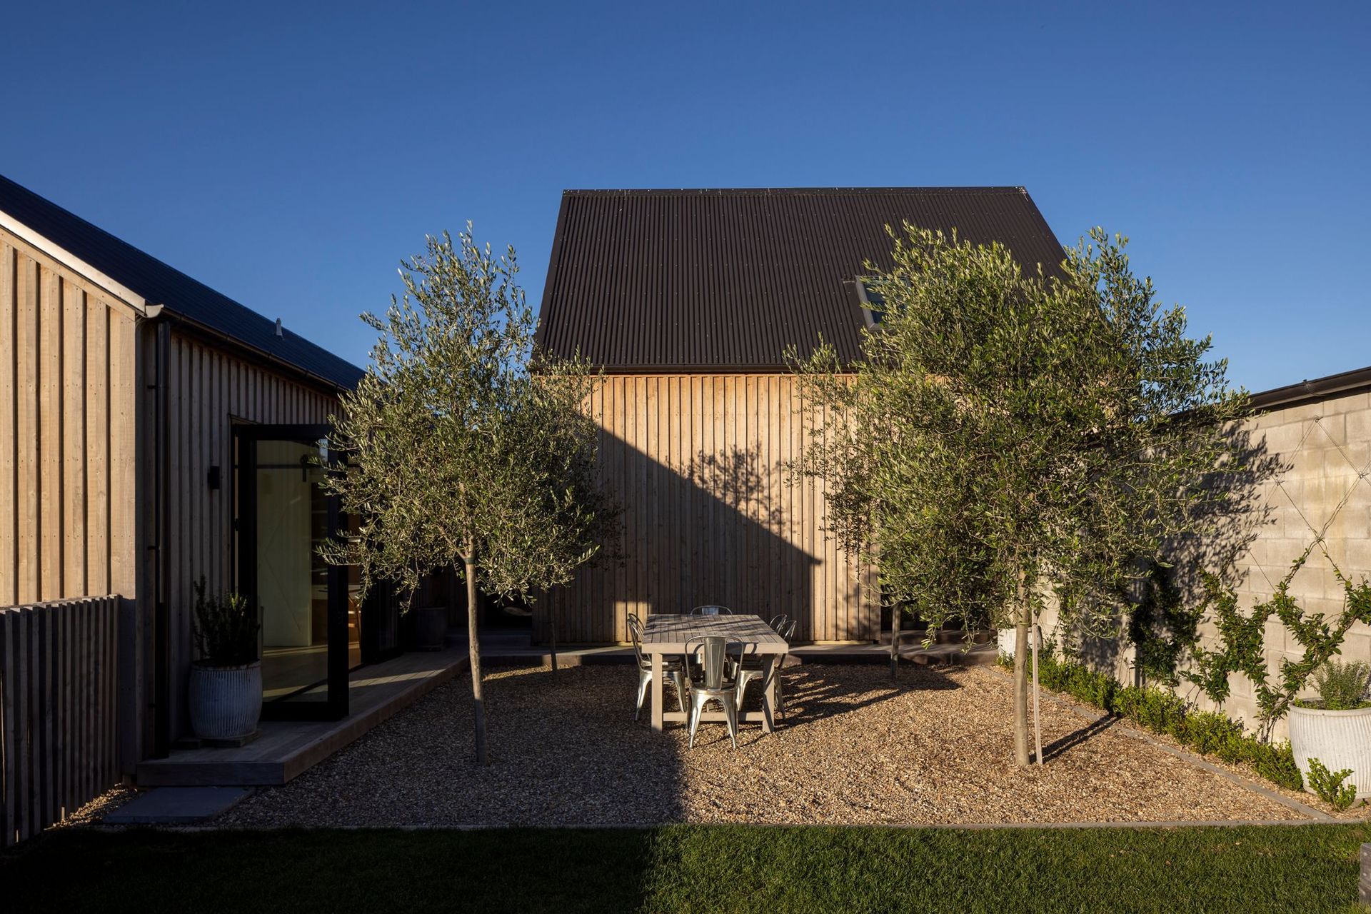
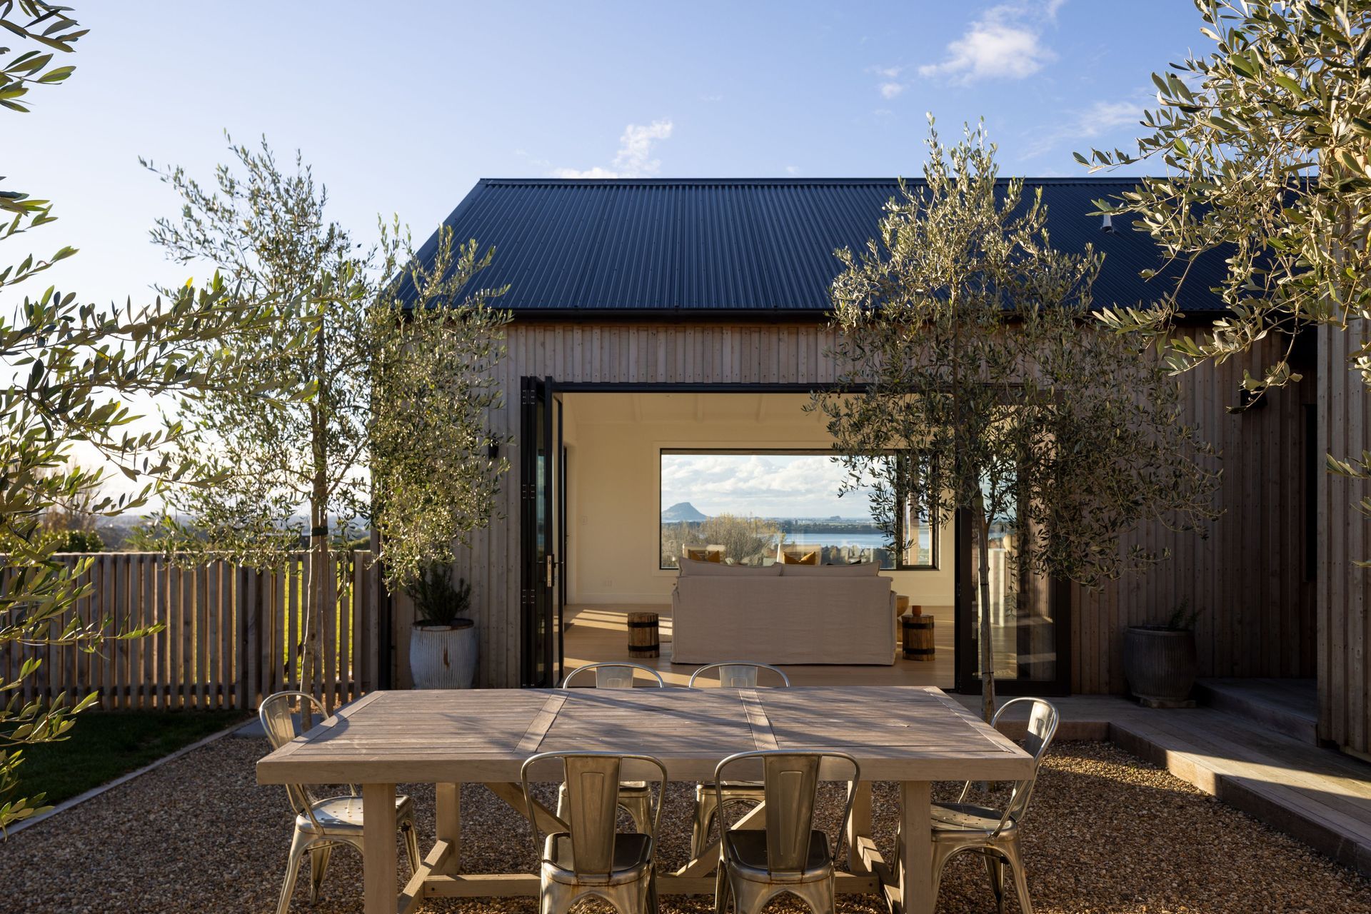
To enable this, the house is entered directly into the living pavilion, which opens straight out to the land. At the back of the home, the living space opens to a fenced external courtyard – perfect for keeping preschoolers safe.
“We're big believers that the inside and outside need to talk to each other. Obviously, the living space here commands the centre of the site, as it has a really good outlook over the mountain. Then the bedroom wing is tucked to the side and is slightly more easterly orientated, so it has a separate outlook – it feels independent and private. And then we've got the service spaces and the garage behind which gives the whole arrangement a little bit of a buffer from the southwest wind.”
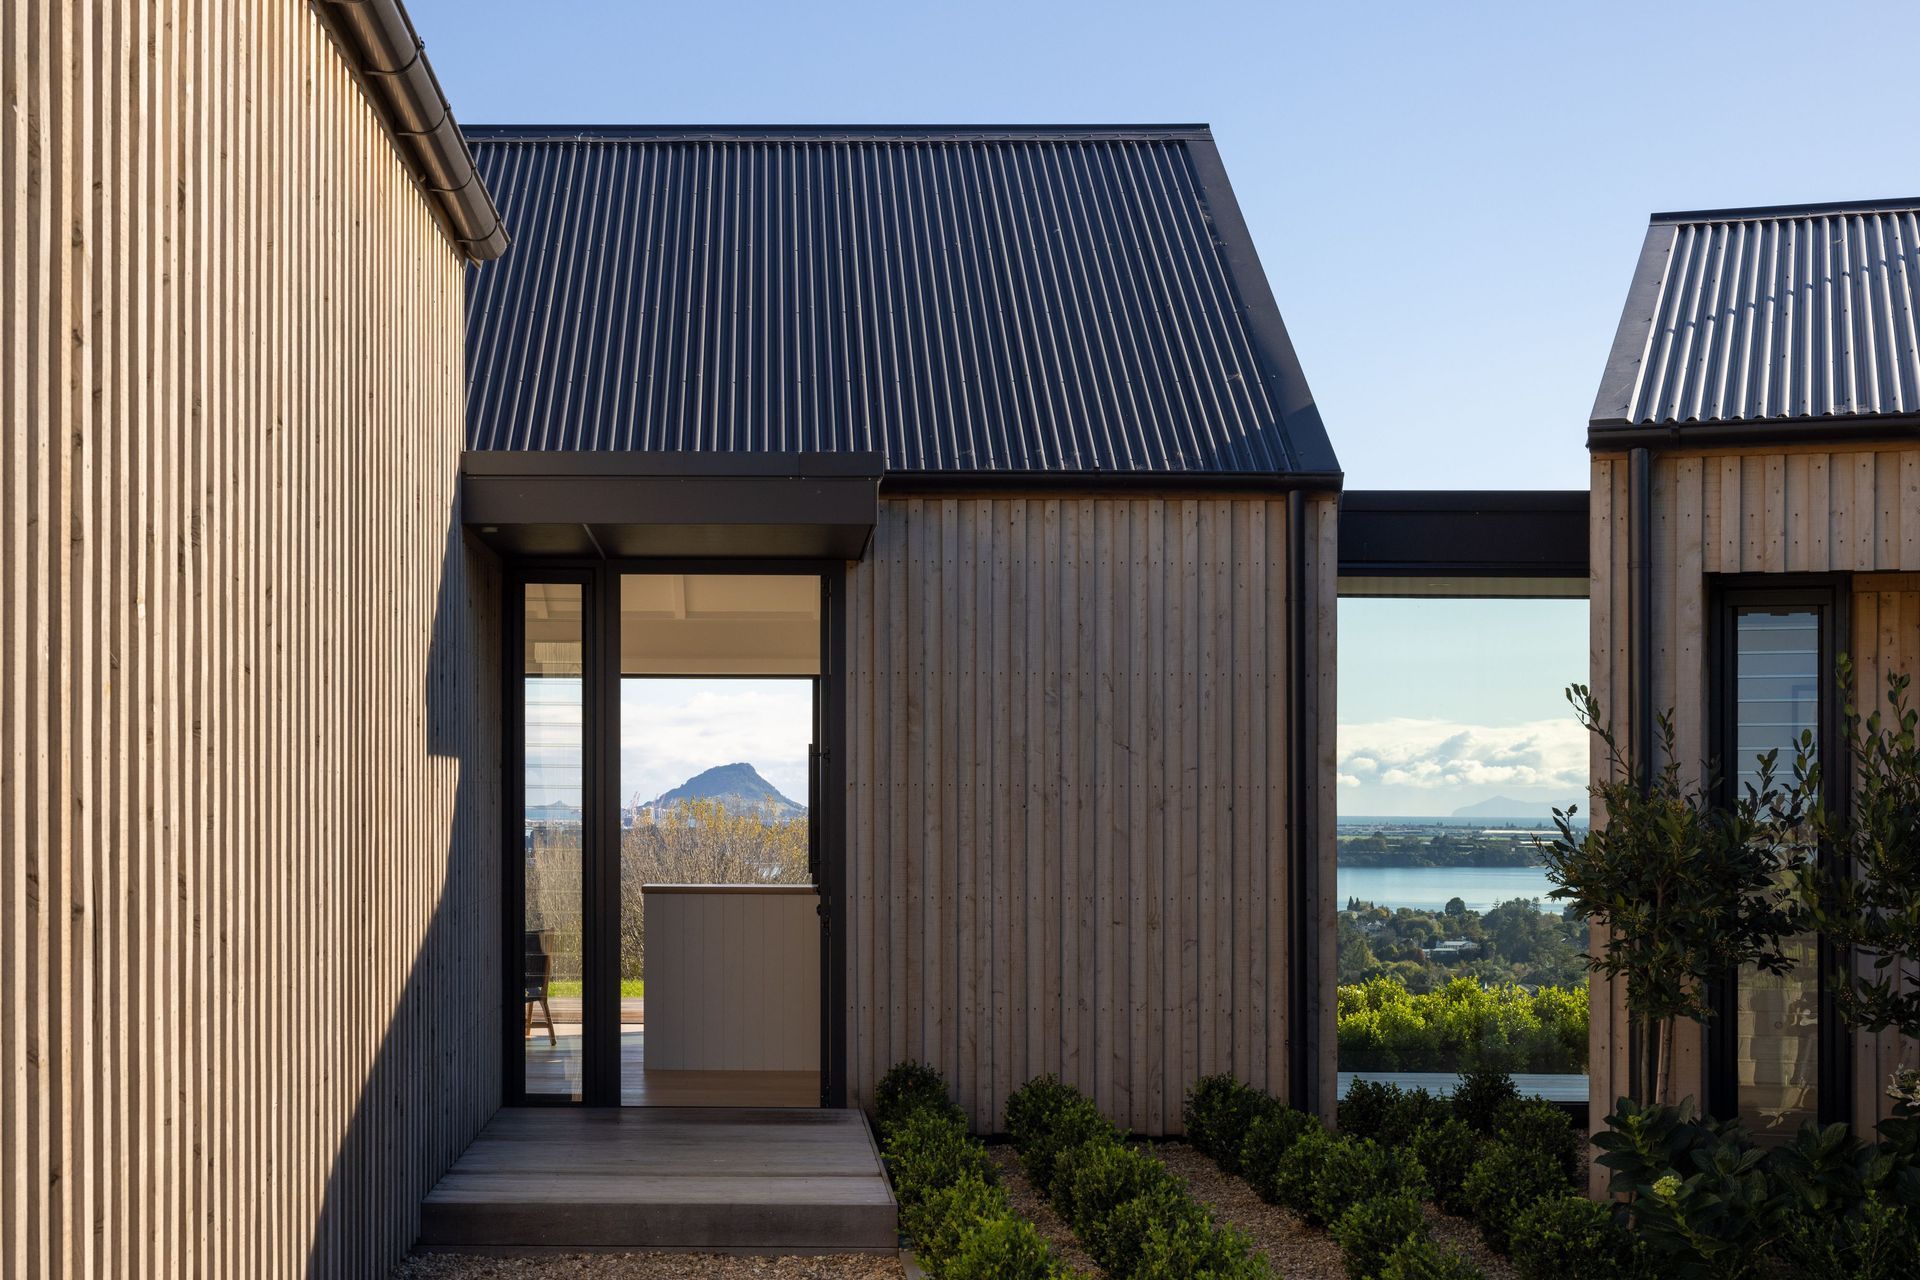
The different angles of the forms allow each wing privacy, and a glass link between the living spaces and the bedroom wing creates separation.
“The glass link does two things: on arrival, even though the building is private, we get this little idea of what's beyond, which is a bit playful. But importantly, once you're within the building, it's actually just a disconnect as you move into those sleeping wings and you move out of those living spaces. It makes them feel a lot more private and independent and reinforces the sense of being able to disengage from the busy family environment.”
The interior materiality is simple, understated and subtly picks up on a rural aesthetic, through simple architectural moves like V-groove interior panelling.
Adam says the easy integration of modern convenience and farming architectural vernacular within a rural location is the true success of the project.
“When I drive up the road and look up at the property I see it as three distinct forms, and it has a natural character that feels appropriate. But what I'm most happy with is that you read that glass length, and the scale of the joinery as modern – it definitely appears as a contemporary home on a rural site.”
Words: Jo Seton
Photography: Simon Devitt
- Building style
- Contemporary
Awards
Architectural Design Award for New Build up to 150 m2
ADNZ
Like this Project?
Hire ata
Professional Reviews
The products behind the project
Three products specified into this build from three suppliers, verified ArchiPro members. Tap through to specifications, suppliers and lead times.


Professionals used in
this project
The practices and trades credited on this project.









More projects from
ata
Other work by ata, across every category they build in.


More in
Rural / Estate / Lifestyle
Everything else in Rural / Estate / Lifestyle, from every practice on ArchiPro.


Next Project
Keep scrolling