

Project team
The Longbush Ecosanctuary Welcome Shelter: A collaborative environmental education space featuring an outdoor classroom, elegant wooden structures, and a commitment to promoting stewardship of natural ecosystems.
Practice: Sarosh Mulla Design
Location: Longbush Reserve, Gisborne
Status: Completed 2015

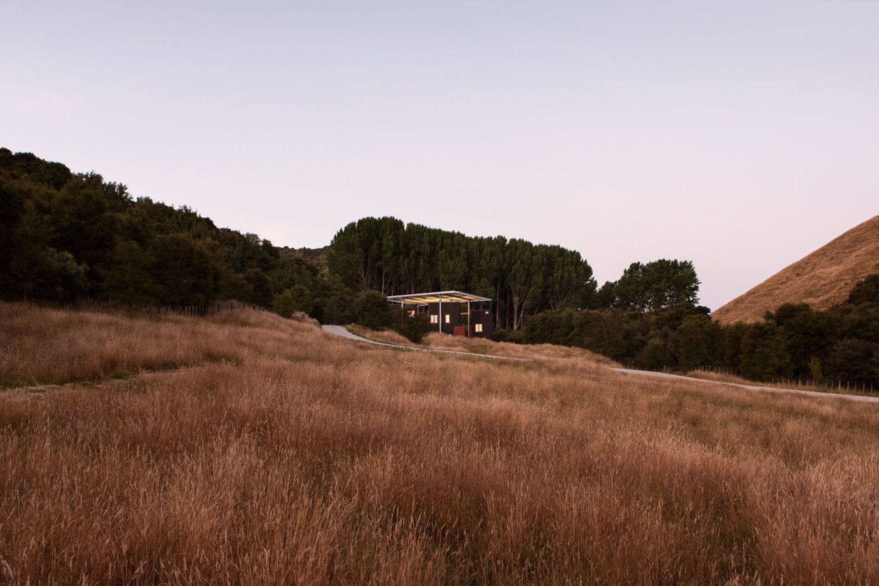
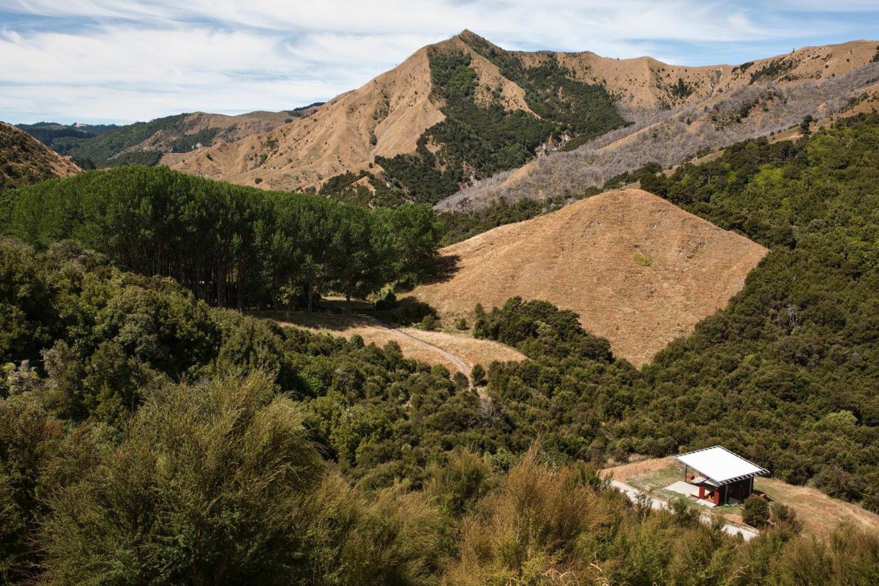
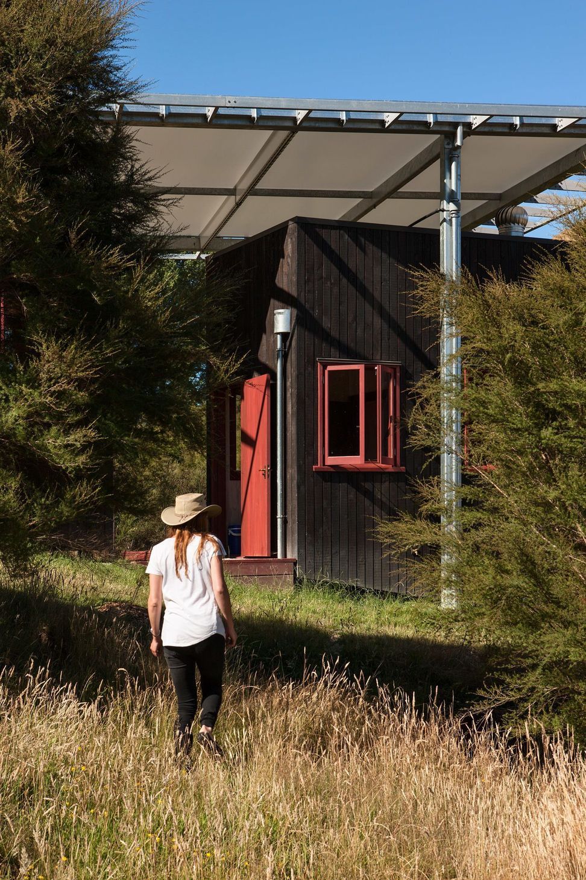
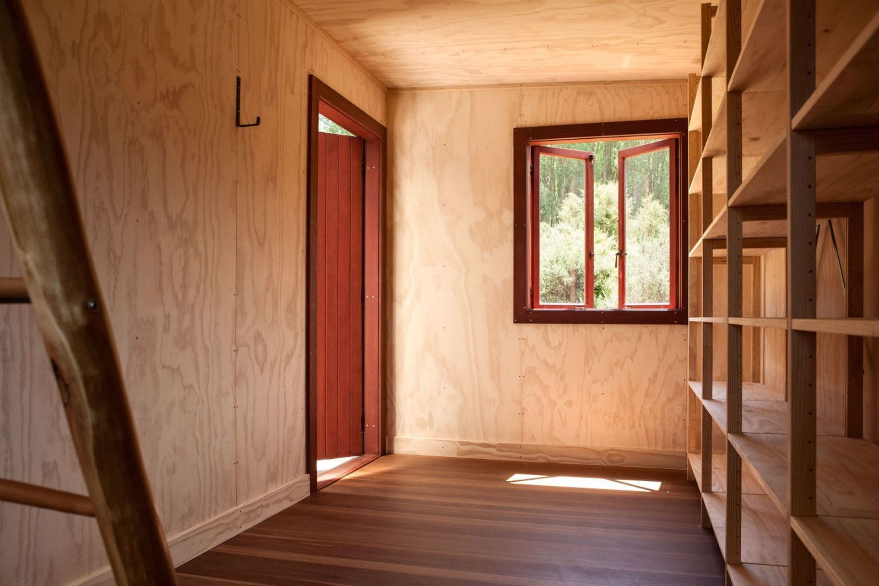
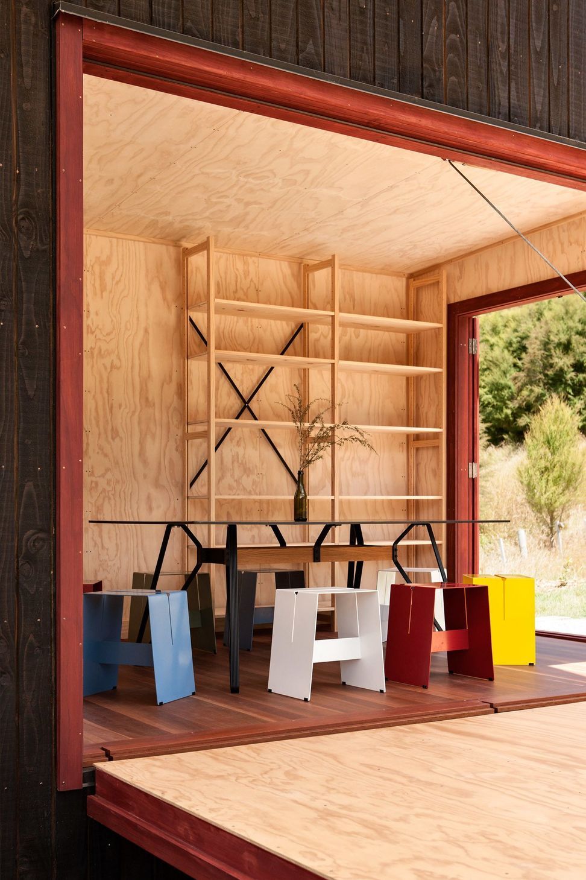
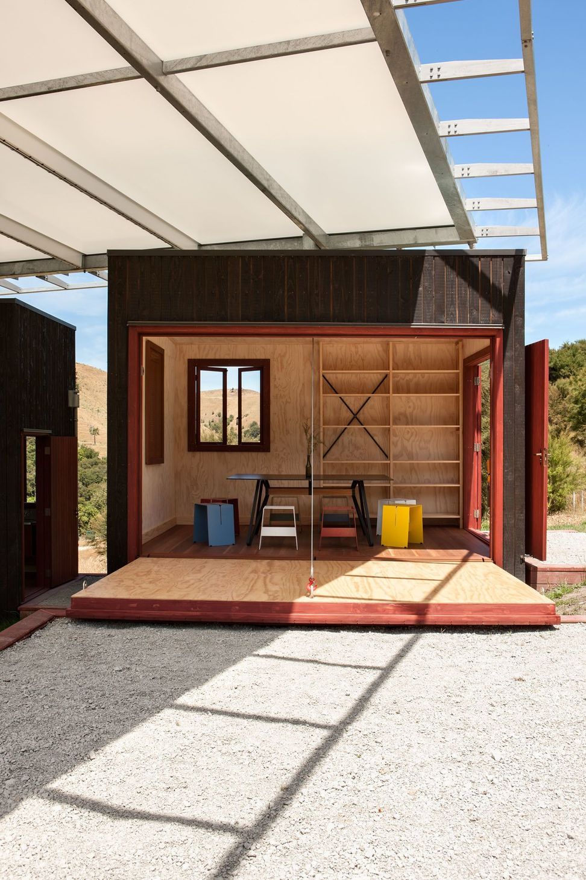
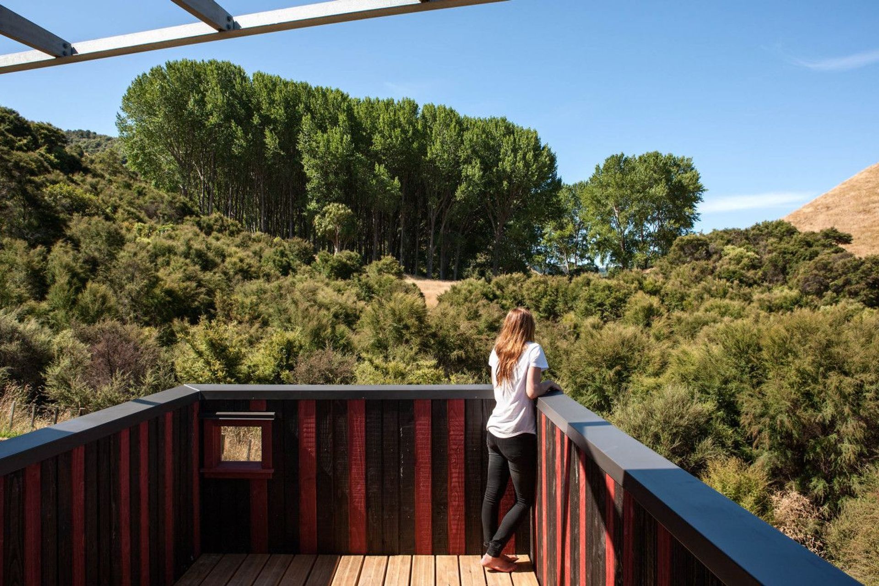
The Longbush Ecosanctuary Welcome Shelter is an innovative environmental education space designed, constructed and operated by a group of passionate volunteers with the support of local businesses and charitable organisations. The project was led by P-A-C designer Sarosh Mulla, who was responsible for the architecture of the buildings, the sponsorship and, in a hands-on-tools role, the leading of the 88-strong volunteer building team that realised the project. The shelter is comprised of an outdoor classroom with a large floating roof over three elegant wooden ‘boxes’ that are used for storage, a composting toilet, water and a lookout tower. Small terraces and planting boxes create a space in the landscape to welcome visitors, and to explore different aspects of Longbush and its rare and endangered species of plants and animals. Access to the shelter is free of charge for all visitors and the project aims to promote active stewardship of our natural environment. Rather than simply viewing the landscape, visitors are encouraged to take part in the environmental restoration occurring at the ecosanctuary through the various programs offered.
Like this Project?
Hire Pac Studio
Professional Reviews
Professionals used in
this project
The practices and trades credited on this project.

More projects from
Pac Studio
Other work by Pac Studio, across every category they build in.


More in
Residential
Everything else in Residential, from every practice on ArchiPro.


Next Project
Keep scrolling