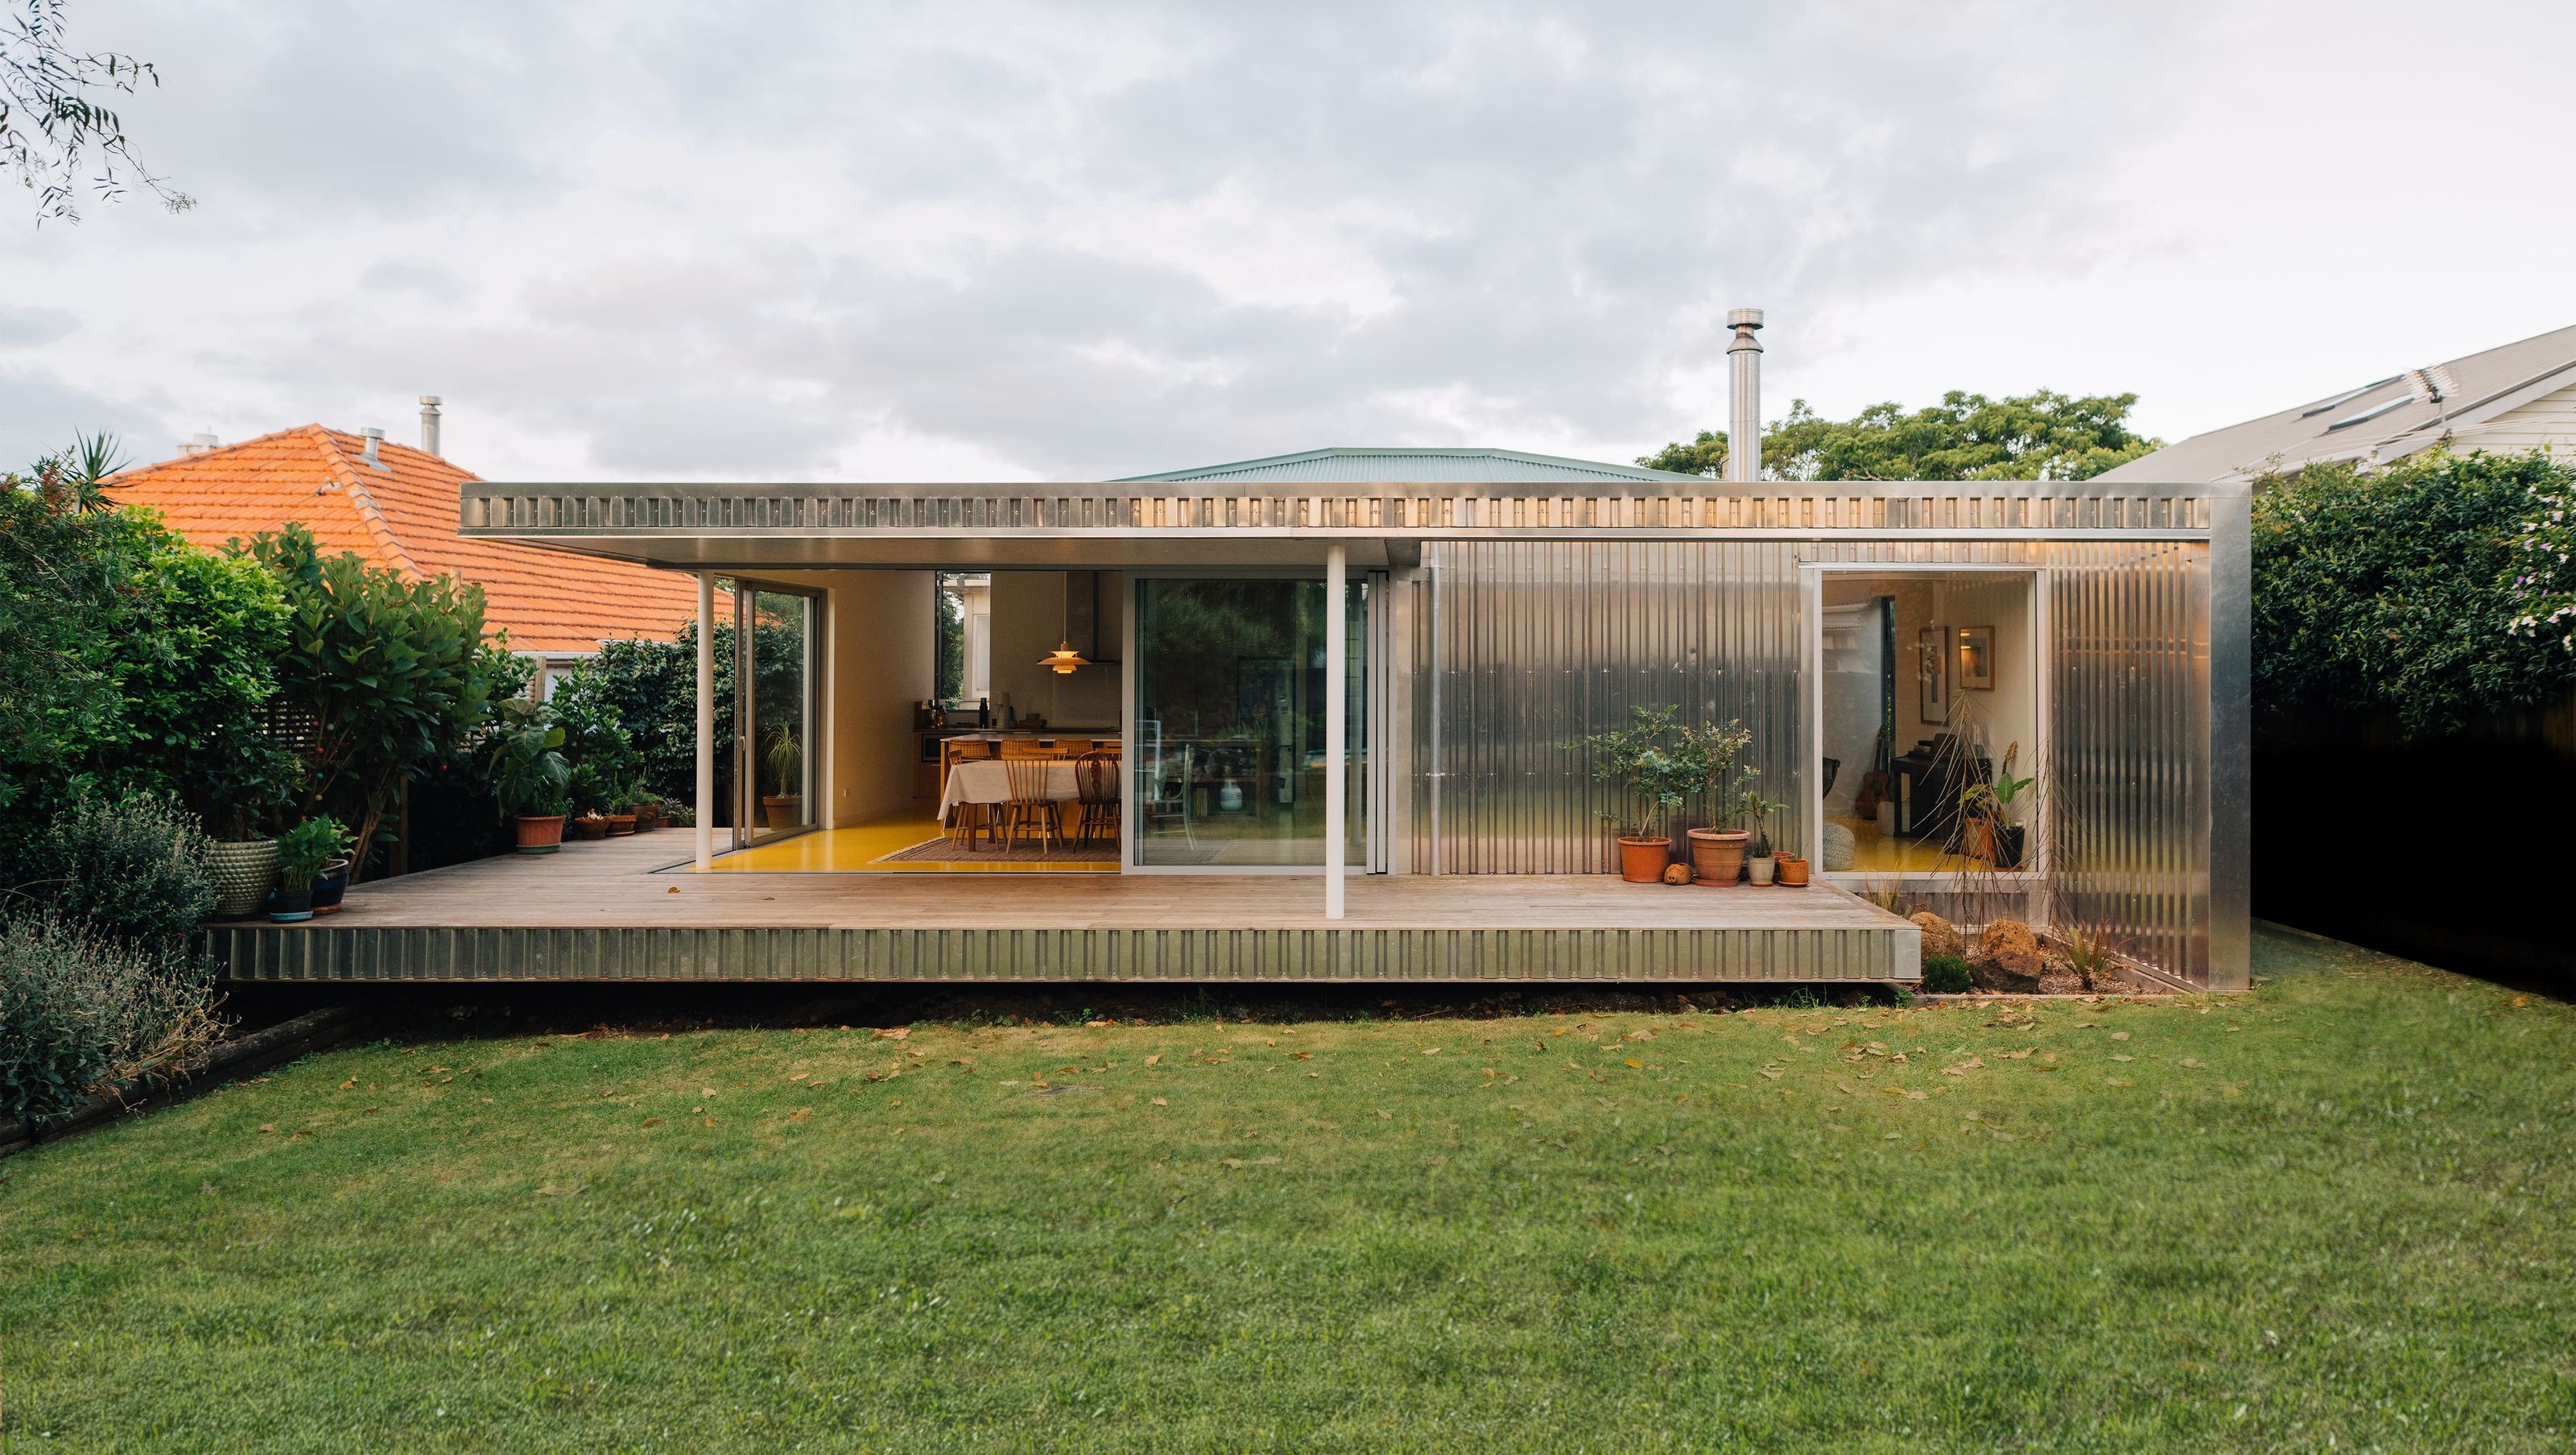

A vibrant split-level renovation of an Auckland bungalow, enhancing family living with a warm yellow palette and efficient materials, seamlessly connecting indoor spaces to the garden.
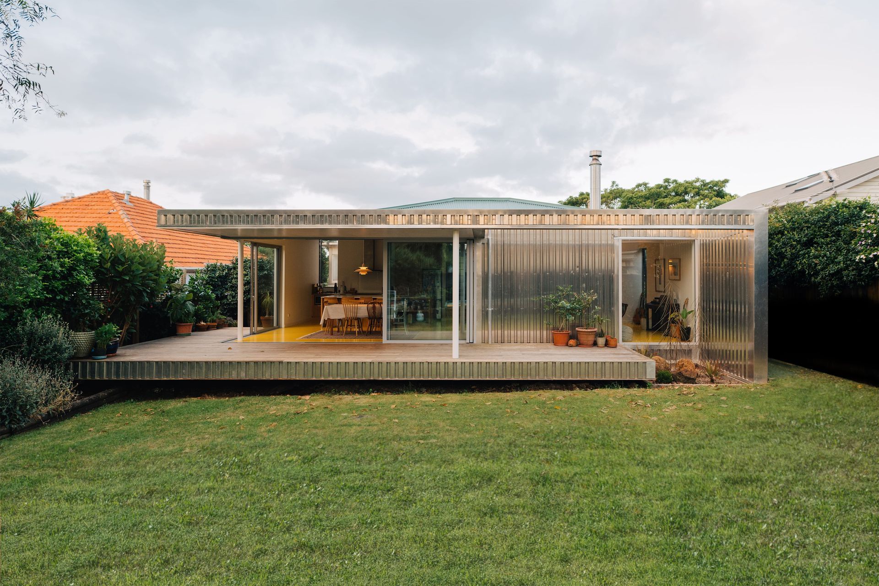
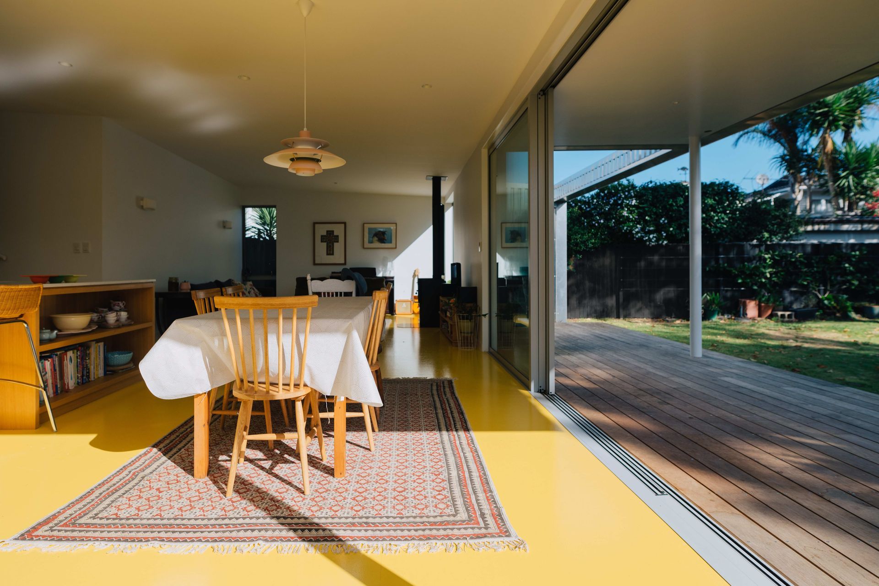
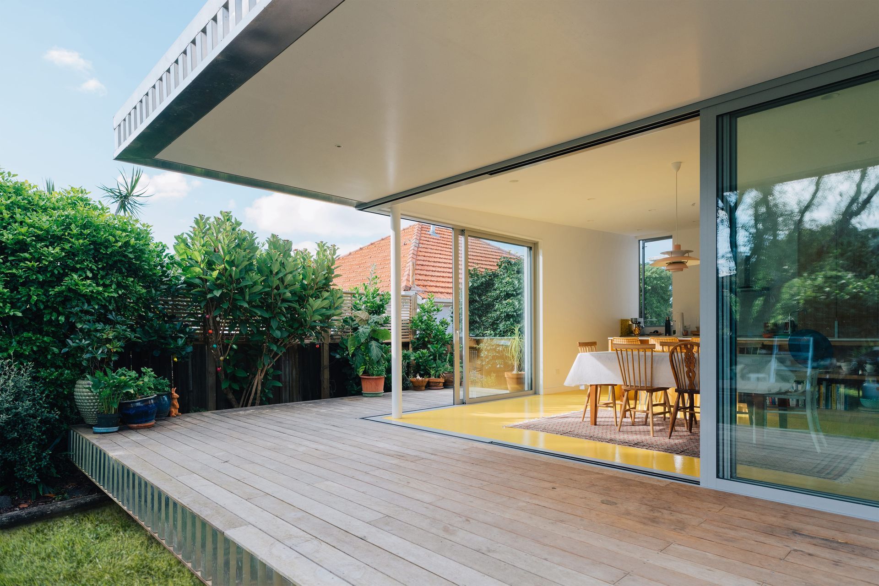
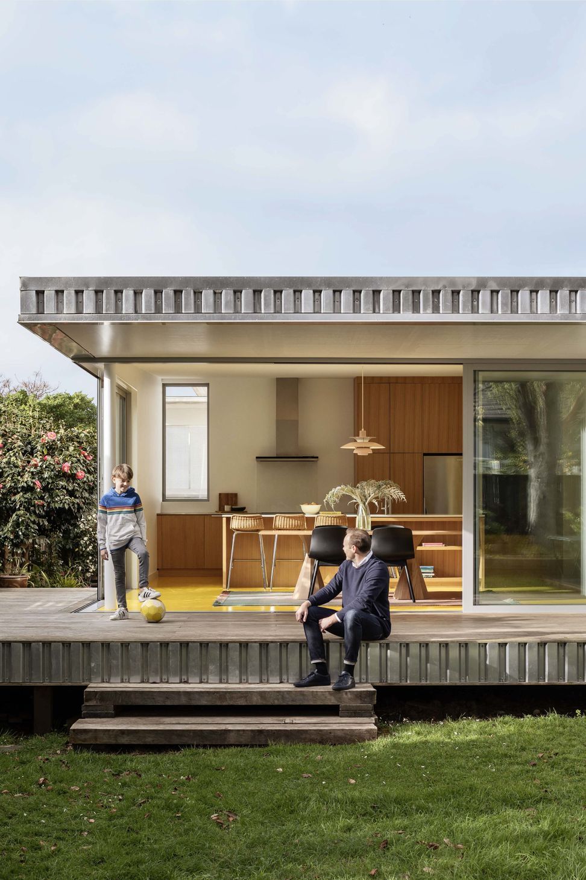
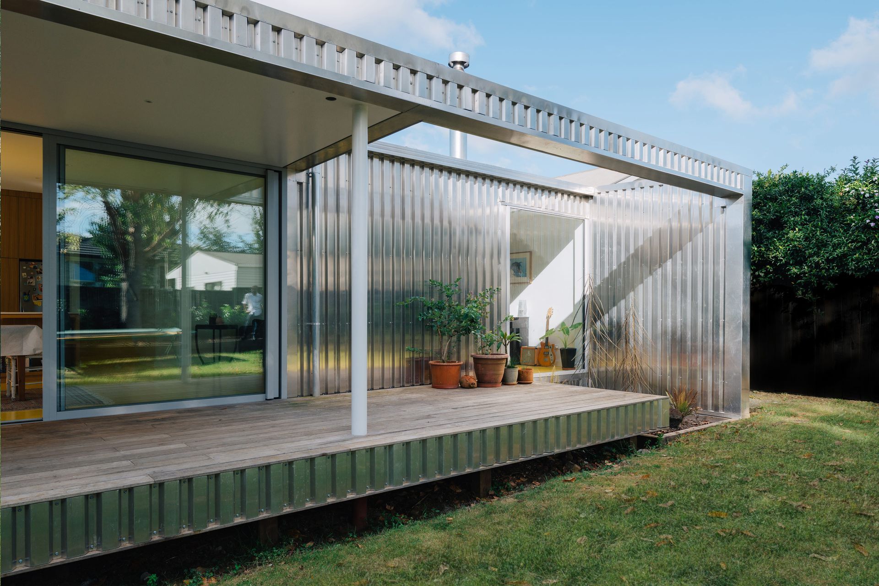
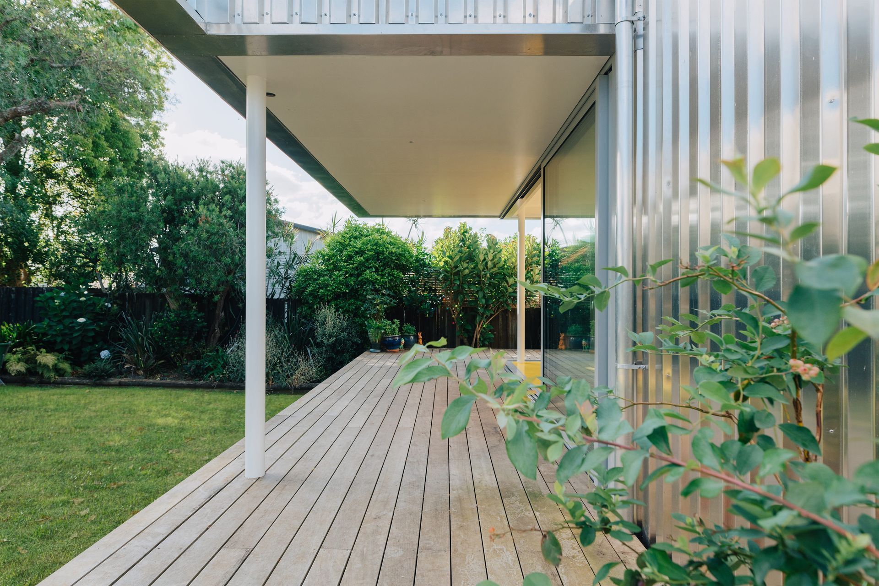
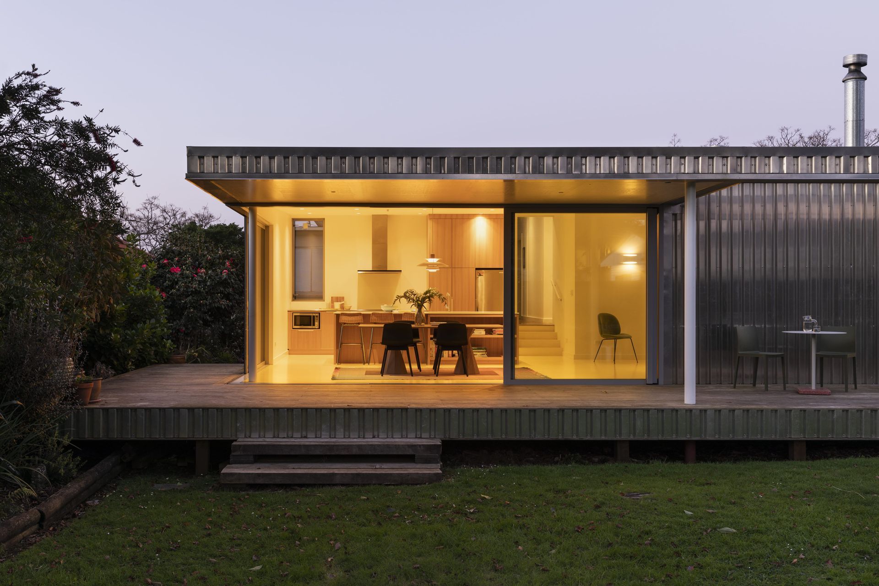
This renovation of an Auckland family home is simple, warm and fun. The owners presented a common set of problems: the inner city bungalow that they owned was disconnected from the landscape, was poorly laid out and lacked space for their growing family. The response was to create a split-level addition to the home, rectifying the planning of the house and creating an easy linkage to the garden.
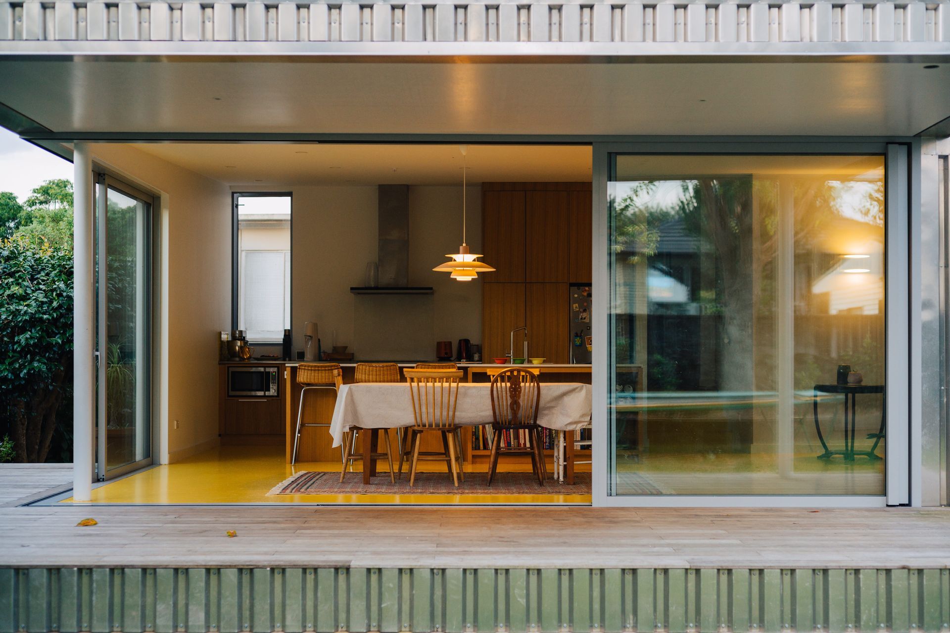
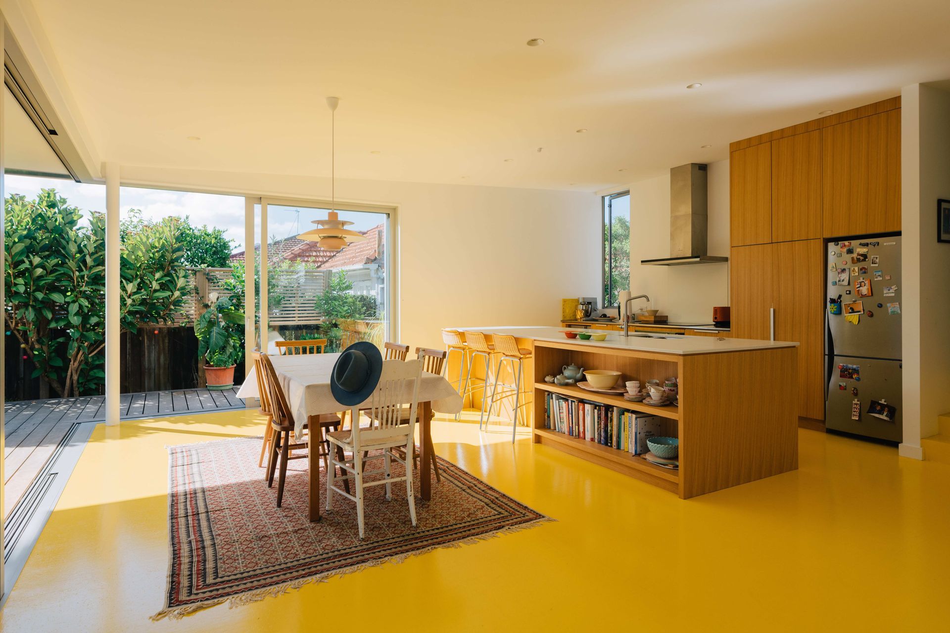
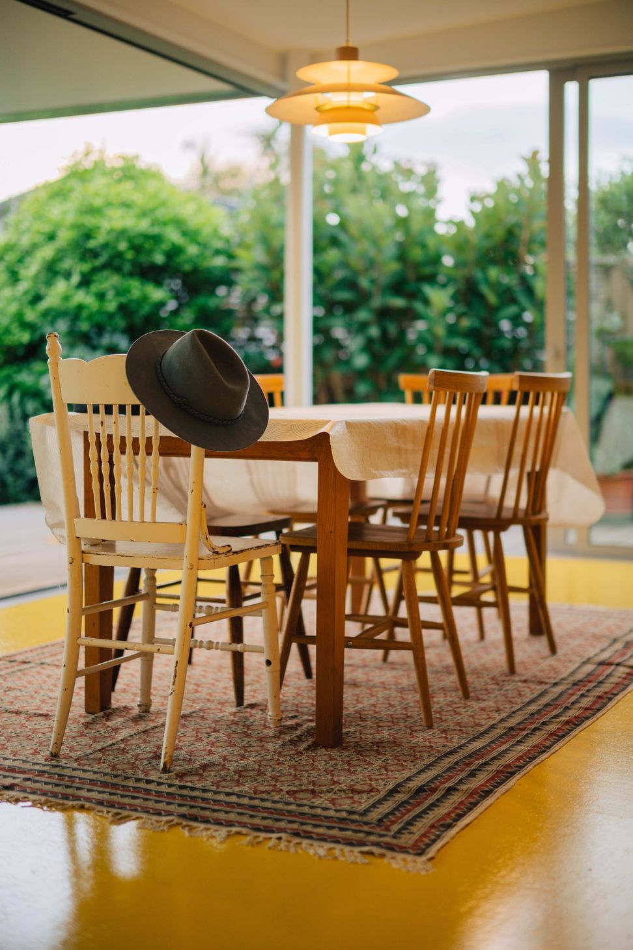
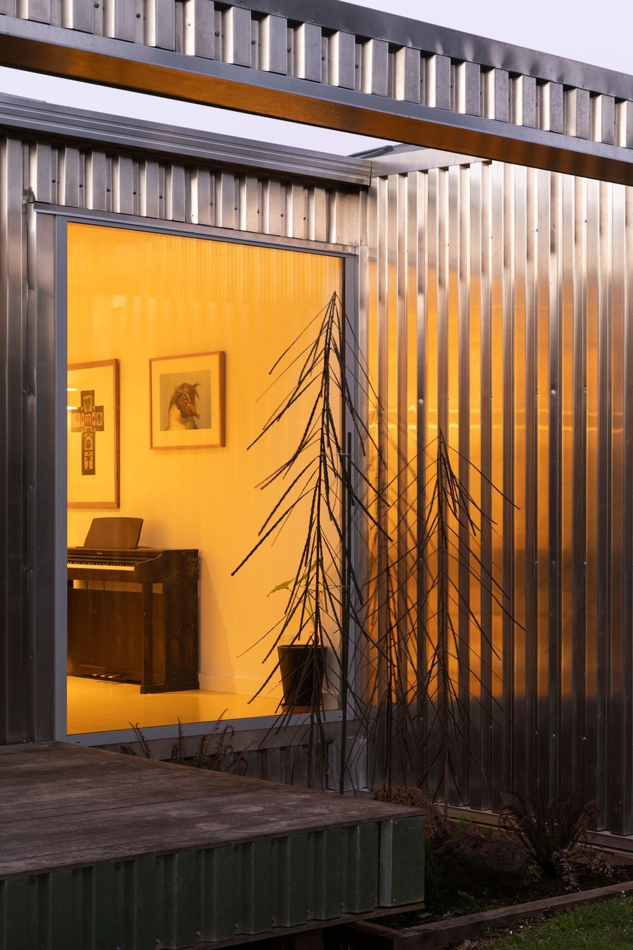
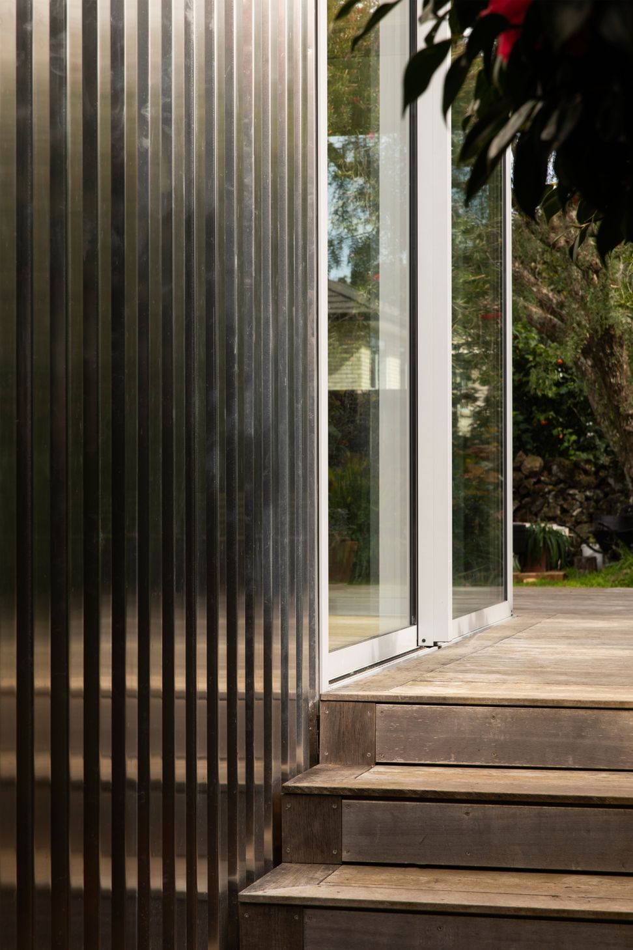
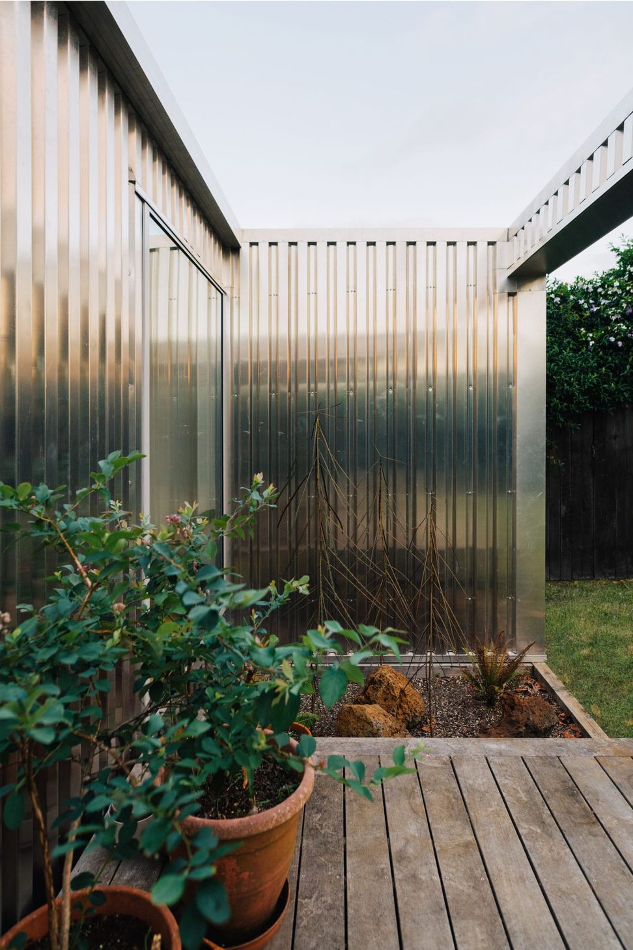
The palette of materials used in this project came from a desire to create unusual experiences with cost-effective materials. The yellow floor reflects a warm light throughout the interior, creating the feeling of sunshine even on the most dreary winter day. Mill-finished aluminium cladding was chosen for the exterior as it allowed for fast and efficient construction, but also because it created soft reflections of the garden and the ever-changing sky in its surface.
Awards:
- 2019 Best Design Award - Silver Award in the Colour Awards Spatial Category
- 2019 Dulux Colour Award - Residential Interior
Photography: David Straight
Like this Project?
Hire Pac Studio
Professional Reviews
Professionals used in
this project
The practices and trades credited on this project.

More projects from
Pac Studio
Other work by Pac Studio, across every category they build in.


More in
Renovations
Everything else in Renovations, from every practice on ArchiPro.


Next Project
Keep scrolling