
Project team
Product Suppliers
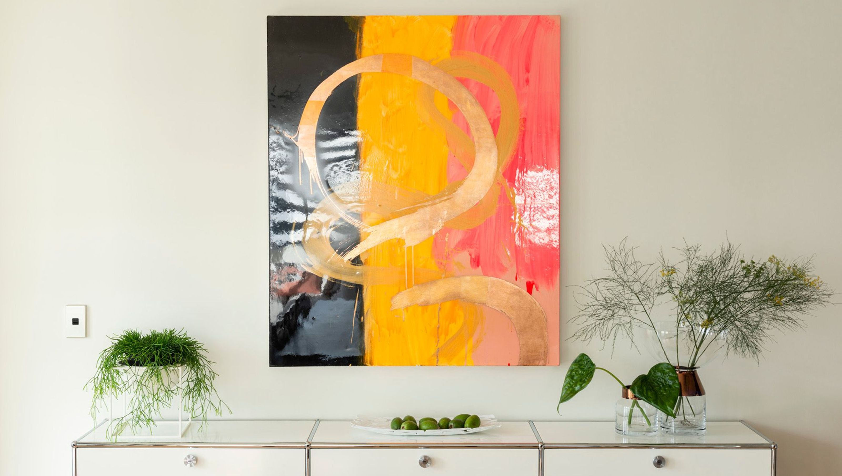
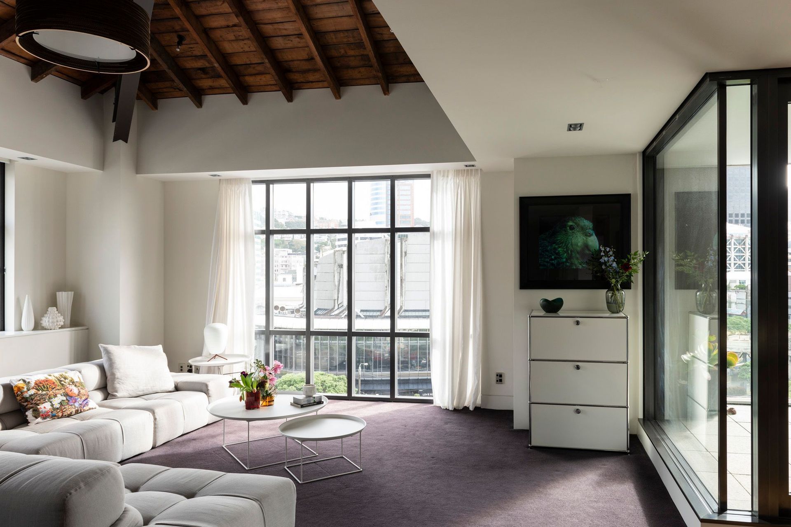
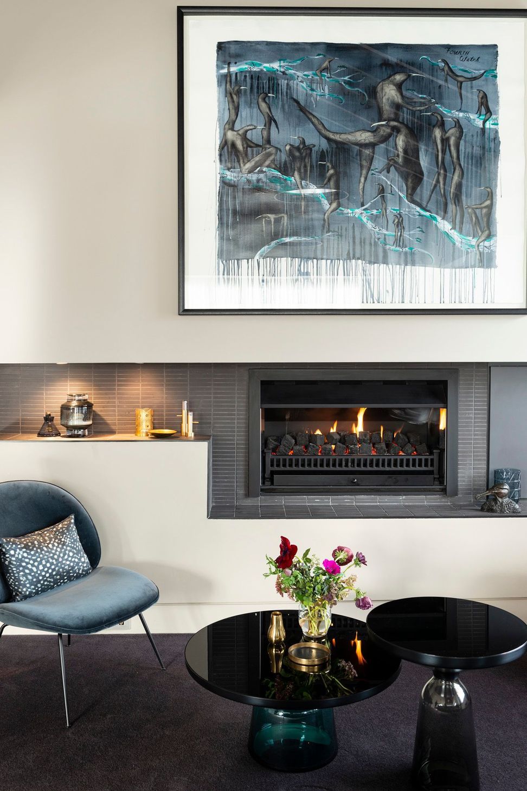
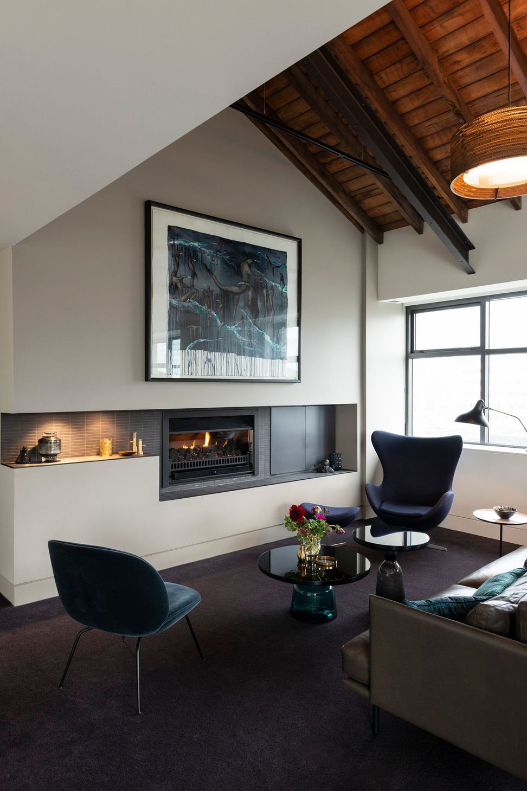
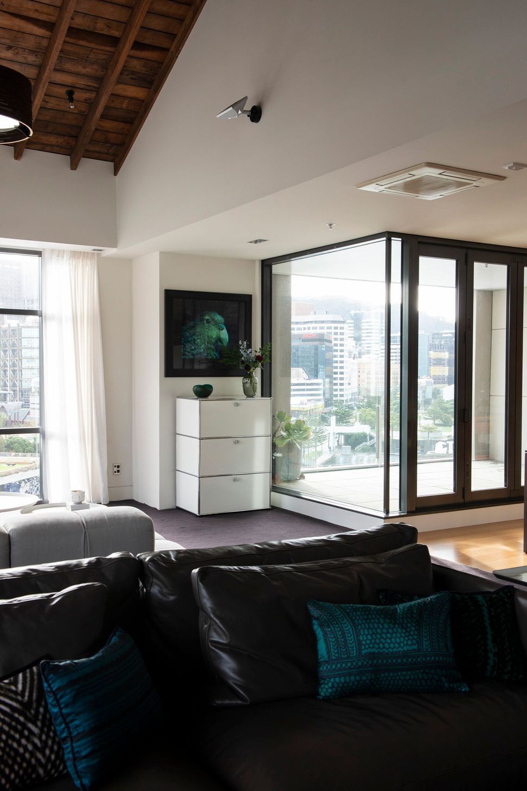
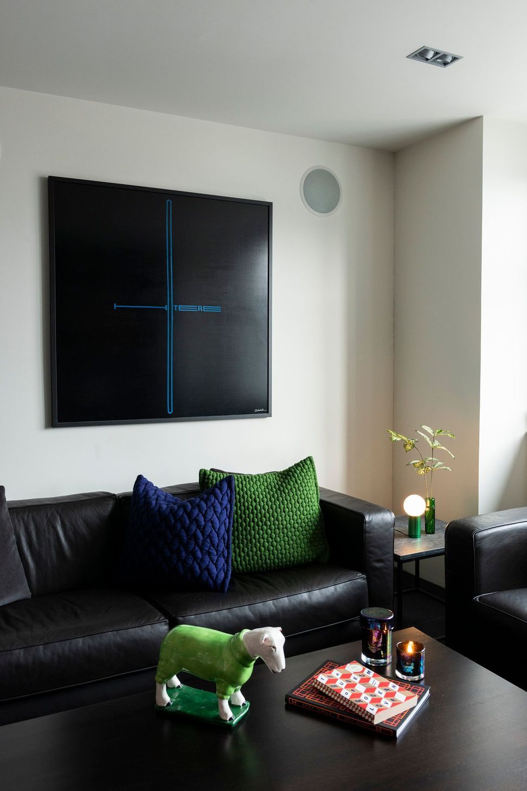
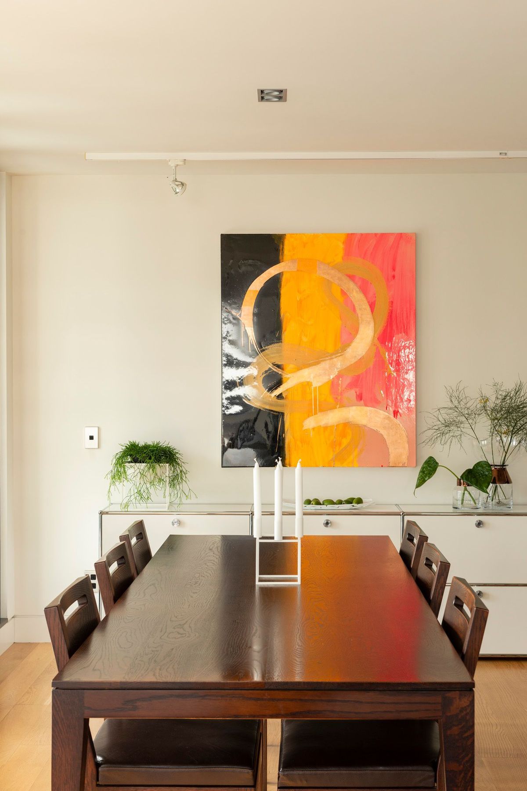
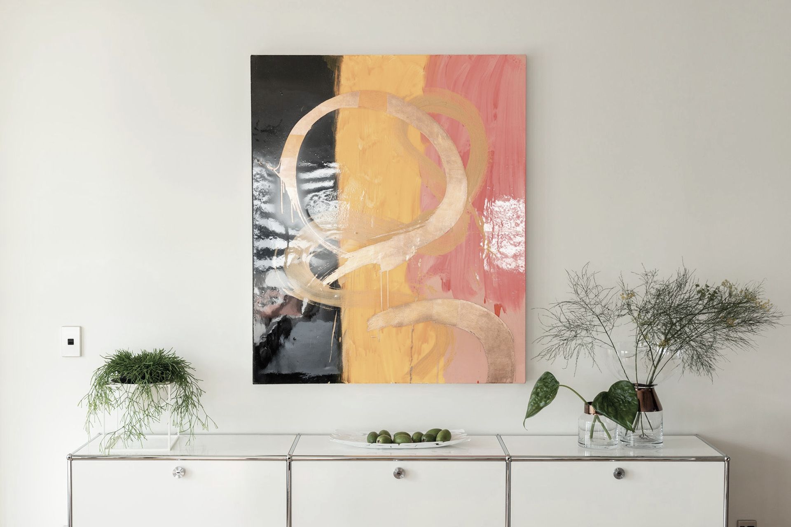
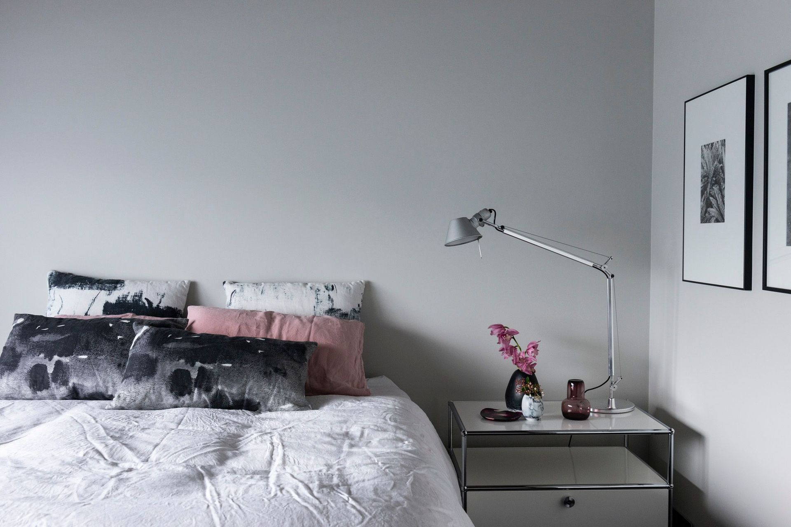
Thoughtfully designed transitional apartment by Athfield Architects, featuring flexible furniture and lighting solutions to accommodate the evolving needs of a family while their new home is under construction.
Designed by Athfield Architects
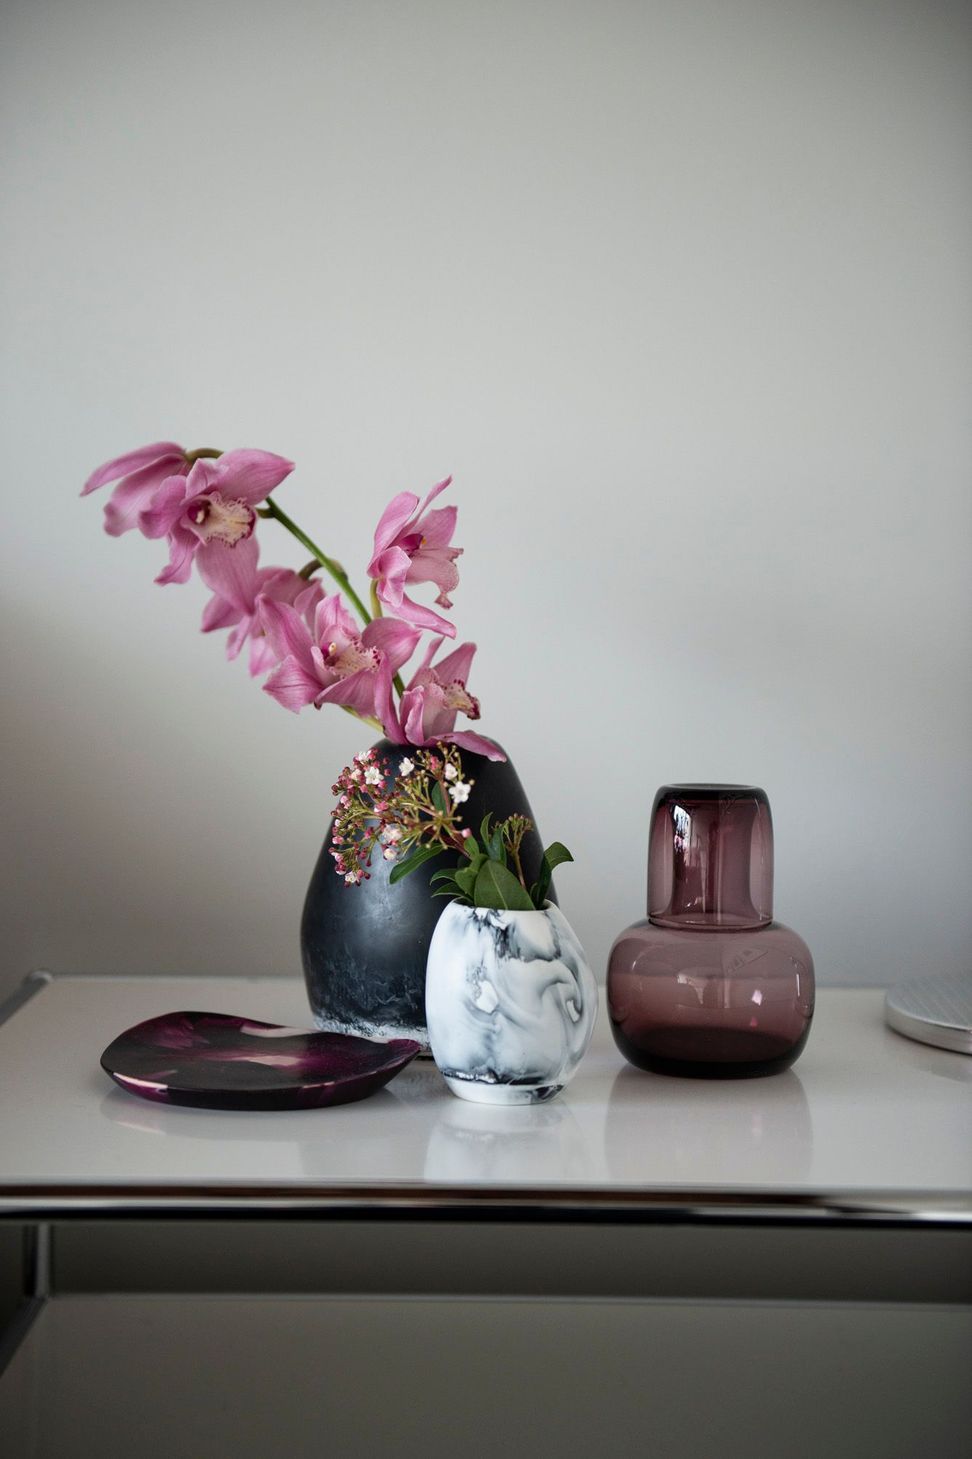
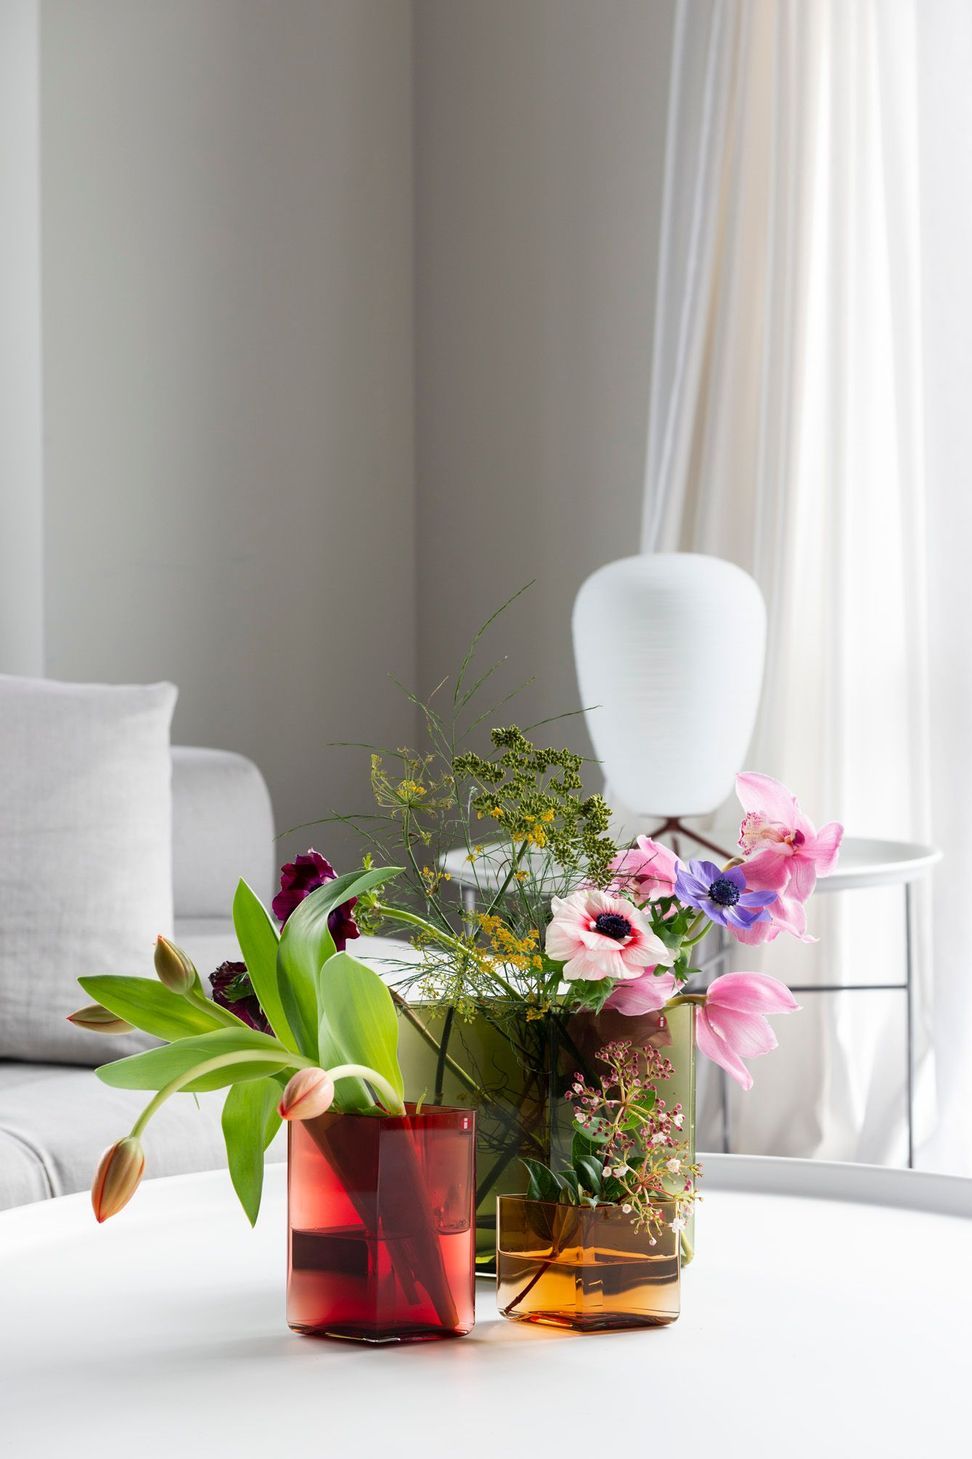
Project scope: To source new furniture, feature lighting and decorative accessories for an apartment with generous spatial footprint.
Client brief: To consider both present and future needs of the family as the apartment is intended to be a transitional residence whilst a new home is being designed and built. Pieces selected must be flexible in configuration, size and style in order to translate seamlessly from current to future home.
Images: Helen Bankers
- Completed
- 2018
Like this Project?
Hire Fibonacci Interior Design
The products behind the project
Two products specified into this build from two suppliers, verified ArchiPro members. Tap through to specifications, suppliers and lead times.


Professionals used in
this project
The practices and trades credited on this project.





More projects from
Fibonacci Interior Design
Other work by Fibonacci Interior Design, across every category they build in.


More in
Apartments
Everything else in Apartments, from every practice on ArchiPro.


Next Project
Keep scrolling