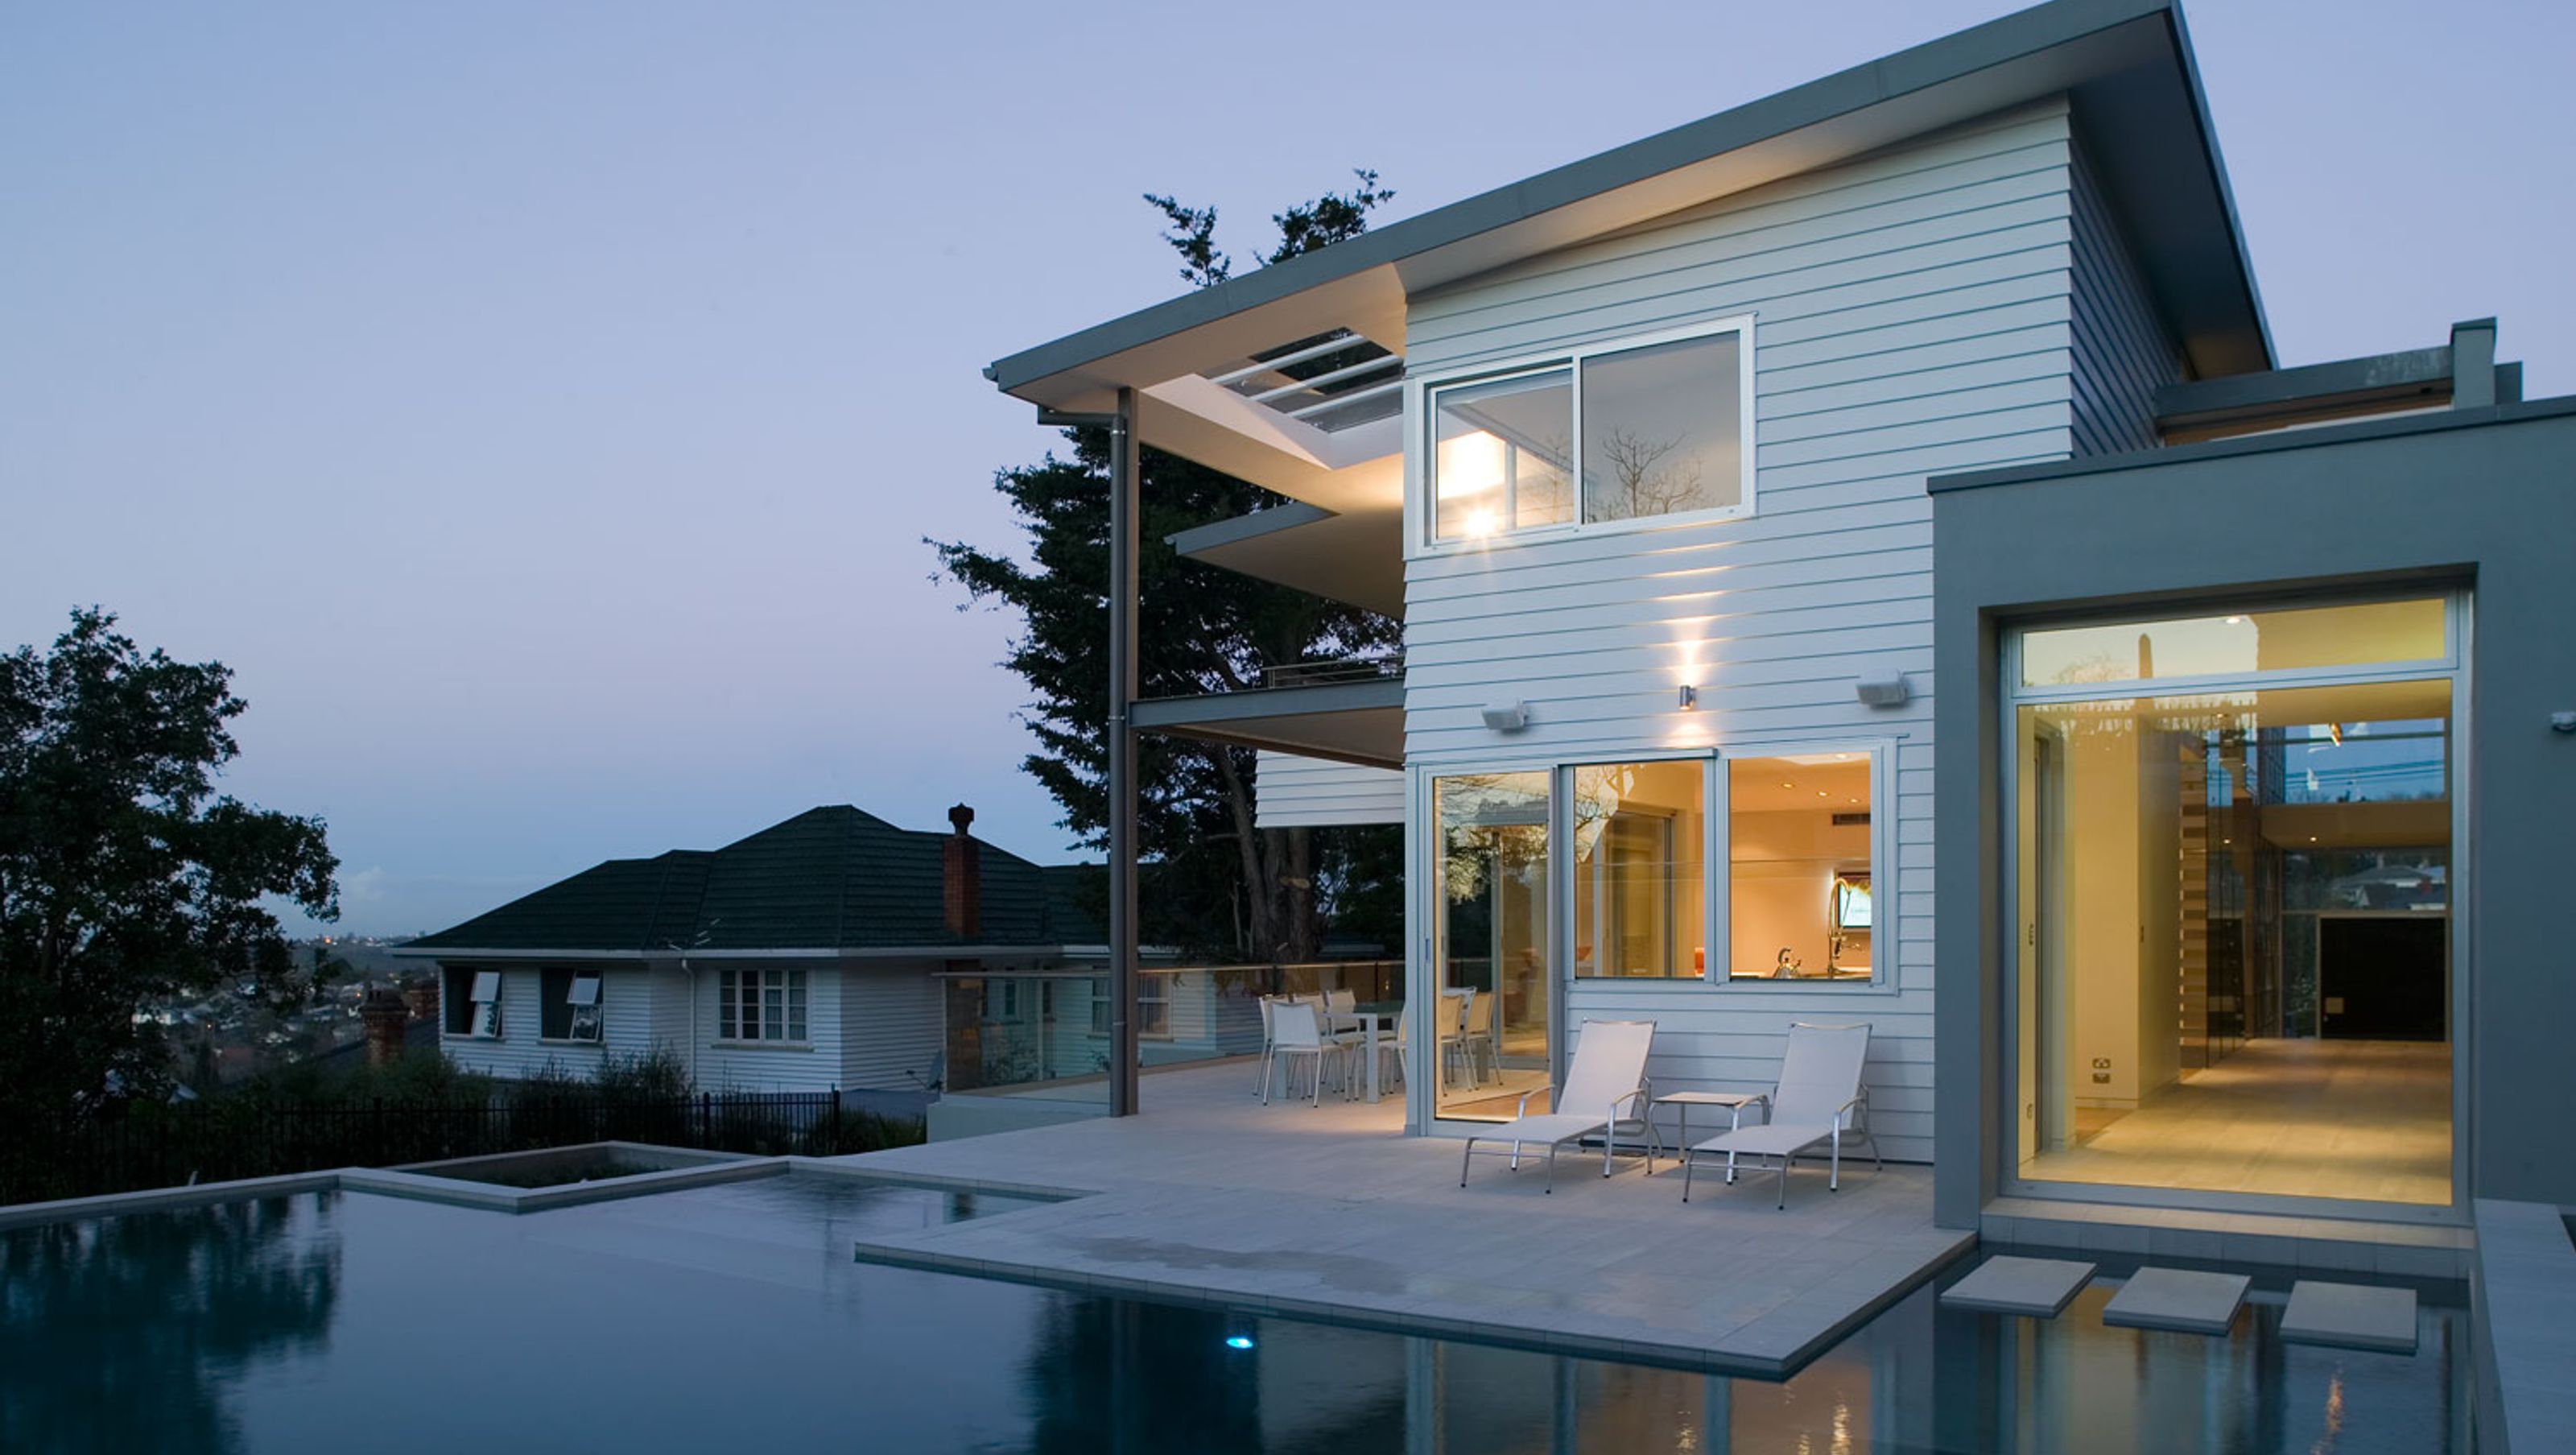

Contemporary family residence in Remuera featuring a central gallery space, seamless indoor-outdoor flow, and a design that harmonizes with the surrounding architectural context.
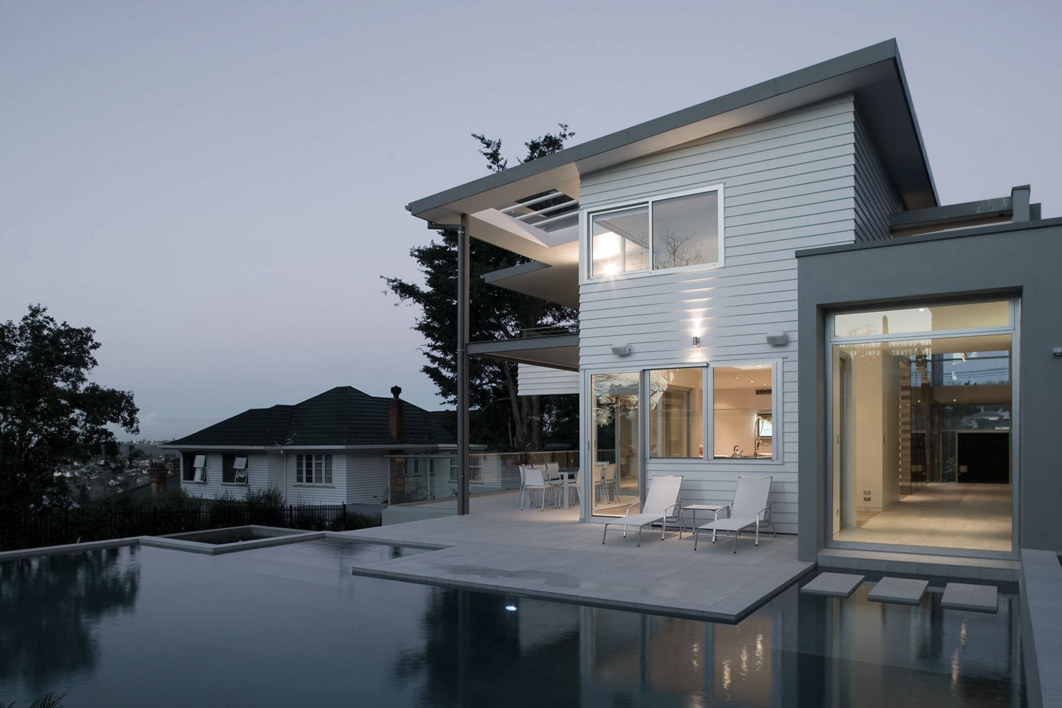
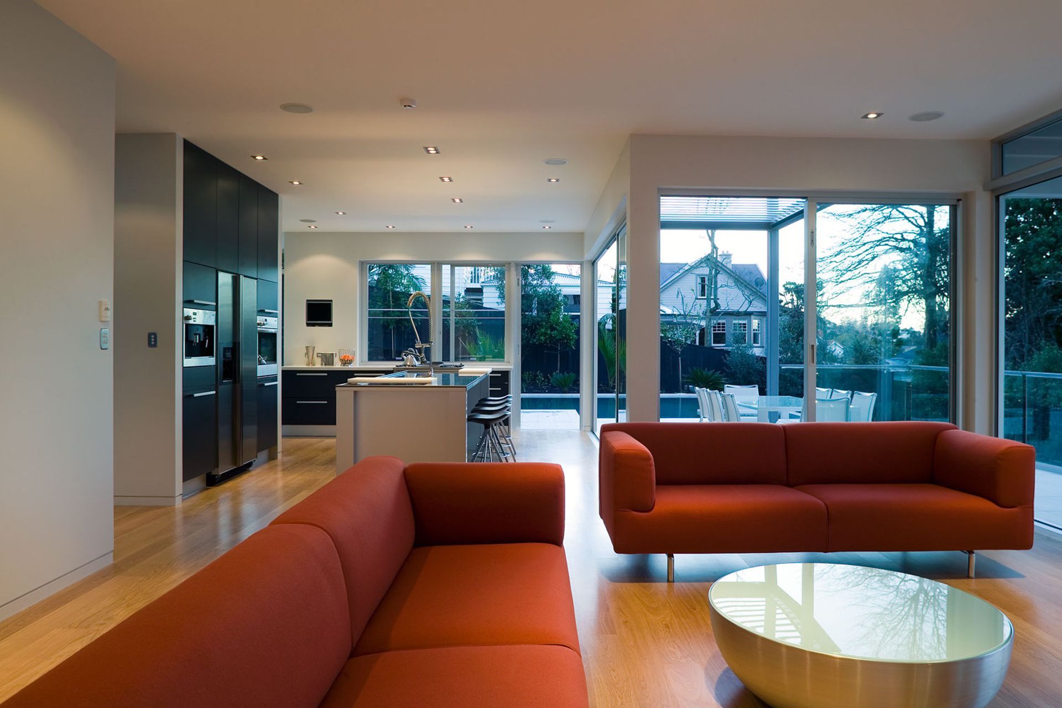
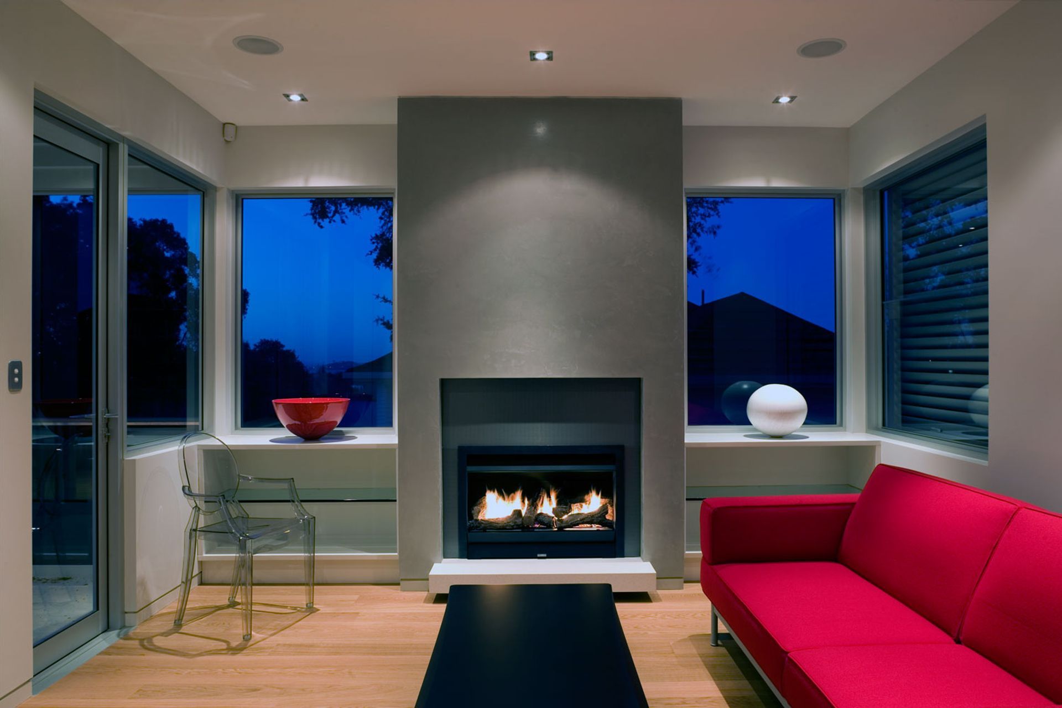
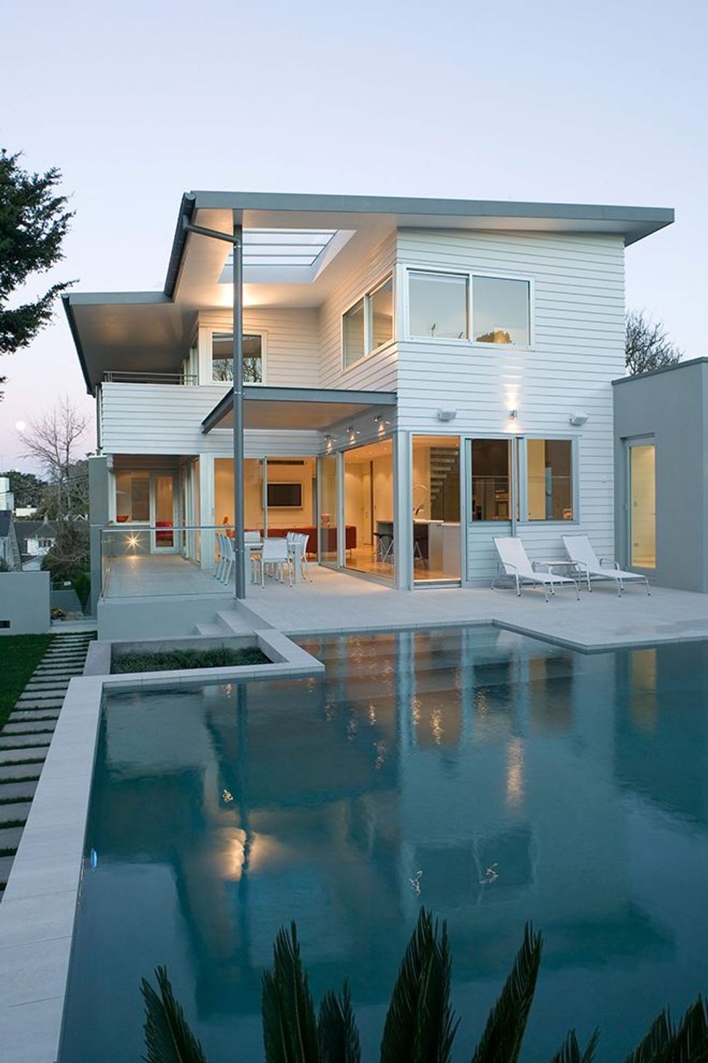
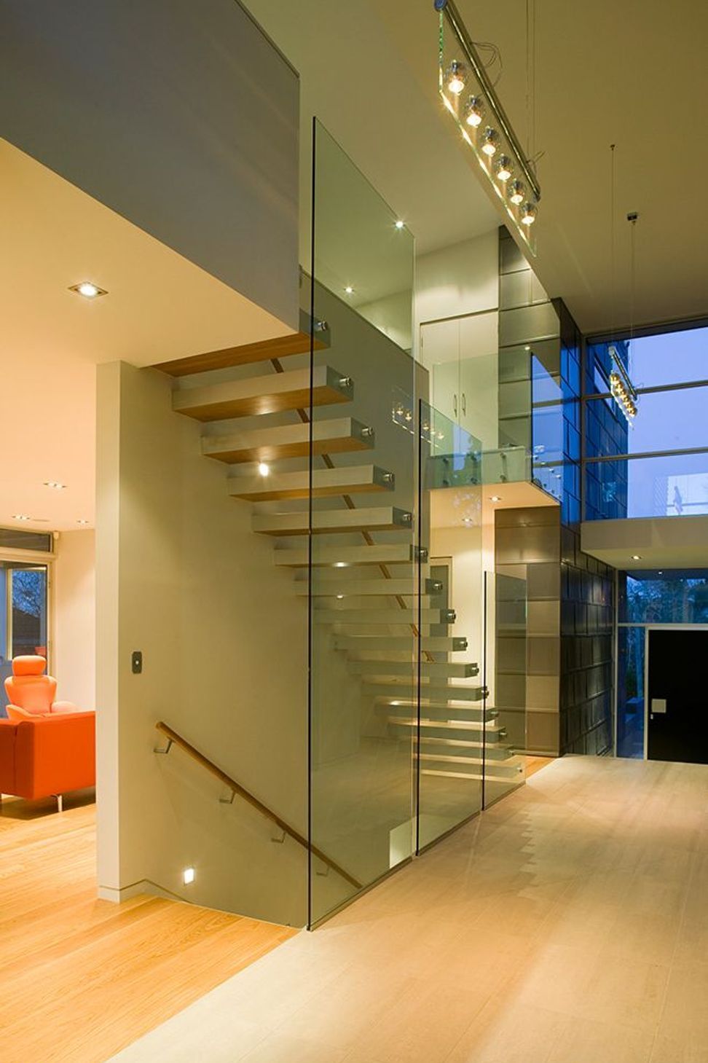
This residence is a contemporary family home located on the northern slopes of the traditional suburb of Remuera. The three levels of the house are linked by a large gallery space that reinterprets the traditional central hallway of the villa running the length of the house from the front door. The plan provides no layering of formality, but instead has several connecting spaces that suit daily family life and a relaxed New Zealand manner of entertaining. All areas flow directly to the terrace, which also provides several living spaces that vary in quality from semi-enclosed to fully open.
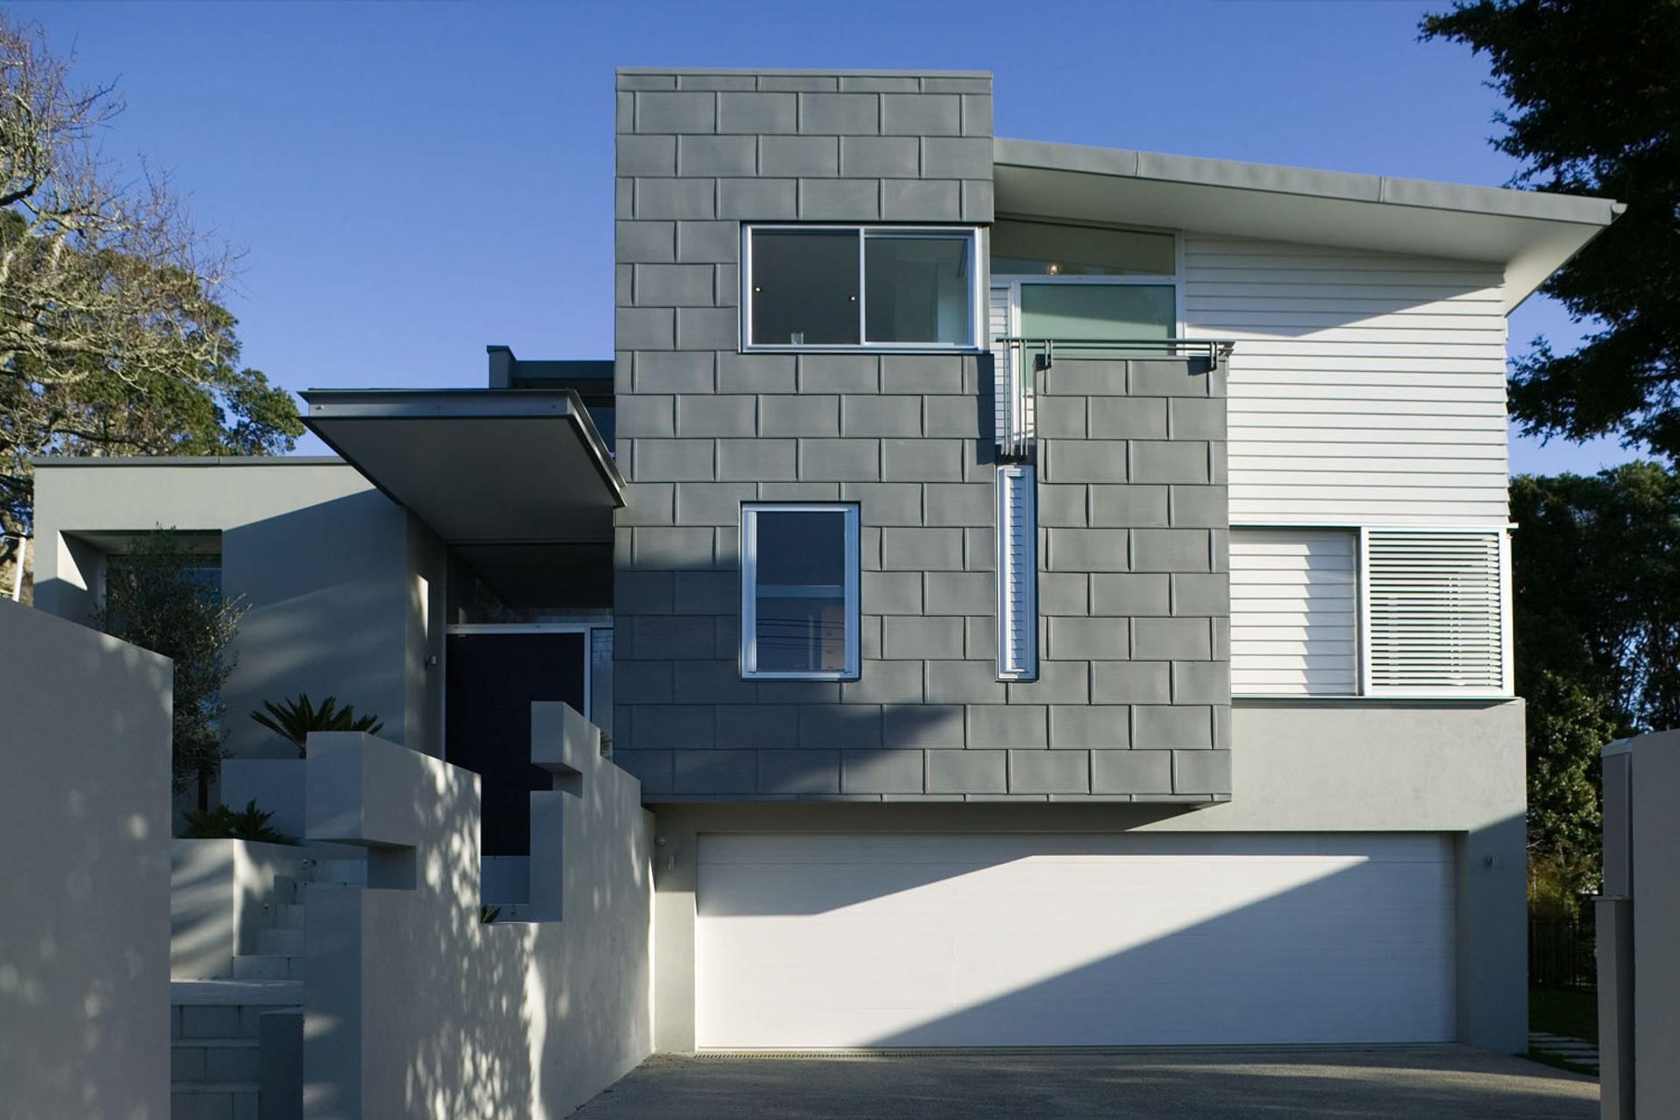
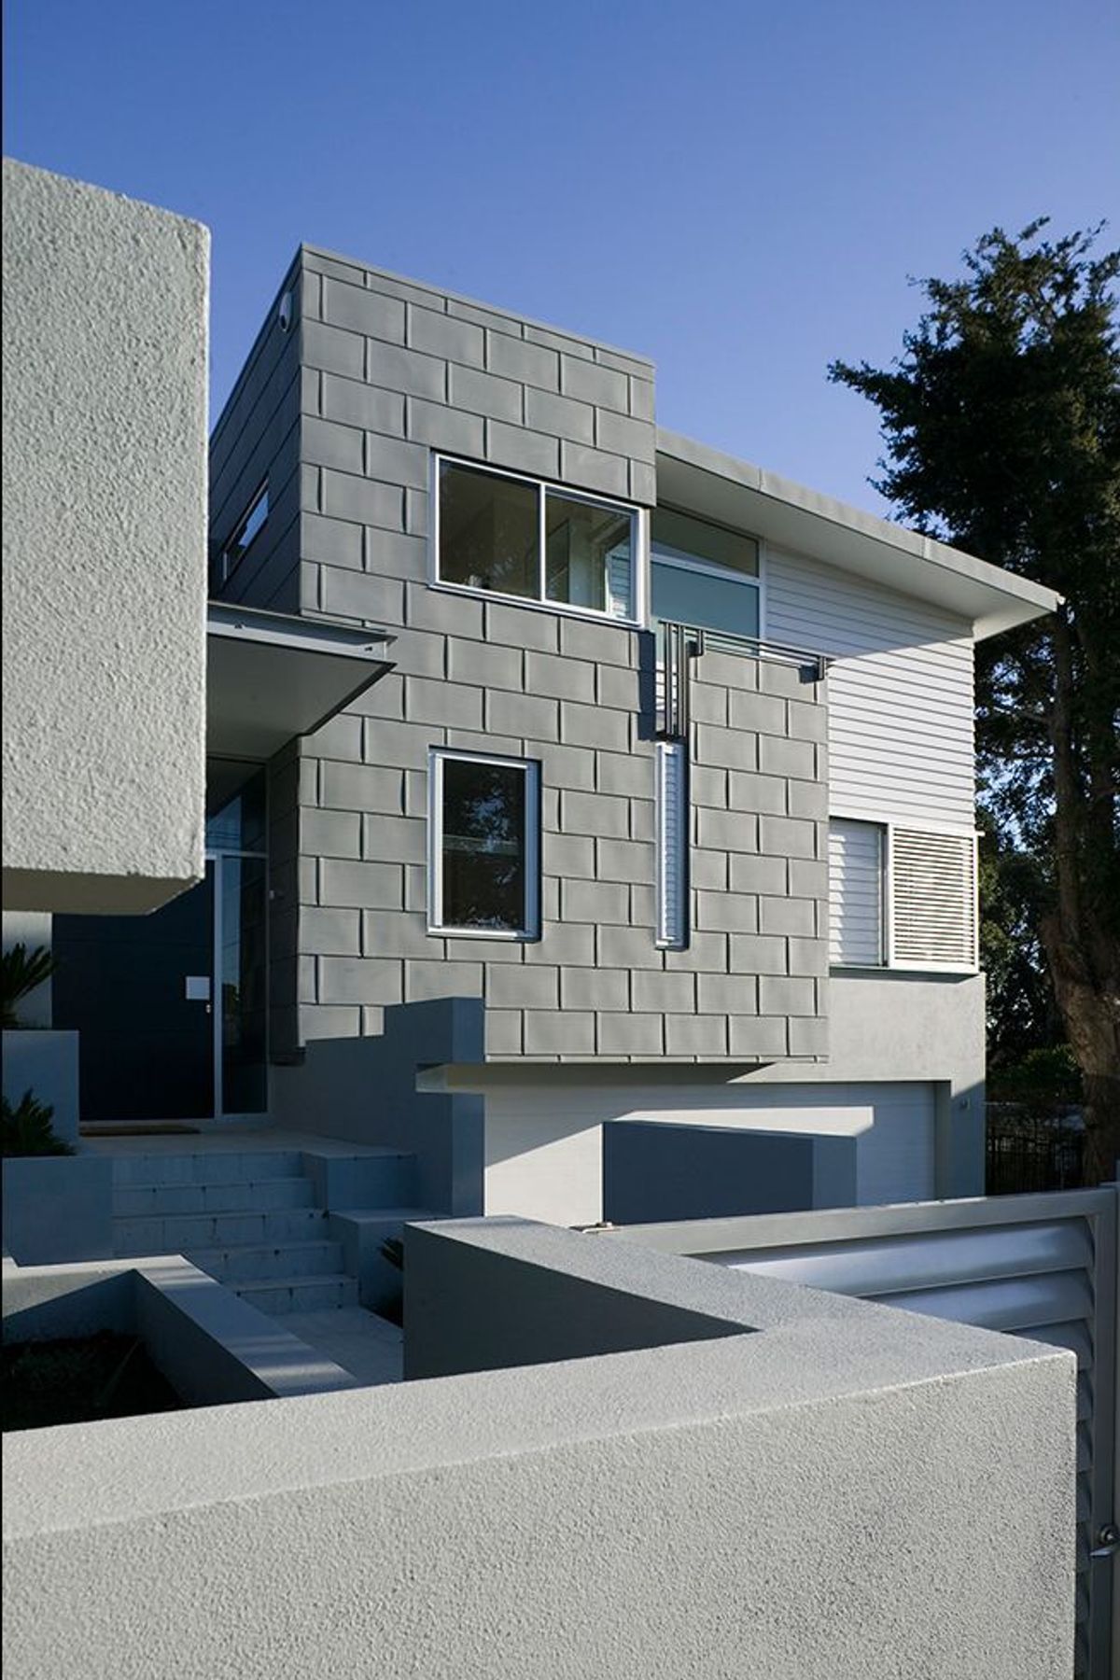
The exterior of the house borrows the complexity of the surrounding character houses. The street elevation features a zinc shingled bay protruding from a white painted weatherboard facade.
The aim of the design is to create an Auckland family home that is entirely contemporary, and yet timeless through maintaining a dialogue with the surrounding built context.
Photography by: Patrick Reynolds
Like this Project?
Hire Julian Guthrie Architecture
Professional Reviews
Professionals used in
this project
The practices and trades credited on this project.

More projects from
Julian Guthrie Architecture
Other work by Julian Guthrie Architecture, across every category they build in.


More in
Residential
Everything else in Residential, from every practice on ArchiPro.


Next Project
Keep scrolling