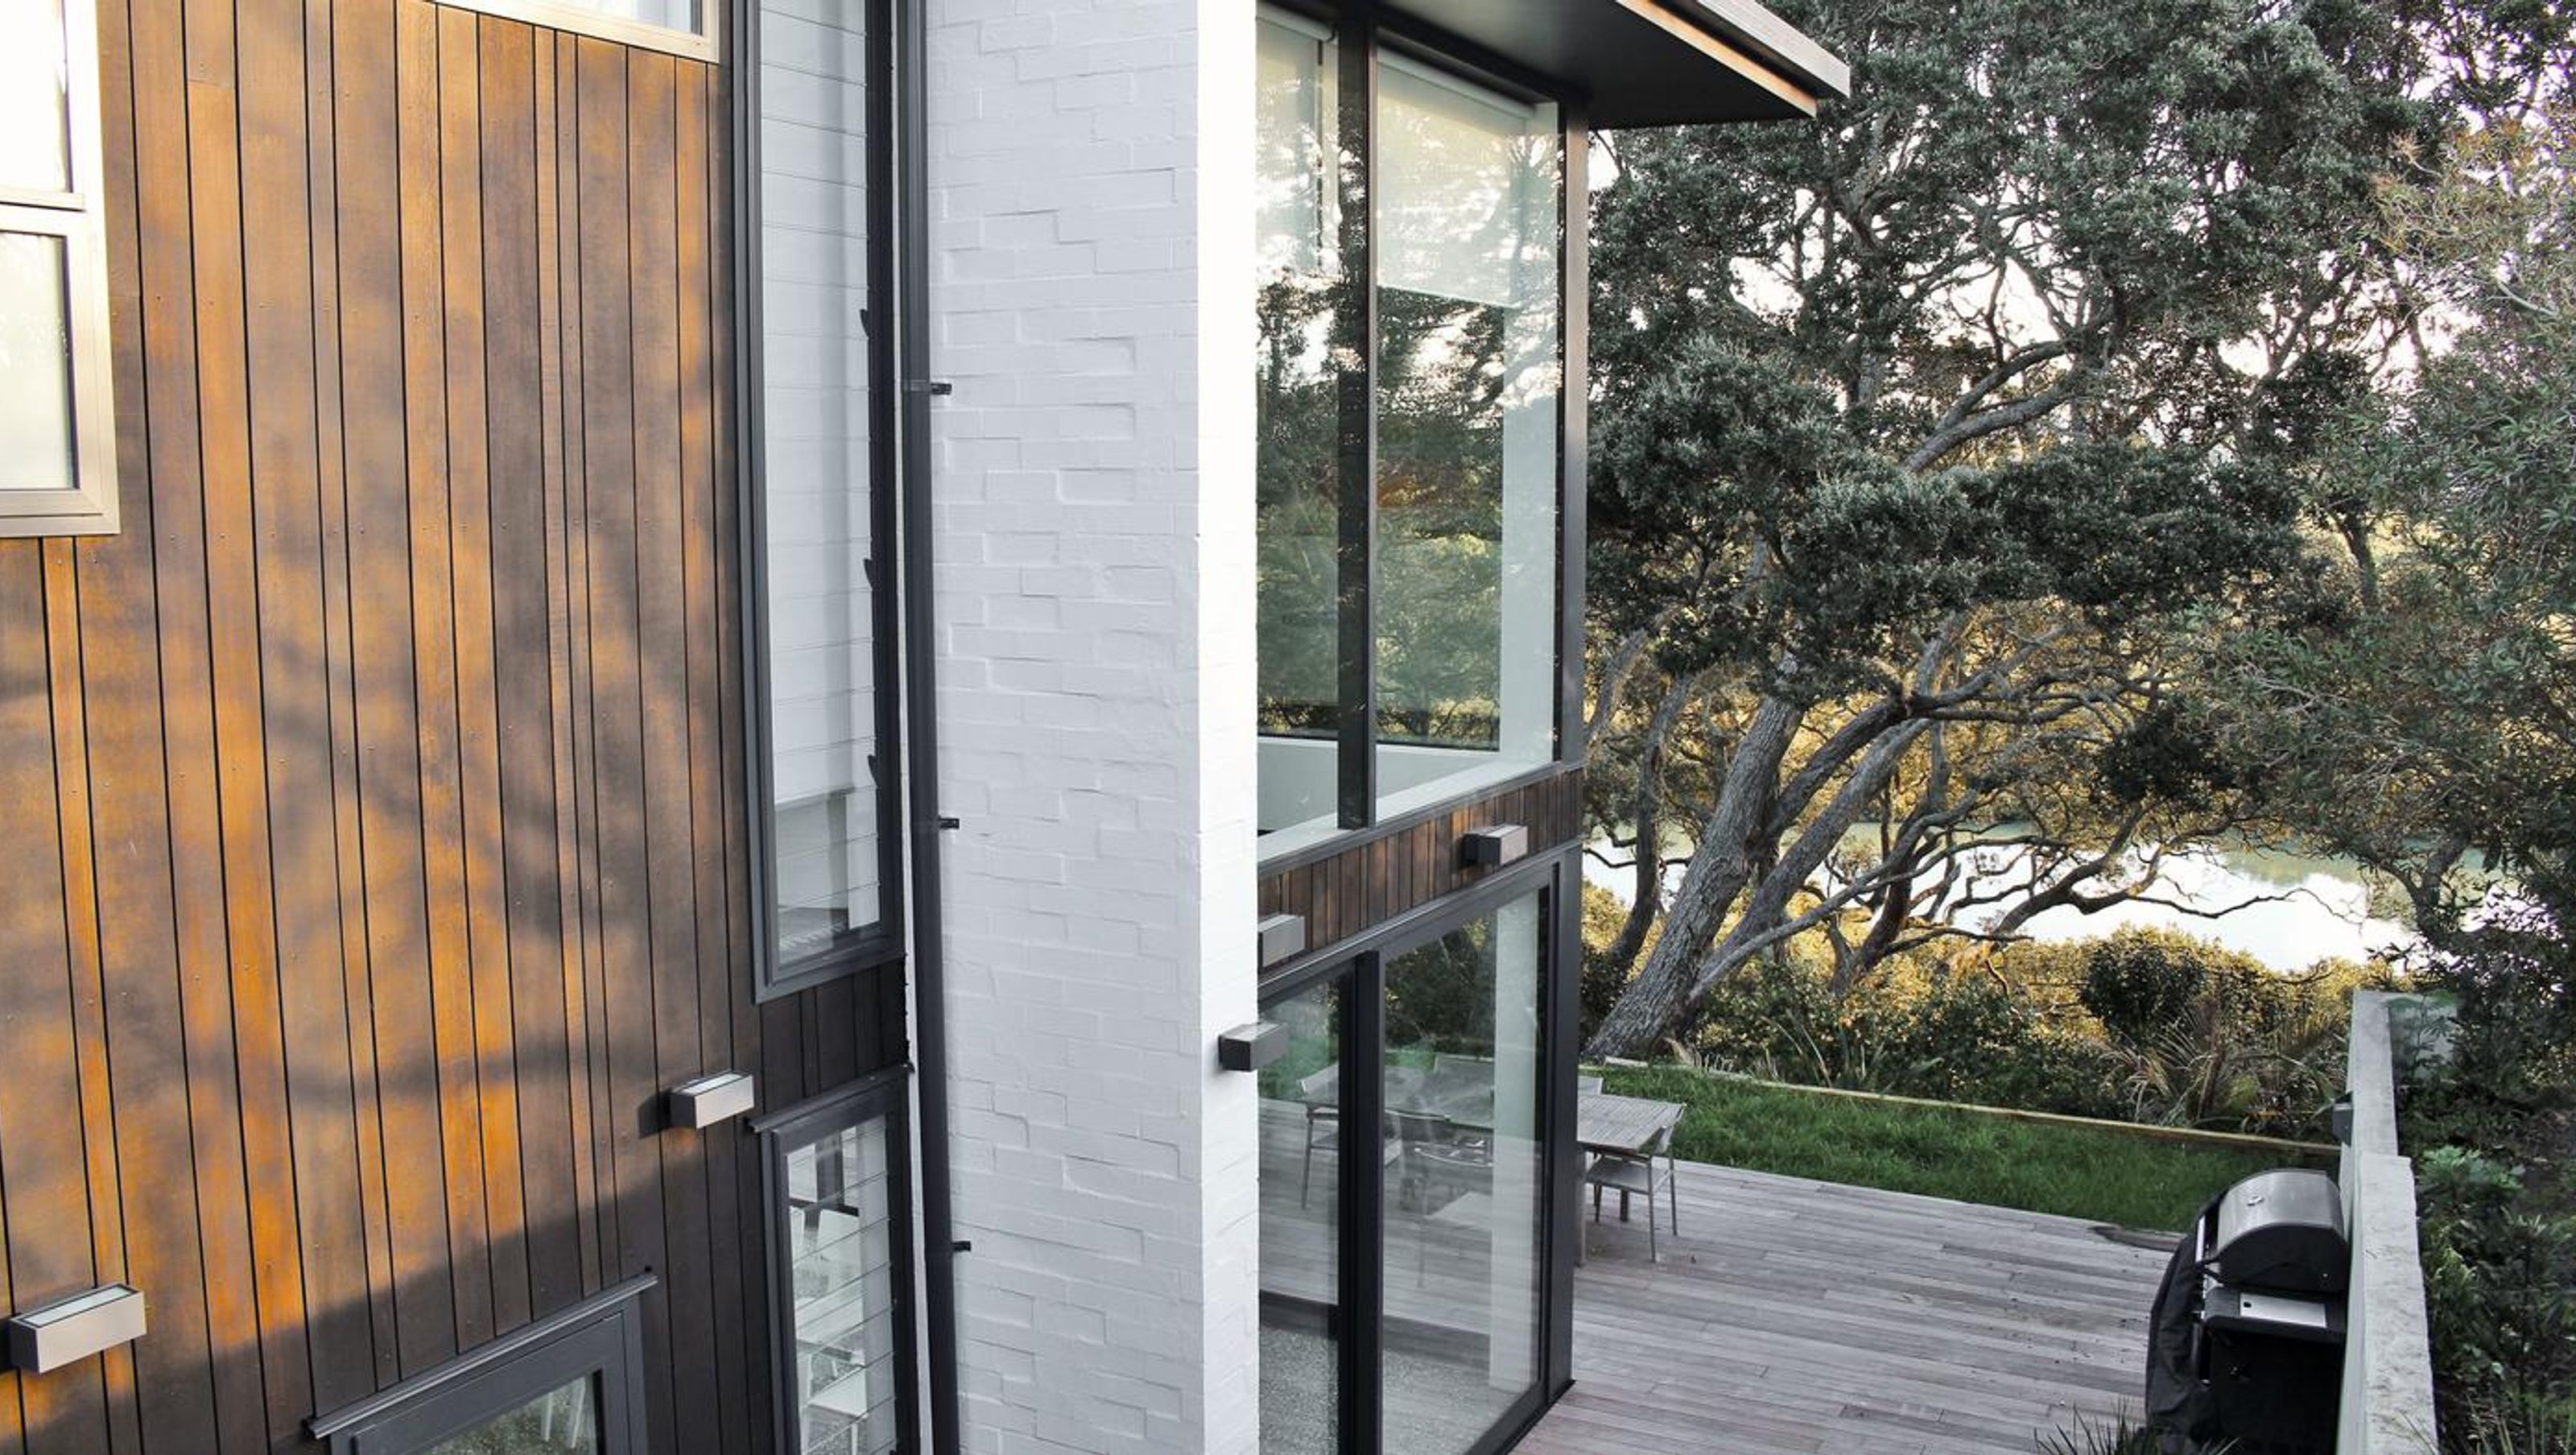

A contemporary urban retreat in Westmere, featuring a harmonious blend of natural materials, innovative automation, and a serene outdoor pool, designed by Jones Architects.
This modern inner city sanctum, located in Westmere and designed by Jones Architects, feels more like arriving at the bach than a city home.
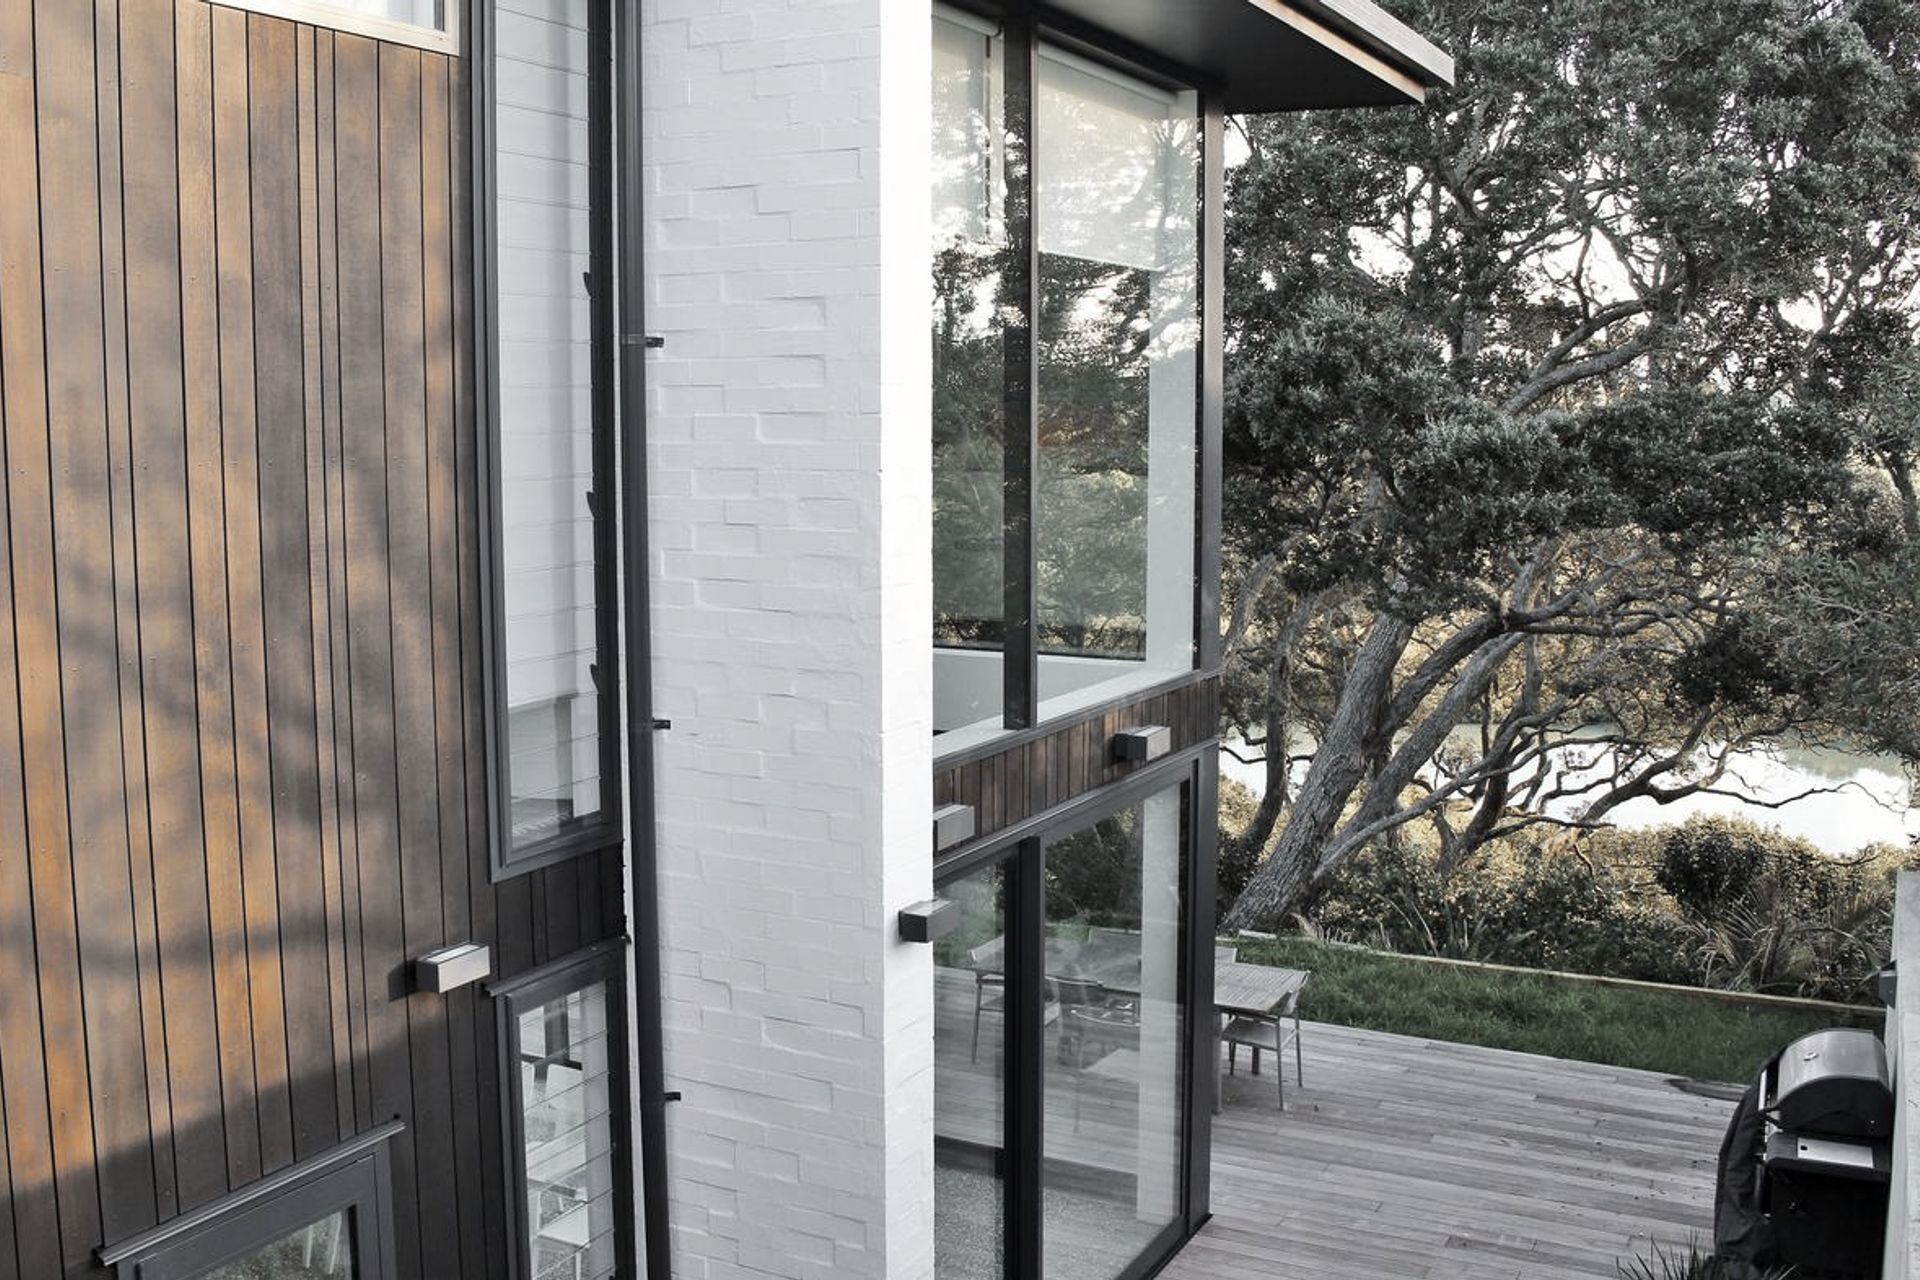
The property is nestled amongst mature pohutukawa trees on the waterfront in Westmere. The contrasting exterior forms of white bagged brick and dark-stained cedar offer a rich texture that is reflected in the interior finishes.
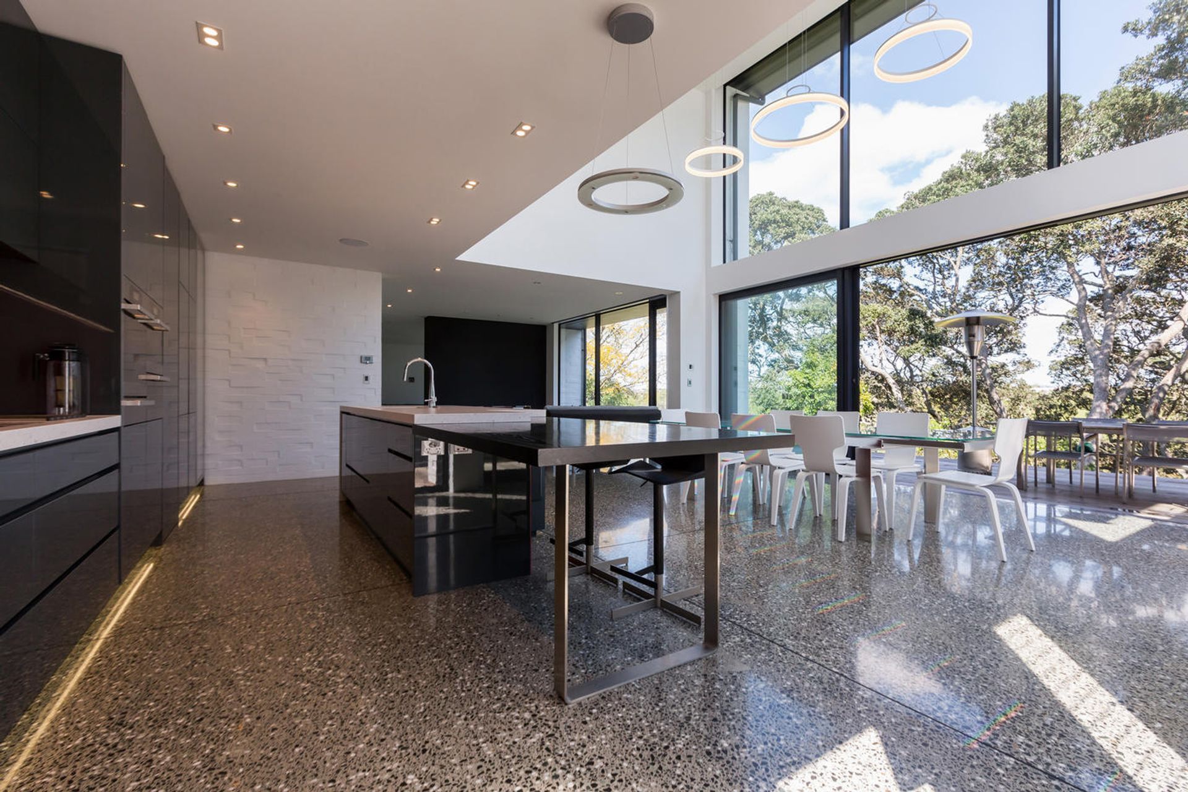
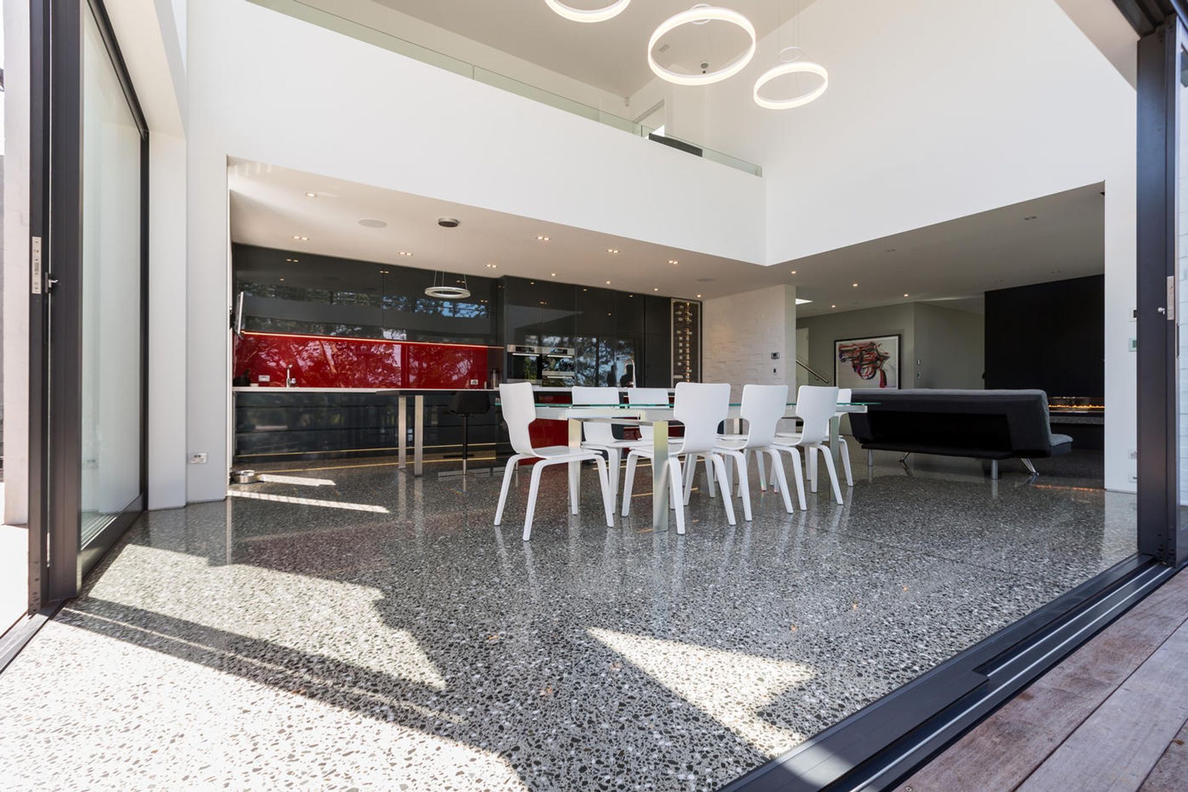
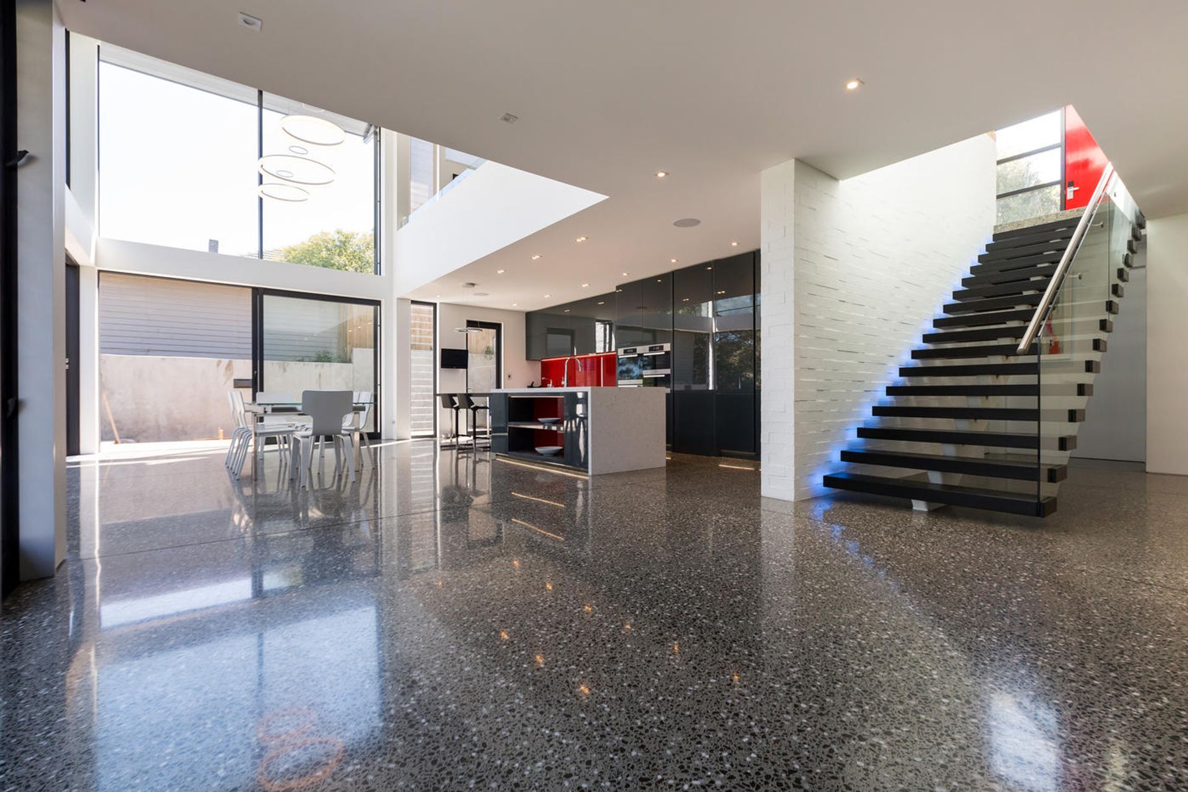
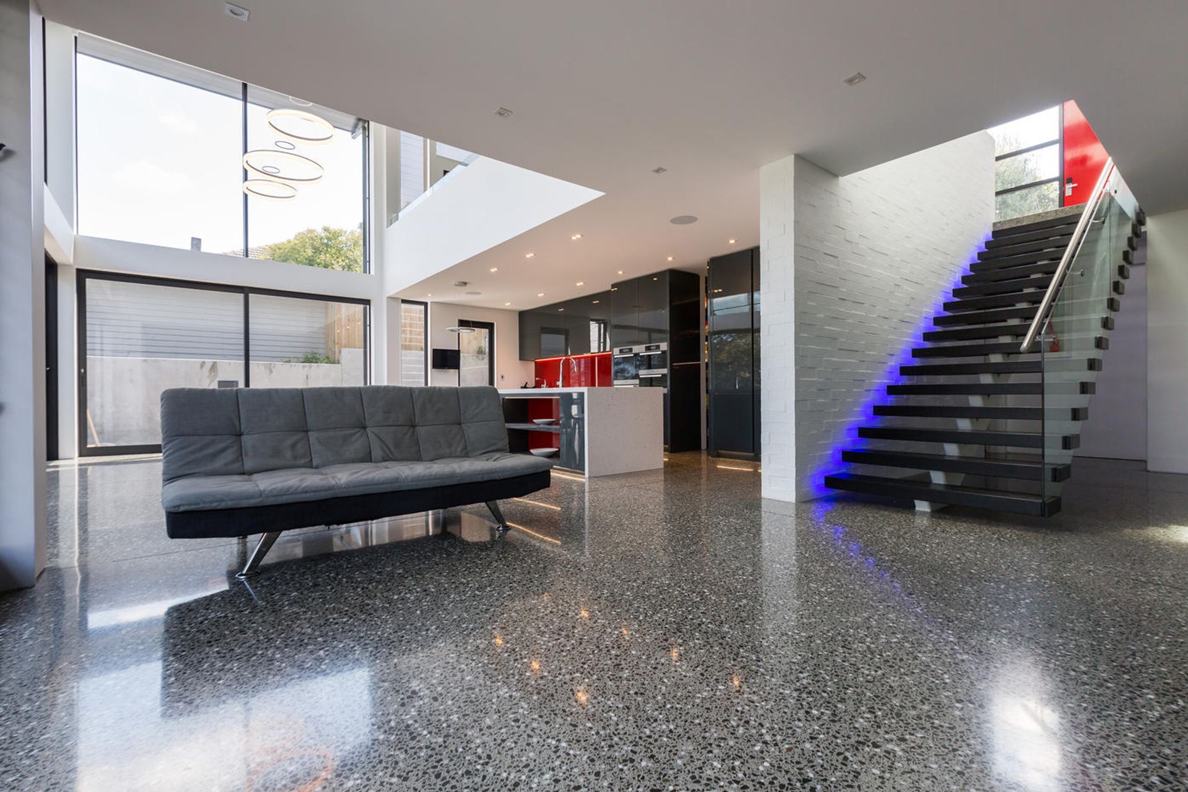
Features such as an illuminated ‘floating’ solid American ash stair and crisply polished concrete floor create a clean, open and minimalist interior.
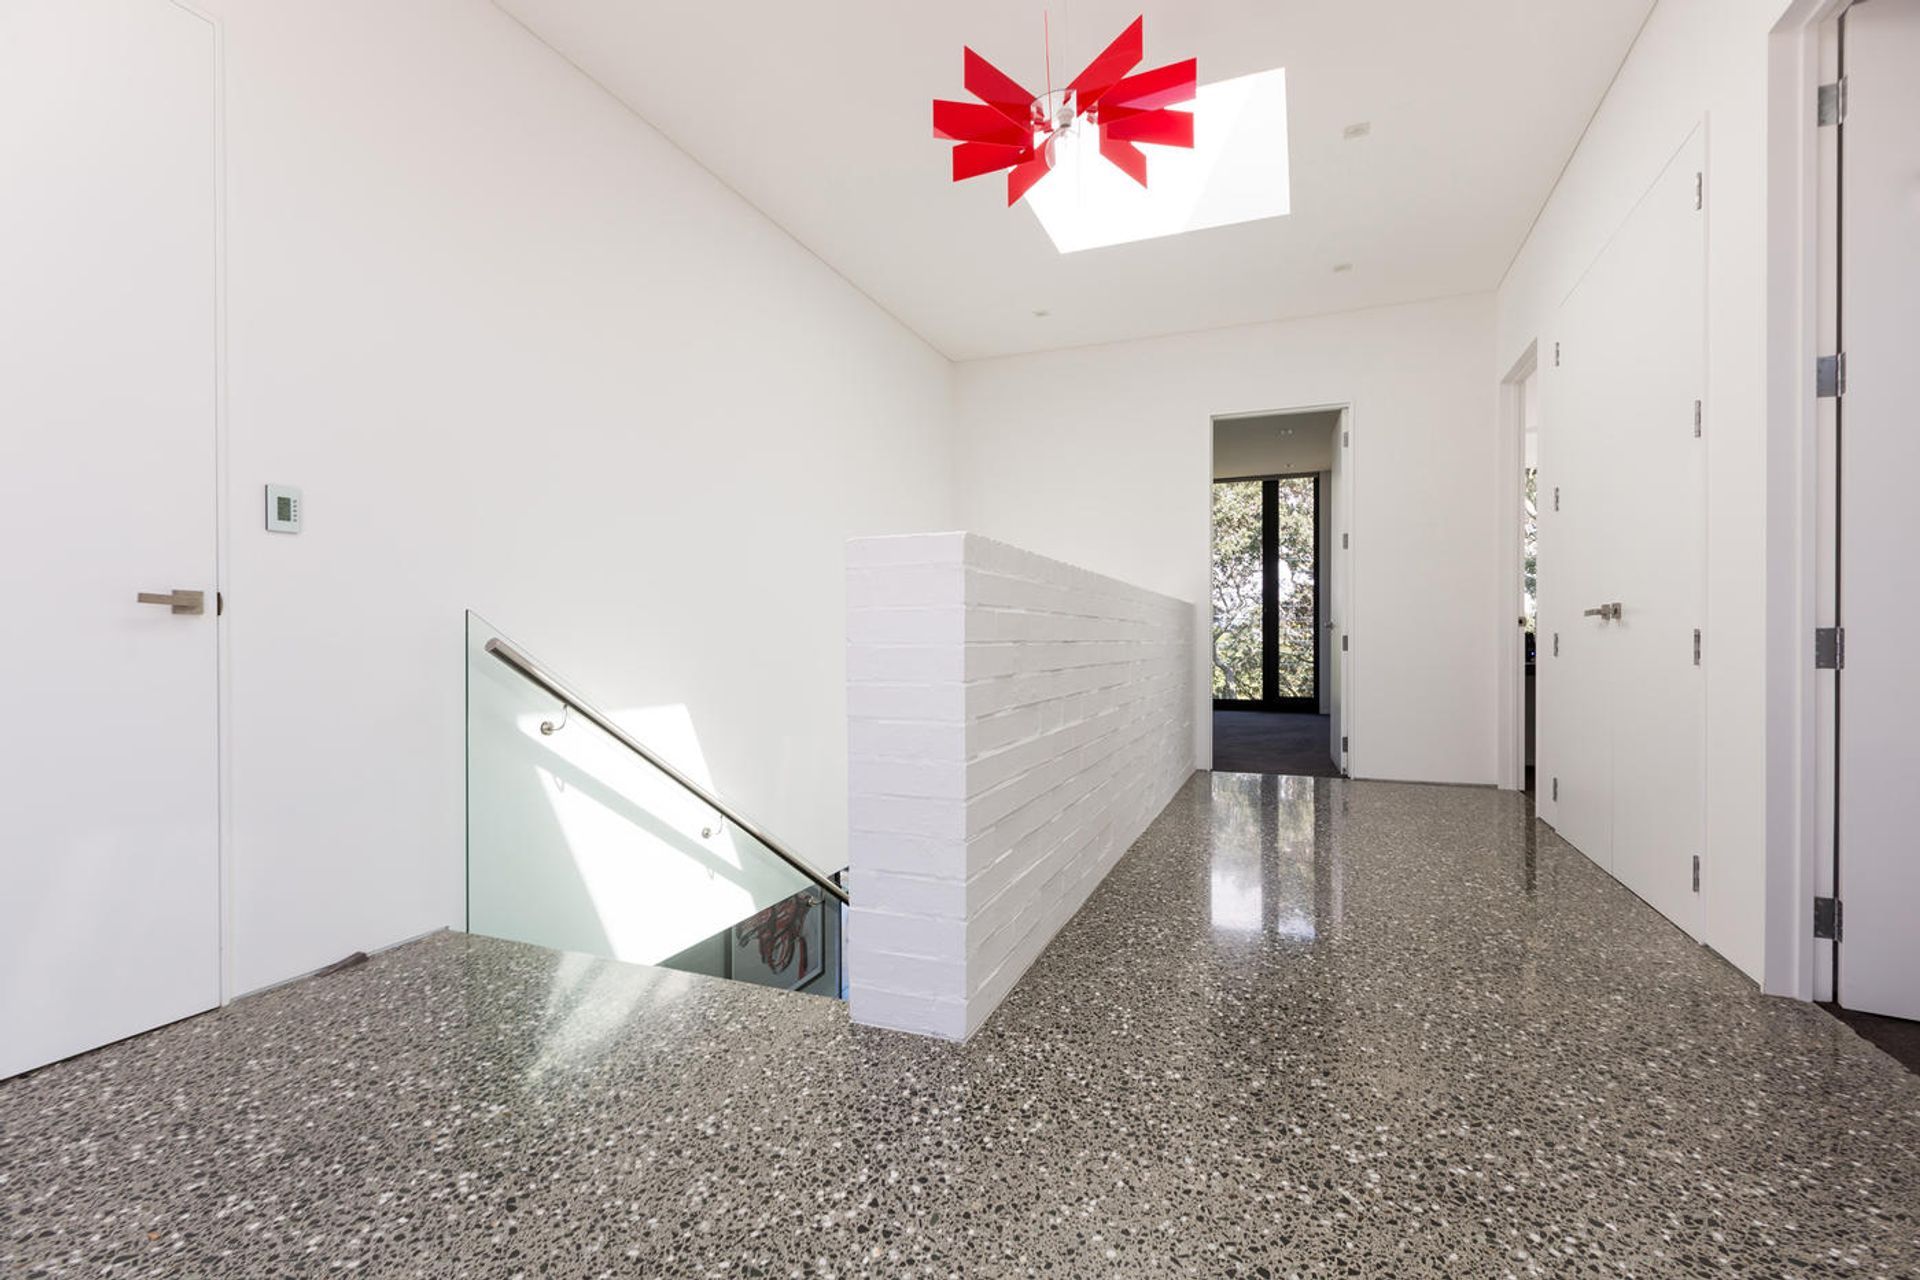
A 10% white pebble mix was added to the polished concrete floor and fire hearth, creating a stunning finish.
The house is fully automated with roller blinds, skylights, solar panels and underfloor heating that all respond automatically to the ever changing environment.
An in-ground pool with solar heating offers a summer escape from the busy lives of the professional clients.
Architect
Jones Architects
Engineer
Brian Jones
Photography
William Lindesay / Lisa Humphrey - Lindesay Construction
Like this Project?
Hire Lindesay Construction
The products behind the project
One product specified into this build from one supplier, a verified ArchiPro member. Tap through to specifications, suppliers and lead times.

Professionals used in
this project
The practices and trades credited on this project.



More projects from
Lindesay Construction
Other work by Lindesay Construction, across every category they build in.


More in
Single House
Everything else in Single House, from every practice on ArchiPro.


Next Project
Keep scrolling