

Project team
- Specht Novak Architects
- Taggart Sorensen, Jasper Lazor
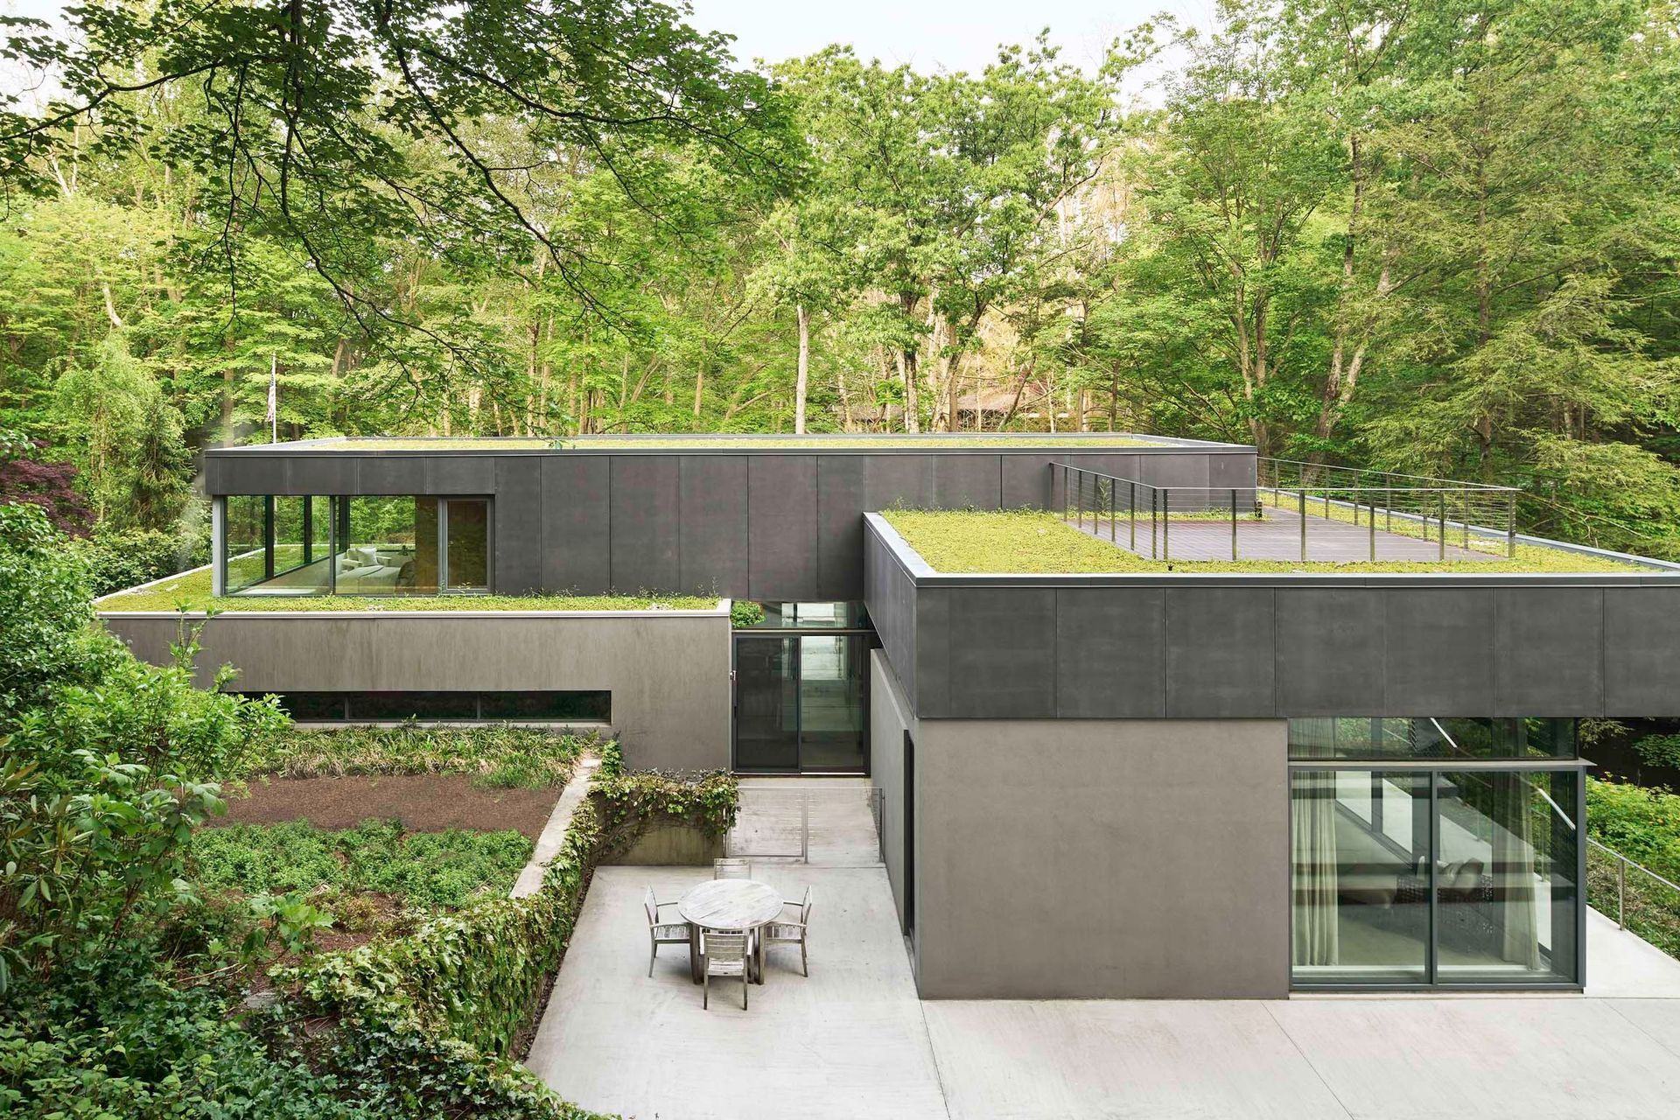
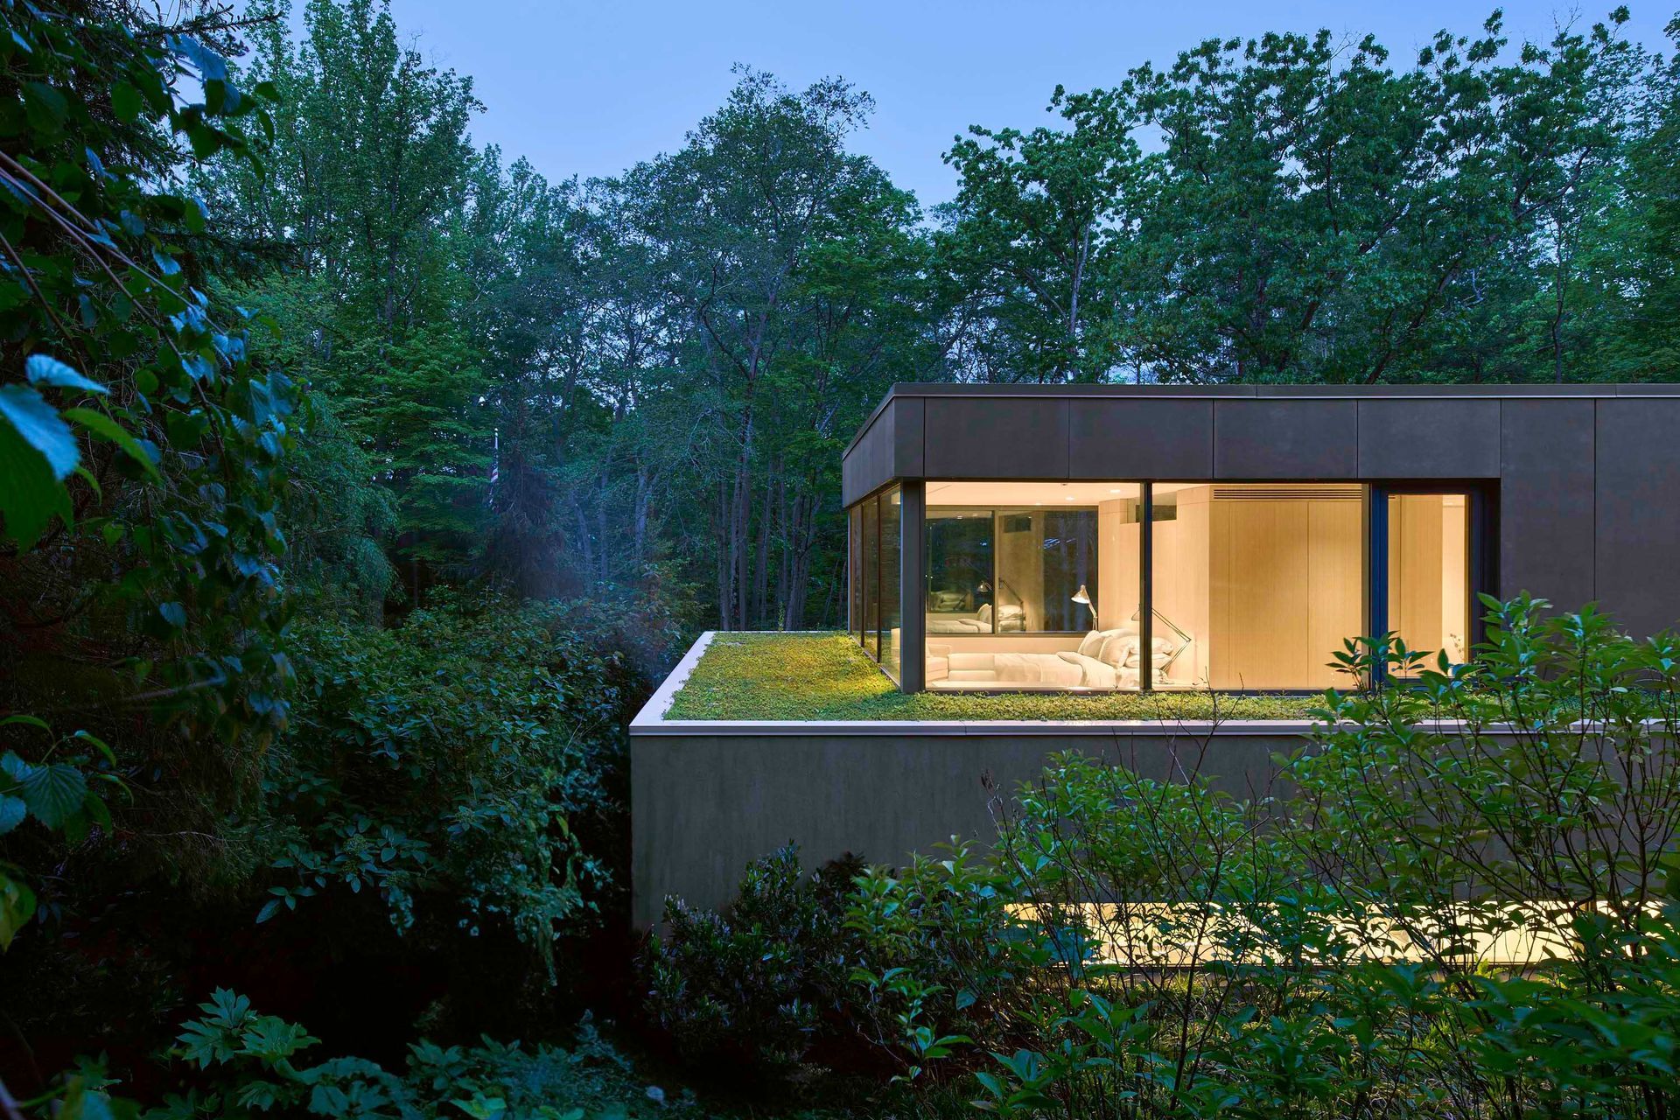
The Weston Residence is nestled in a valley adjacent to the Saugatuck River. Through the use of planted surfaces, horizontal forms, and lots of glass, this small house blurs the distinction between the architecture and its surroundings.
“The architects immersed the concrete and glass house in the landscape so that a series of green rooftop terraces gently step down from the street to the river below.”
– Architectural Record
The top of the house is the first thing visible when entering the property from the clifftop road above. The roof is composed of a series of terraces that are planted with year-round, region-specific succulents. From this vantage point the house almost disappears into the landscape.
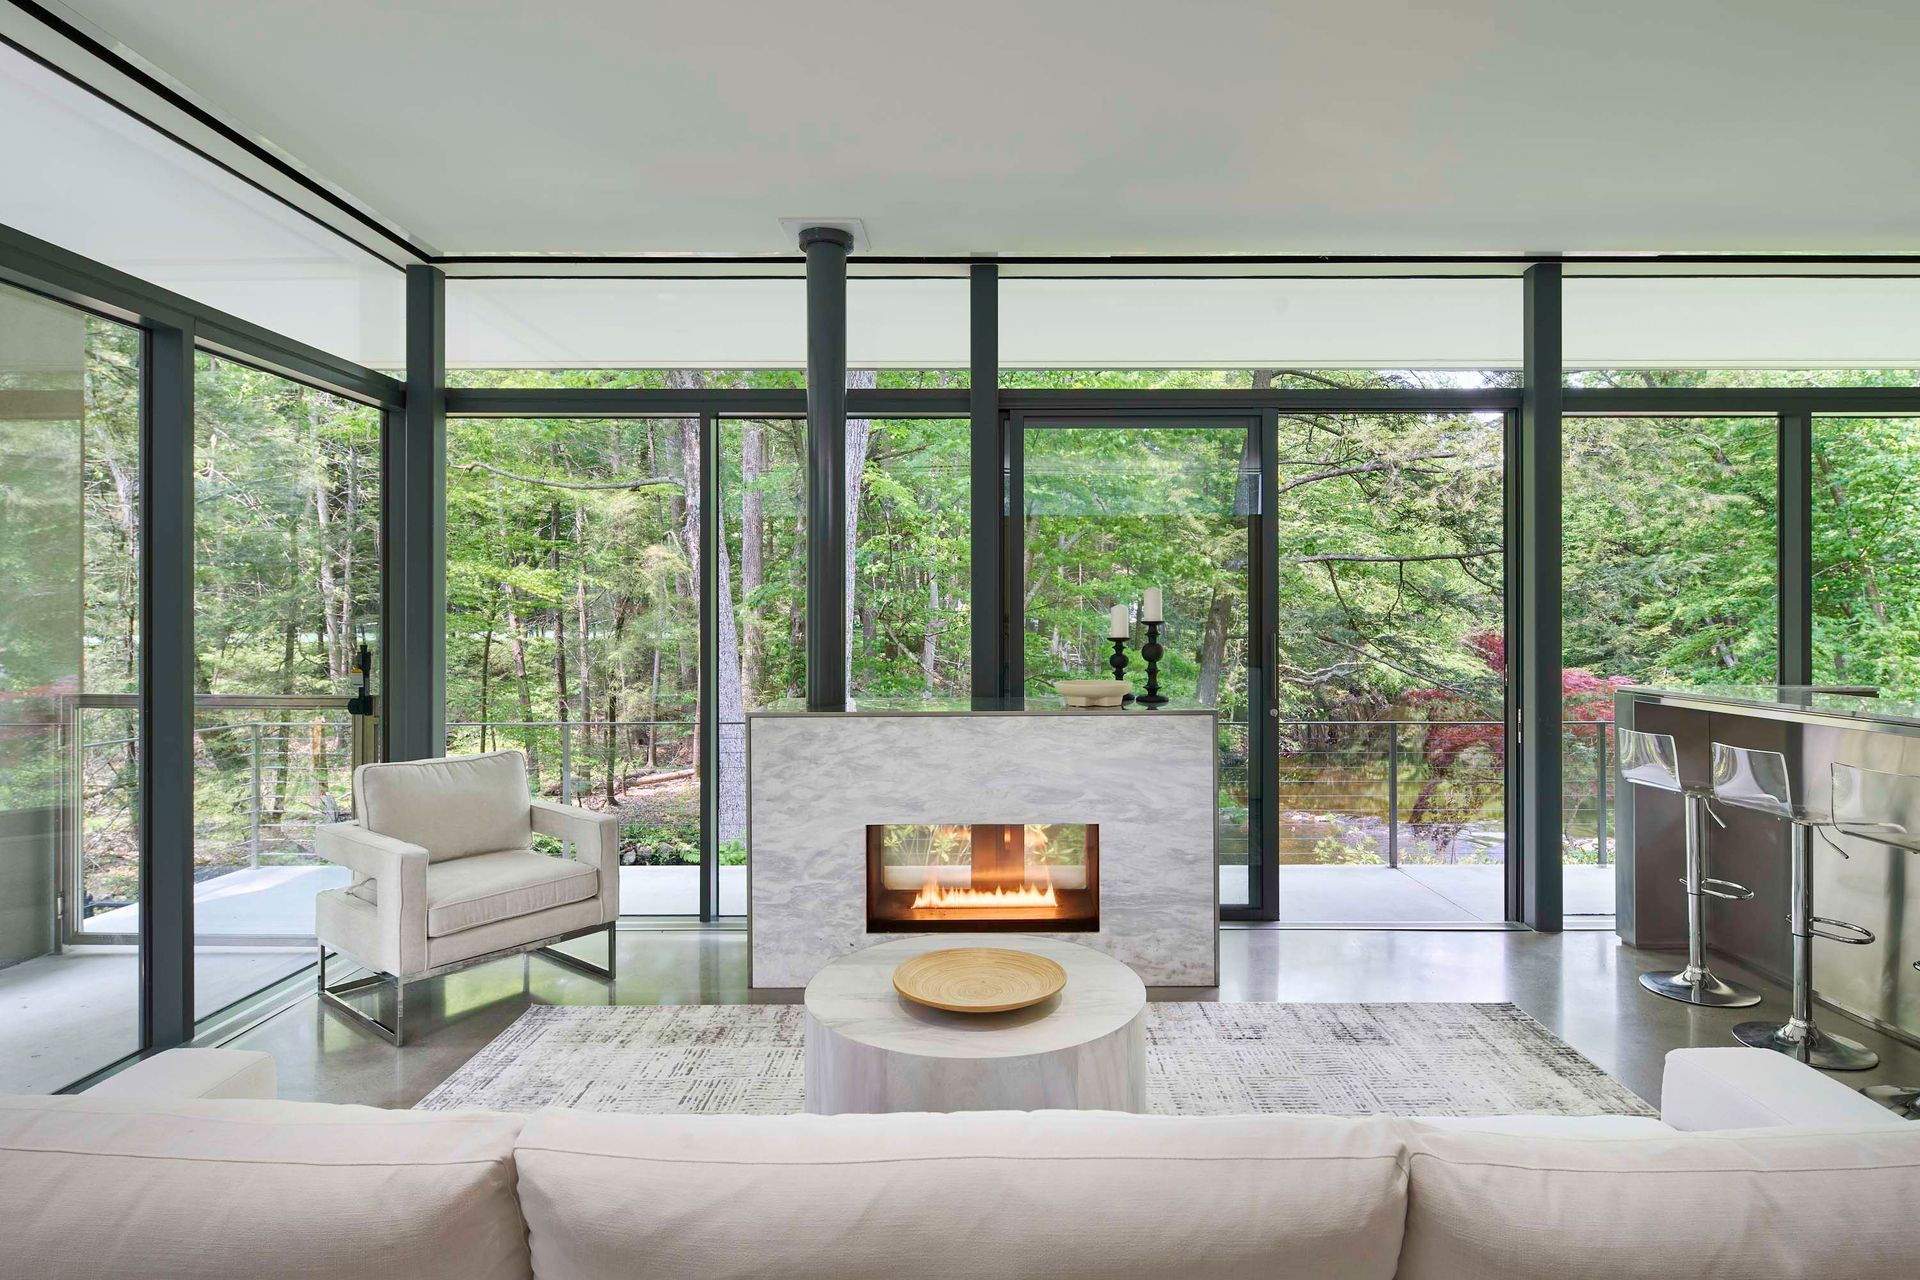
The interior is primarily wood and glass, and a glass-backed fireplace provides an elegant surprise when stepping into the living area. The spaces are very open, with a low, “cockpit kitchen” allowing for visual flow between all the main spaces. The extensive use of glass allows the beautiful surrounding environment to become the main decoration for all the rooms.






Awards
A-List Award
AtHome
Best of Houzz
Houzz
Like this Project?
Hire Specht Novak Architects
Professionals used in
this project
The practices and trades credited on this project.

More projects from
Specht Novak Architects
Other work by Specht Novak Architects, across every category they build in.


More in
Single House
Everything else in Single House, from every practice on ArchiPro.


Next Project
Keep scrolling