

A unique beach house nestled among Pohutukawa trees, featuring recycled materials and an evolving design that offers stunning views and seamless indoor-outdoor living.
A tree house at the beach!
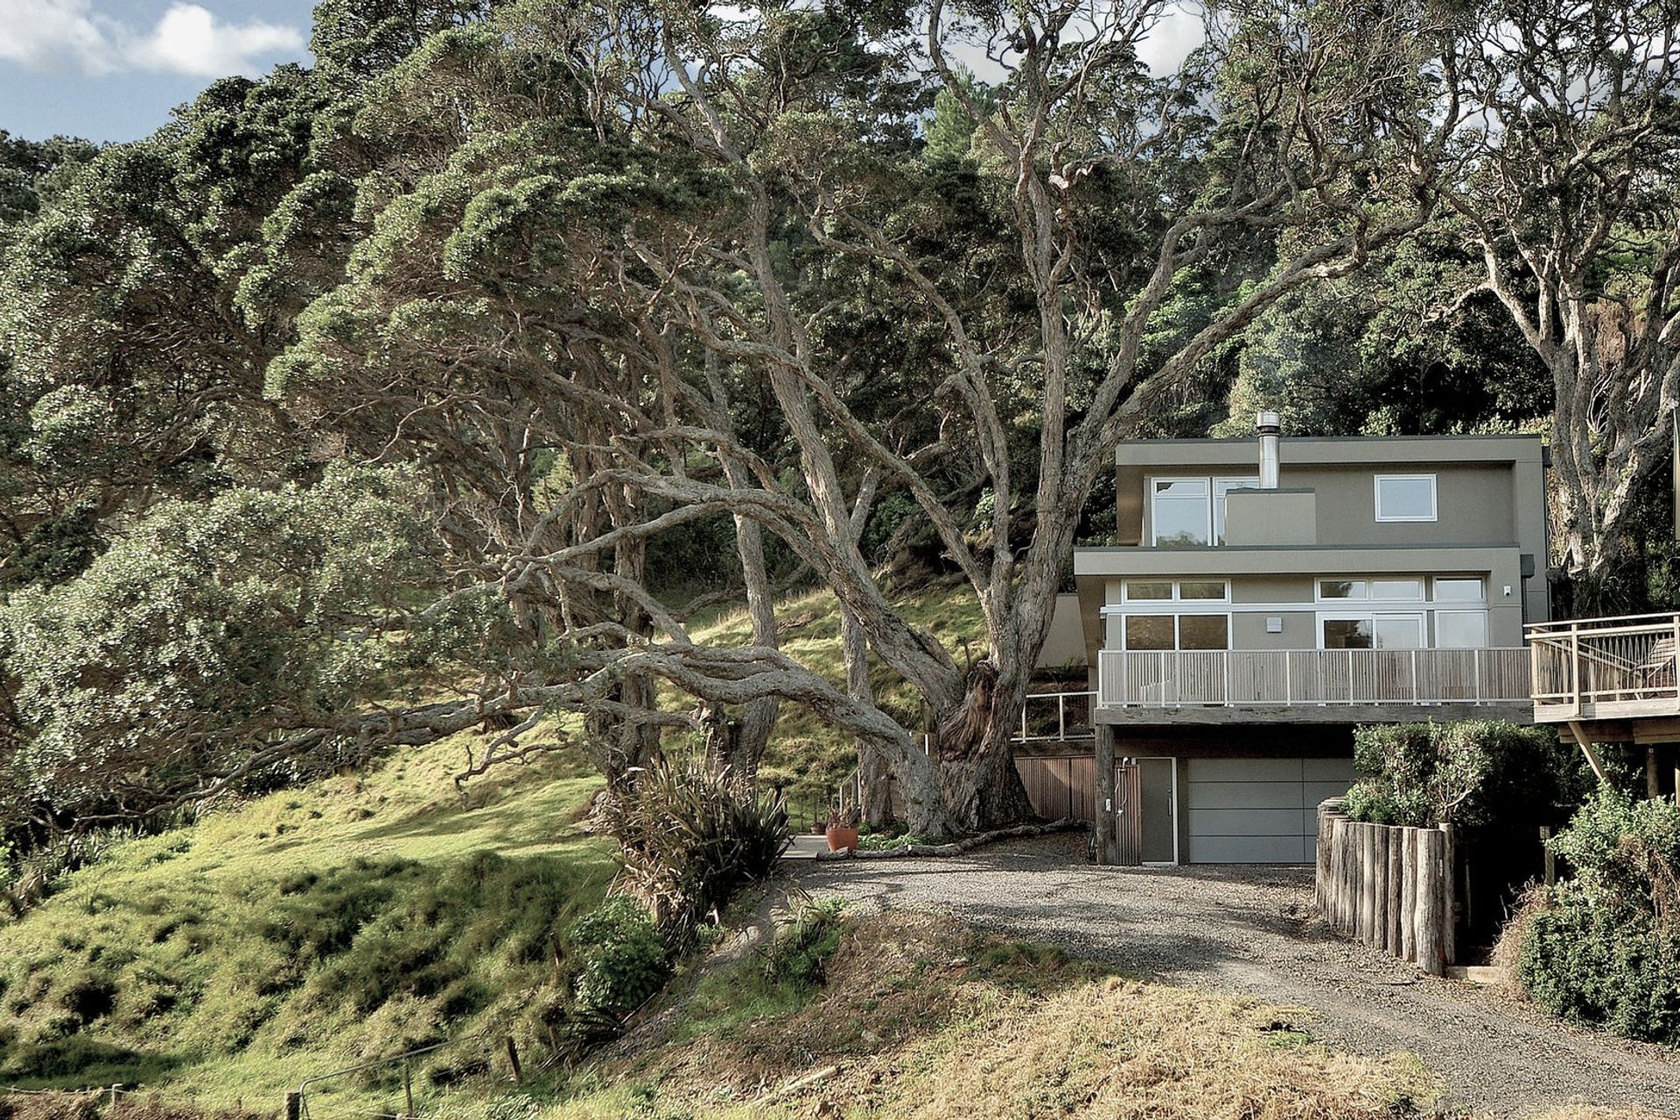
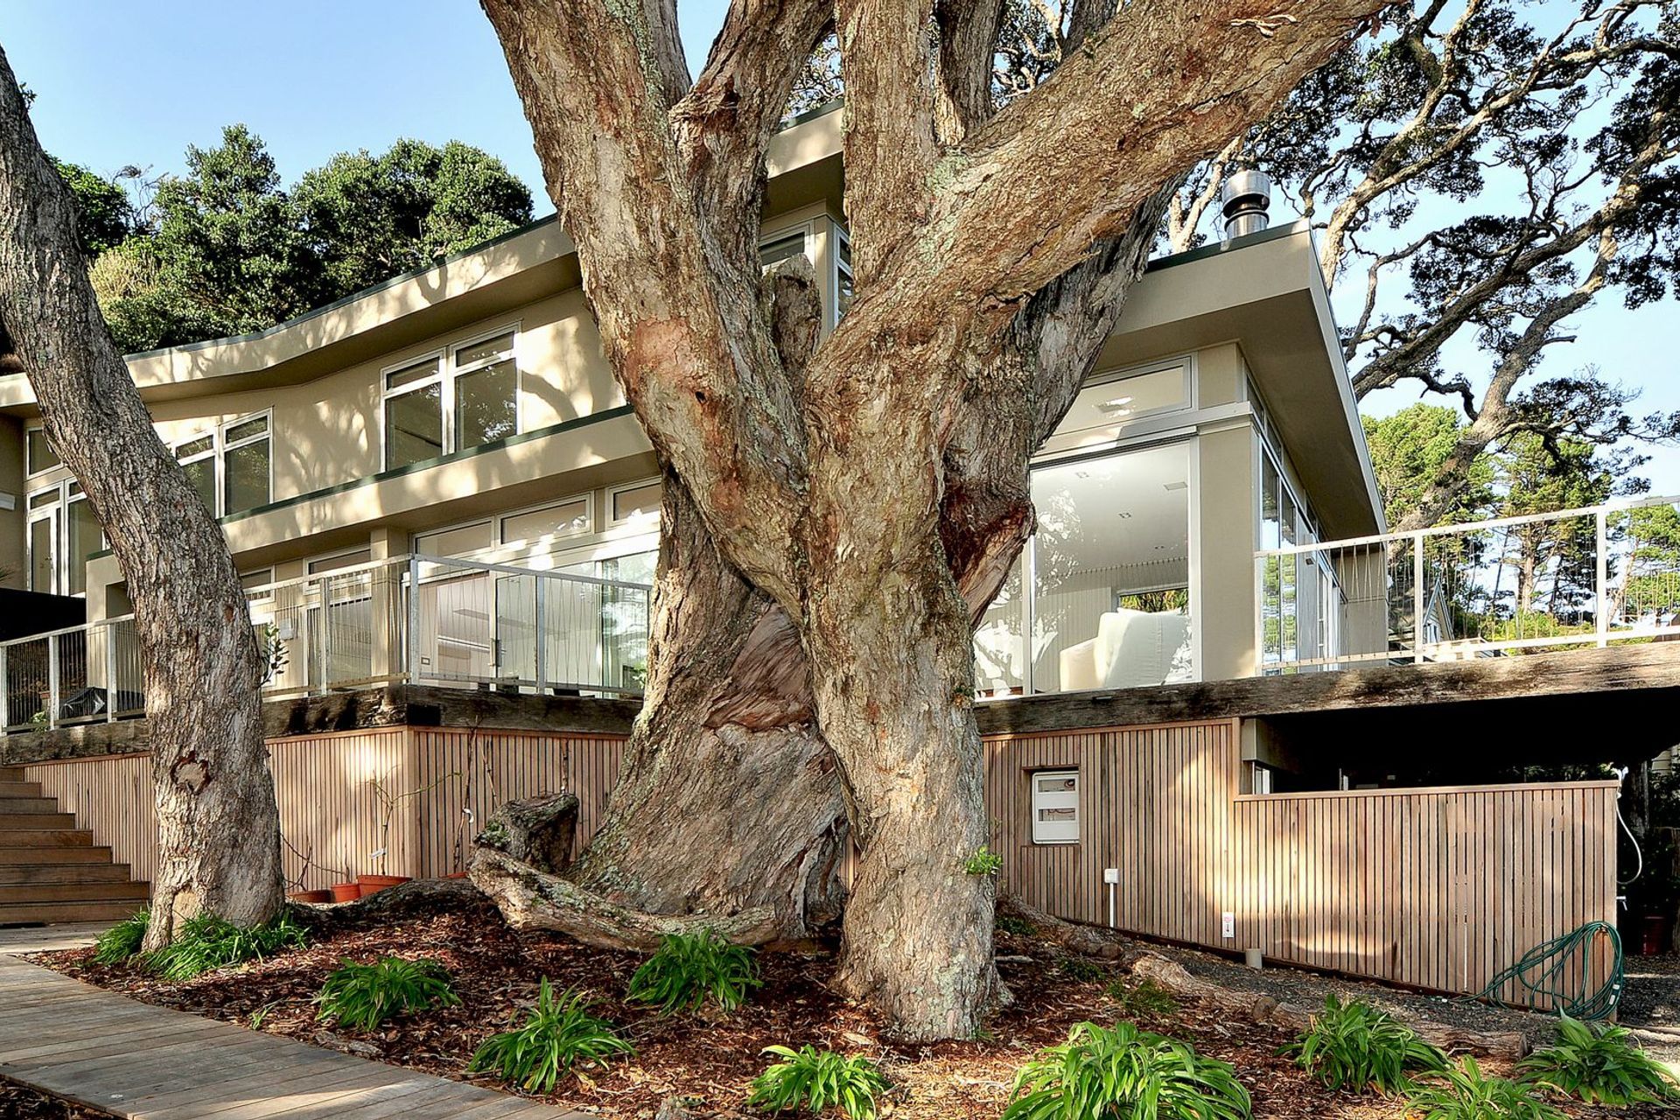
The house is situated snugly between the existing Pohutukawa trees. When inside, particularly at night, you get the feeling of being in the trees. From every room a pohutakawas are visible. They also provide great shade to the house over the summer months.
The houses functionality and design was by not decided before construction and was more of an evolving project.
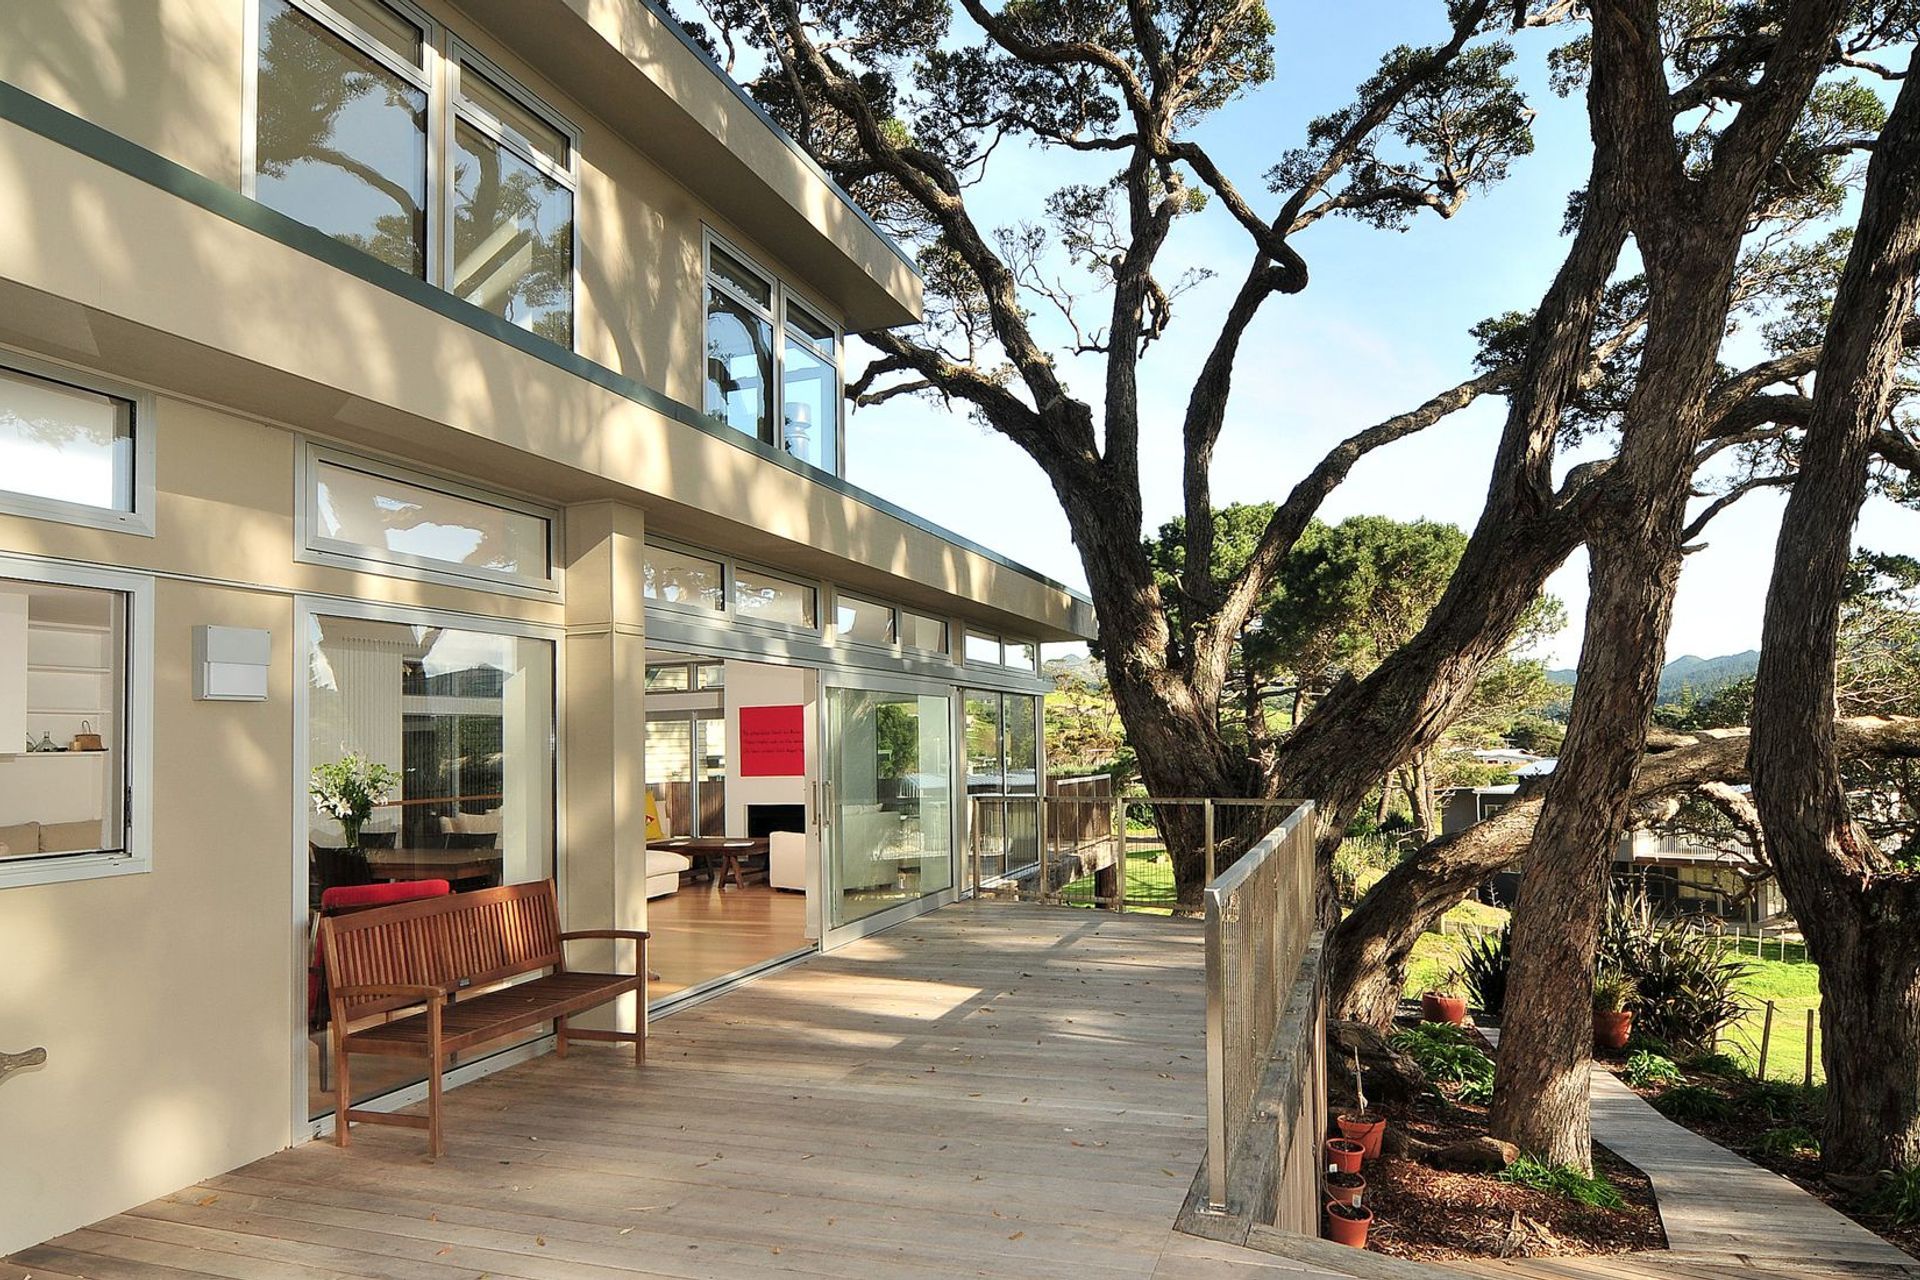
Recycled Australian hardwood beams were used for the decks, telegraph poles for the retaining walls and the river and swamp sourced Totara for the balustrade and screens gives a first impression of reused, recycled, but new.
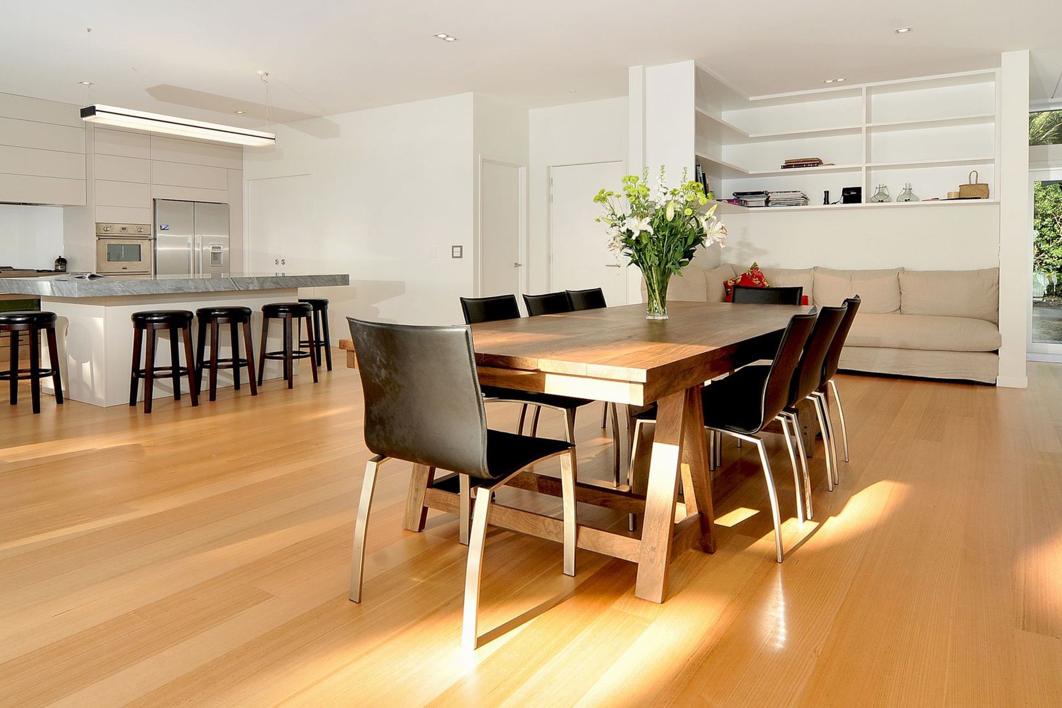
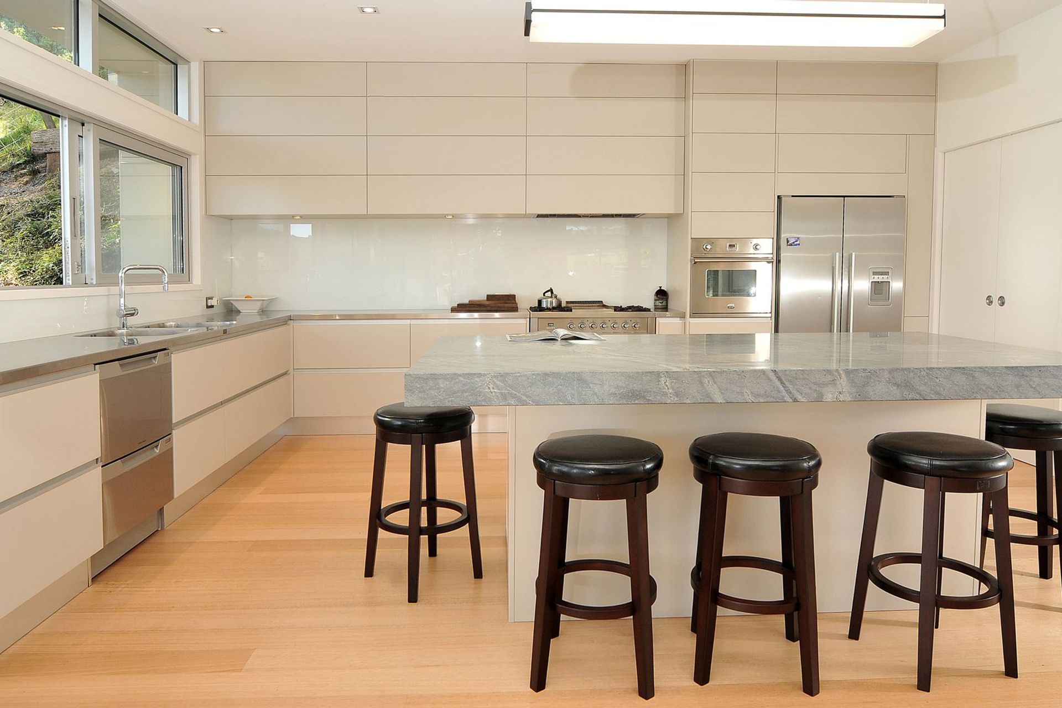
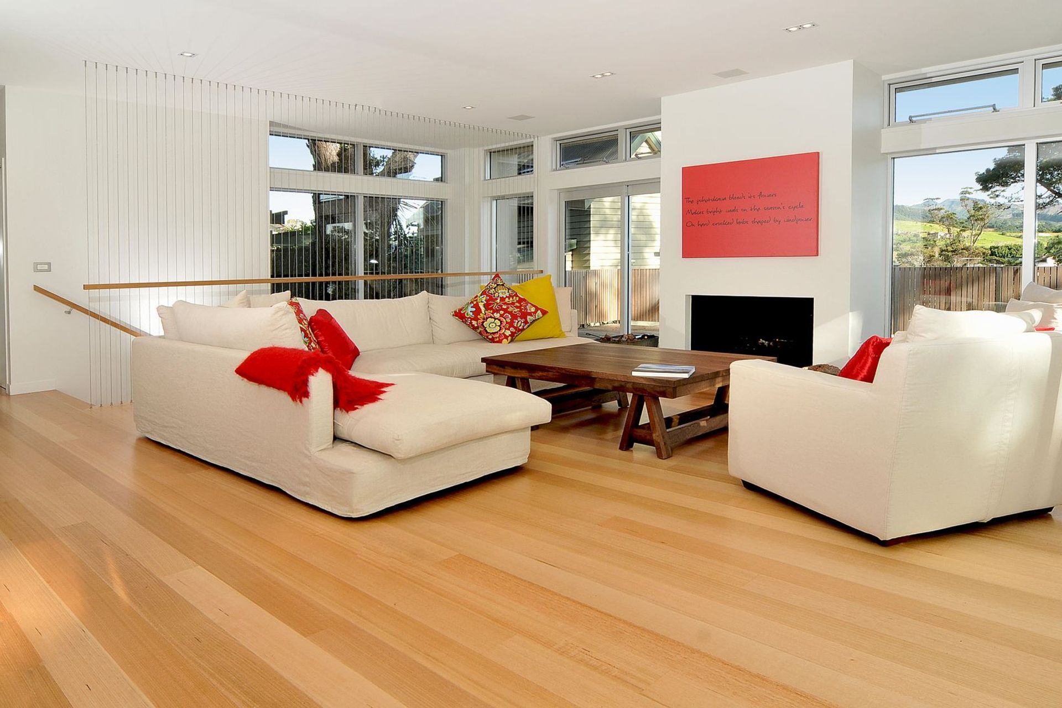
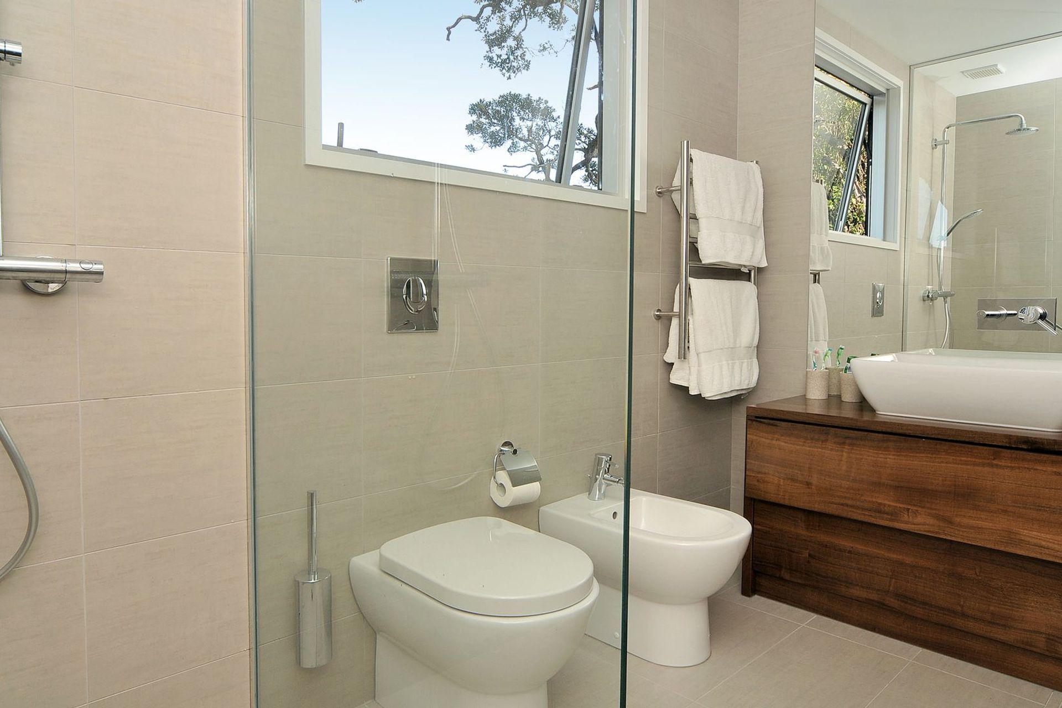
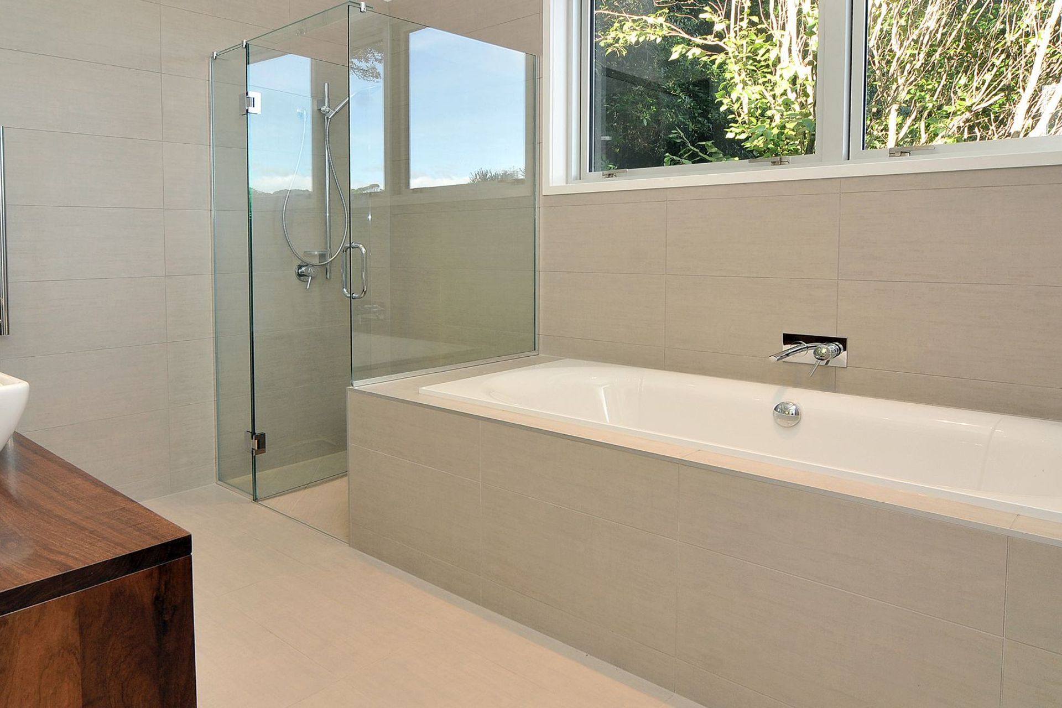
The interior of the house is made of the garage, the first floor comprising an open living room / kitchen, laundry, office, walk in pantry, toilet with access to the great outdoor areas through large sliding doors and high level windows always allowing the fresh air to flow through. The top floor houses bedrooms, a retreat, and the bathrooms. All rooms have a view of trees, the hills or the sea.
Like this Project?
Hire Percival Construction
Professional Reviews
Professionals used in
this project
The practices and trades credited on this project.

More projects from
Percival Construction
Other work by Percival Construction, across every category they build in.


More in
Single House
Everything else in Single House, from every practice on ArchiPro.


Next Project
Keep scrolling