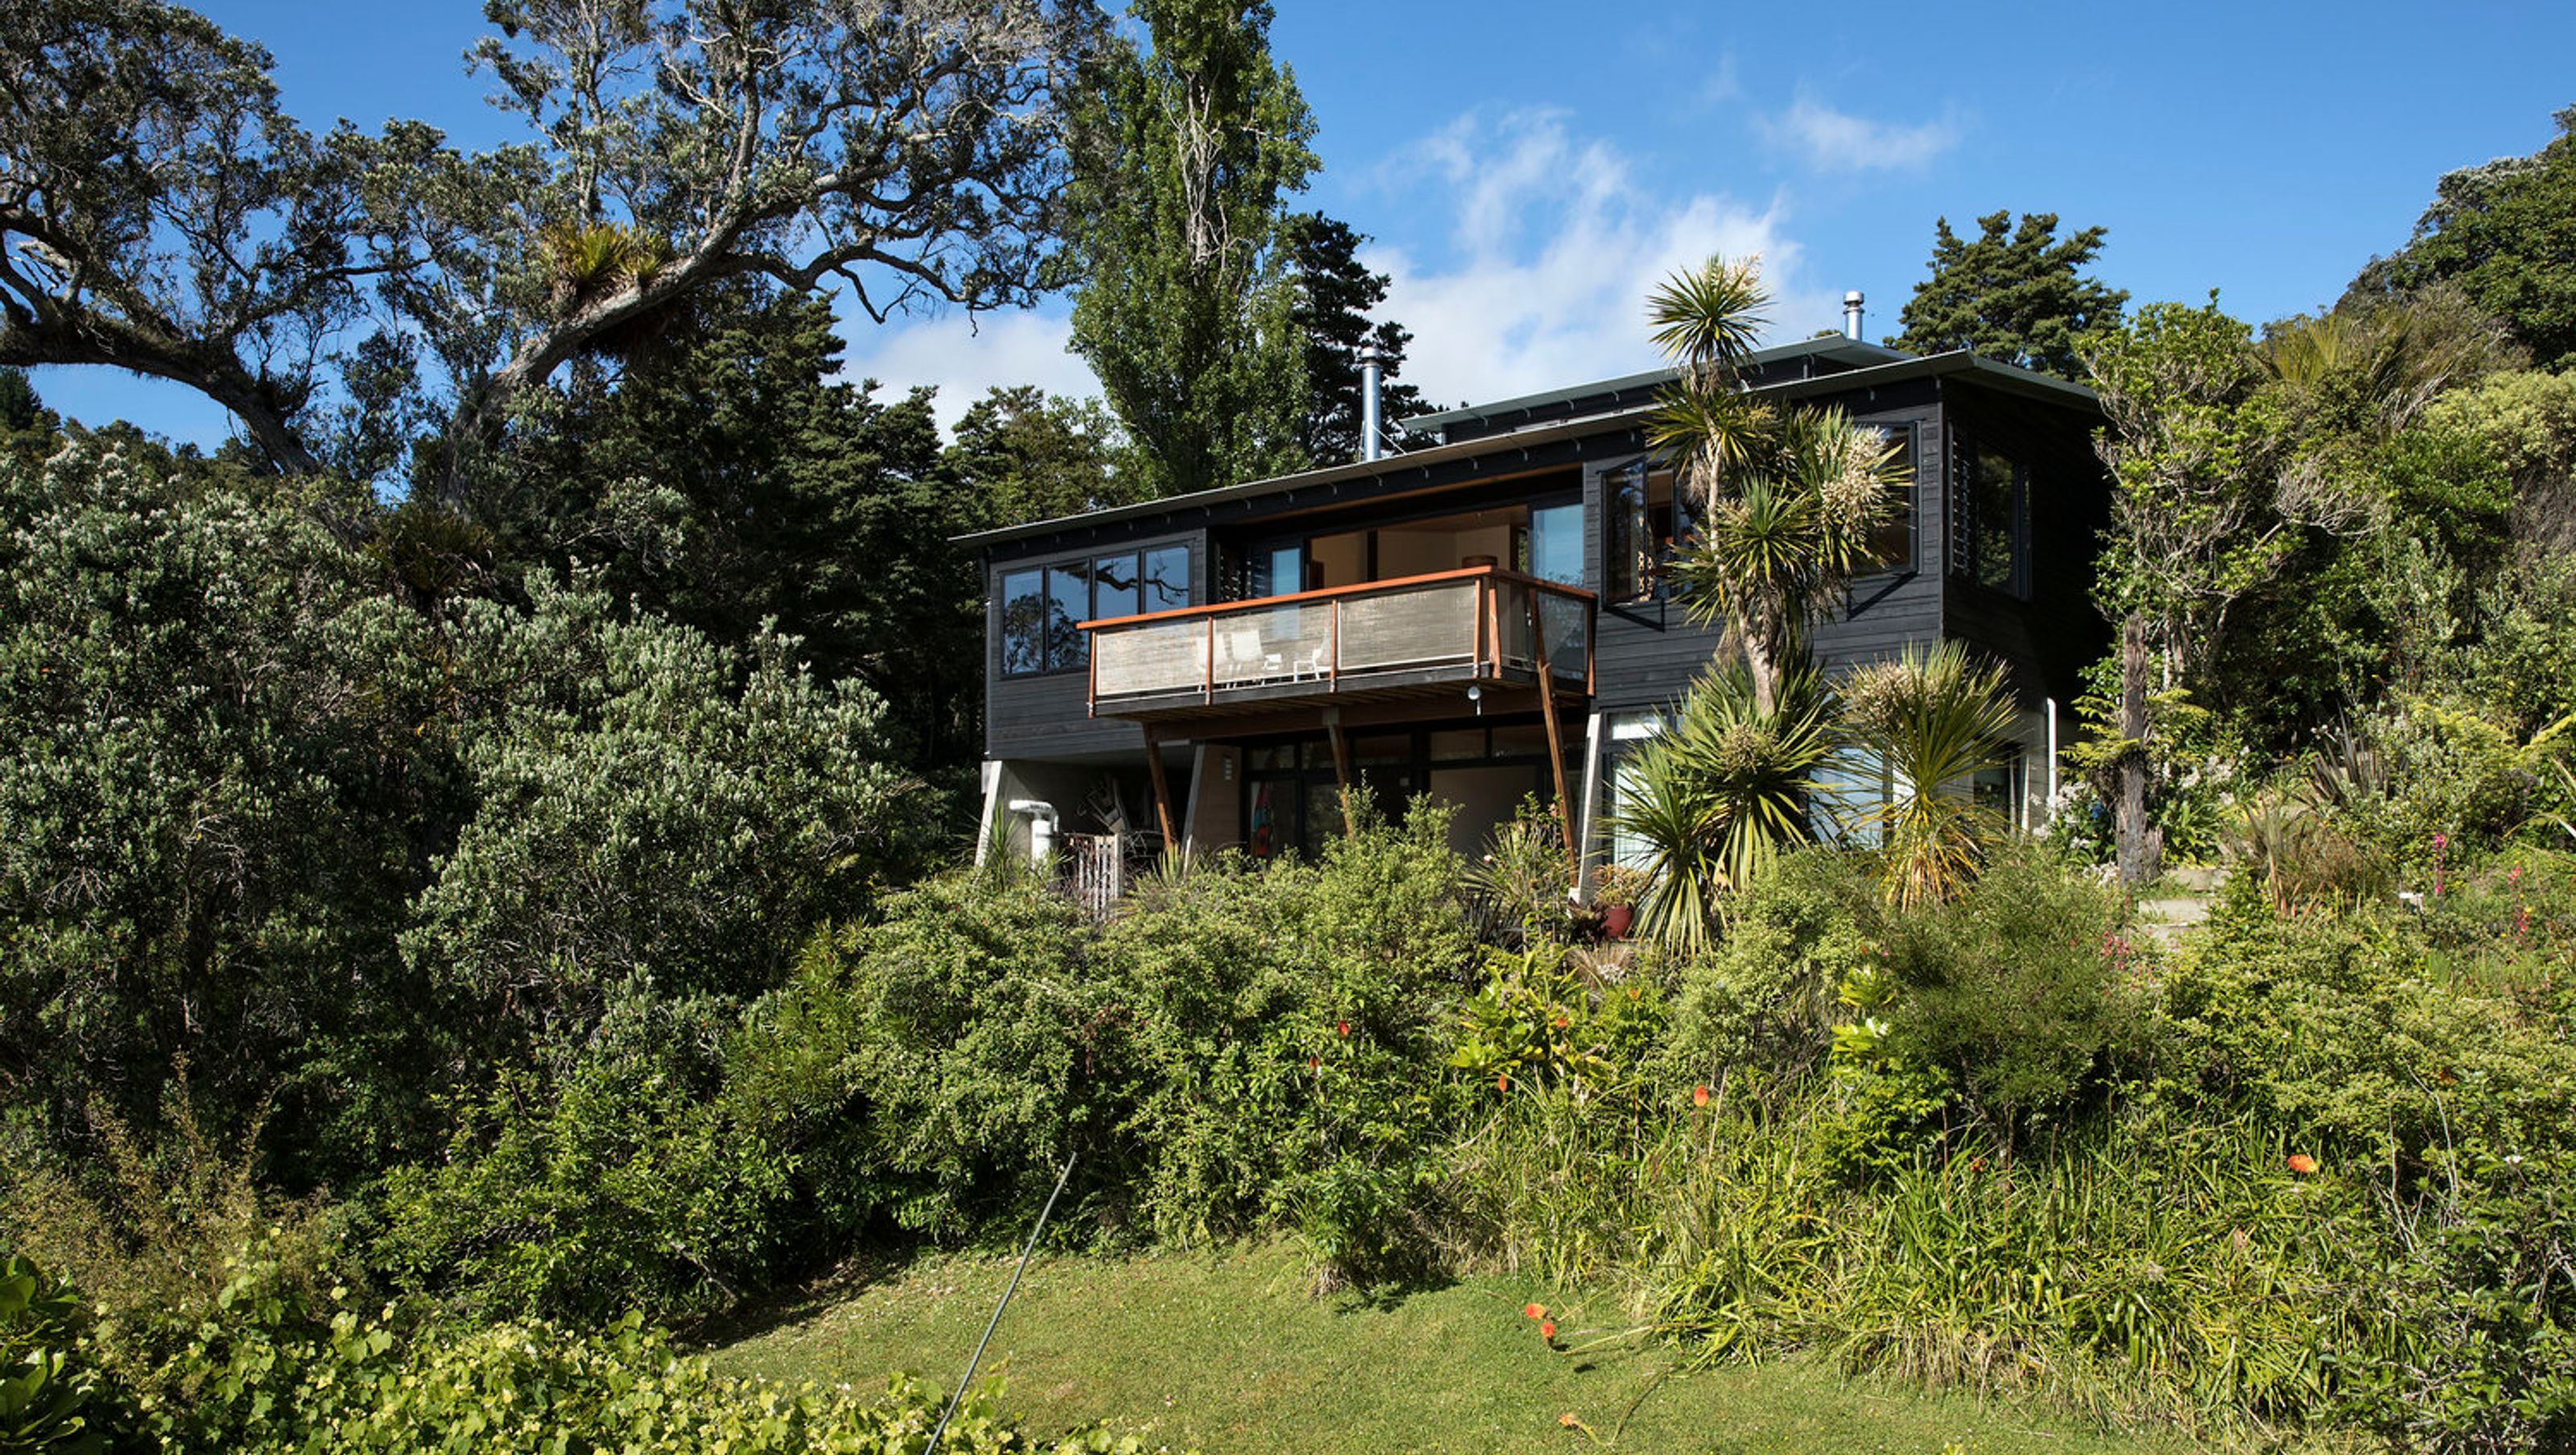

A thoughtfully designed family home in Opahi Bay, blending living, working, and community spaces while honoring the legacy of the original bach and tennis court.
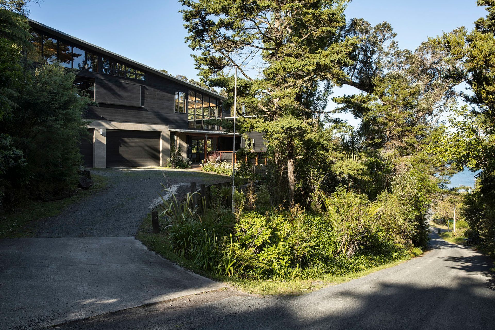
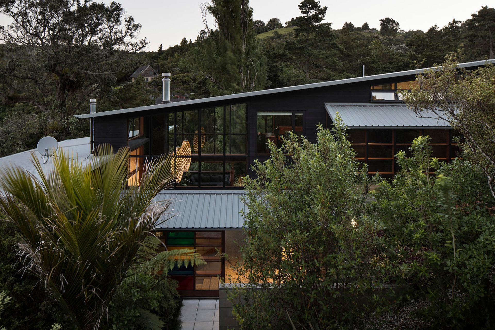
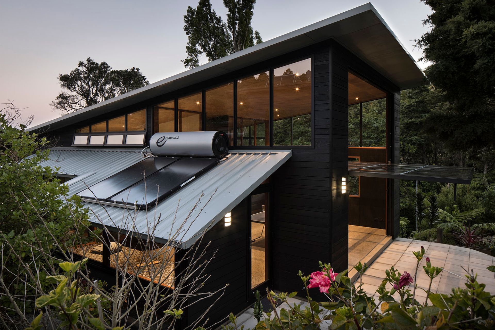
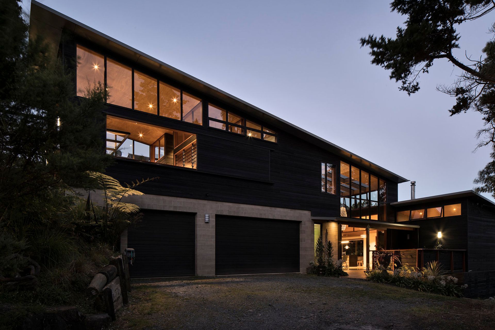
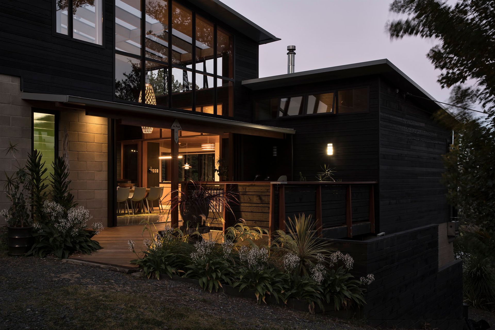
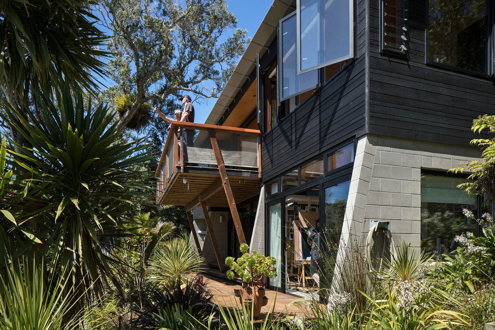
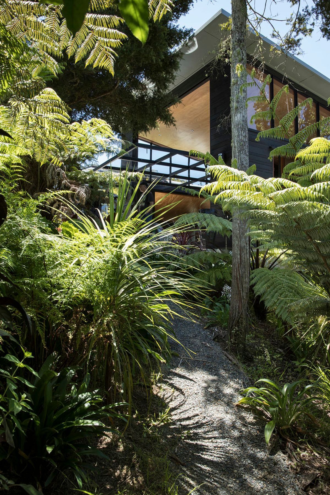
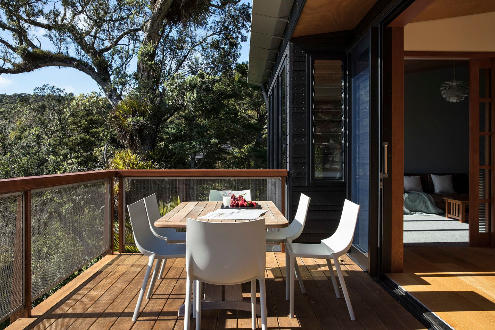
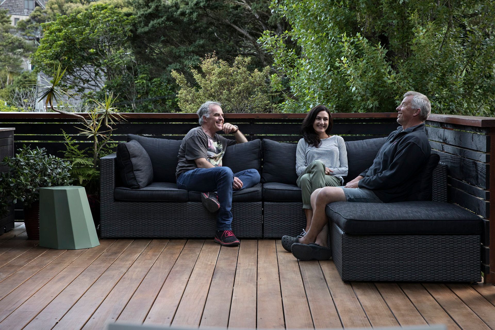
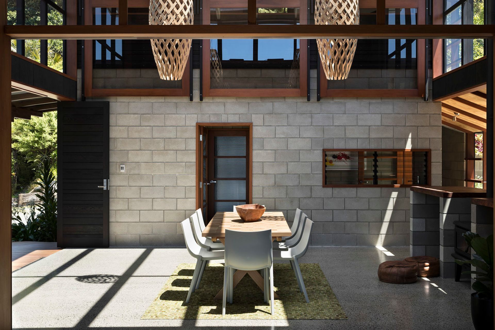
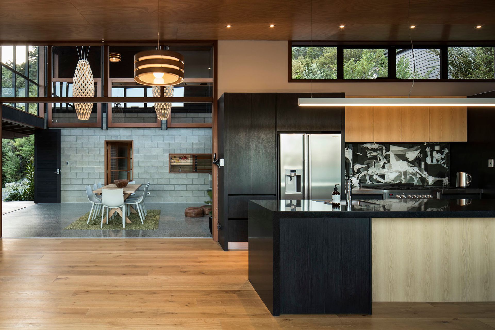
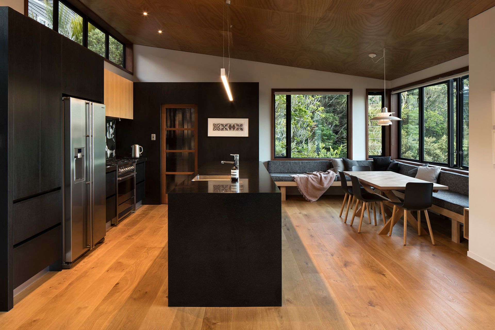
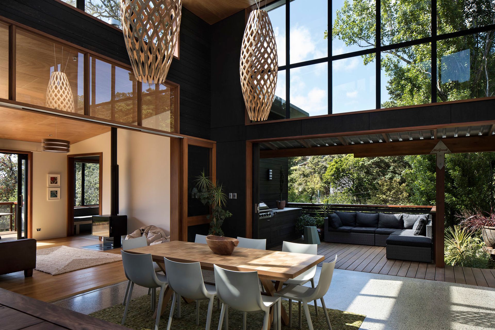
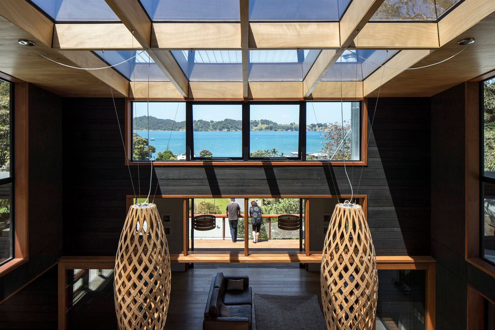
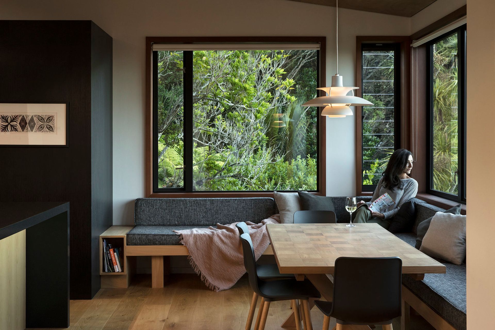
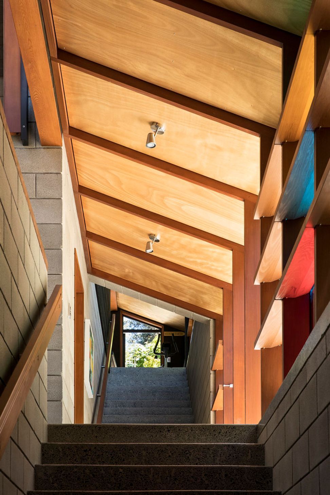
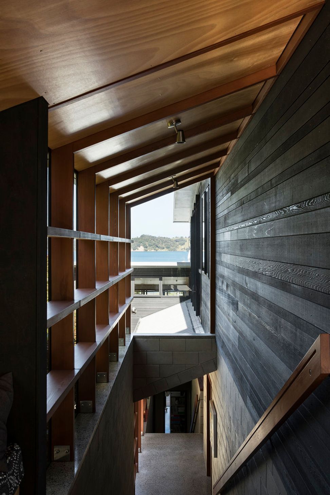
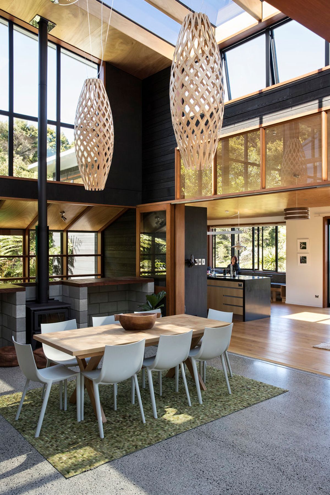
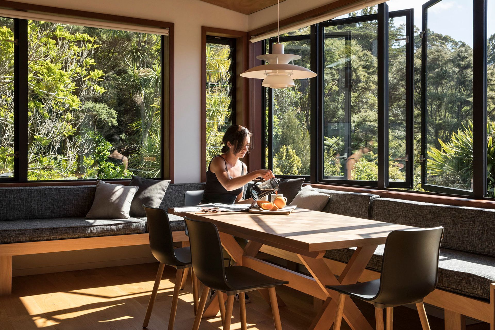
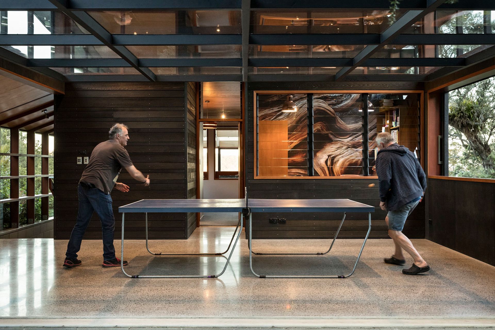
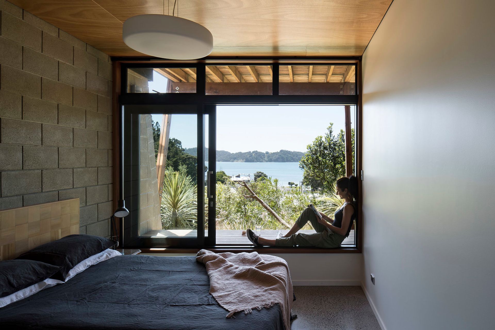
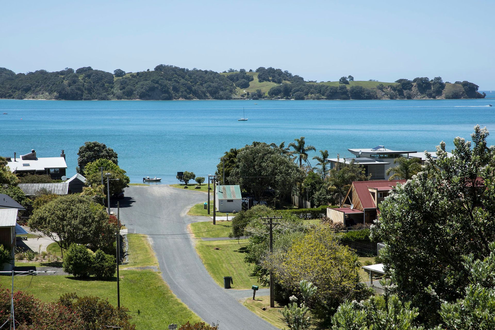
Opahi Bay has been the McGreal family holiday destination since the early 1950’s when Ray McGreal built the original fibrolite family bach and tennis court on the eastward sloping site towards the idyllic bay. Whare Koa, the new house of Ray’s youngest daughter and her family required a sensitive and thoughtful approach to a unique and special place, filled with memories and family history. Having been involved with the community for over fifty years, the brief for the family’s new house was beyond the normal requirements of a contemporary three-bedroom home. The family’s new house was to become part home, part workshop/studio and part community facility to accommodate weekly tennis games and community meetings etc. The floor plan is “T” shaped, with the head anchored in the low part of the site, directly atop the footprint of the old bach, accommodating two east facing bedrooms and the art studio with the main living spaces and kitchen above - all oriented towards the view. An open atrium occupies the space between this living wing and the workshop and master suite above with views beyond via the glazed roof and clerestory.
Like this Project?
Hire SGA
The products behind the project
Five products specified into this build from one supplier, a verified ArchiPro member. Tap through to specifications, suppliers and lead times.


Professionals used in
this project
The practices and trades credited on this project.





More projects from
SGA
Other work by SGA, across every category they build in.


More in
Residential
Everything else in Residential, from every practice on ArchiPro.


Next Project
Keep scrolling