
Project team
- ata
- Matt Queree
Product Suppliers
A considered lakefront holiday home build balances nostalgia and practicality, echoing the layered charm of a family’s original bach.
The lakeside settlement of Whareroa, tucked into the western edge of Taupō, is the sort of place people find by accident and instantly start daydreaming about returning to. North-facing, elevated and sheltered, with crystalline water that reveals the lake bed below, it’s an idyllic backdrop for a family bach. For the owners, Mount Maunganui locals who’ve long used this spot as their summer base, the dream was to enlarge their tiny holiday home on the lakefront for a growing family, without losing the charm that made the original bach so treasured.
For architectural designer Adam Taylor of ata, honouring the character of the Whareroa settlement was key to the success of the design.
“Whareroa isn’t a place of showy architecture or oversized builds, and the owners were conscious of retaining the easygoing, unpretentious character of the settlement,” he shares. “We wanted try to create an environment that is different to where they live, that puts them at ease and where they don’t have to feel precious about things.”
It was also important to have space for their outdoor activities and equipment: tieing flyrods, washing down dirt bikes, and fileting fish. With teenage children in tow, holidays increasingly also involved friends, partners and tag-alongs, and although the original bach was filled with layers of character, it had begun to feel tight.
Retaining that original layered feeling while expanding the footprint was key to creating a home that functions and sits well in its context. This brief guided both material decisions and spatial planning, with the home’s form presenting the first challenge. The programme was substantial (multiple bedrooms, bathrooms, storage areas, living and bunk spaces) yet the house needed to remain modest in scale.
“I was conscious that it had potential with that amount of floor area to come across as a big building, and we didn’t want it to look like a big building,” shaes Adam.
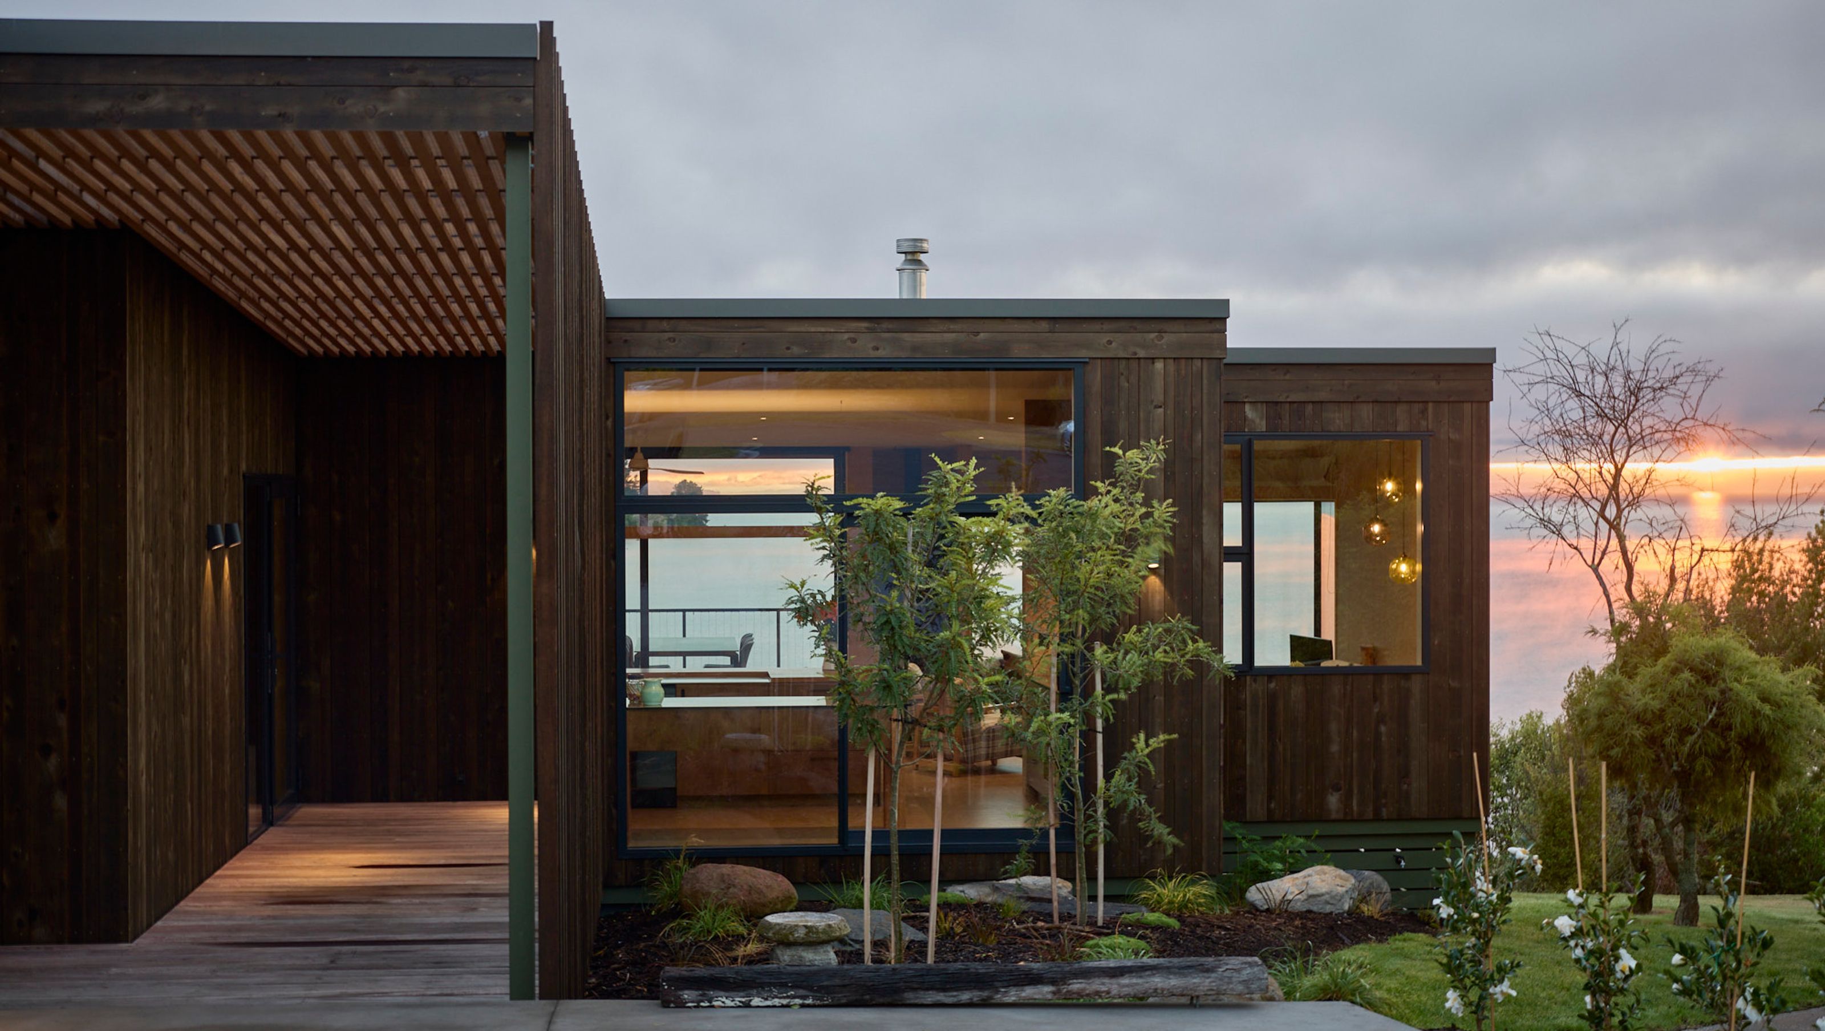
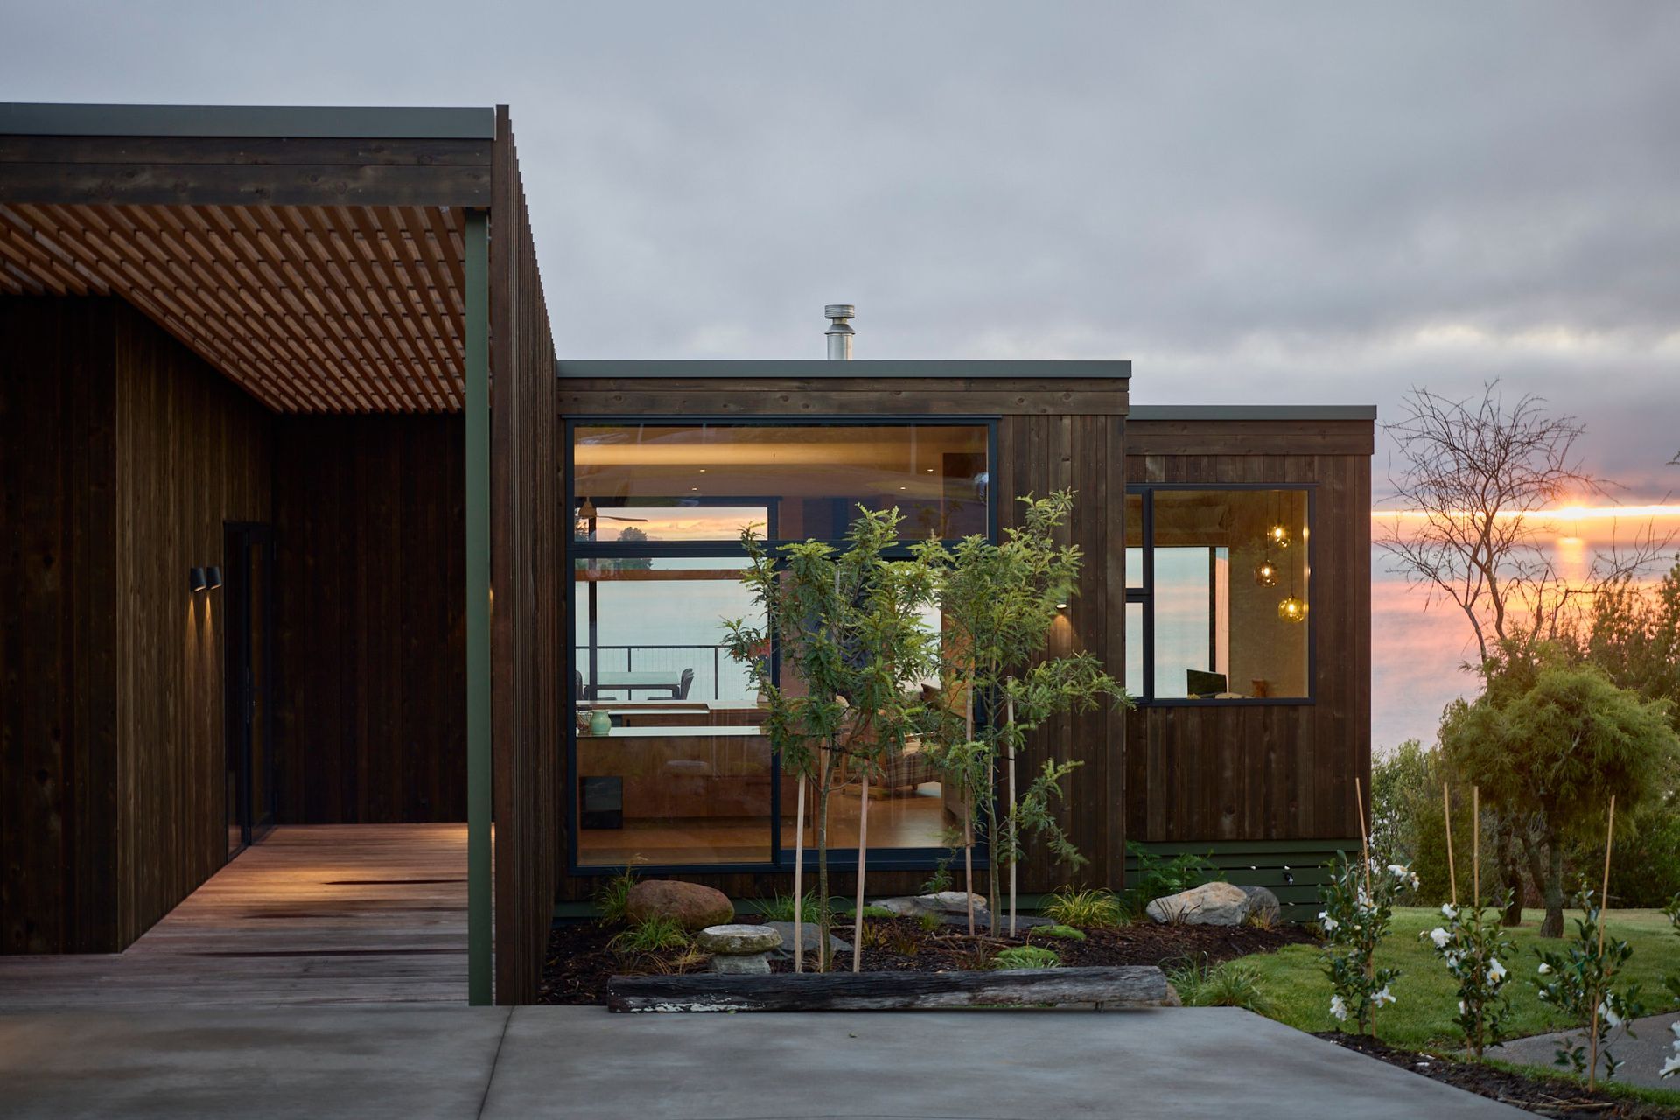
To avoid the home reading as bulky, it was broken down into a series of smaller forms: a cluster of volumes that read almost like individual huts connected beneath a single roof plane that gently follows the contour of the land.
The exterior materiality follows this ethos of understatedness. Inspired by DOC huts and traditional bach materials, the team sourced locally milled redwood, drawn to its grain, knots and natural variation.
“We quite like the fact that it’s New Zealand-grown, it’s locally milled and they do everything themselves, and it looks really good.”
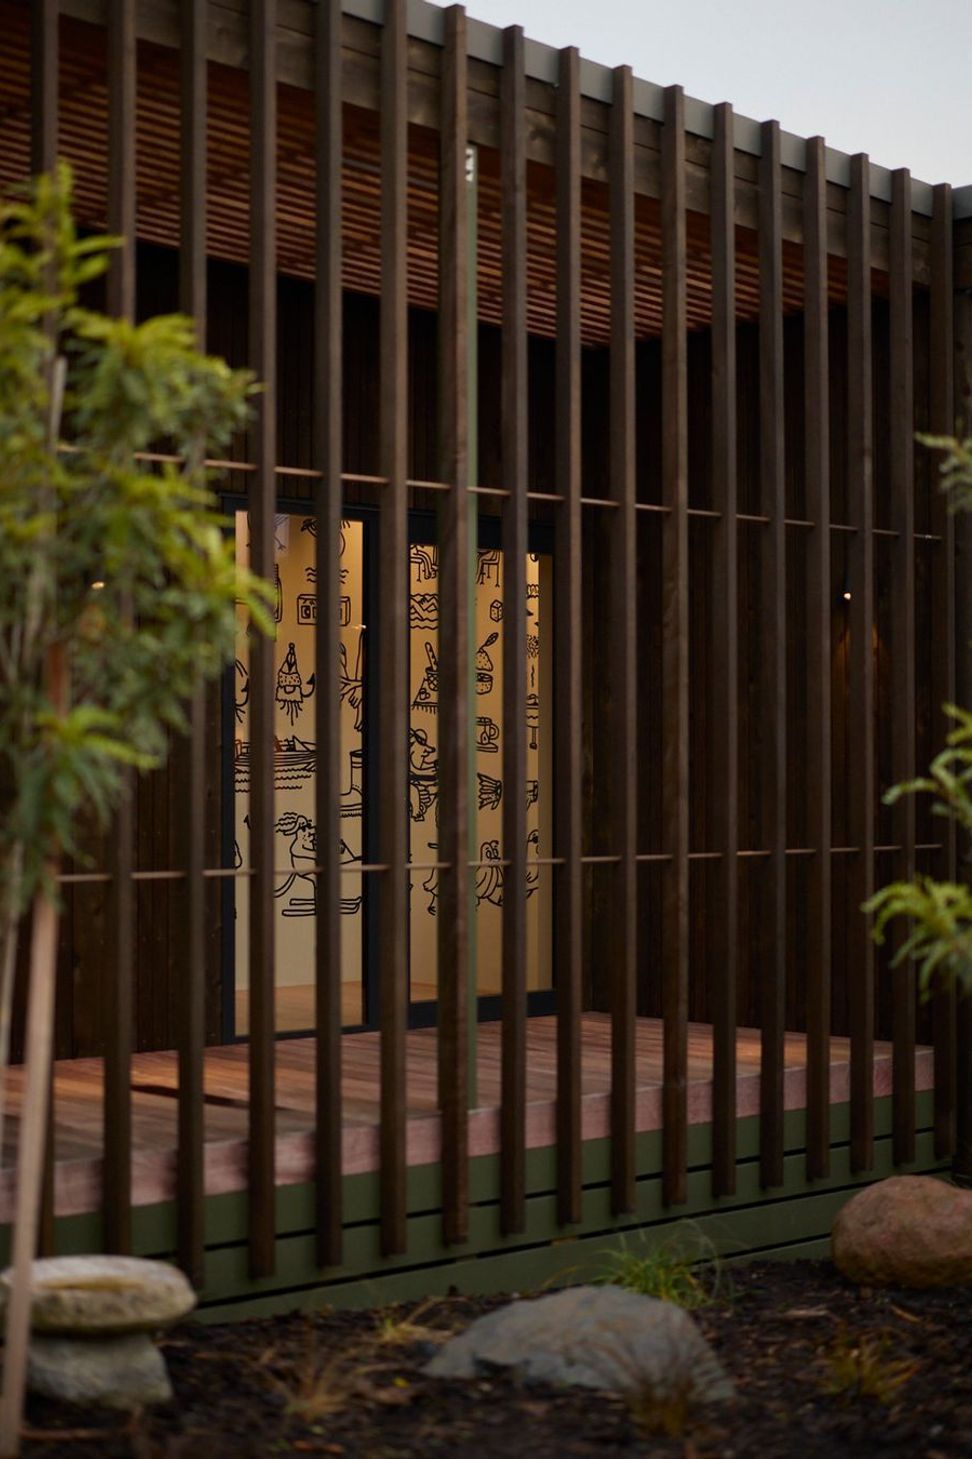
The timber brings warmth and texture, while careful slat detailing around the entry brings light into the space.
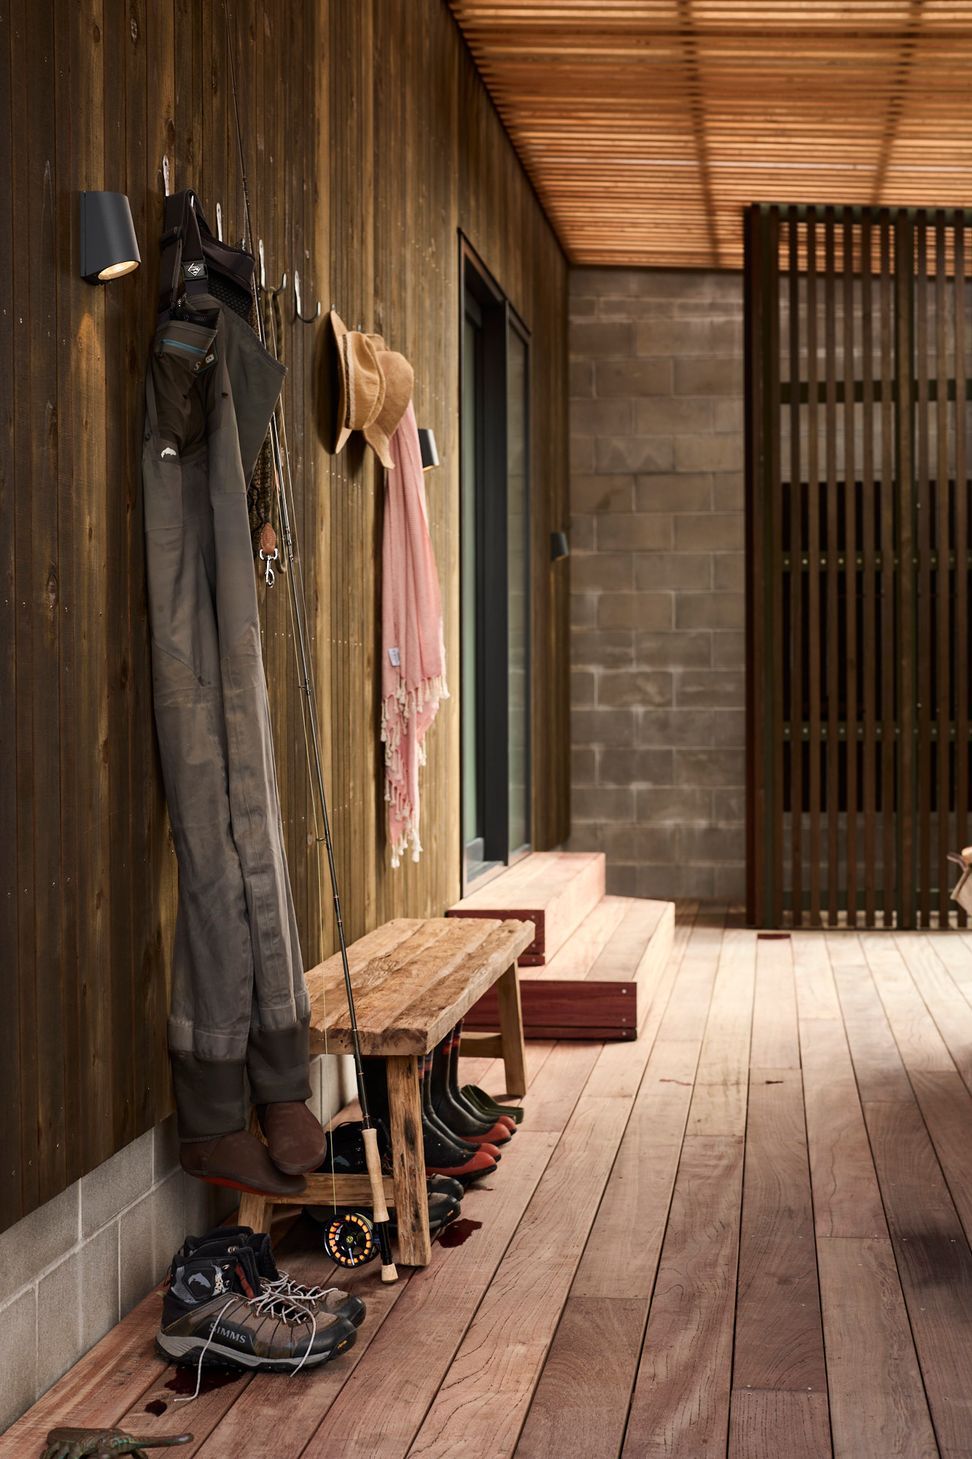
A covered outdoor bridge between garage and house acts as a practical decanting zone for gear: still damp wetsuits, fishing rods, bikes and boating paraphernalia. Then, there’s a bathroom-laundry combo designed for sandy feet and dripping towels. These details cumulatively reference the rhythms of campground living.
“The traditional Kiwi beach holiday has so many positive emotional triggers, and for these utlitiy spaces we’ve made a very subtle reference to those common facilities that you use at a campground,” Taylor says.
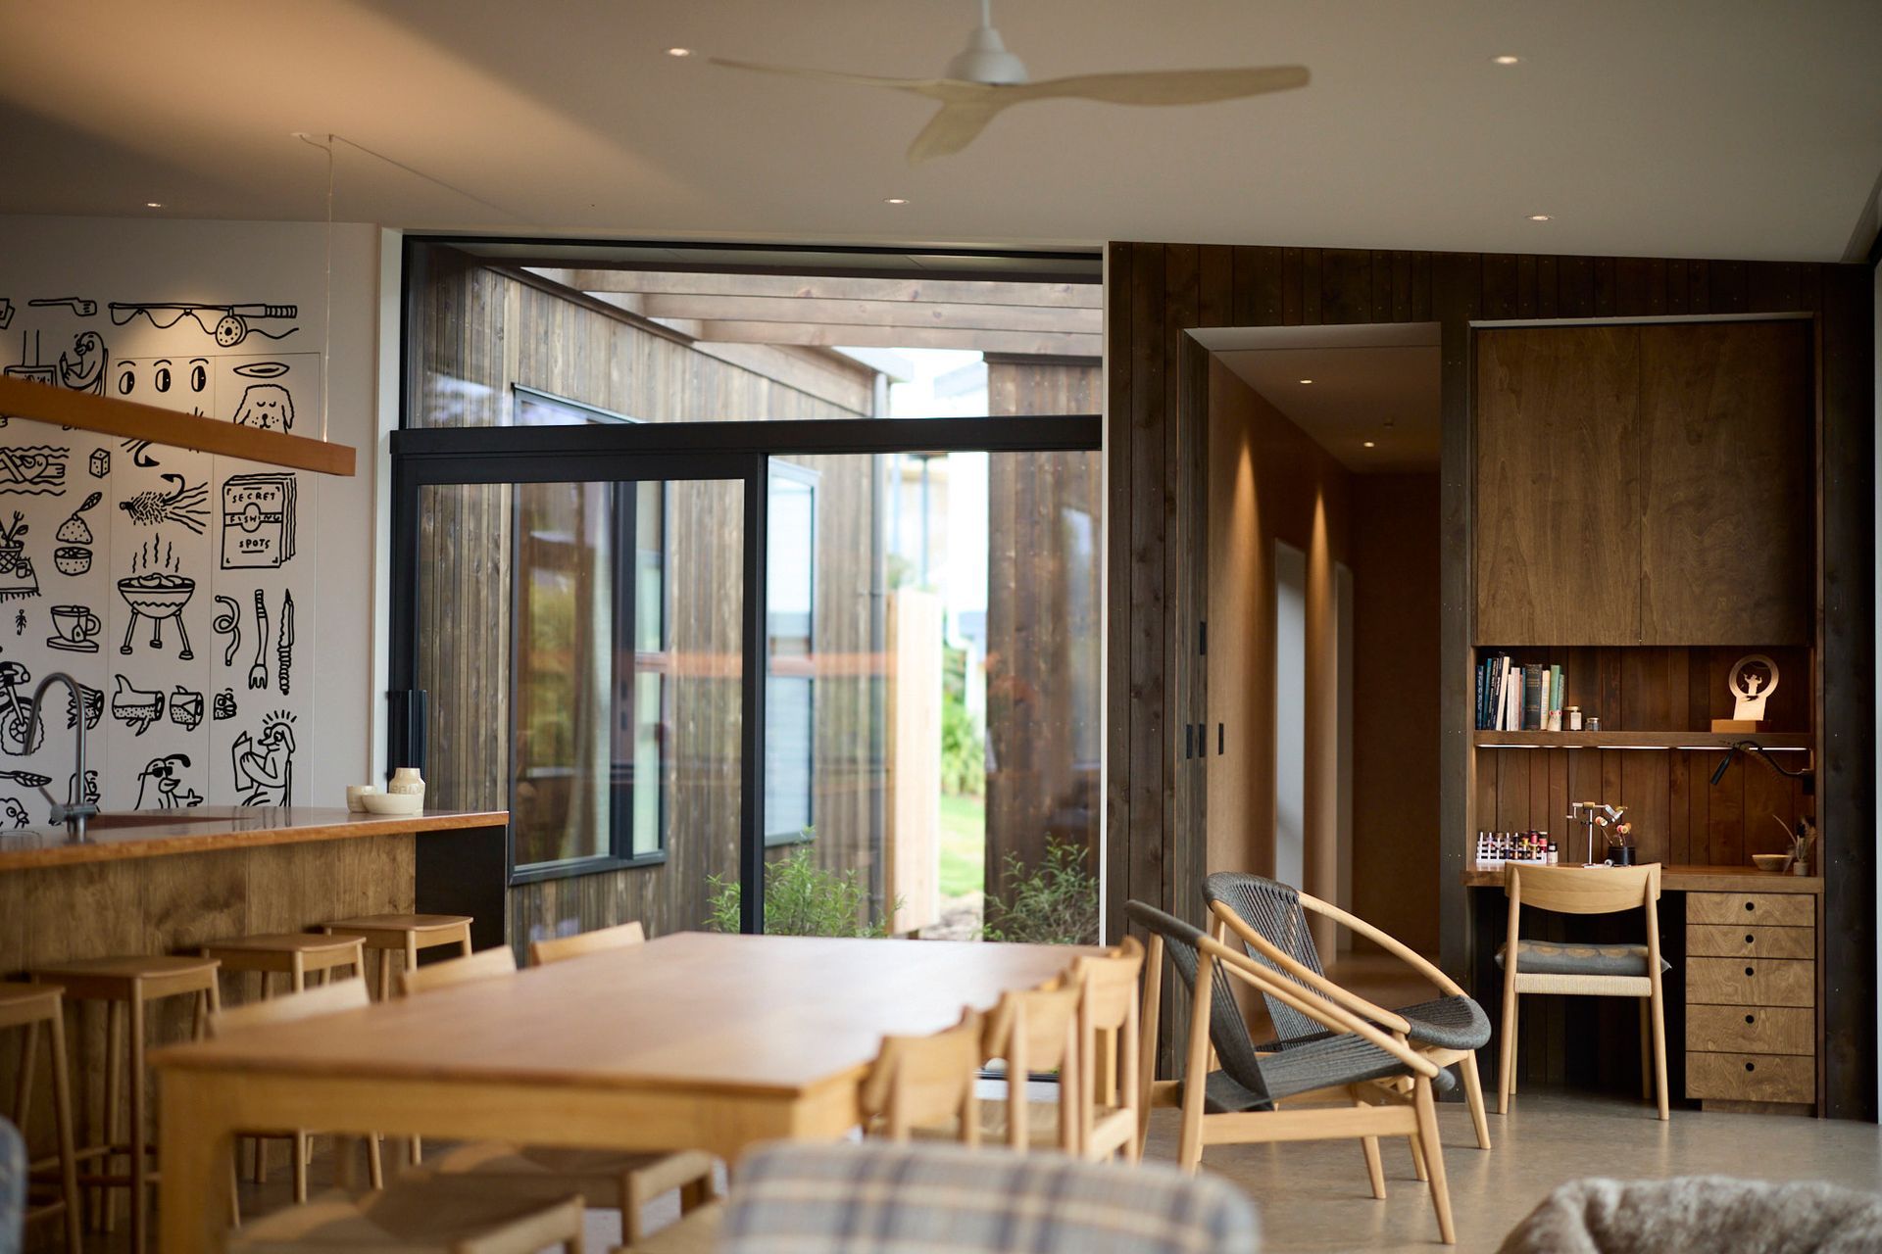
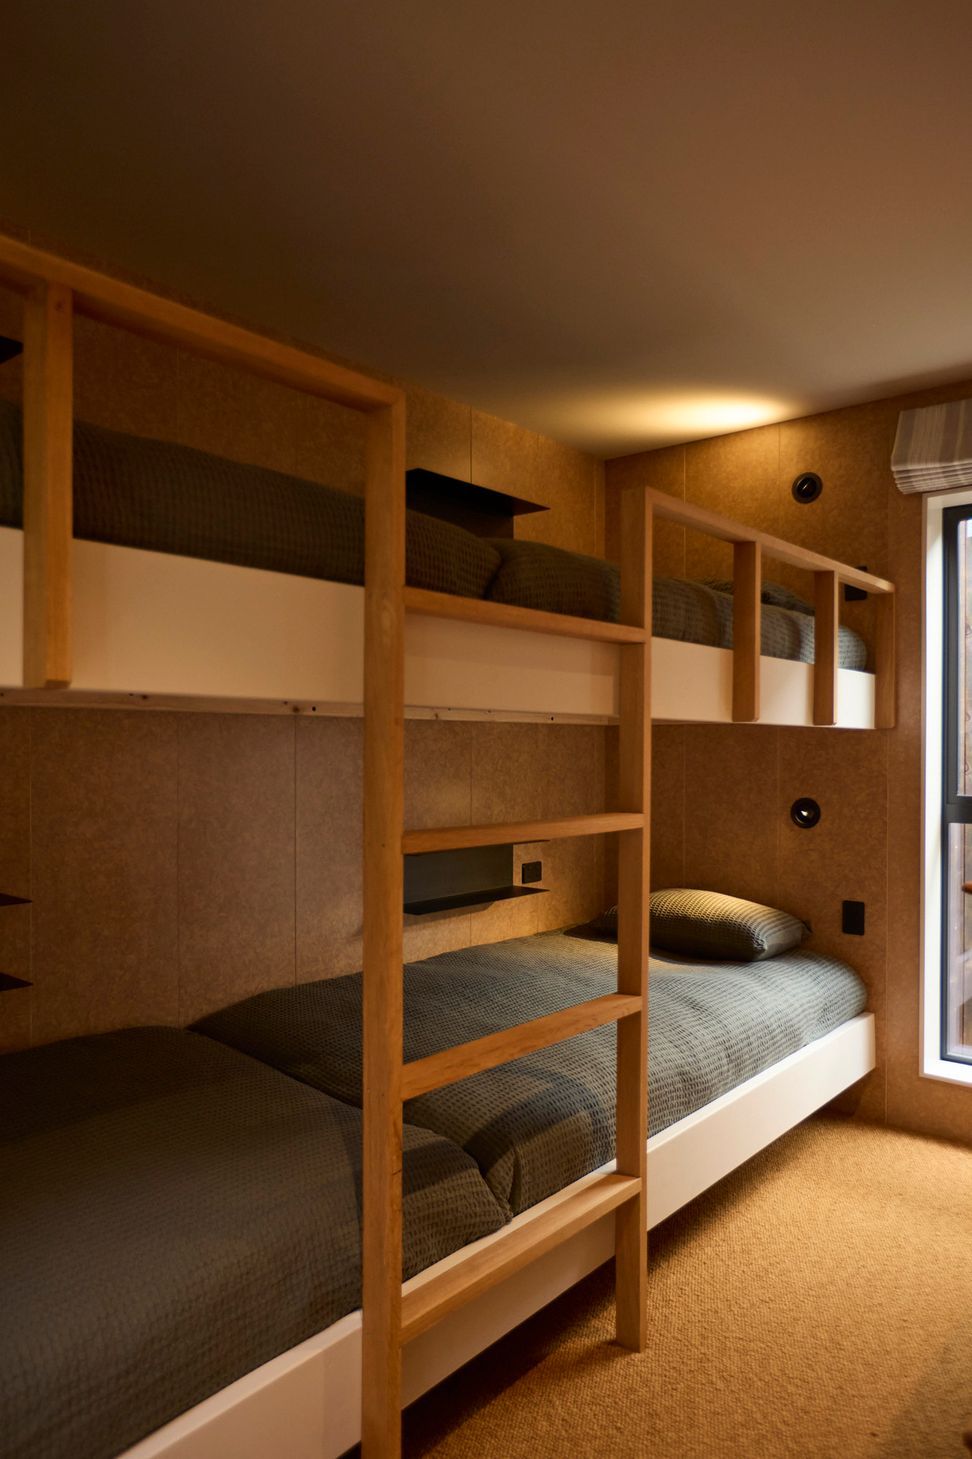
Layout decisions were driven by the owners’ desire to maintain the familiar flow between the living spaces and the driveway where boats arrive, fish are filleted, and discussions about dinner are decided. As a result, the living room sits on the easterly side of the plan, along with the master suite and a second bedroom. Tucked behind the living spaces and connected to the cluster of outdoor service spaces, the second bedroom wing contains a mix of ensuited rooms, and bunkrooms for kids and future grandchildren. Gardens are brought right into the centre of the plan between these wings, breaking up the exterior mass and ushering westerly light into the centre of the home.
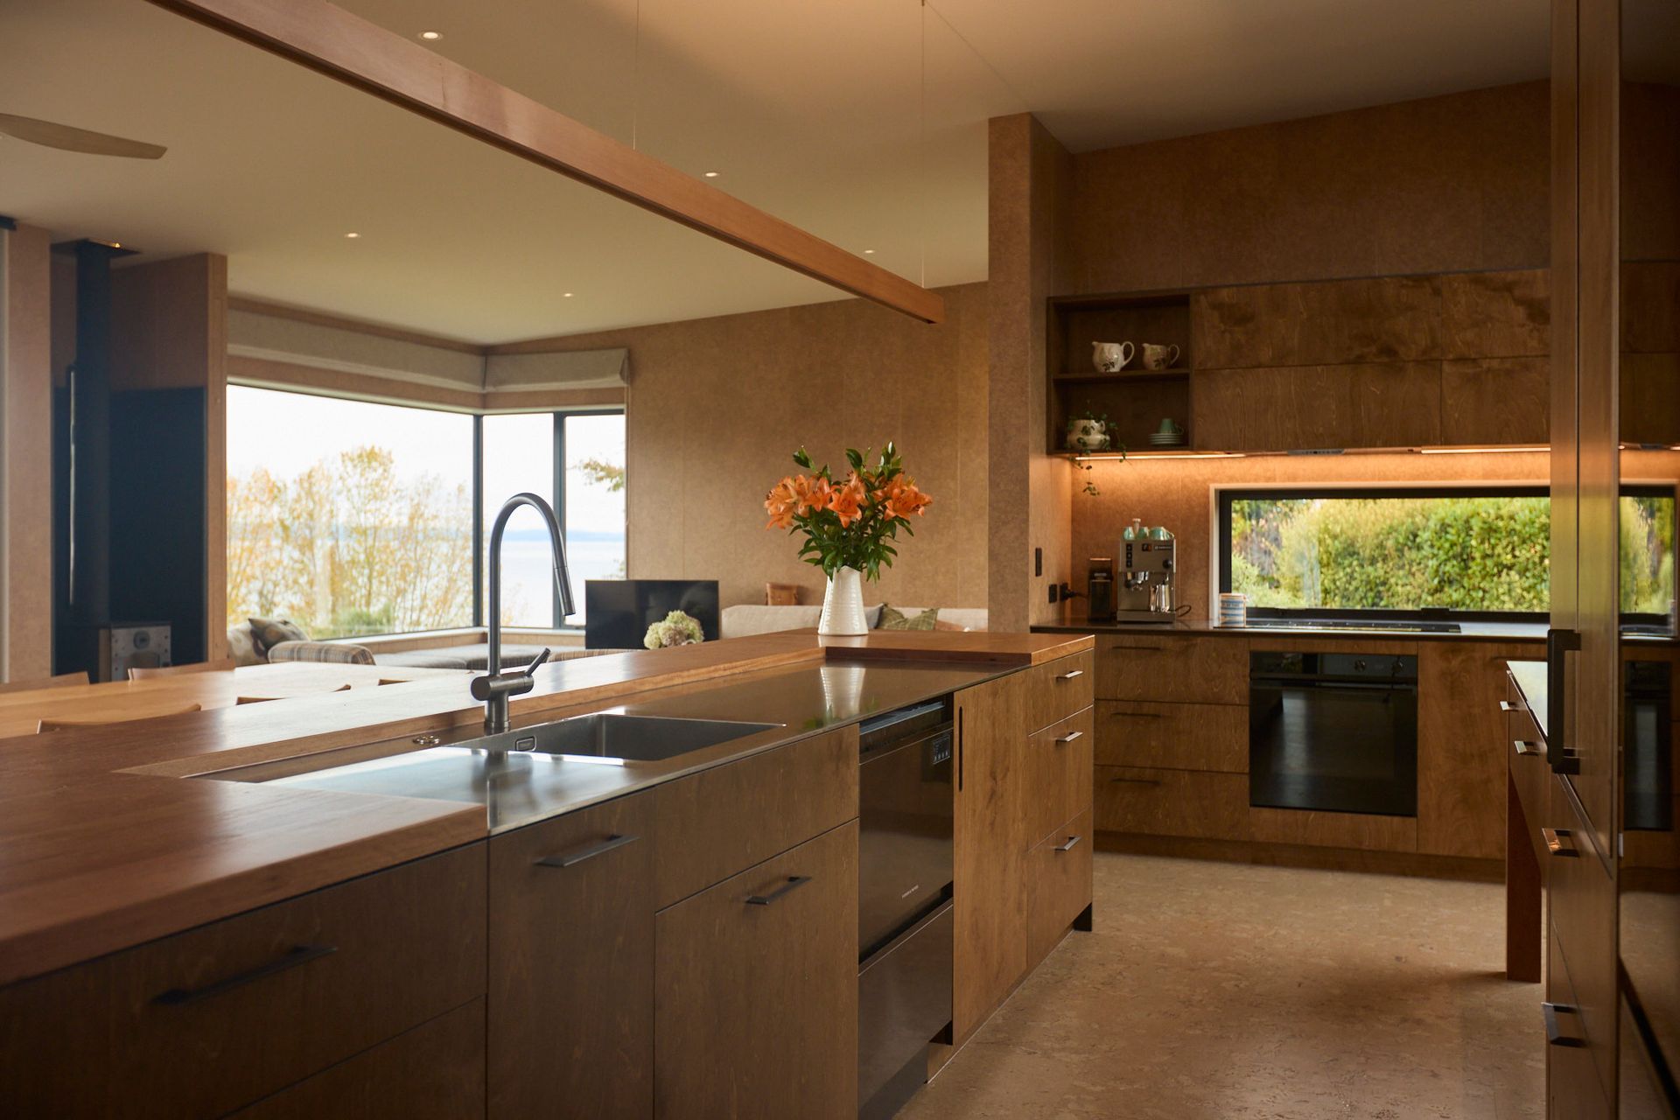
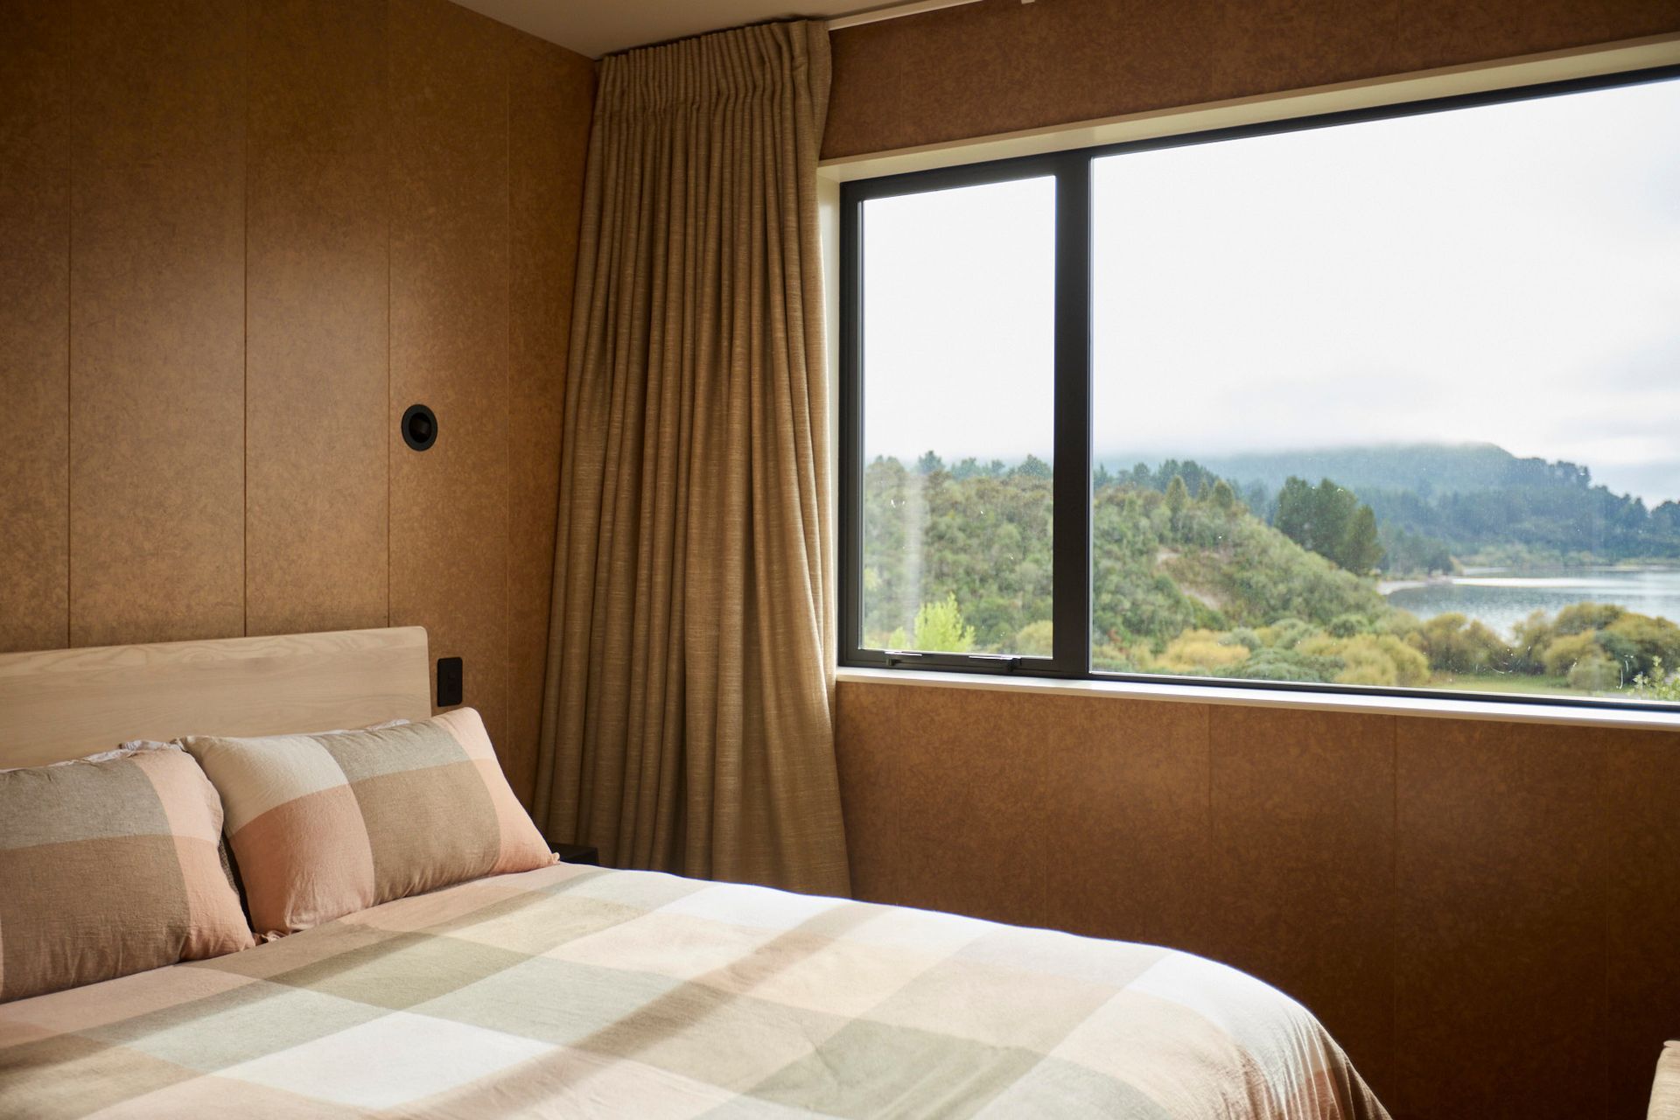
Internally, the palette is deliberately unpolished. The owners didn’t want anything ostentatious, and ata leaned into materials that feel honest and functional. Triboard wall linings, chosen for their durability and large scale format, give the spaces a relaxed rhythm. Cork floors bring tactile character and a forgiving surface, while plywood cabinetry reinforces the bach-like feel. The layering of materials is intentional, echoing the way traditional baches collect mismatched elements over decades.
“Layers happen through time and most old baches have those—mismatched lights, parts that have been repainted or replaced—and that’s what their last place had,” shares Adam. “It feels less clinical and more human to have those layers, so we tried everything we could with the new build to encourage that feeling.”
For Taylor, the succes of this design lies not in any single feature but in how the house feels and behaves as a lived-in holiday base: a place that’s robust, unpretentious and built for the specific lifestyle of its occupants.
“My favourite part is that I wanted it to look more like a cluster of spaces that are unpretentiously cobbled together versus a big individual house, and as you walk around it, you definitely get that impression.”
Words: Jo Seton
Our clients owned a much-loved bach in Whareroa, at the southern end of Lake Taupō — a place that slows life down while offering easy access to passions like trail riding and fly fishing. Perched high above the village, the site commands sweeping views north across the lake and dramatic vistas to the hills beyond. The existing dwelling, though cherished, belonged to a time when draughts and cold were tolerated, and it struggled to accommodate the larger gatherings they envisioned. The next chapter meant room for teenage children and their friends, as well as space to host guests with comfort and privacy. The brief was to preserve the bach’s intimacy and humble spirit while creating compact, purposeful spaces in a design that felt simple, site-sensitive, and true to the character of Whareroa.
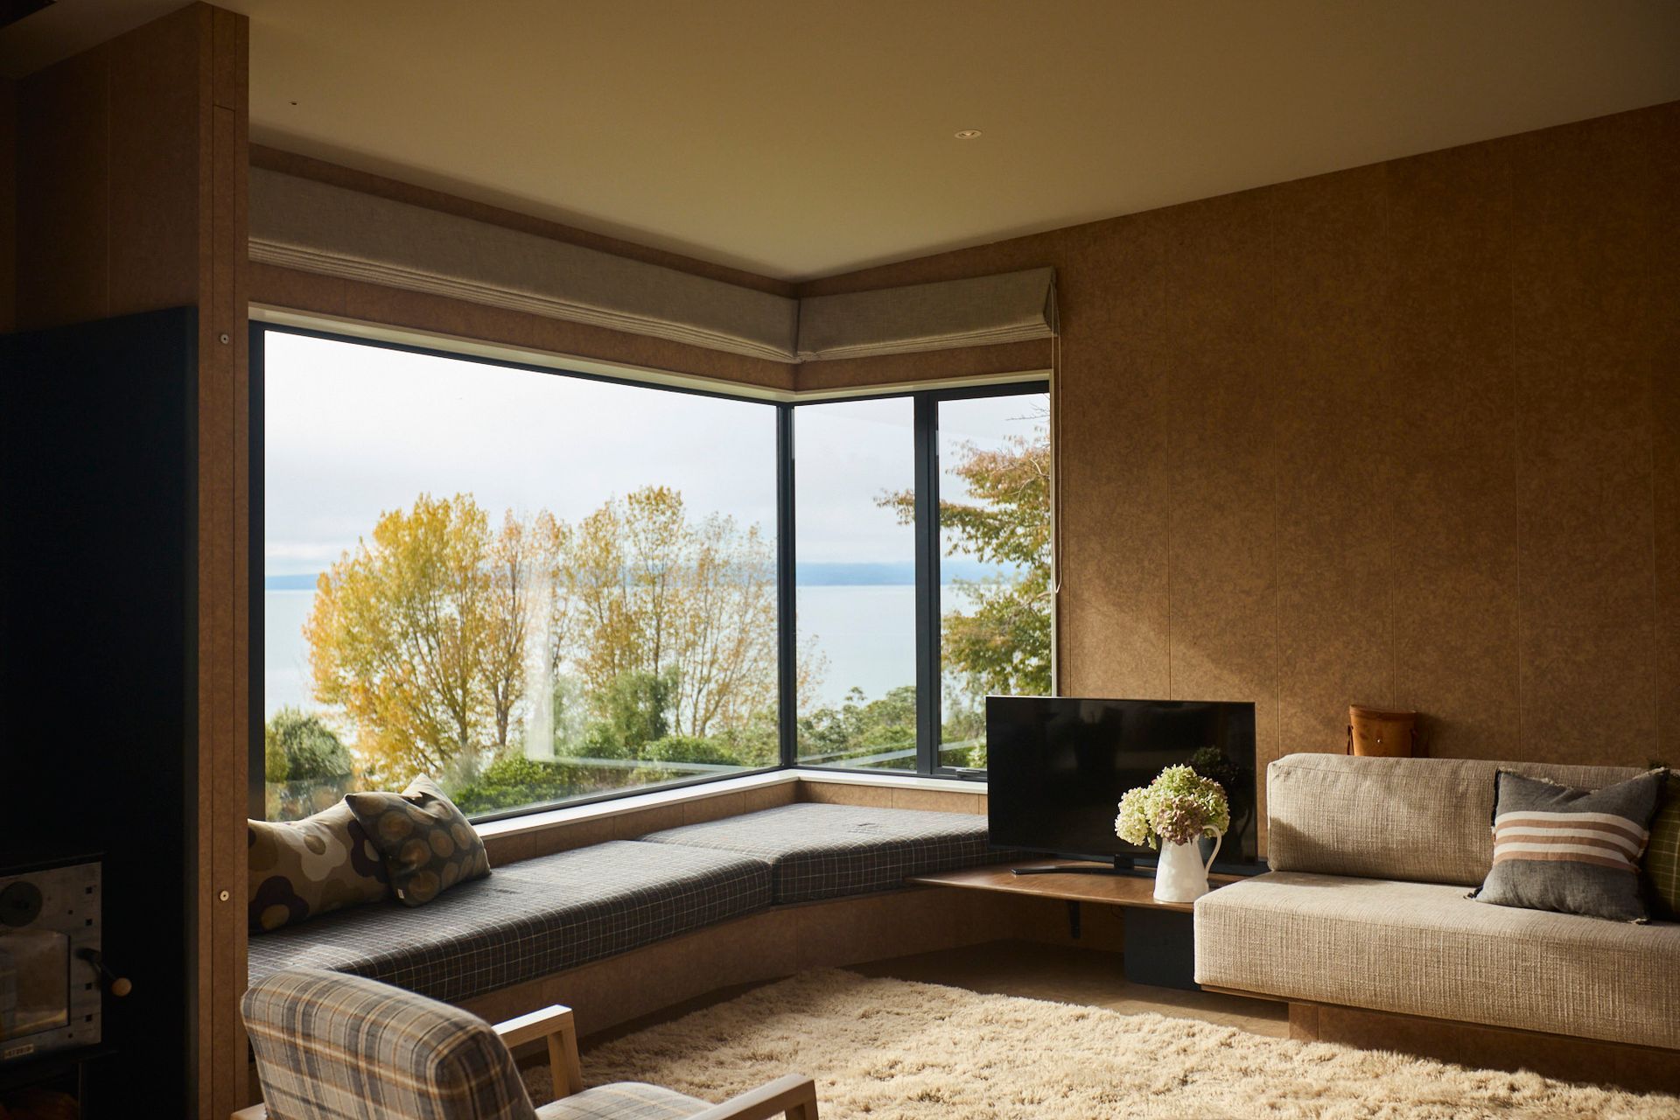
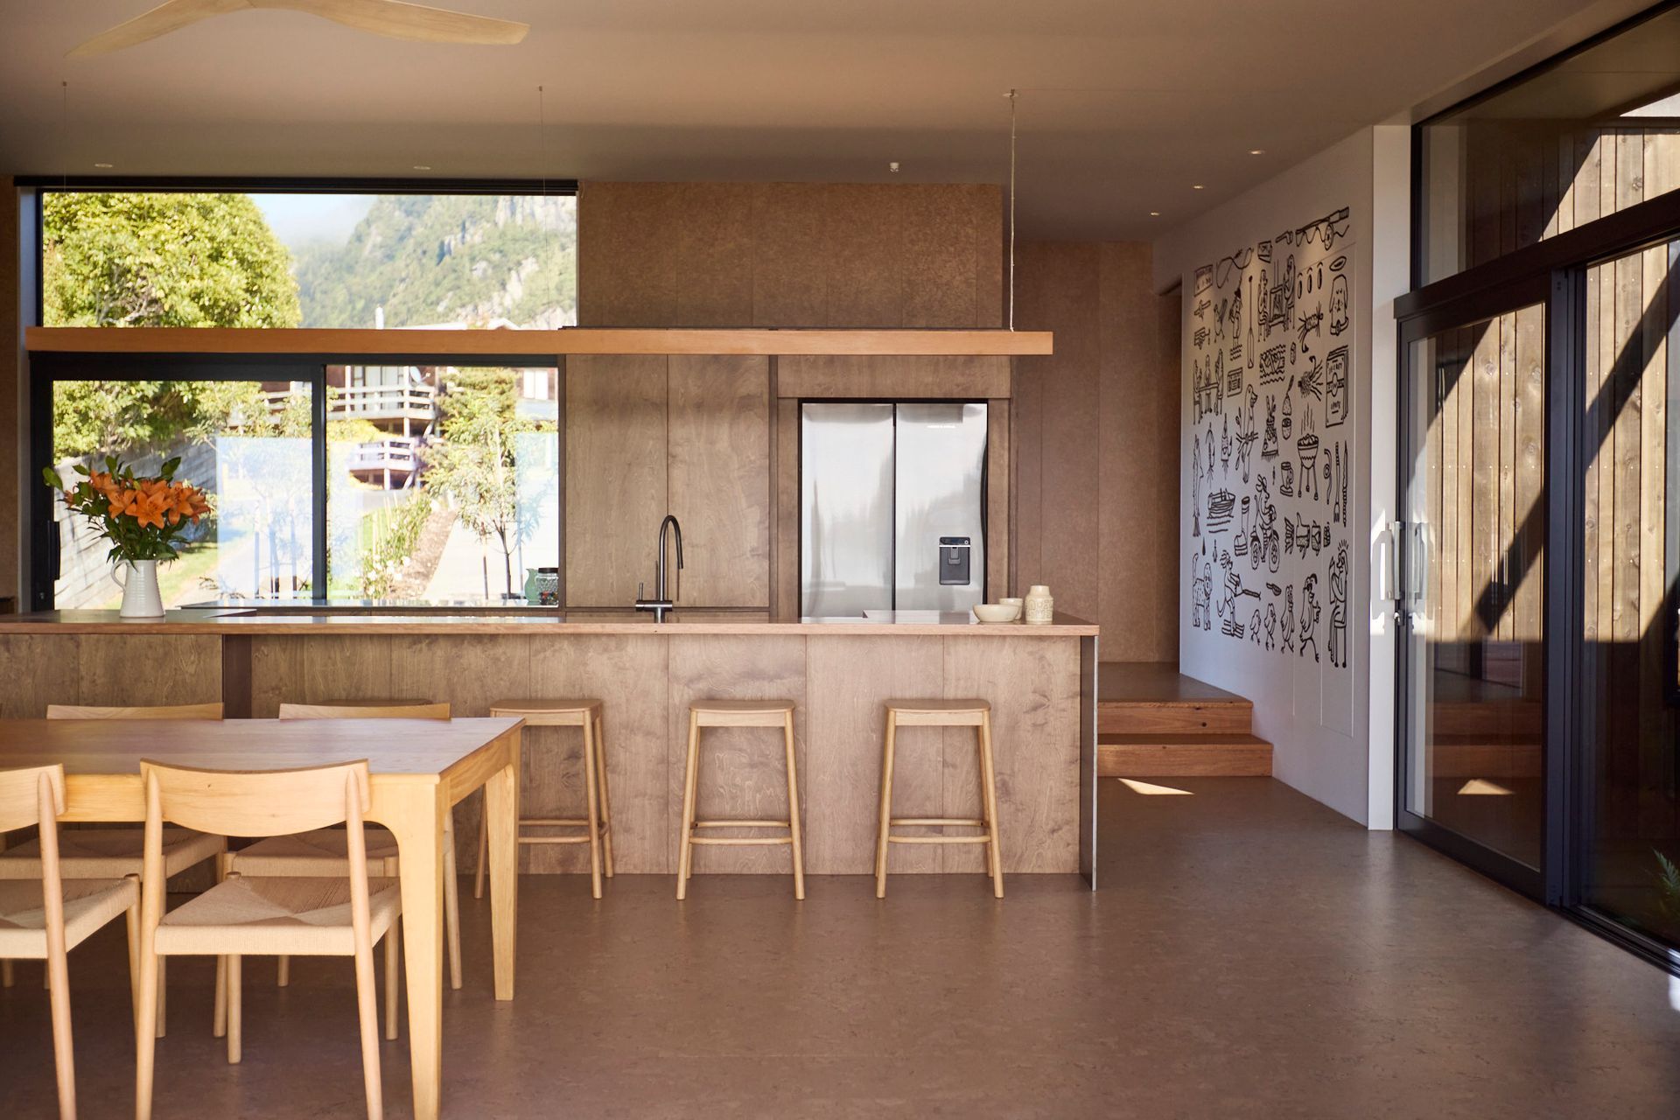
The design response centered on gently cascading the home down the slope, allowing it to settle seamlessly into the contours of the hill. The form breathes in and out — expanding to capture sweeping views and daylight, then drawing close to create moments of shelter and intimacy. This rhythm gives each space its own character while, from the outside, reading as a cluster of modest structures gathered together. Landscaped gardens weave deep into the composition, dissolving the boundary between land and building until they feel inseparable. Aesthetically, the language draws from the natural and the time-worn, with nods to the rustic craft of lakeside cabins from decades past. The result is a home that feels inevitable here — deeply rooted in the landscape and the lifestyle of this small lakeside community.
The space planning unfolds in harmony with the site’s rhythm. Intimately scaled living spaces run across the frontage, capturing the northerly aspect and sweeping lake views, while keeping a visual link to the drive behind — a practical connection for daily rituals like boat washing. To one side, a primary sleeping pod is paired with its own amenities. Behind a landscaped courtyard — drawing in westerly light and garden views — sits a second sleeping pod with bunk room, coupled with a bathroom and laundry in the spirit of a campground amenity block. A generous wraparound entry and service deck, complete with outdoor shower, buffers the main dwelling from garage and storage. A simple roof plane, mirroring the slope of the hill, shelters the ensemble like a tent fly, with slatted soffits filtering light into covered outdoor spaces.
The architectural form is simple yet layered, its sweeping roof plane gathering each wing and pod into a cohesive cluster of refined, rustic dwellings. Clad in rustic-grade, dark-stained Redwood shiplap, the knotty texture offers an honest nod to lakeside cabins, unifying the composition in a peaceful, uncomplicated expression. Grounding elements and structural posts carry pockets of earthy green paint, merging with the surrounding landscape. Warm, character timber flows into macrocarpa slatted soffits, dappling light across timber boardwalk decking. Inside, warmth continues with clear-coated Triboard tongue-and-groove linings, a custom steel-surrounded fireplace, and a blackbutt veneer kitchen wrapped in stainless steel. Cork floors tie the spaces together while enhancing the sustainability of this highly insulated, thermally broken dwelling. Part cabin, part utilitarian workhorse, and part luxury retreat — Whareroa is ready for new memories.
"Our project was to either renovate or rebuild our family Bach at Lake Taupo. We have owned the property for 20 years and our thoughts were to keep it fit for purpose for the next 20 years. To us our family bach is a special place full of memories and good times. Adam and his team took on our project with care, professionalism, talent, experience and knowledge. We ended up building a new bach on our existing site which has exceeded our expectations in every way. Adam and his team have definitely added to the joy and quality that is our Family Bach. ATA Studio were a pleasure to deal with from start to finish." Kelly and Suzie
Like this Project?
Hire ata
Professional Reviews
The products behind the project
Ten products specified into this build from six suppliers, verified ArchiPro members. Tap through to specifications, suppliers and lead times.


Professionals used in
this project
The practices and trades credited on this project.









More projects from
ata
Other work by ata, across every category they build in.


More in
Renovations
Everything else in Renovations, from every practice on ArchiPro.


Next Project
Keep scrolling