

Project team
- Gel Architects
- John Williams
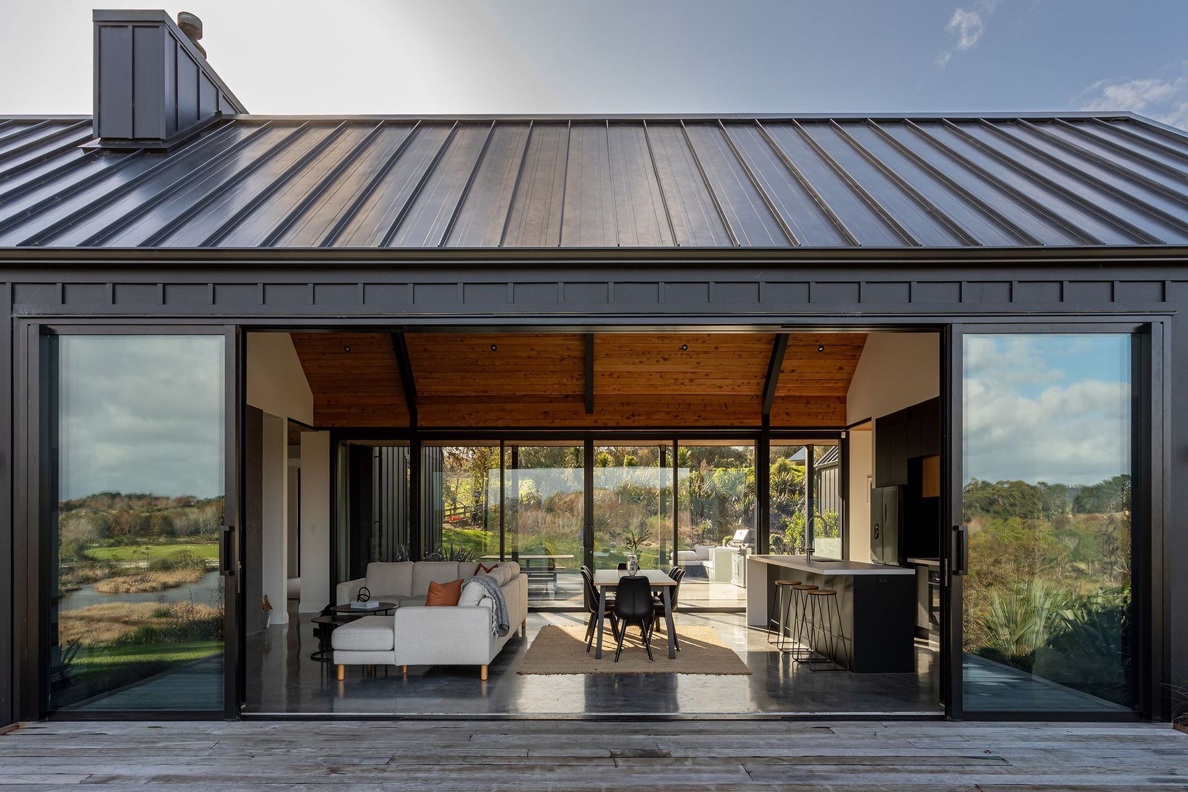
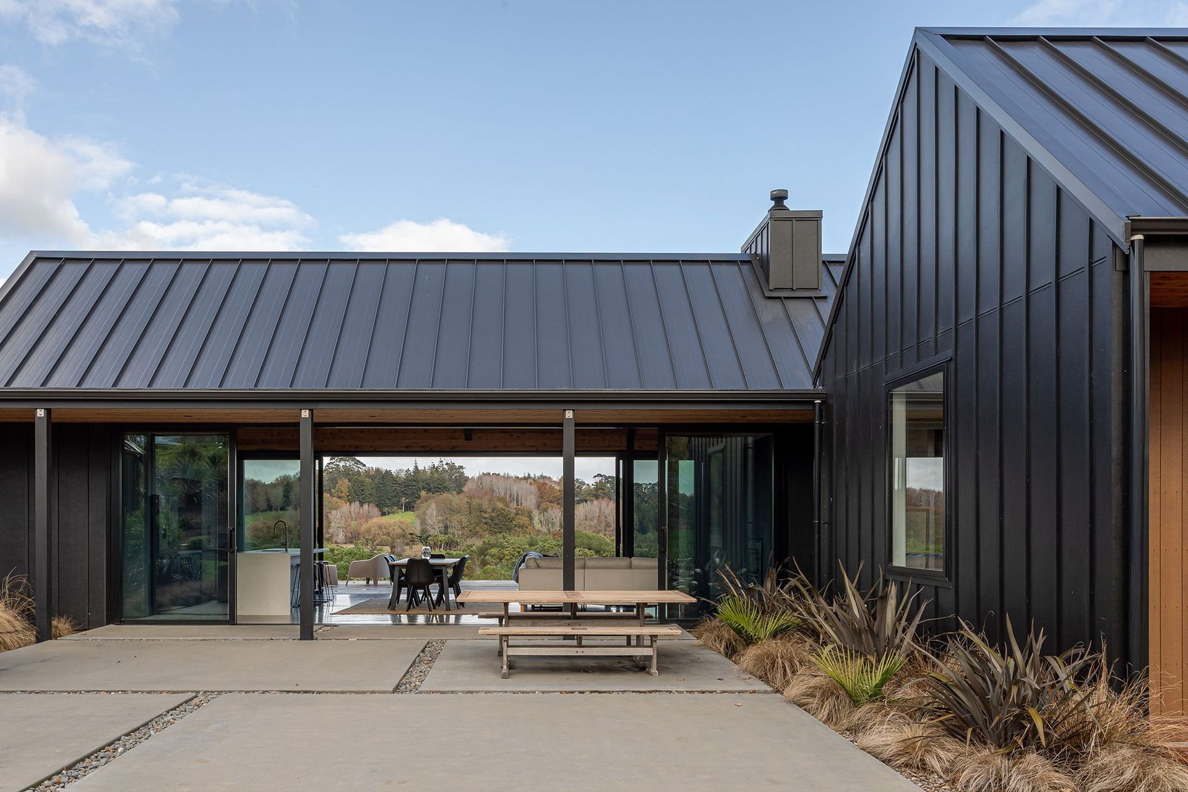
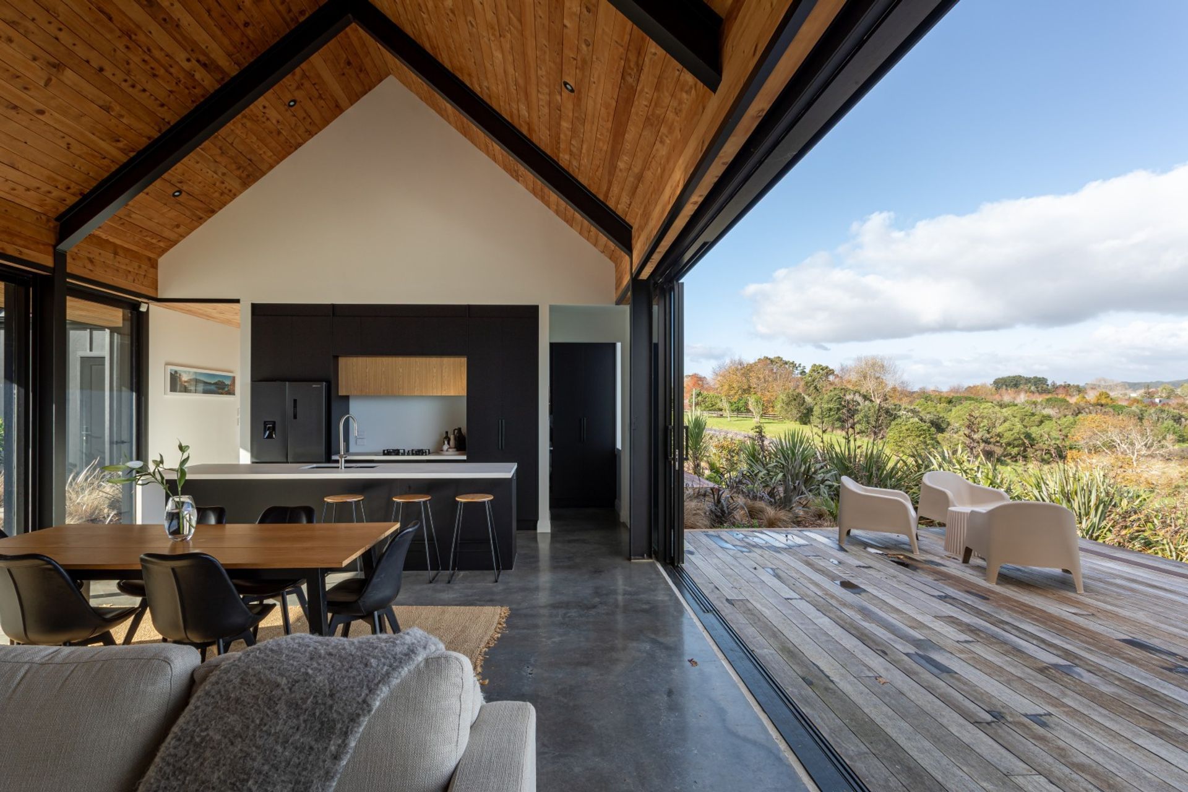
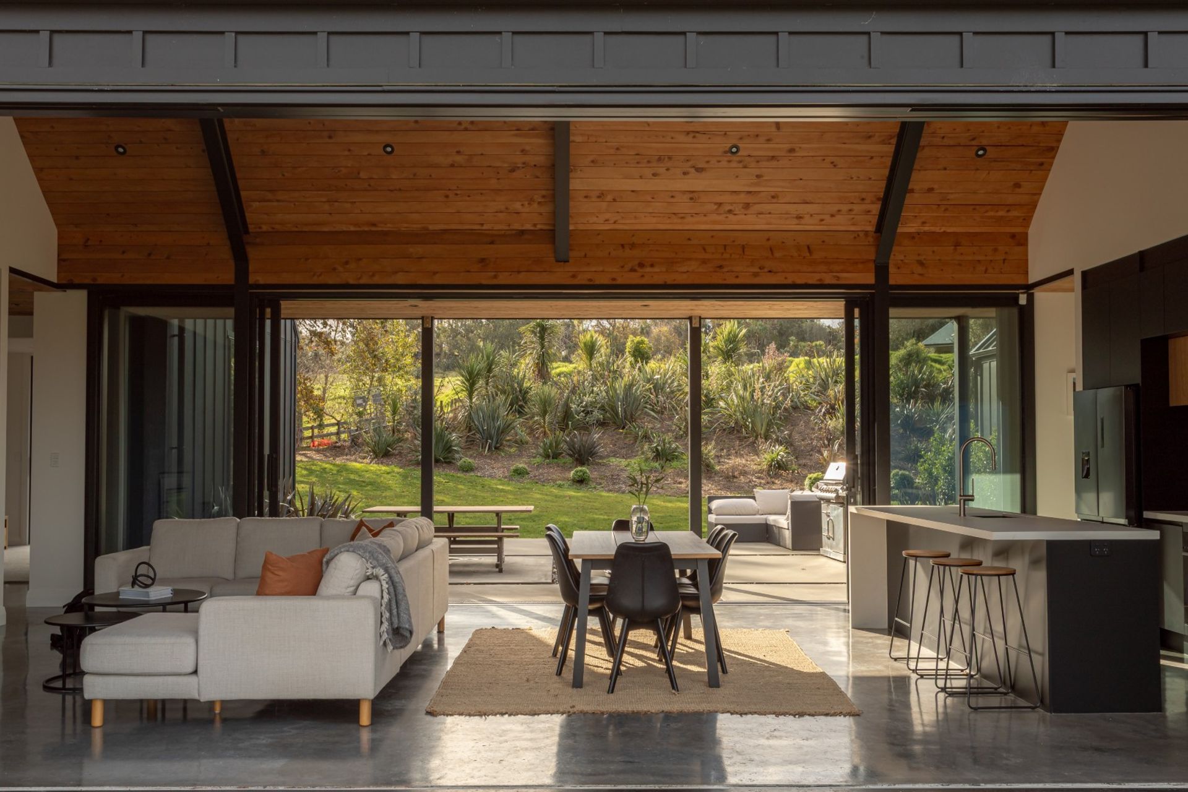
A contemporary family home completed in 2024, featuring simple gable forms and expansive glazing that harmoniously connect with the serene rural vistas of Ayrlies Garden and wetlands, offering a minimalist interior designed for practical family living.
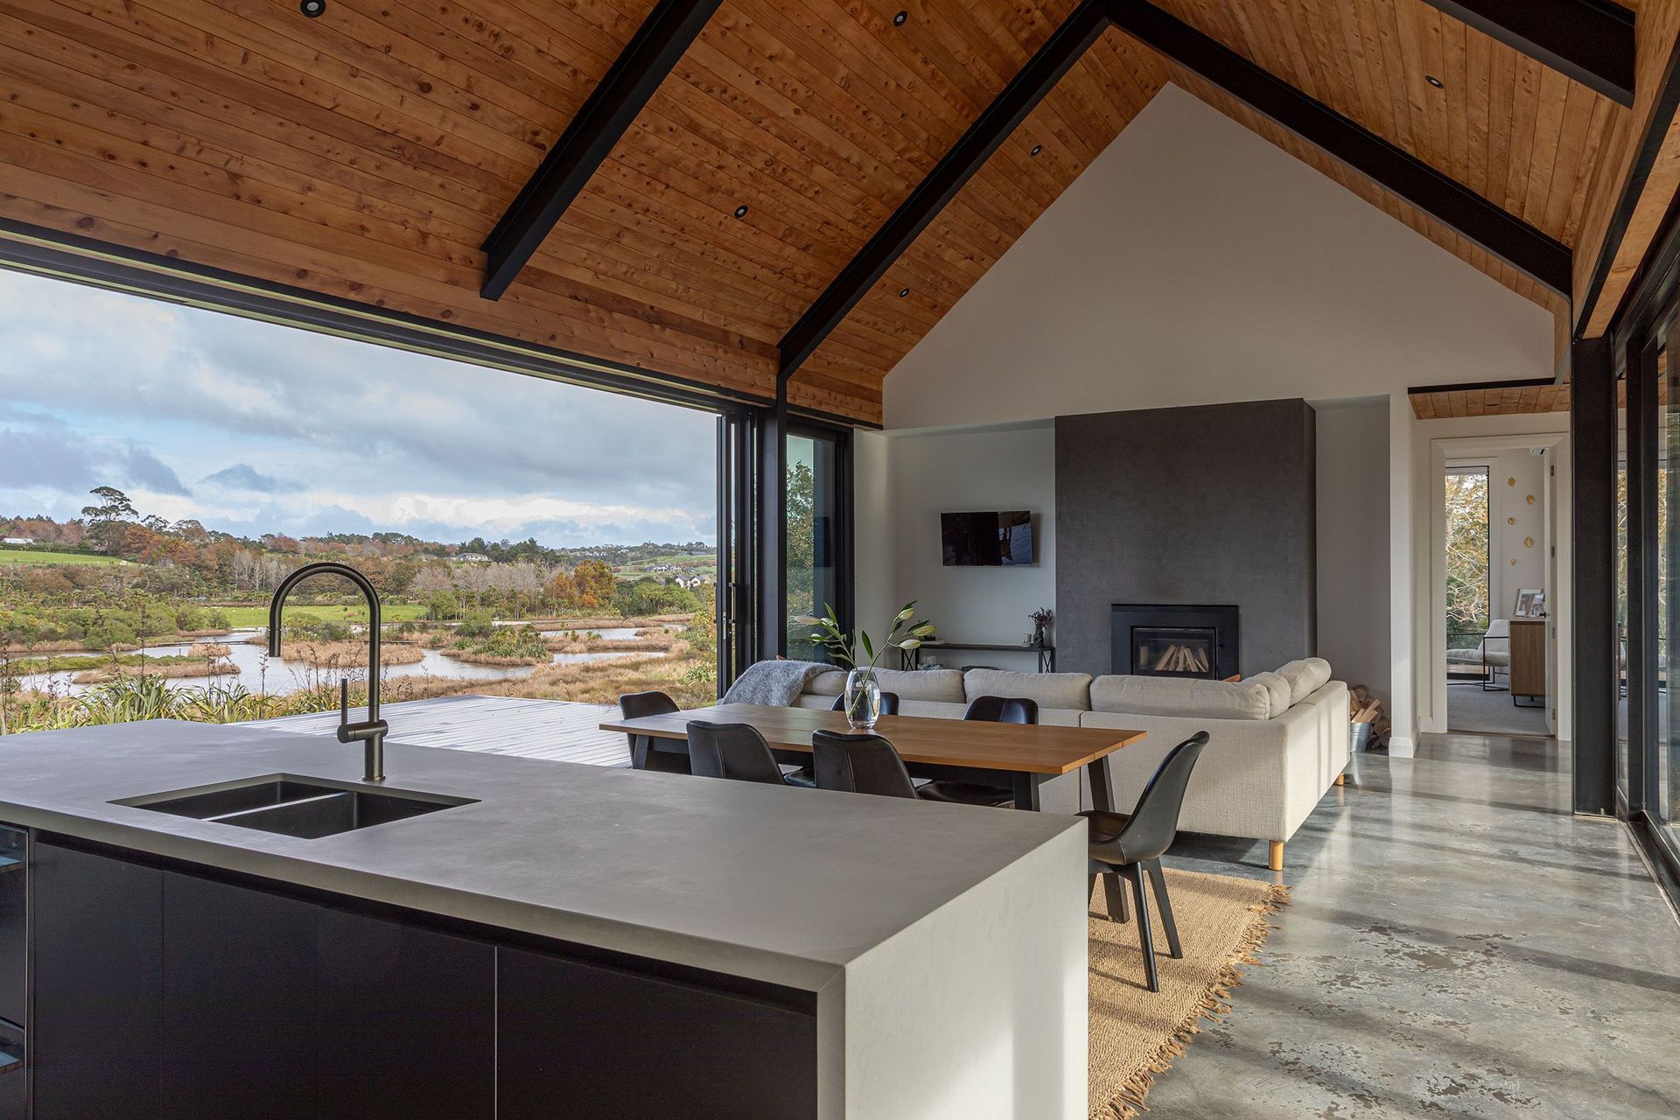
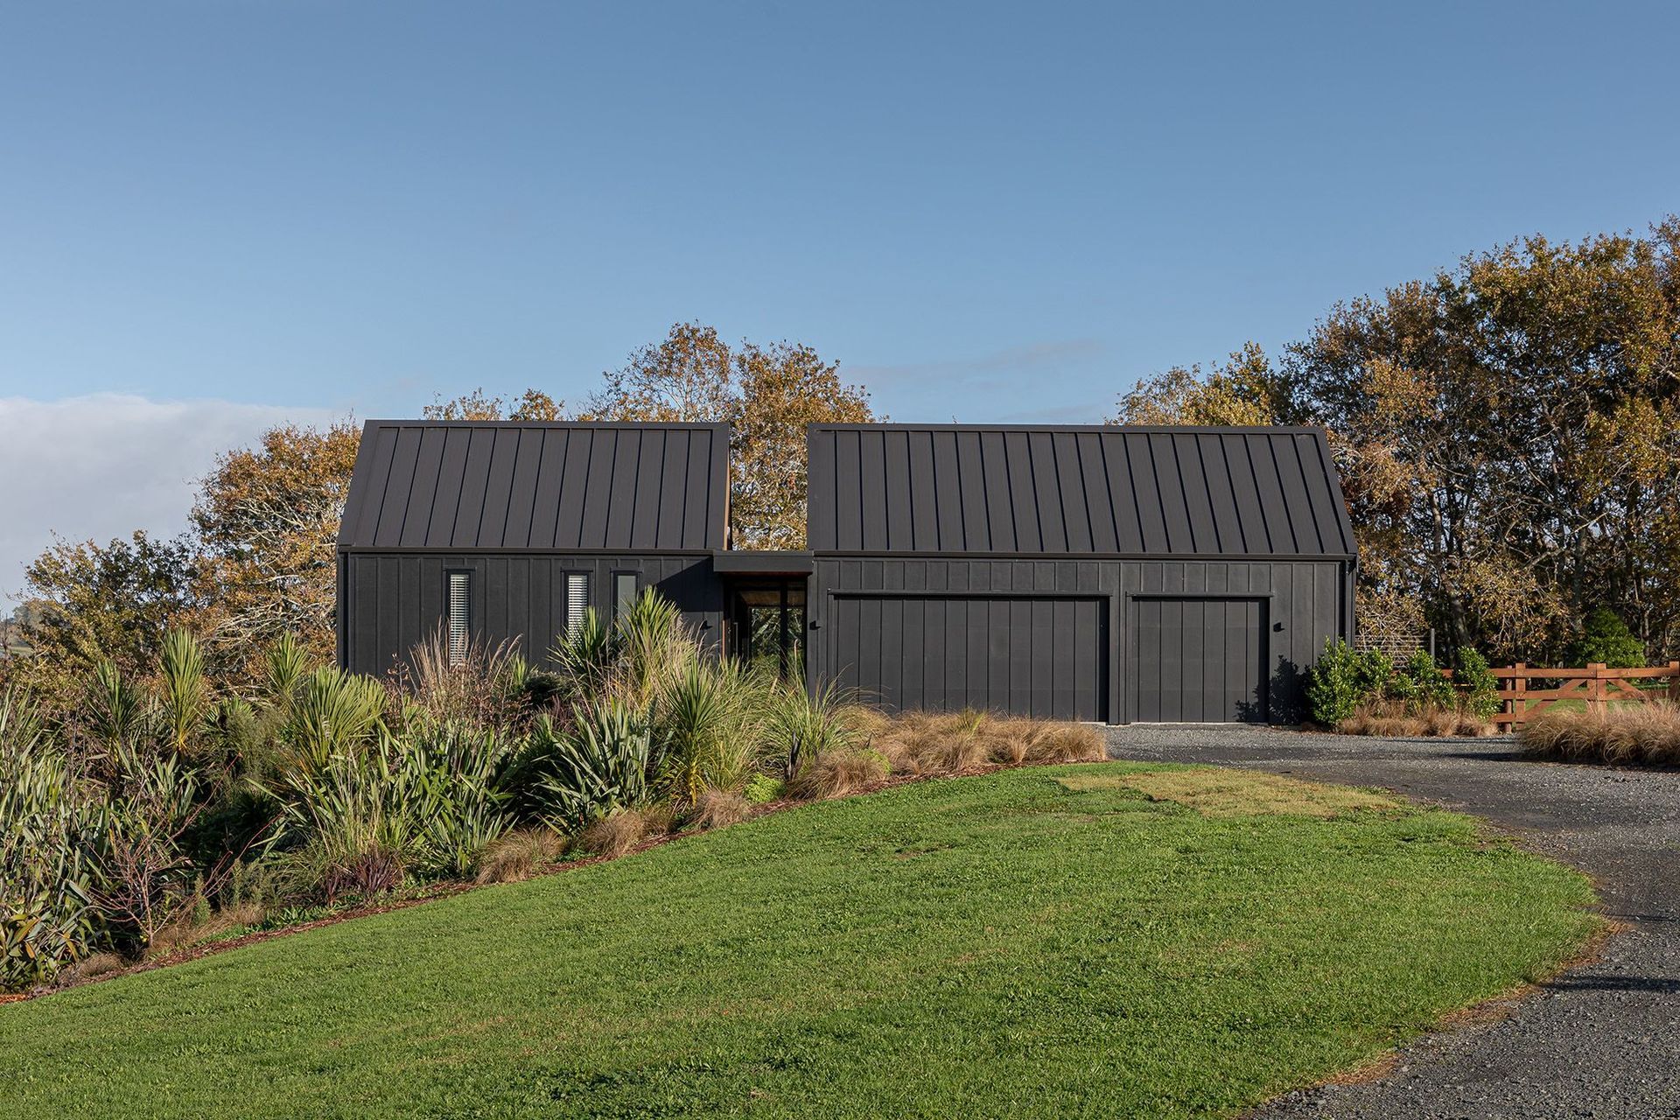
A contemporary family home that overlooks the serene rural vistas of Ayrlies Garden and nearby wetlands.
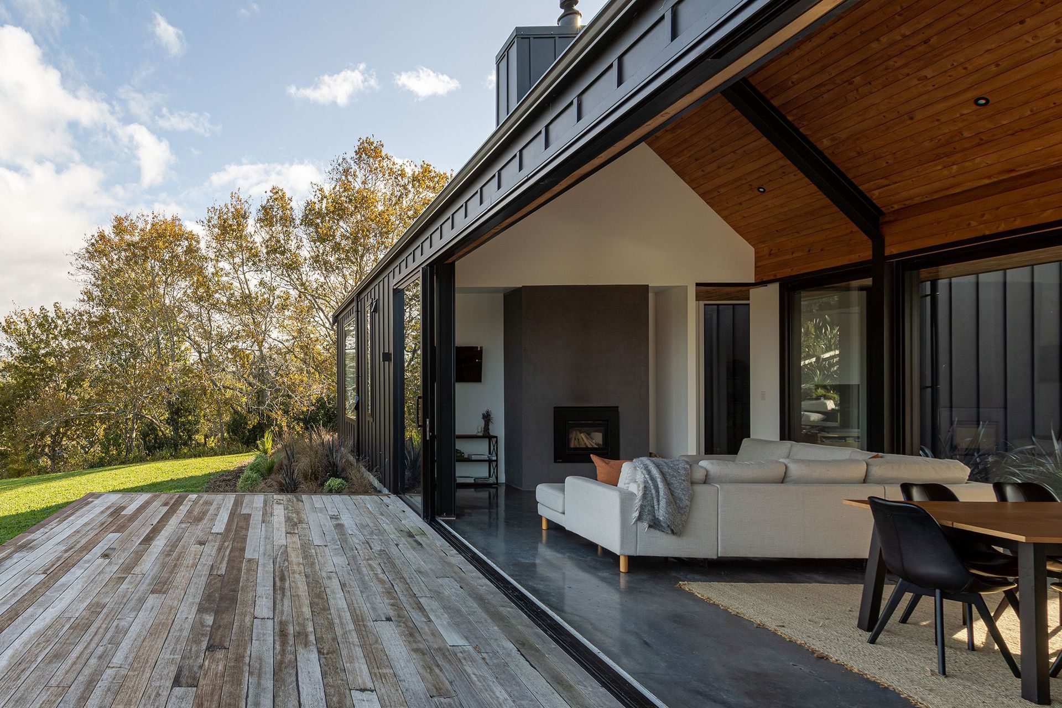
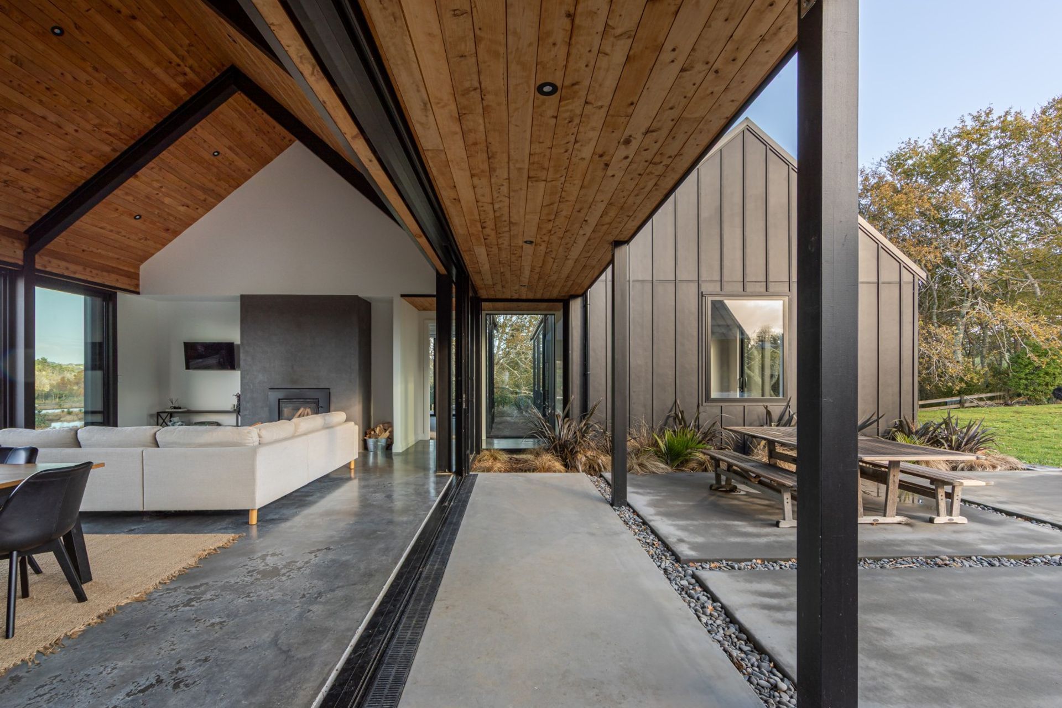
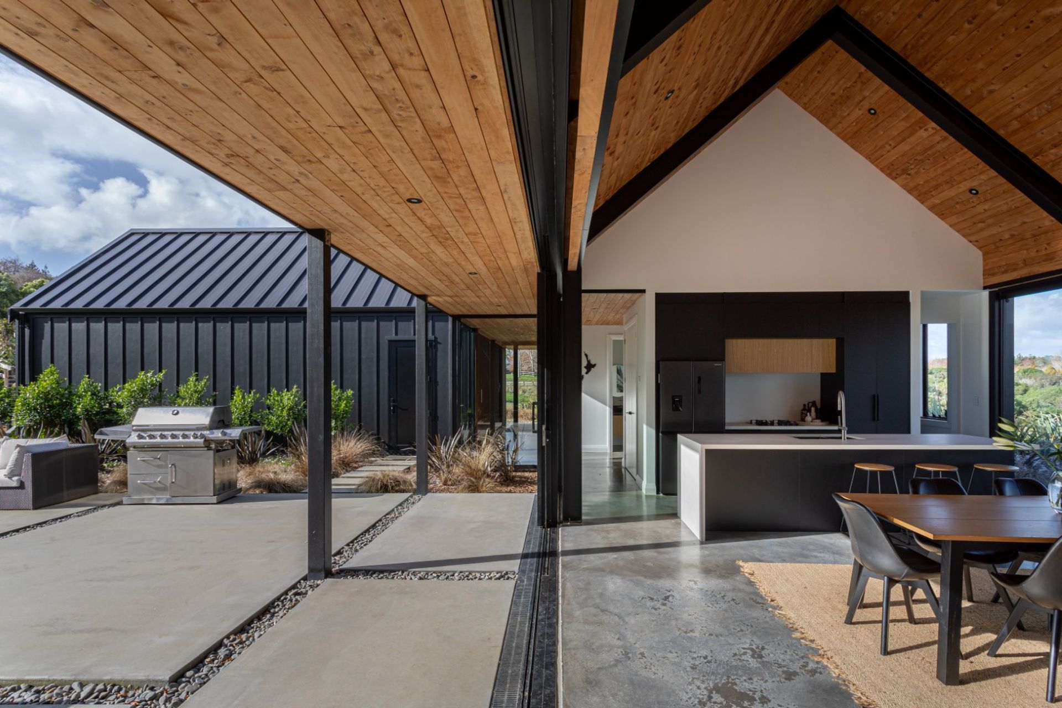
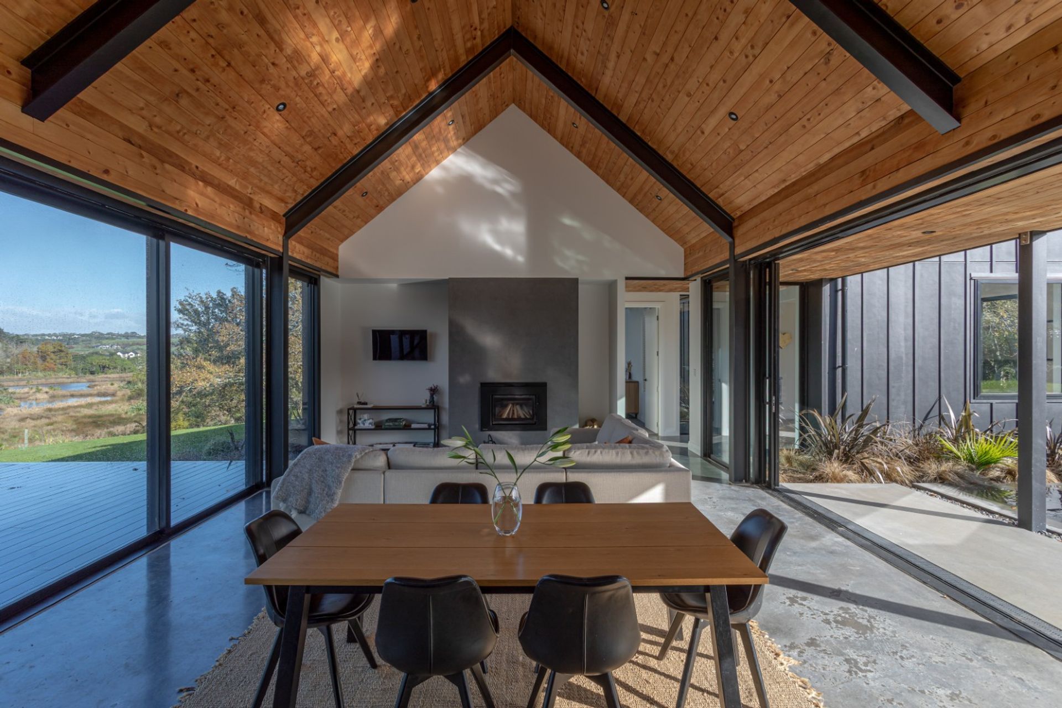
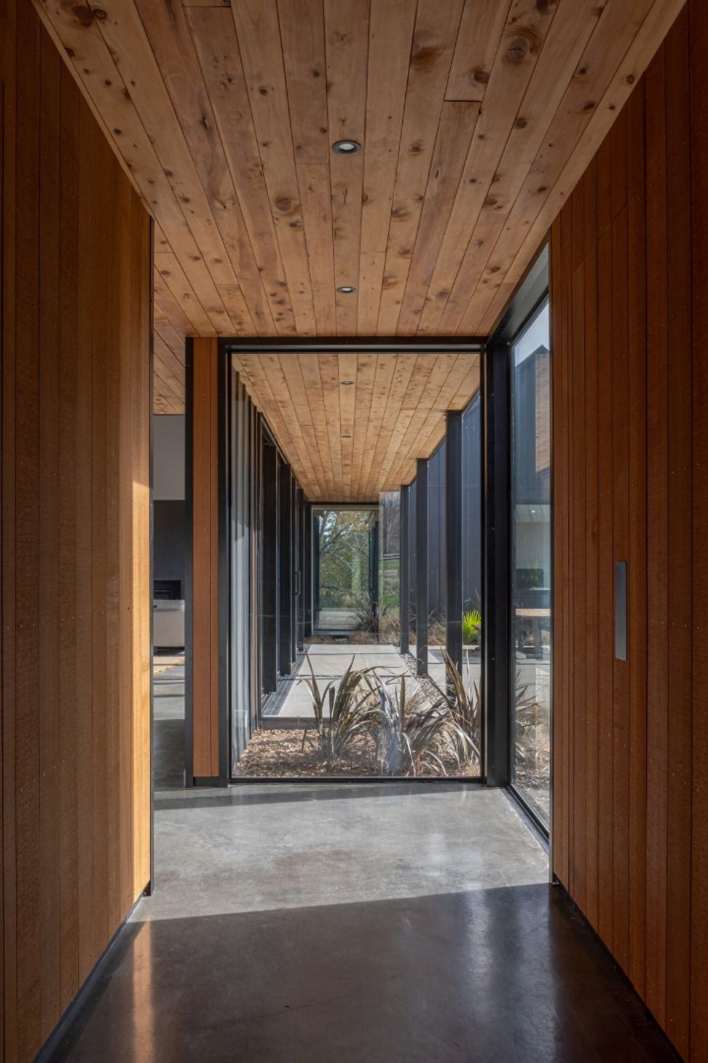
Simple gable forms are connected by a low roof to create intimate spaces that open up to the landscape. These distinctive structures with expansive glazing invite ample natural light and ventilation while also framing the picturesque views.
Inside is a minimalist and functional interior, with a focus on practicality for family living.
This is a home that gently settles into its surroundings, letting nature take the spotlight.
- Completed
- 2024
- Price range
- $1m - $2m
- Building style
- Contemporary

Like this Project?
Hire Gel Architects
Professionals used in
this project
The practices and trades credited on this project.

More projects from
Gel Architects
Other work by Gel Architects, across every category they build in.


More in
Rural / Estate / Lifestyle
Everything else in Rural / Estate / Lifestyle, from every practice on ArchiPro.


Next Project
Keep scrolling