
Project team
Product Suppliers
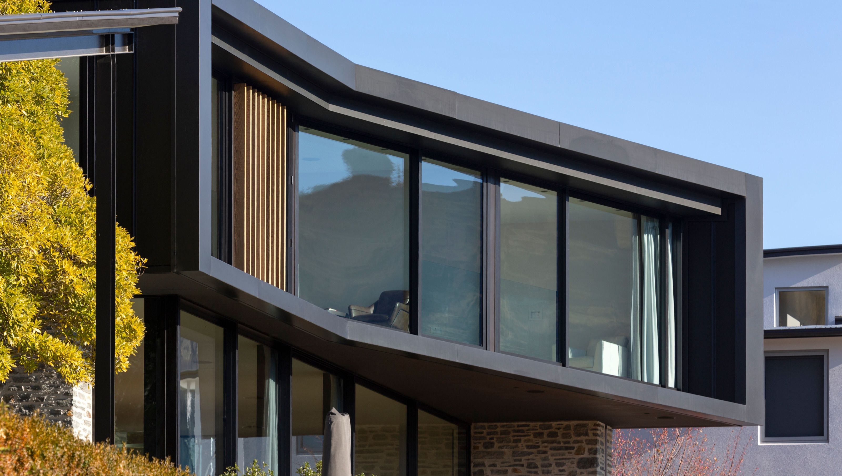
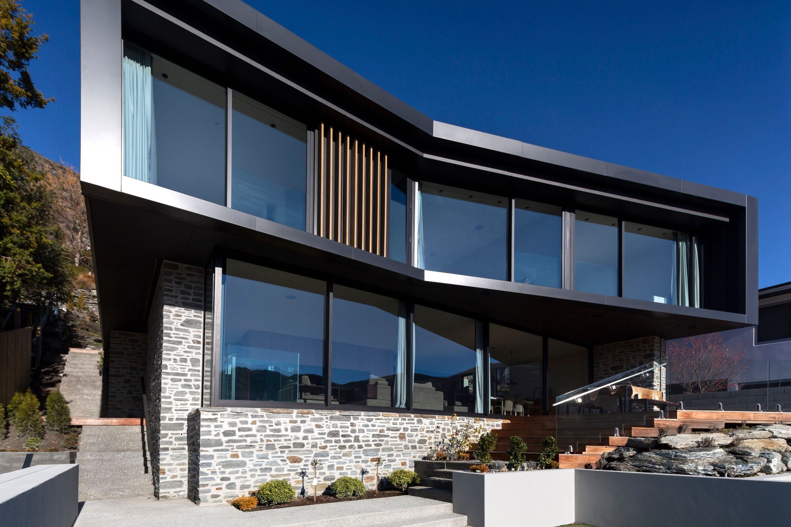
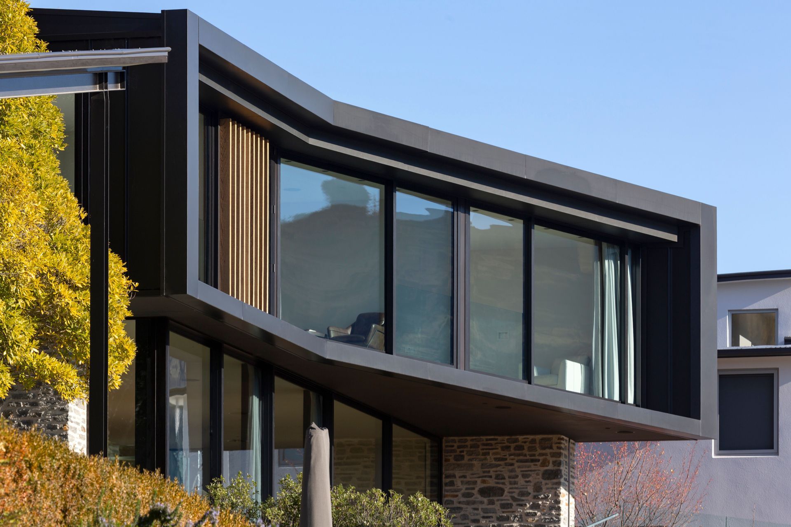
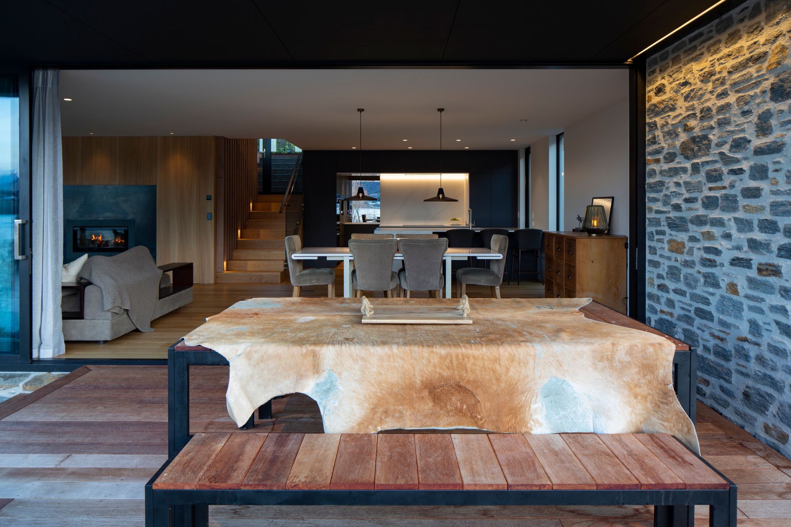
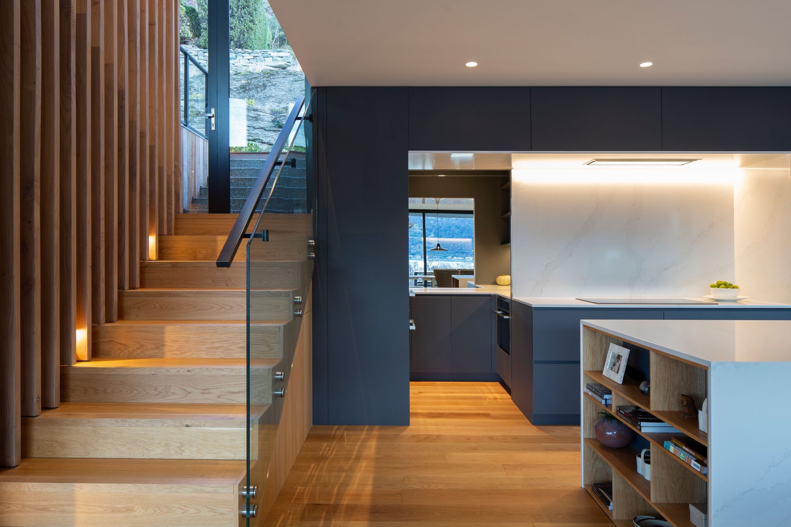
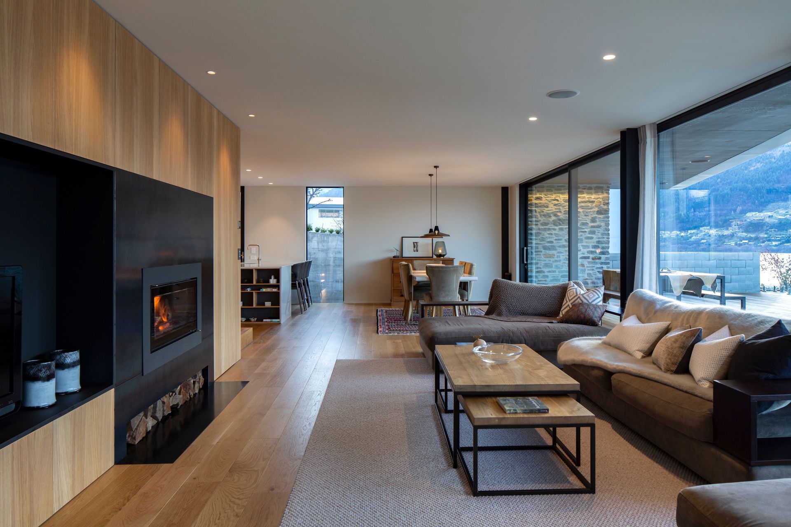
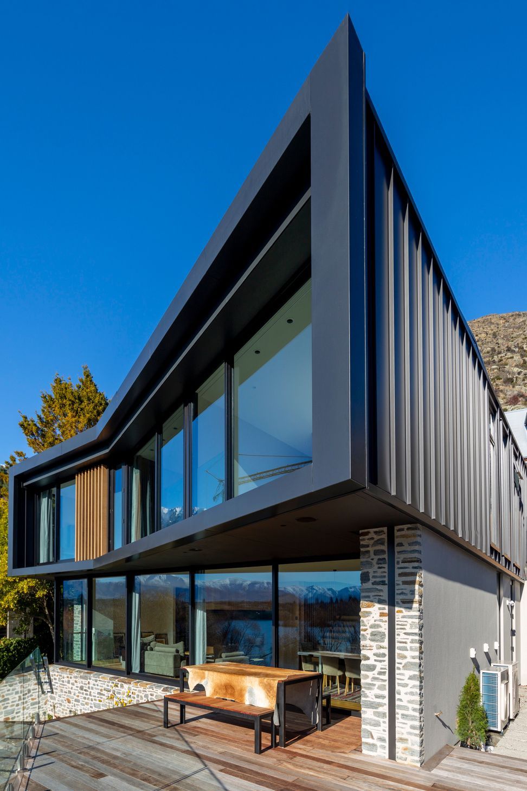
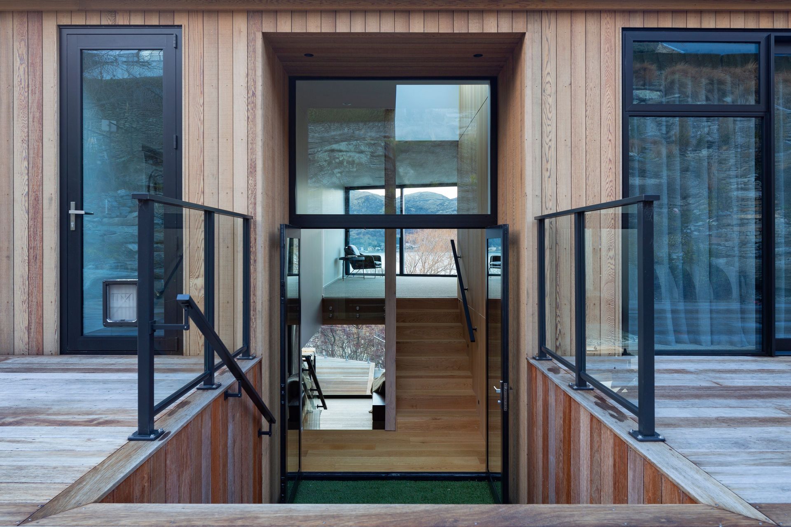
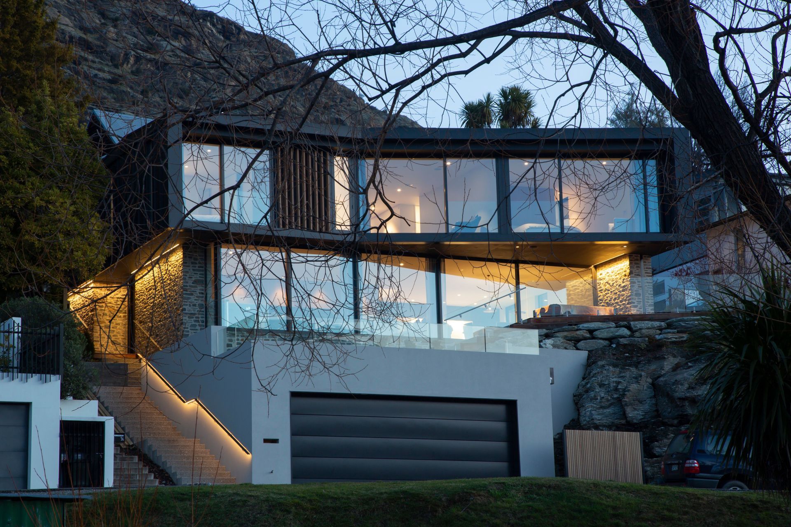
AQA Architects' Willow Place features a three-storey design that harmonizes with its Northern lake frontage, utilizing varied materials and minimizing street impact, with a striking metal-clad top storey resting on schist walls and a concrete garage below.
This house was designed by AQA, Alessandro Quadrelli Architects. Making the most of the Northern lake frontage, while also trying to minimise the impact in the street.
The three storey house has been broken into smaller parts, with different material blocks sitting one on each other. The top storey is a metal cladded box, which sits on two schist walls on the second storey or ground floor, and lowest level a concrete garage.






Like this Project?
Hire Marina Mathews Photography
The products behind the project
One product specified into this build from one supplier, a verified ArchiPro member. Tap through to specifications, suppliers and lead times.

Professionals used in
this project
The practices and trades credited on this project.


More projects from
Marina Mathews Photography
Other work by Marina Mathews Photography, across every category they build in.


More in
Lake House
Everything else in Lake House, from every practice on ArchiPro.


Next Project
Keep scrolling