

Project team
A stunning transformation of a 1960s galley kitchen into a bright, functional space, blending quality materials and contemporary design for a professional chef and a young family to create lasting memories.
PROJECT SCOPE
Re-design and renovation of an original 1960’s kitchen, to create a functional space for the professional chef client to cook up a storm, and for the young family to happily congregate and create memories in.
YEAR - 2019
A simple request from a busy couple with a young family; to transform a dark, dingy kitchen into something light, bright and practical, with a little bit of ‘Wow’…
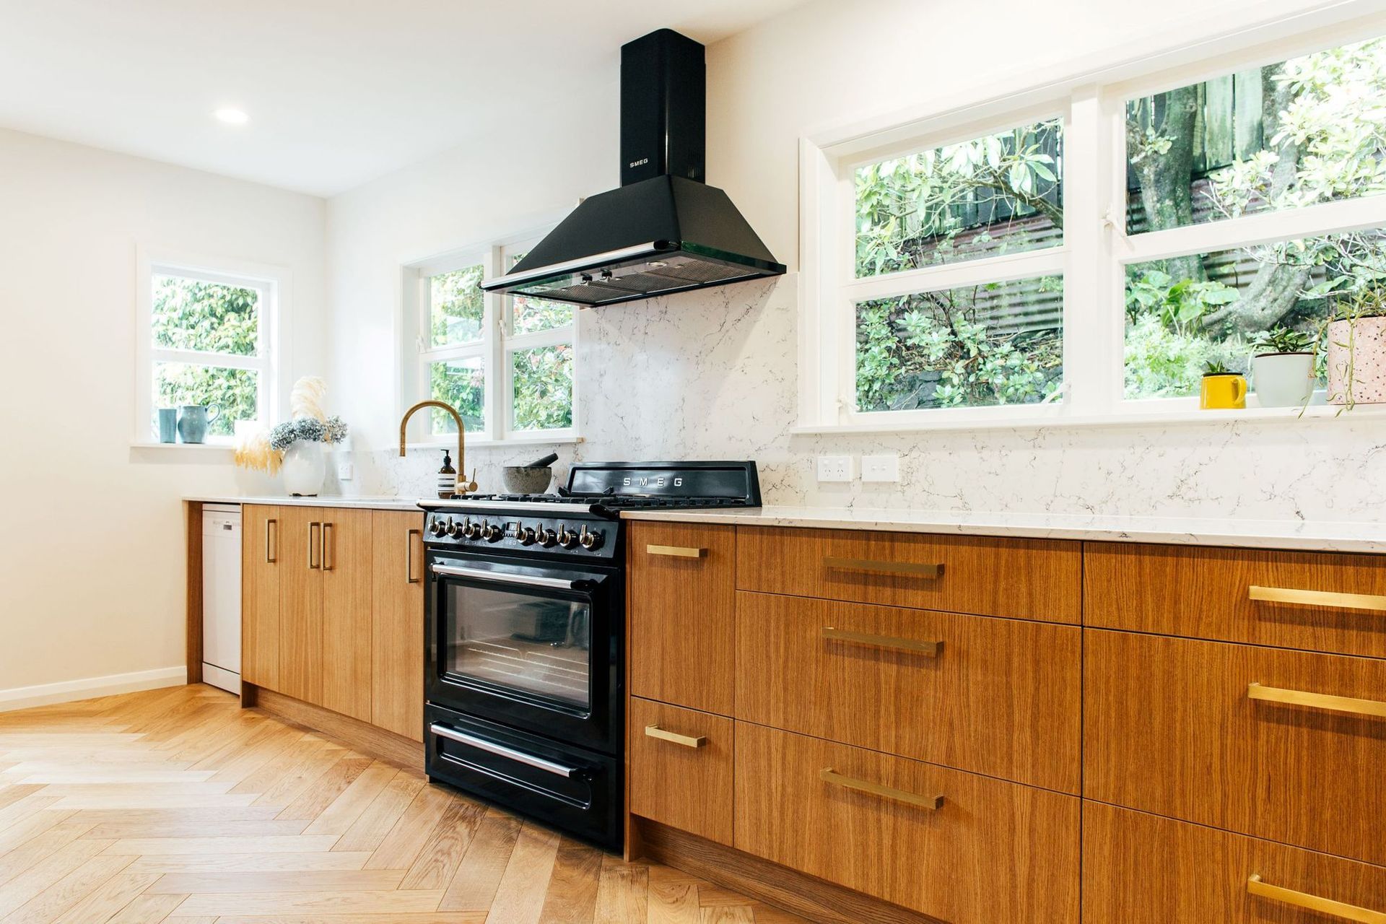
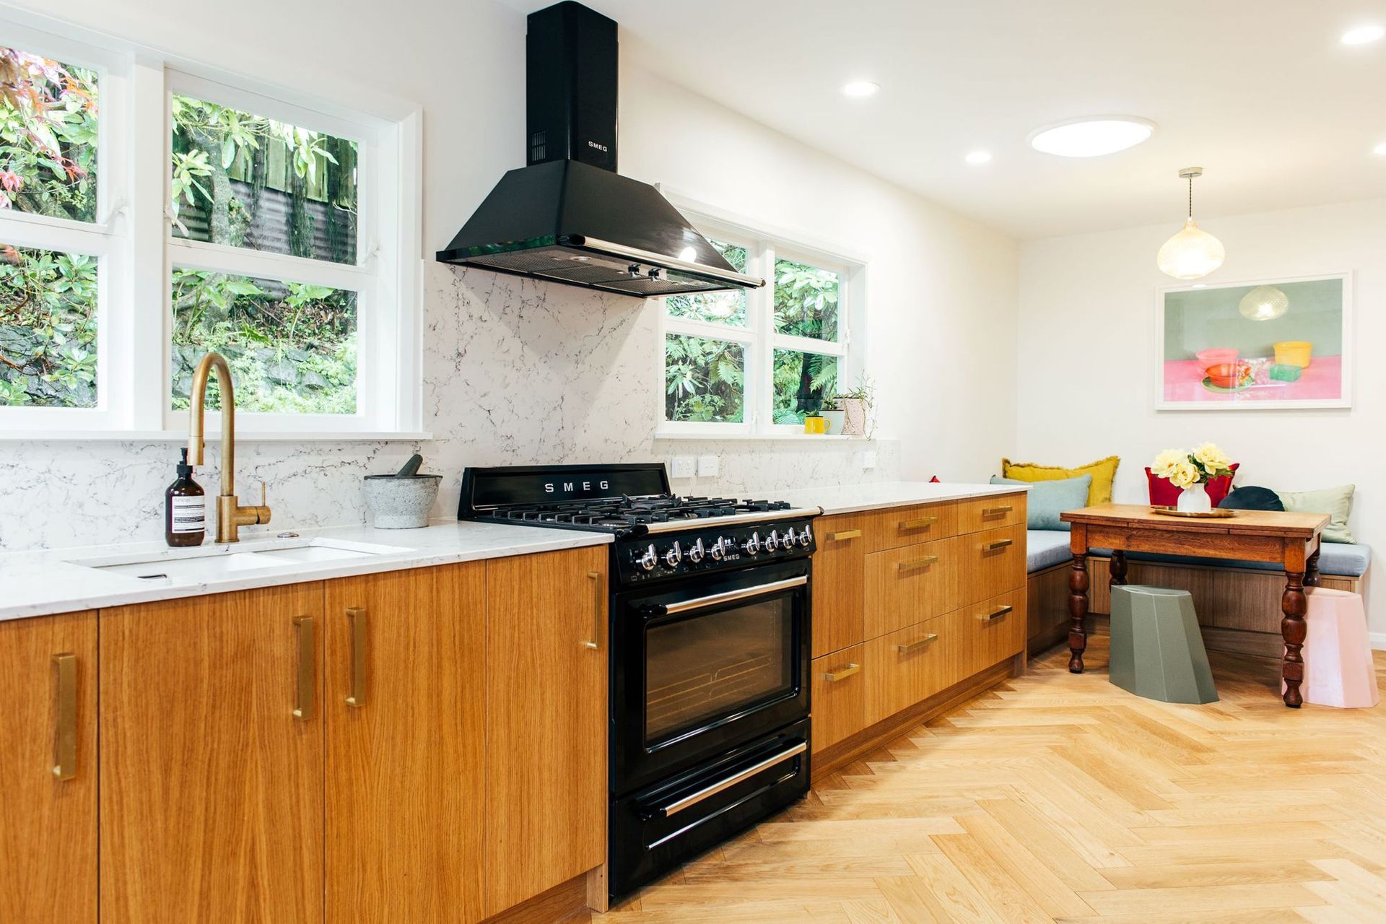
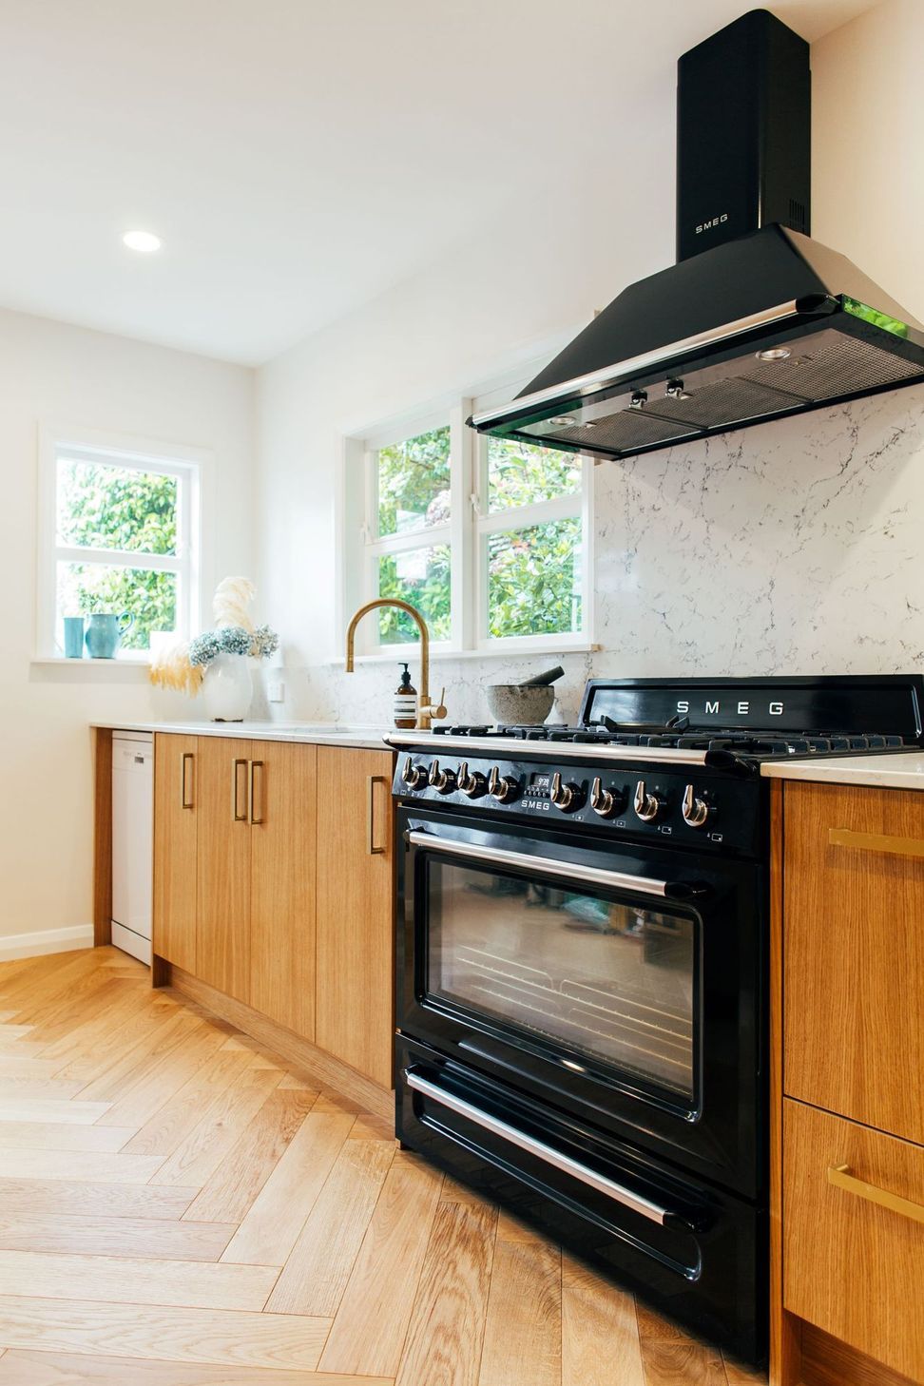
An original dark, dimly lit, 1960’s galley style kitchen was transformed through the carefully considered use of colour, materials and layout to create a fresh, contemporary, family space that works equally well for the professional chef client, and the needs of a young, growing family.
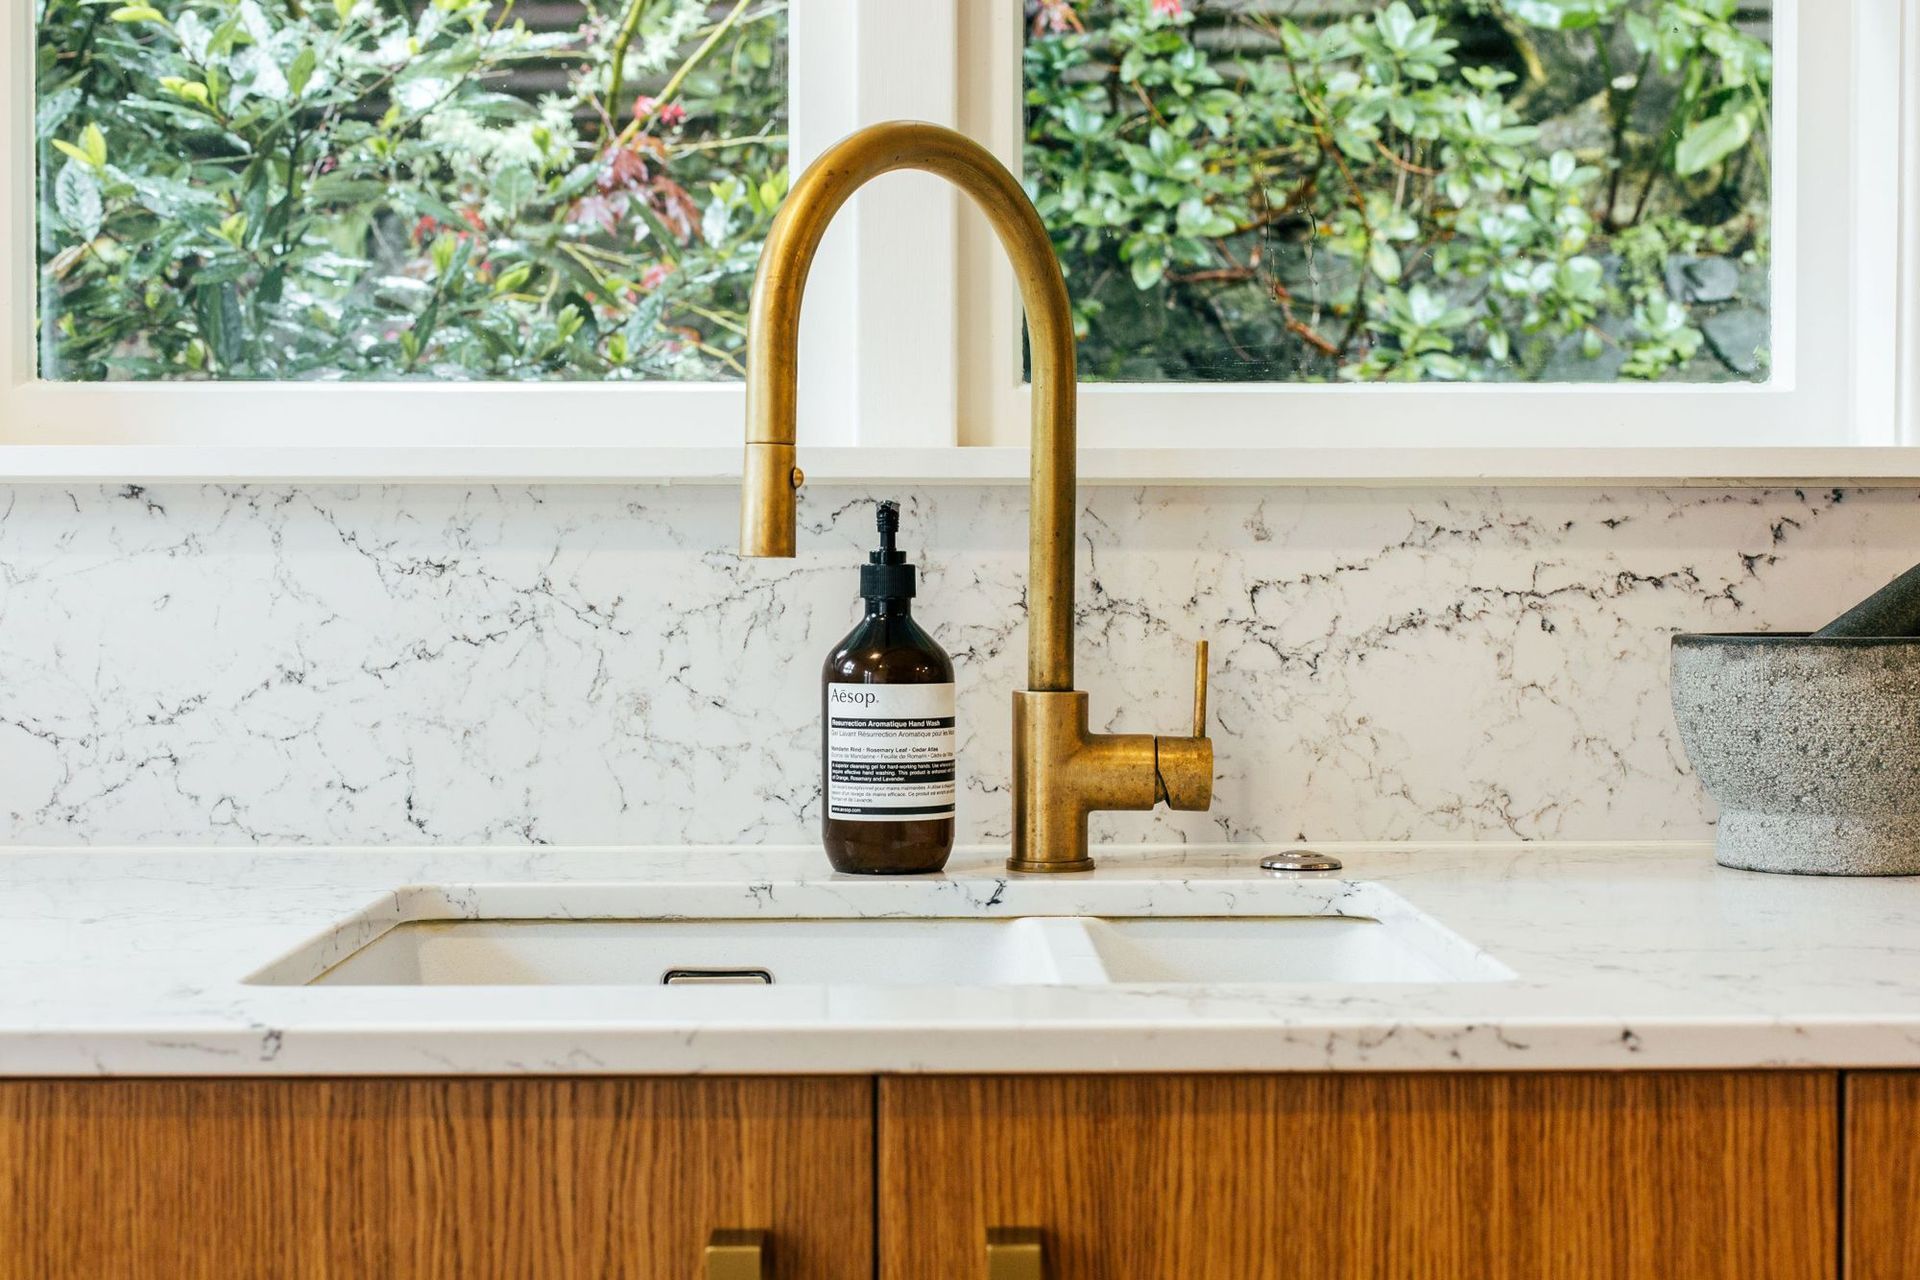
Quality materials and finishes were selected, including oak herringbone engineered flooring, custom oak veneer cabinetry, marble benchtops with brass tapware and handles that can age gracefully over time.
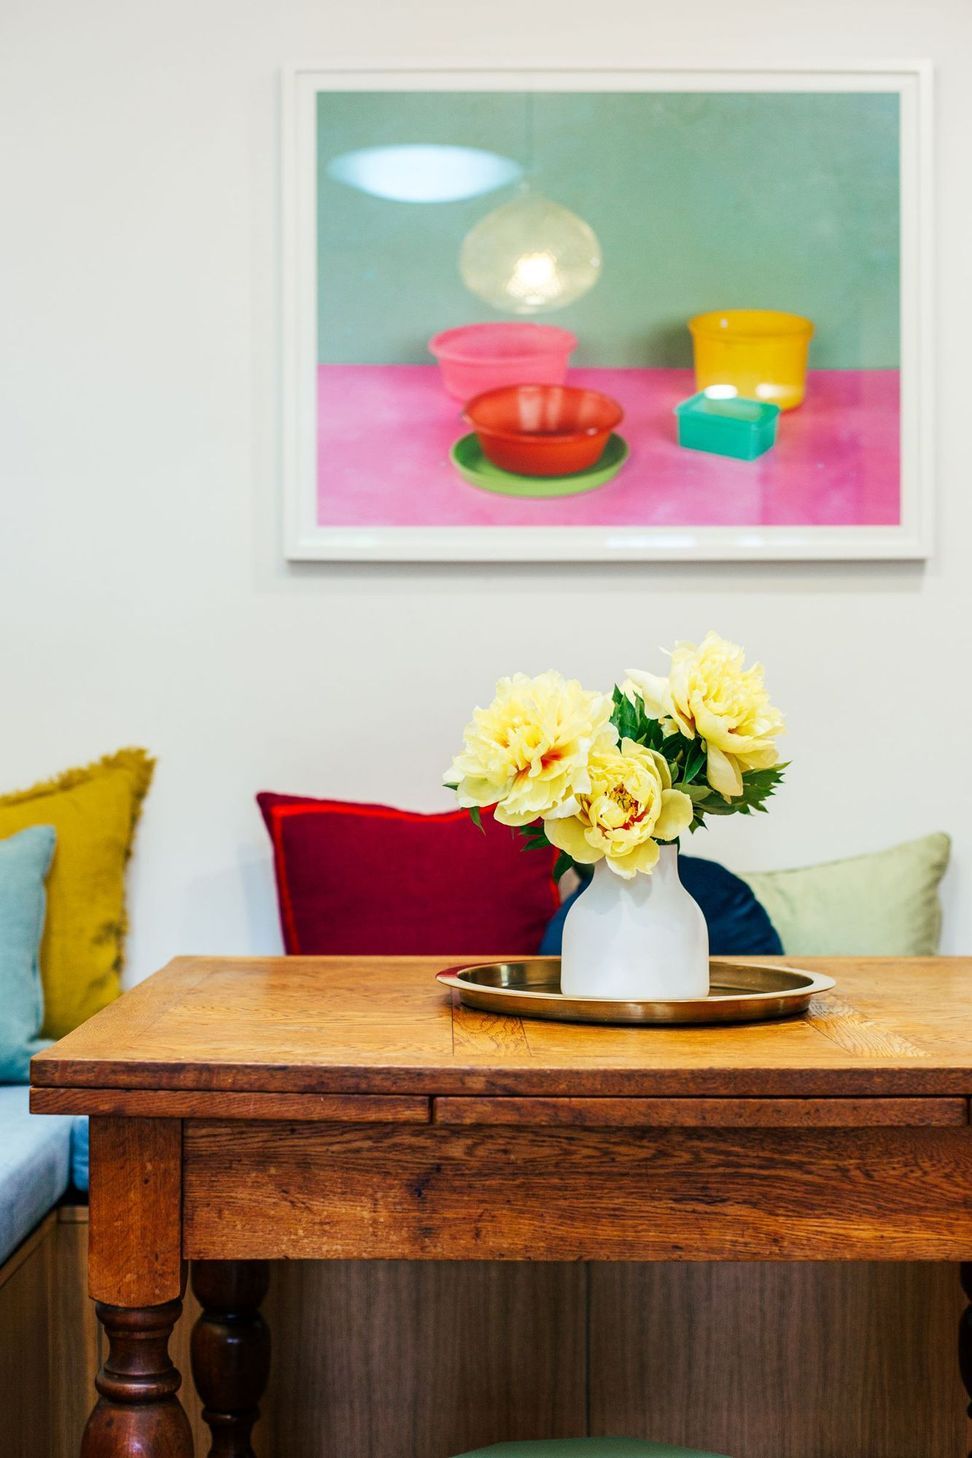
A Billie Culy artwork over the adjoining breakfast table and inbuilt bench seating injects life and personality to a space that is now a glorious spot to spend time in.
Photography: Anna Briggs
Like this Project?
Hire Kurio
Professionals used in
this project
The practices and trades credited on this project.

More projects from
Kurio
Other work by Kurio, across every category they build in.


More in
Kitchen
Everything else in Kitchen, from every practice on ArchiPro.


Next Project
Keep scrolling