
Project team
- Havendeen Projects
- Kristian Van Der Beek
One of the Gold Coast’s oldest and most established suburbs, provided the inspiration for Winchester’s classic manor-style architectural form.
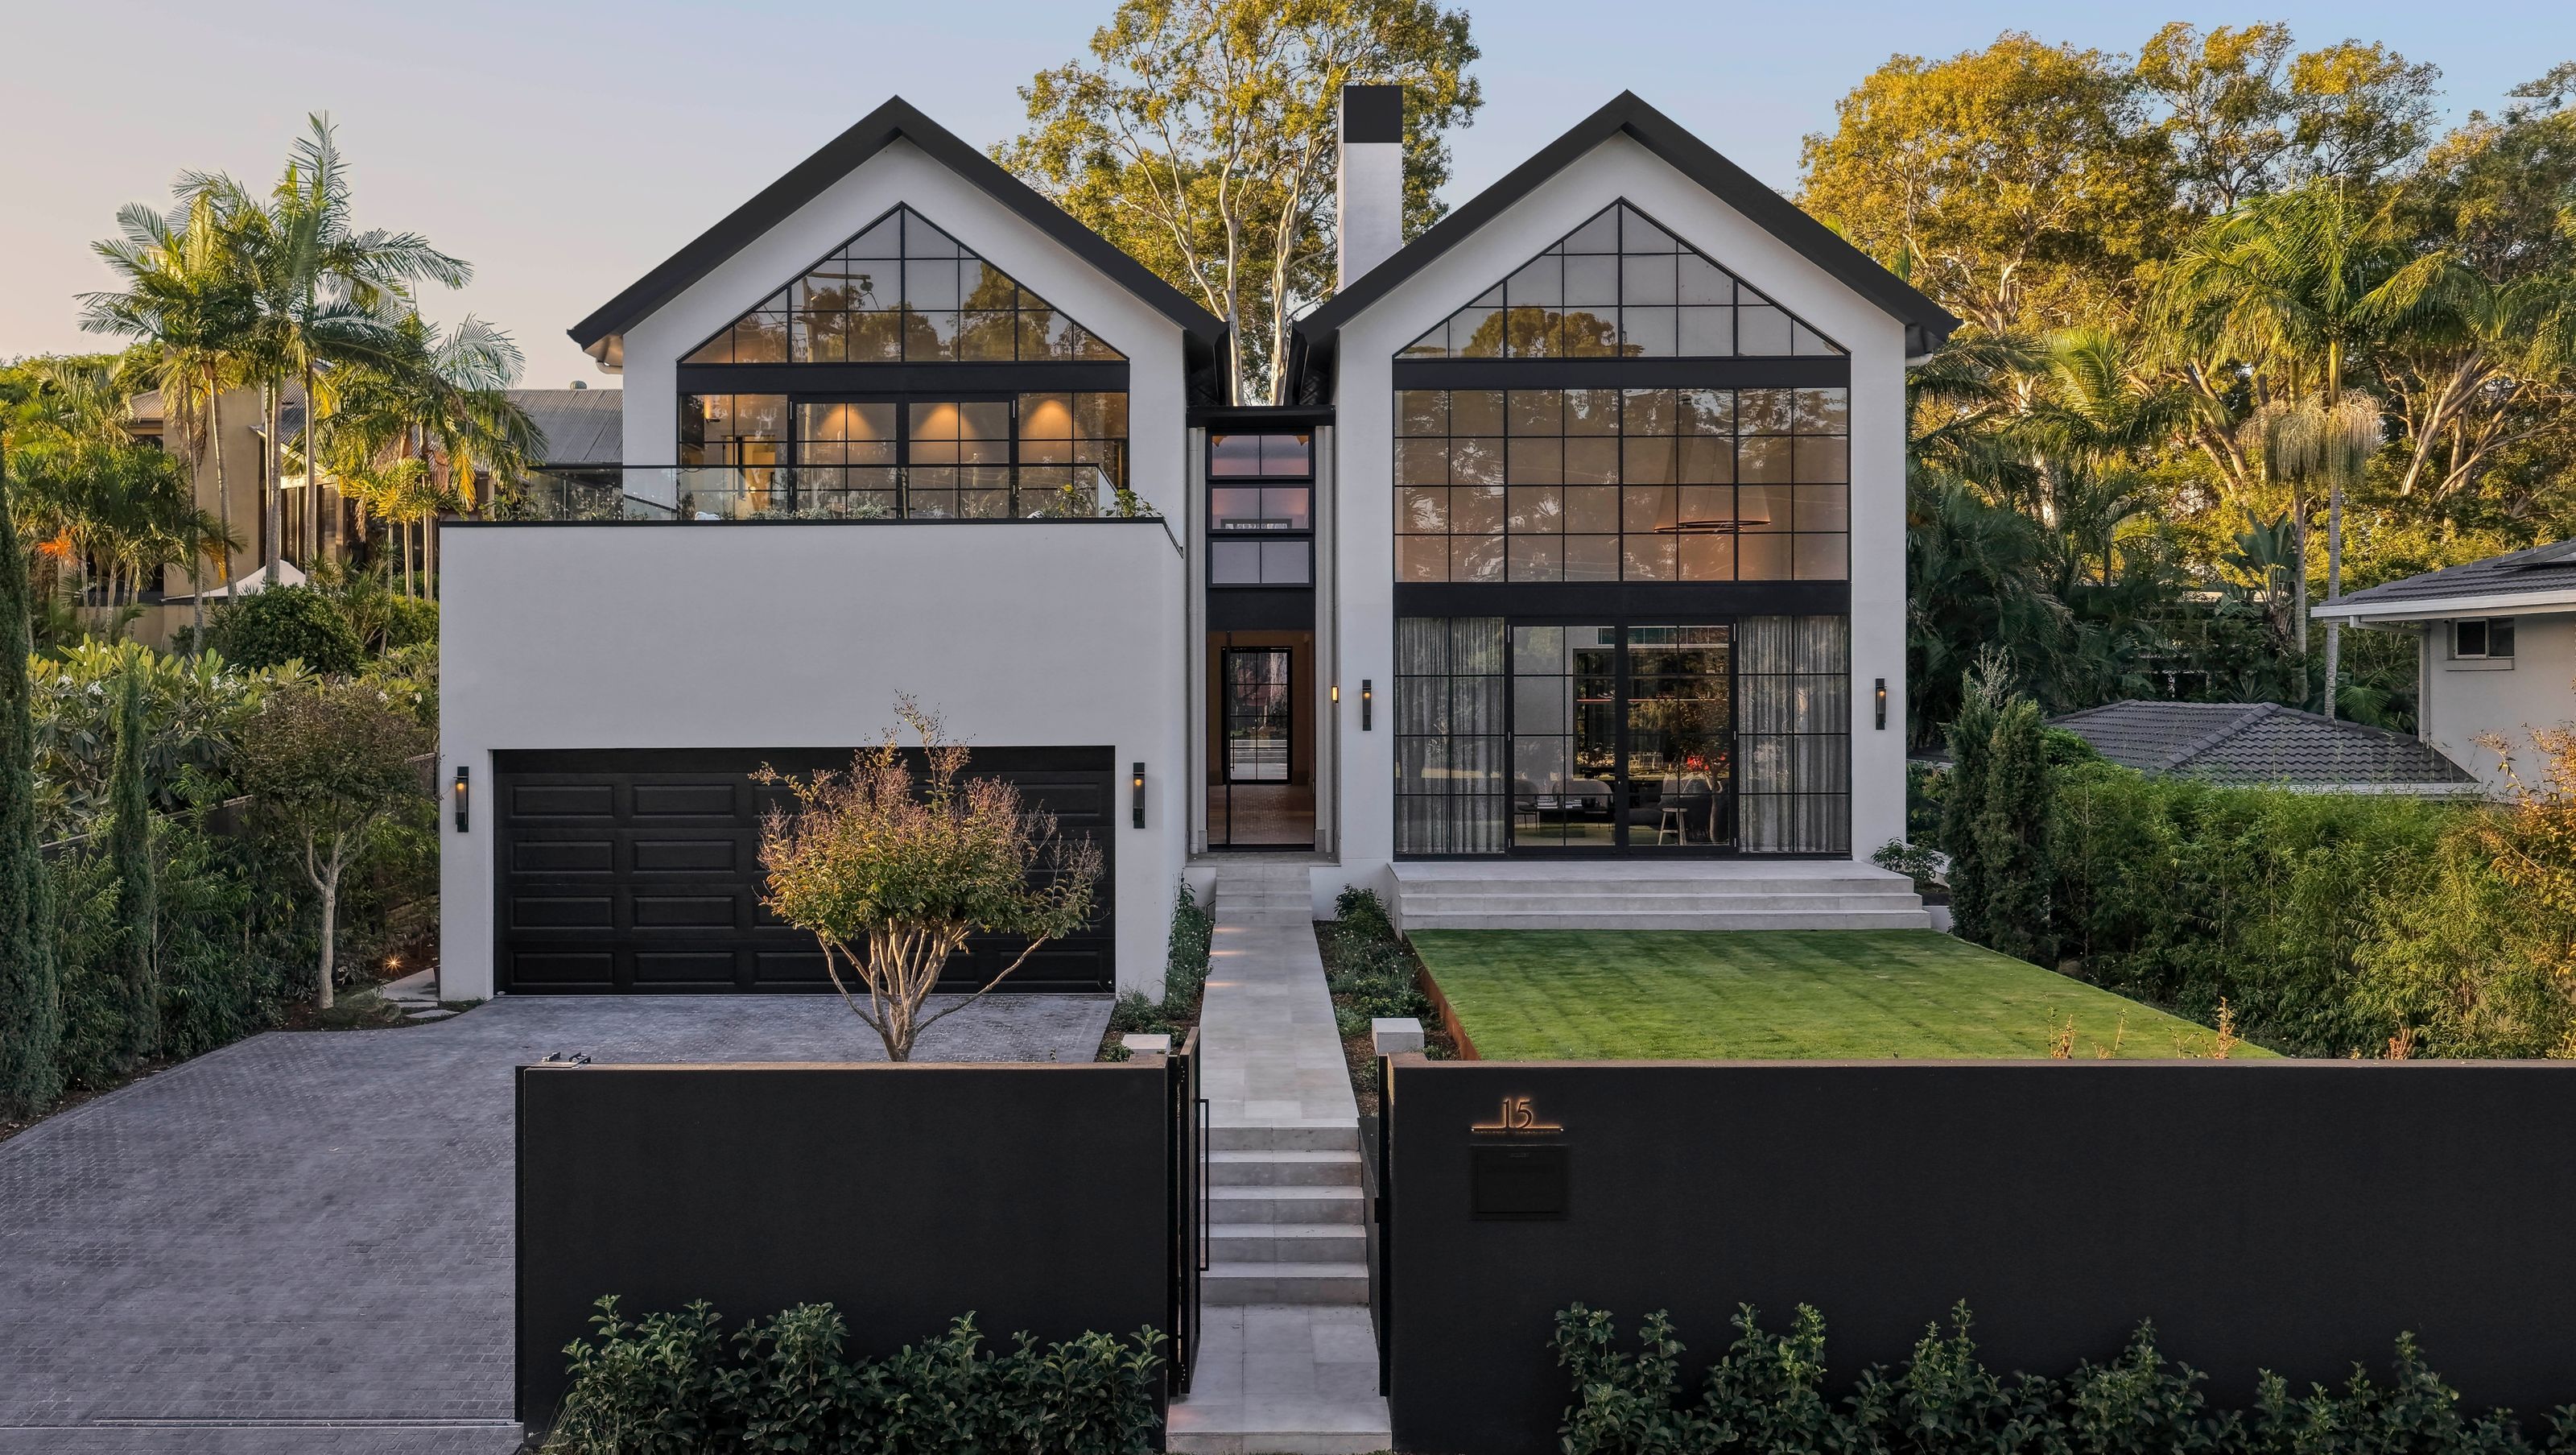
Southport, one of the Gold Coast’s oldest and most established suburbs, provided the inspiration for Winchester’s classic manor-style architectural form. The site’s north-facing rear informed the decision to retain the existing north-east positioned pool, with the house thoughtfully wrapped around it to maximise orientation and amenity.
A defining feature of the design is the pair of classic twin gables, which frame a central double-height entry spine. This spine creates a strong visual and physical connection between the front garden and the rear garden, alfresco area, and pool. The gabled form also allows for moments of generous double-height space throughout the home, extending to the outdoor alfresco where elevated landscaping filters light to create a breezy, dappled entertaining environment.
Materiality plays a crucial role in the project, with a focus on simple, long-lasting, and low-maintenance materials. Rather than relying on ornamentation, the design achieves a sense of grandeur through architectural form, tonal variation, and a restrained colour palette—resulting in a home that is both timeless and contextually appropriate for Winchester Street, Southport.
- Building style
- Contemporary


Like this Project?
Hire Havendeen Projects
Professionals used in
this project
The practices and trades credited on this project.

More projects from
Havendeen Projects
Other work by Havendeen Projects, across every category they build in.


More in
Luxury Homes
Everything else in Luxury Homes, from every practice on ArchiPro.


Next Project
Keep scrolling