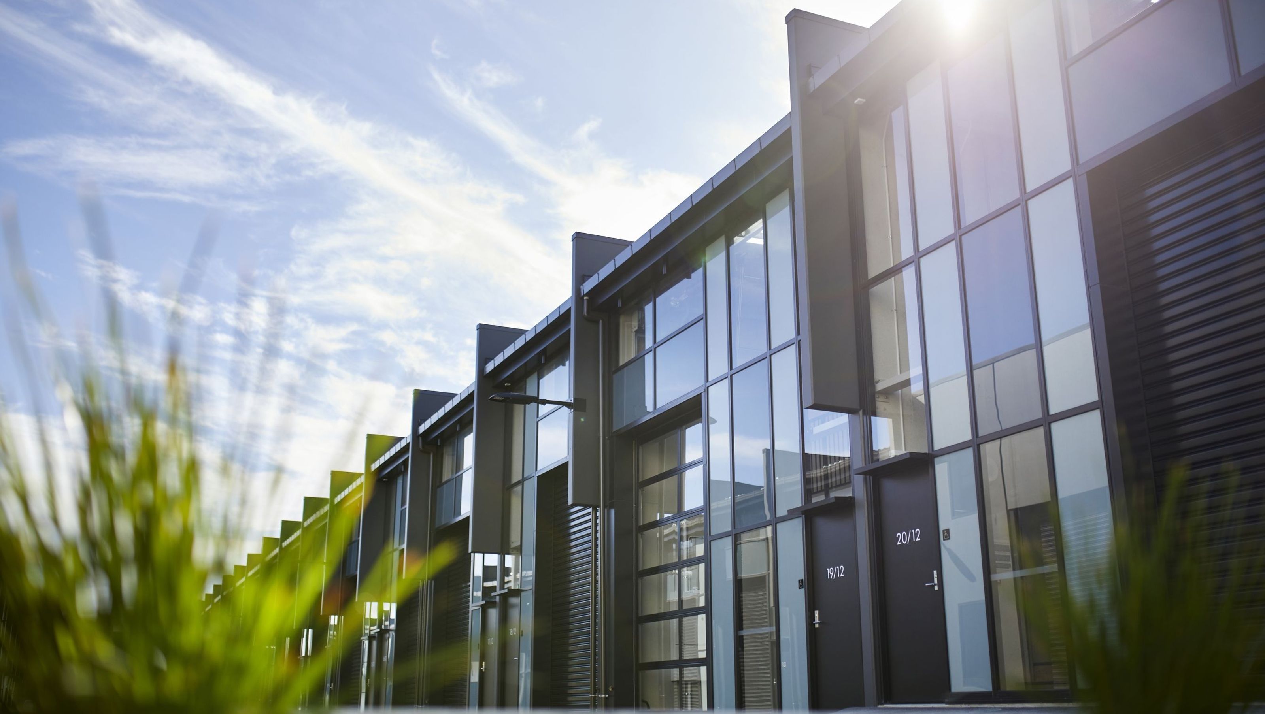
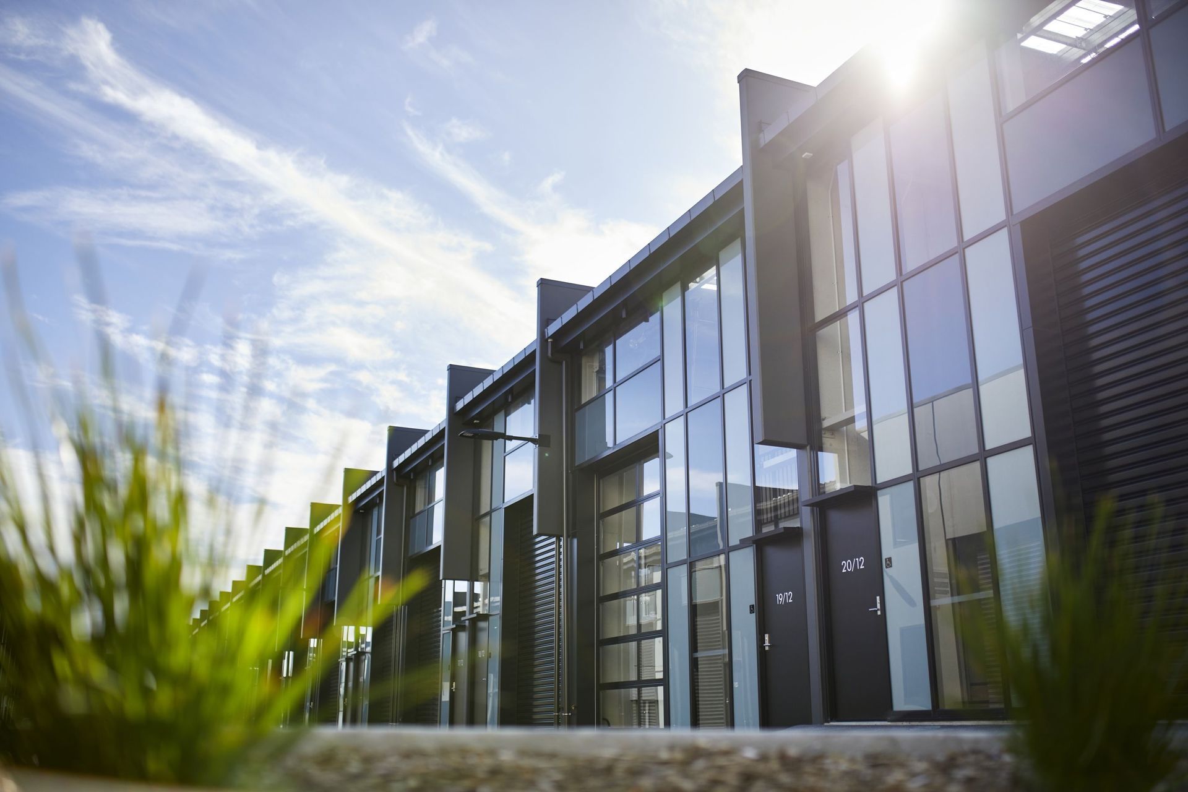
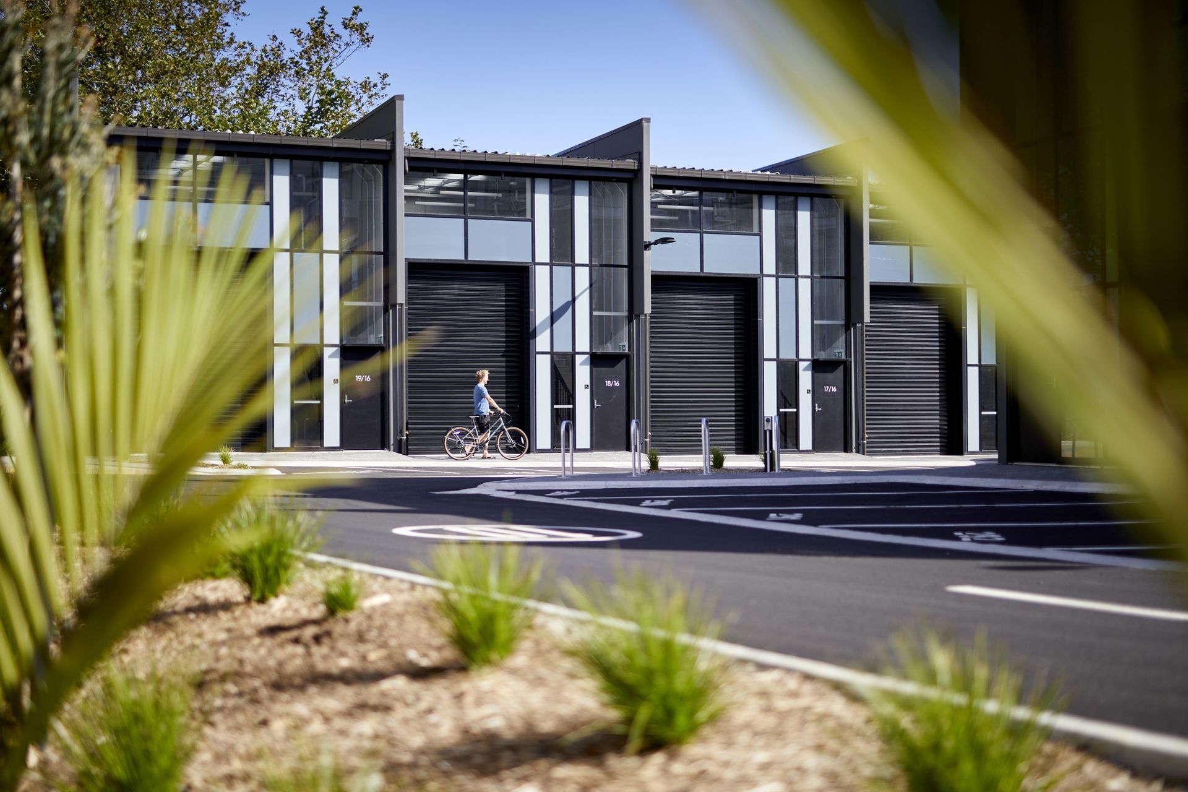
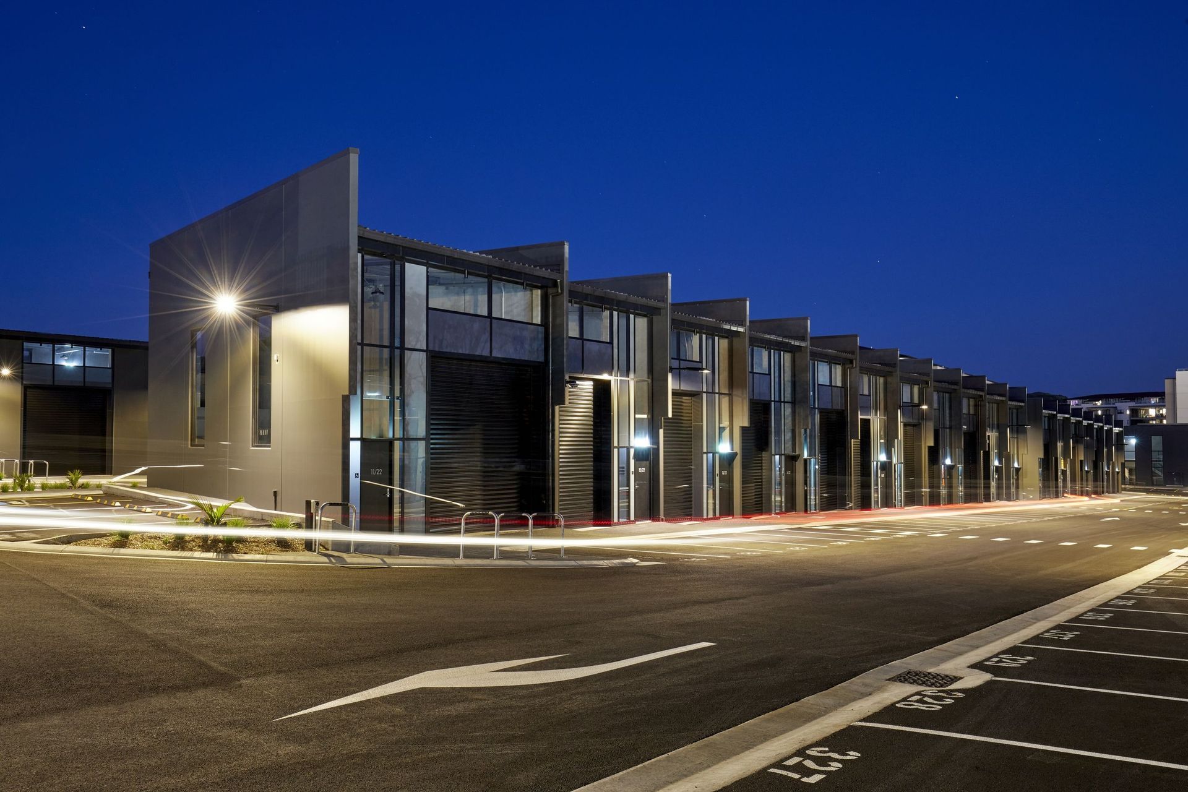
A modern headquarters designed for engineering firms, featuring composite materials and glass facades.
ArchiPro Description - The Workshops project showcases a modern commercial building designed to serve as a headquarters for innovative engineering firms. Utilizing advanced composite materials and expansive glass facades, the structure emphasizes both functionality and aesthetic appeal. The design incorporates shaded areas to enhance outdoor spaces, promoting collaboration and creativity among its users. This project exemplifies cutting-edge architectural practices, merging sustainability with contemporary design principles to create an inspiring work environment.
1110h 12m
Like this Project?
Hire FORMiS
More projects from
FORMiS
Other work by FORMiS, across every category they build in.


More in
Multi-unit Dwelling
Everything else in Multi-unit Dwelling, from every practice on ArchiPro.


Next Project
Keep scrolling