
Project team
A contemporary single-level residence in Fendalton, Christchurch, featuring a unique gabled design that separates living and sleeping areas, connected by an inviting entry gallery that enhances indoor-outdoor flow.
2018, Fendalton Christchurch
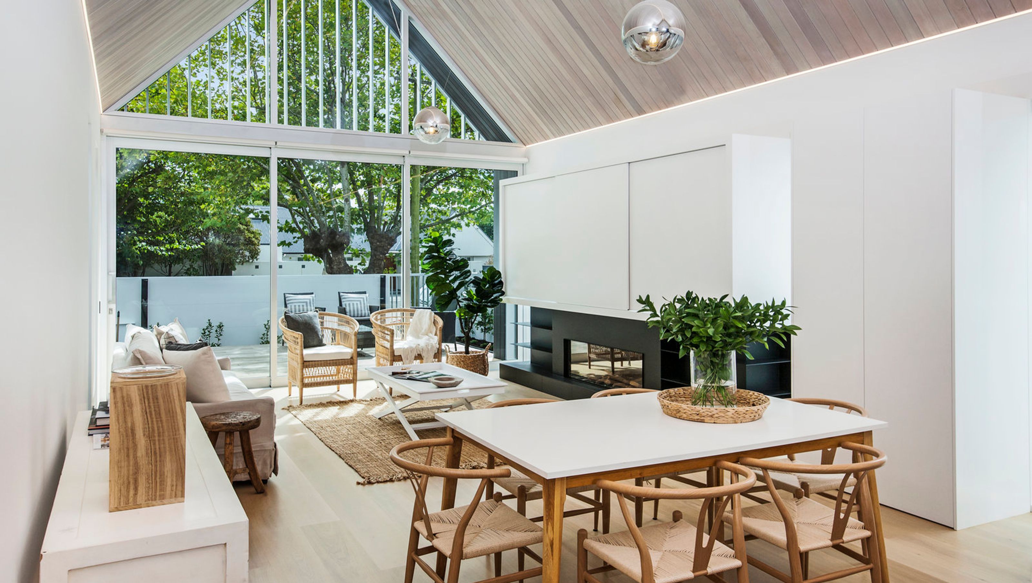
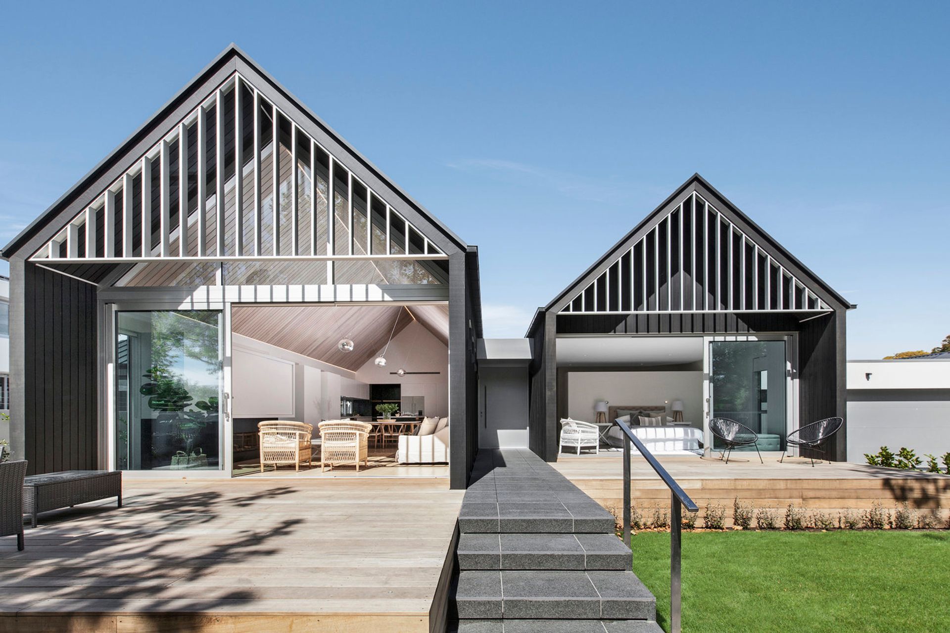
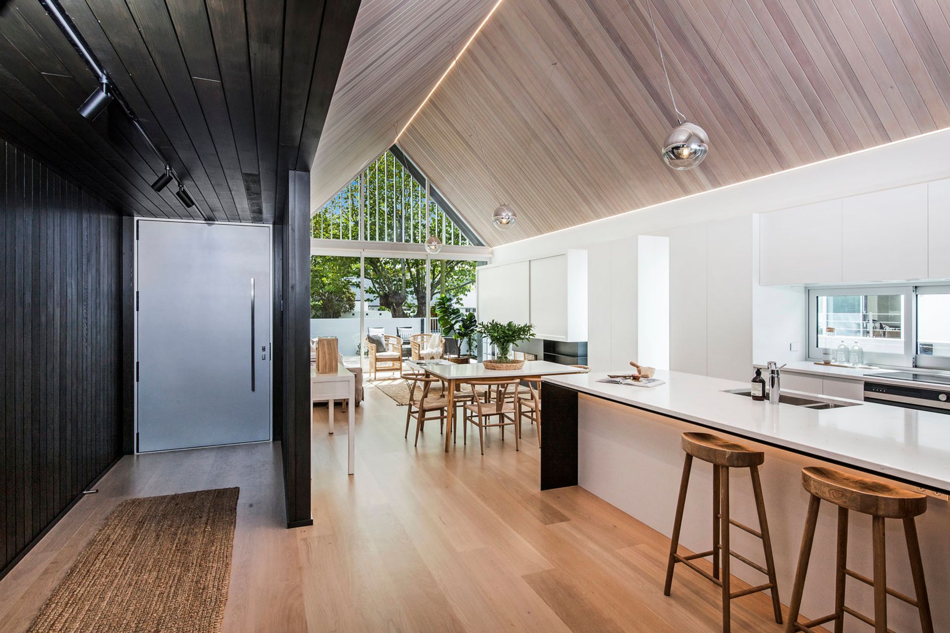
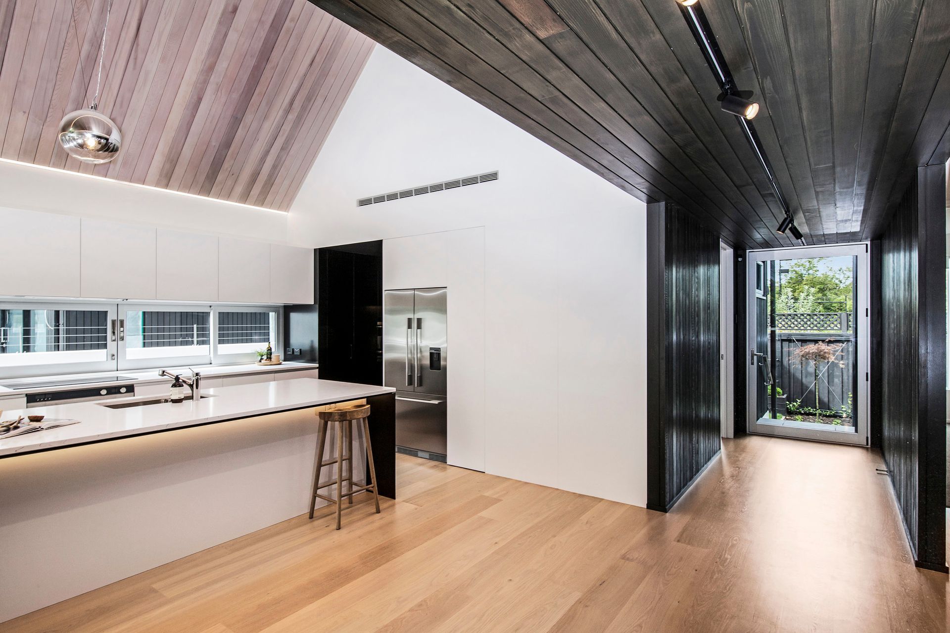
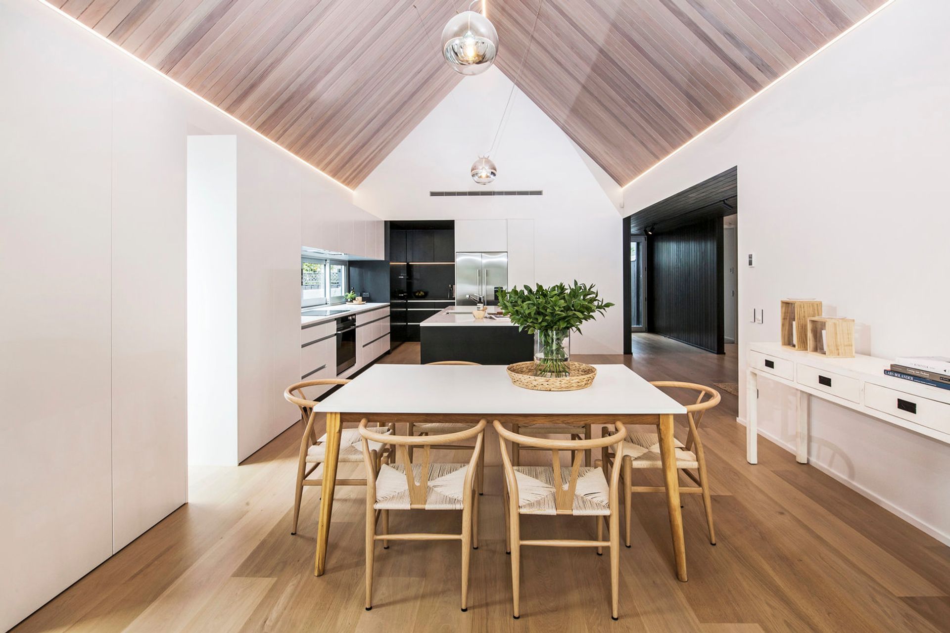
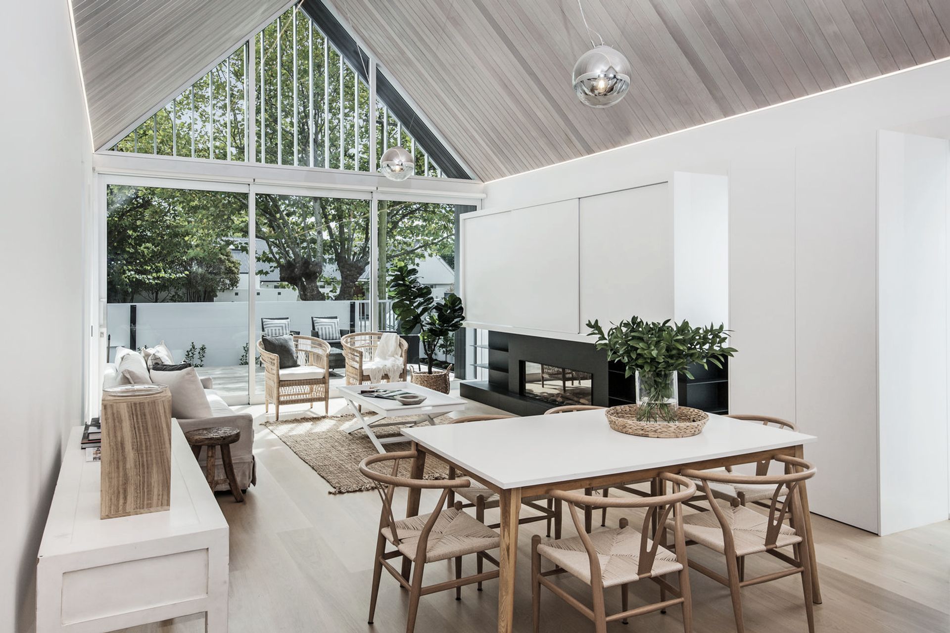
This single level, 3 bedroom house is contained within a simple pair of gables. One contains the shared living spaces, while the other holds the bedrooms. An entry gallery connects the two forms and opens to the outside at both ends.
The architecture attempts to articulate the simple packaging of spaces and forms.
The flat roofed entry/ gallery is expressed internally with dark stained, dressed cedar lining. The cedar clad gable form translates internally to a light open space, bookended by the kitchen, flanked on one side by joinery, all focusing towards the outdoor terrace.
Like this Project?
Hire +MAP Architects
Professionals used in
this project
The practices and trades credited on this project.



More projects from
+MAP Architects
Other work by +MAP Architects, across every category they build in.


More in
Residential
Everything else in Residential, from every practice on ArchiPro.


Next Project
Keep scrolling