Project team
- Noho Architecture
- The Guthrie Project
Contemporary renovation of a semi-detached house featuring a second storey addition, passive solar design, and sustainable materials, including cedar cladding and a green roof to enhance outdoor connection and energy efficiency.
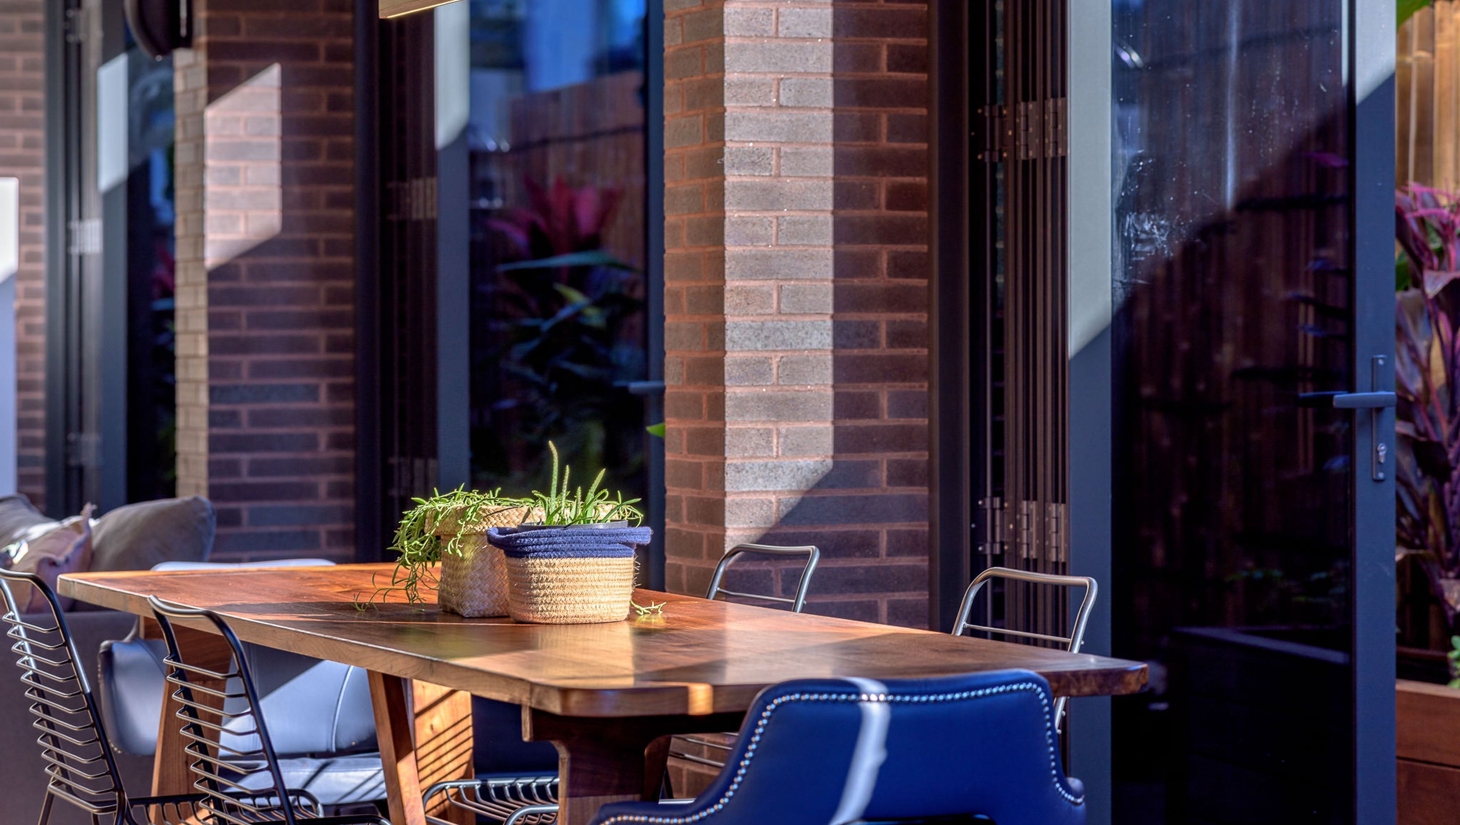
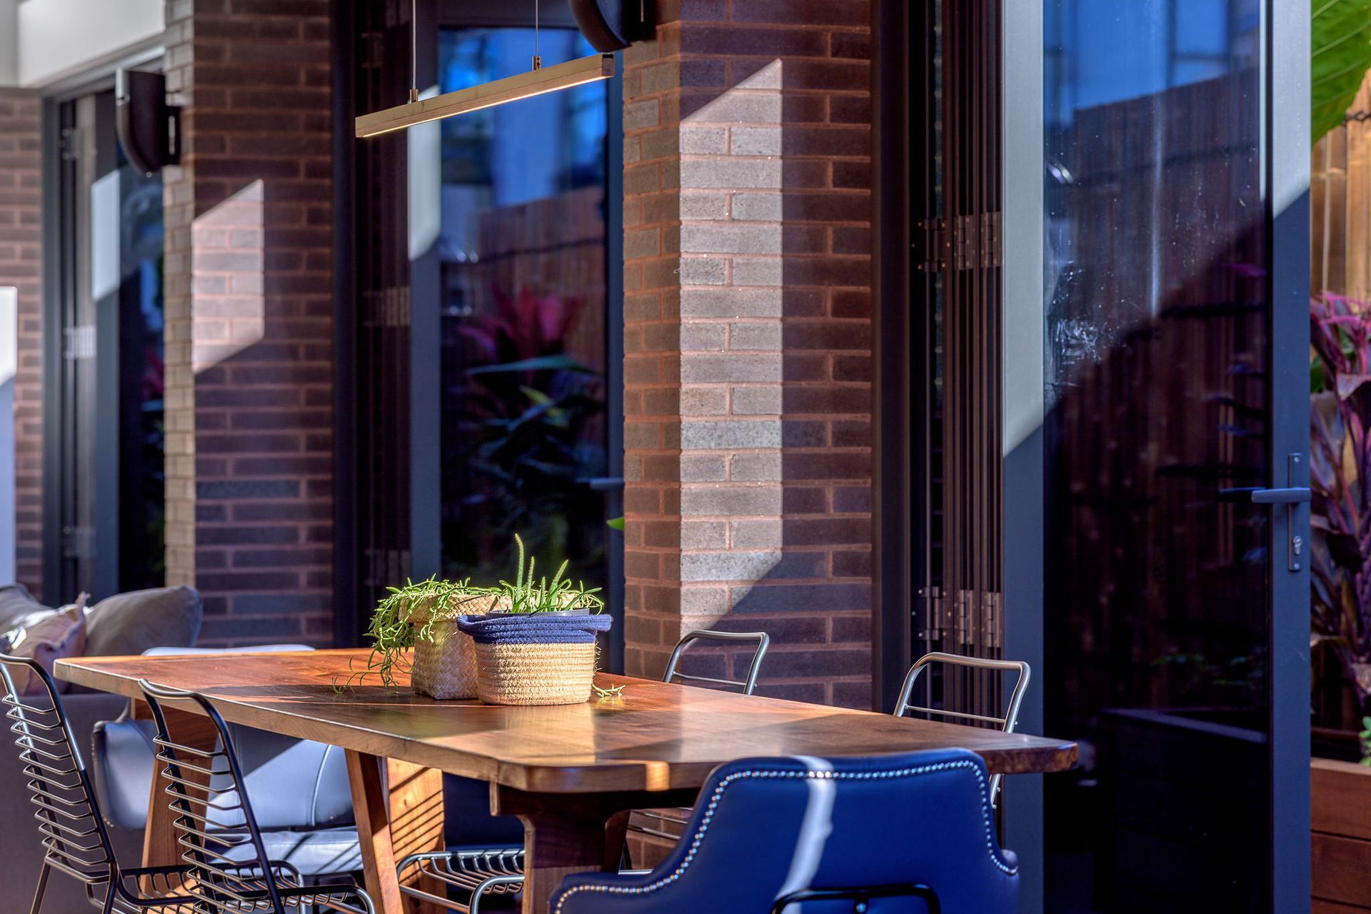
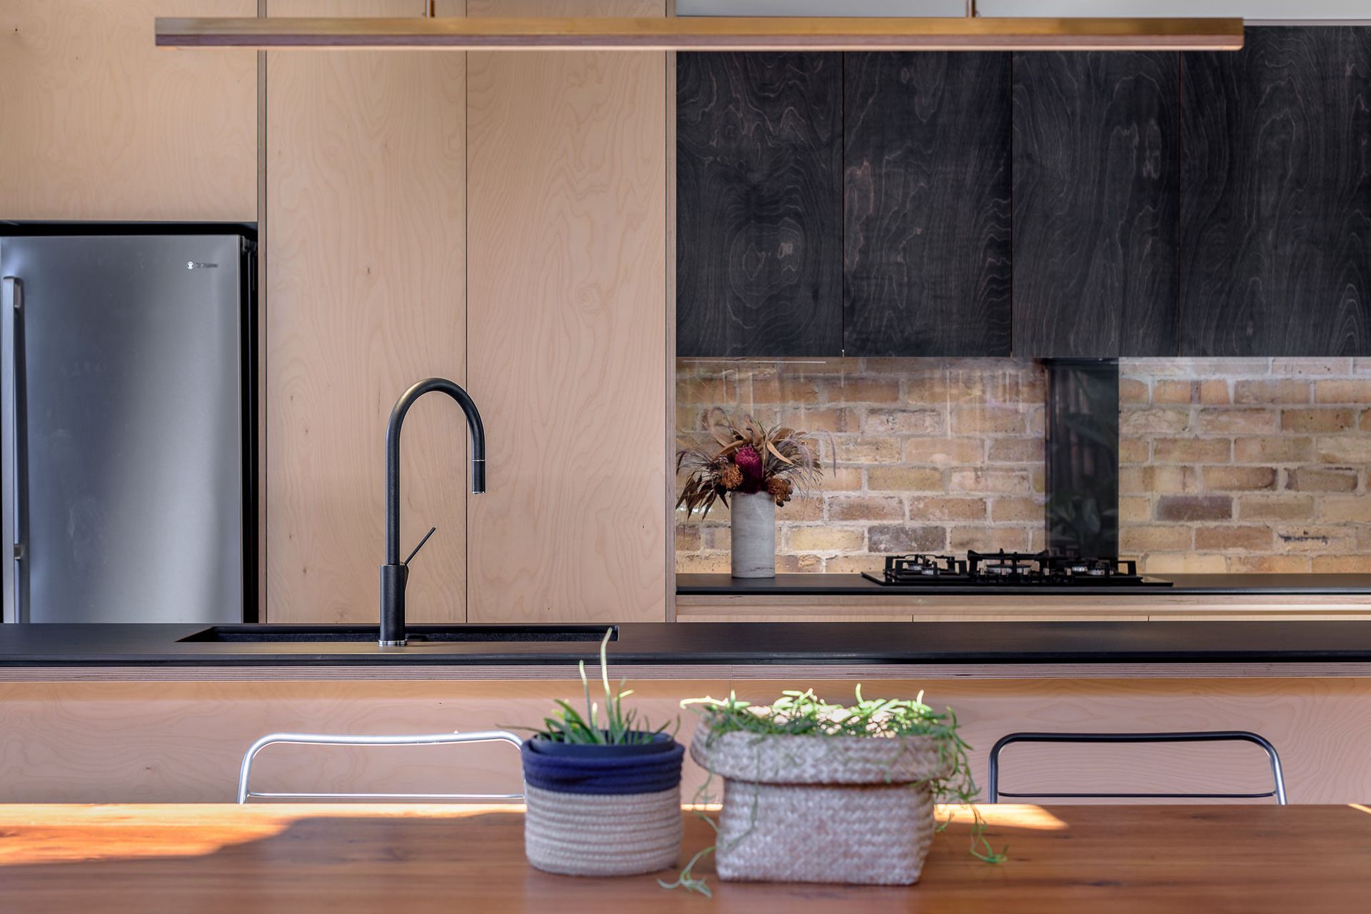
This character brick semi-detached house with a 30-year old extension to the rear was extensively renovated and expanded, to suit the needs of our clients, a young family. A second storey was added to the rear with new bedrooms and bathrooms upstairs, while a void in the centre of the home brings in natural light and facilitates cross flow and connection to the outdoors.
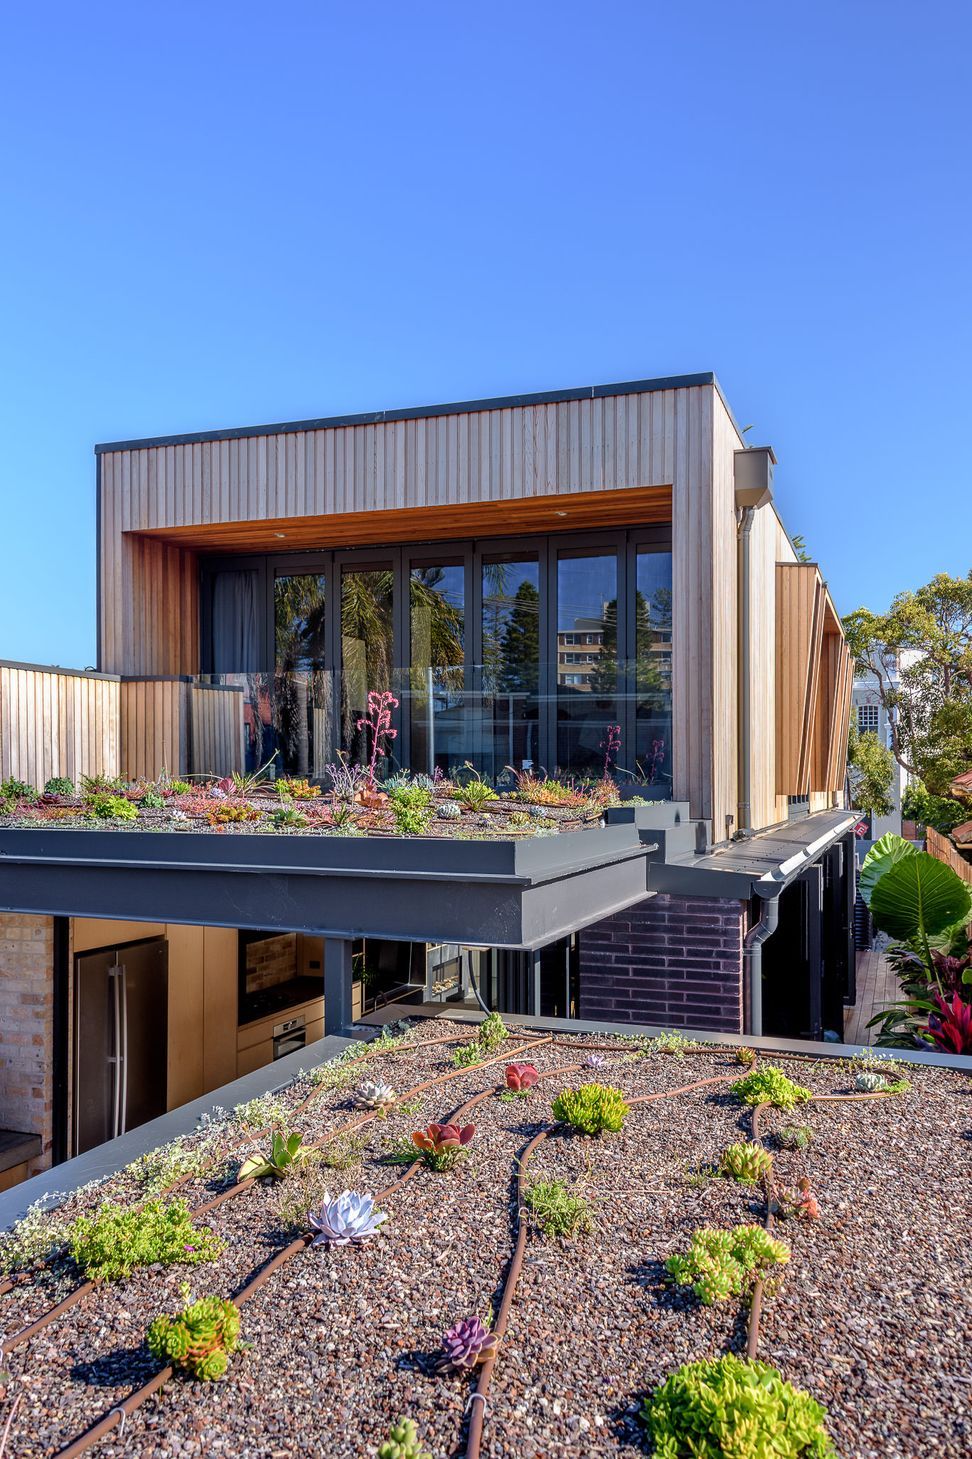
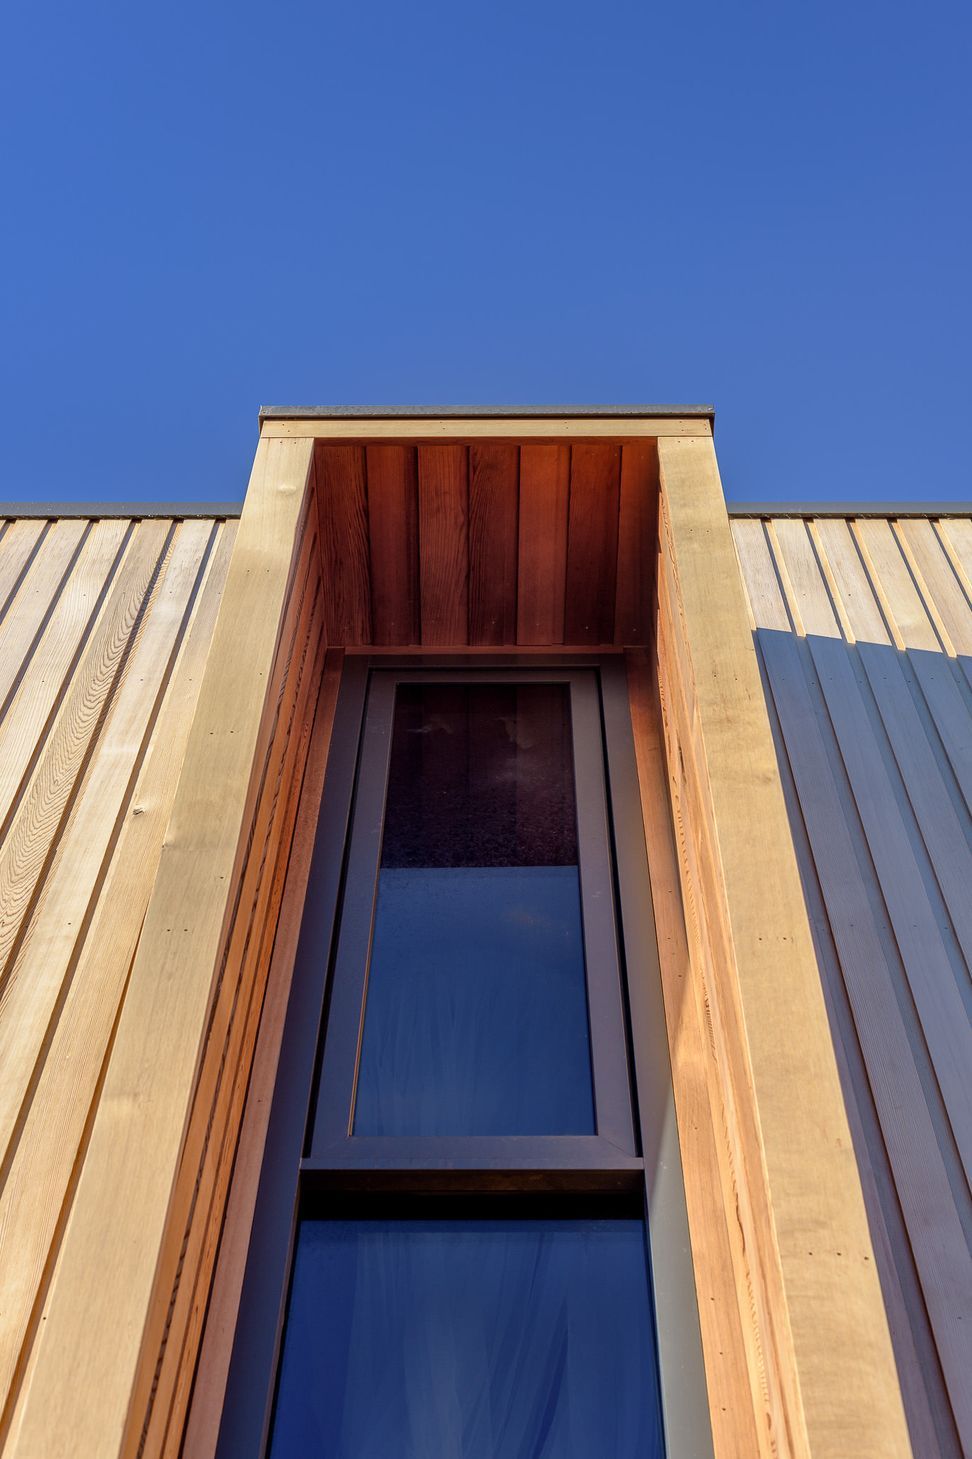
The project prioritised passive solar design principles, and we specified the use of sustainable materials and fixtures throughout. Cedar cladding was used to wrap the new addition, with cedar sunshades providing protection for double-glazed tinted windows, selected to reduce the solar heat gain entering the home.
A green roof above the courtyard increases the landscaping footprint on this modest site, and helps to keep the interiors cool in summer.
Photography: The Guthrie Project
- Price range
- $0.5m - $1m
- Building style
- Contemporary




Awards
Finalist, Biophilic Design Award Residential
Living Futures Institute Australia
Like this Project?
Hire Noho Architecture
Professional Reviews
Professionals used in
this project
The practices and trades credited on this project.

More projects from
Noho Architecture
Other work by Noho Architecture, across every category they build in.


More in
Renovations
Everything else in Renovations, from every practice on ArchiPro.


Next Project
Keep scrolling