
Project team
- Noho Architecture
- The Guthrie Project
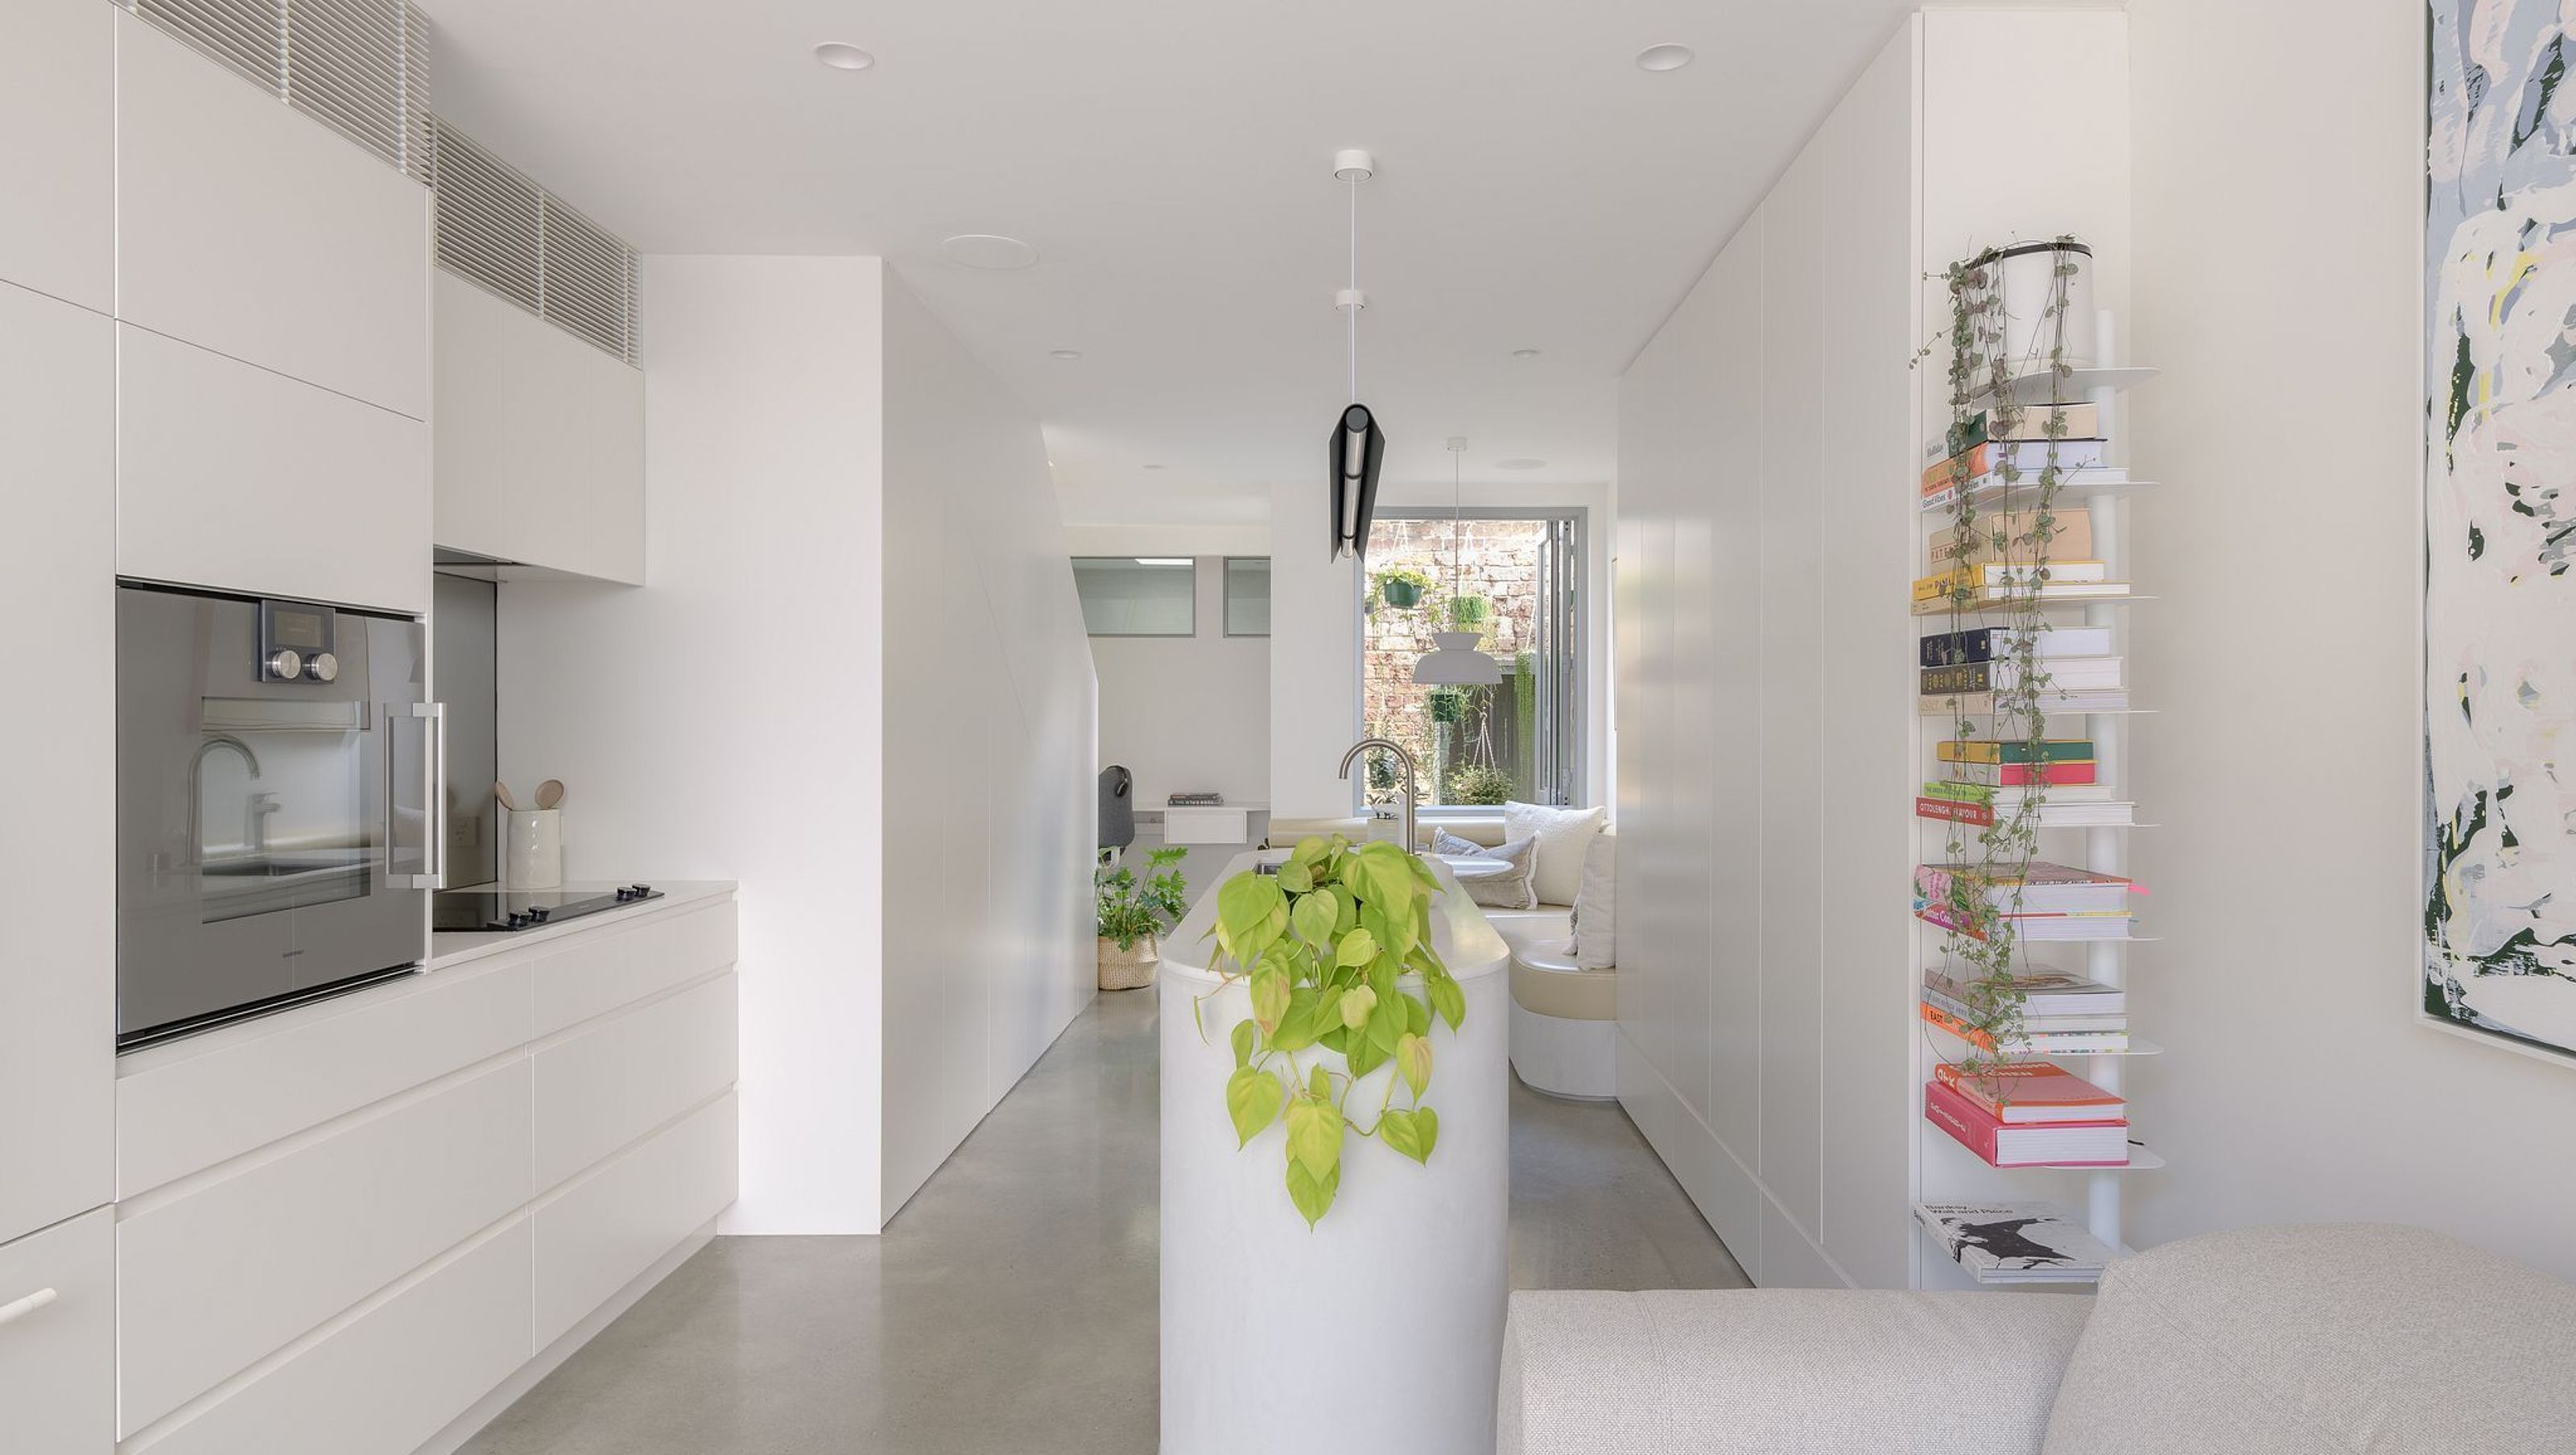
Enzo House: A masterful blend of innovative design and economical living, this 2023 completed terrace home in Sydney's inner west maximises space and light while preserving historical charm, showcasing intelligent architecture that prioritises comfort and functionality.
The Enzo House, a stunning example of innovative and economical home design. Nestled in the leafy inner west suburb of Sydney, this project demonstrates smart, affordable, and seamlessly integrated living that complements the historical charm of its surroundings.
The brief was simple: maximise space to look premium with a modest budget.
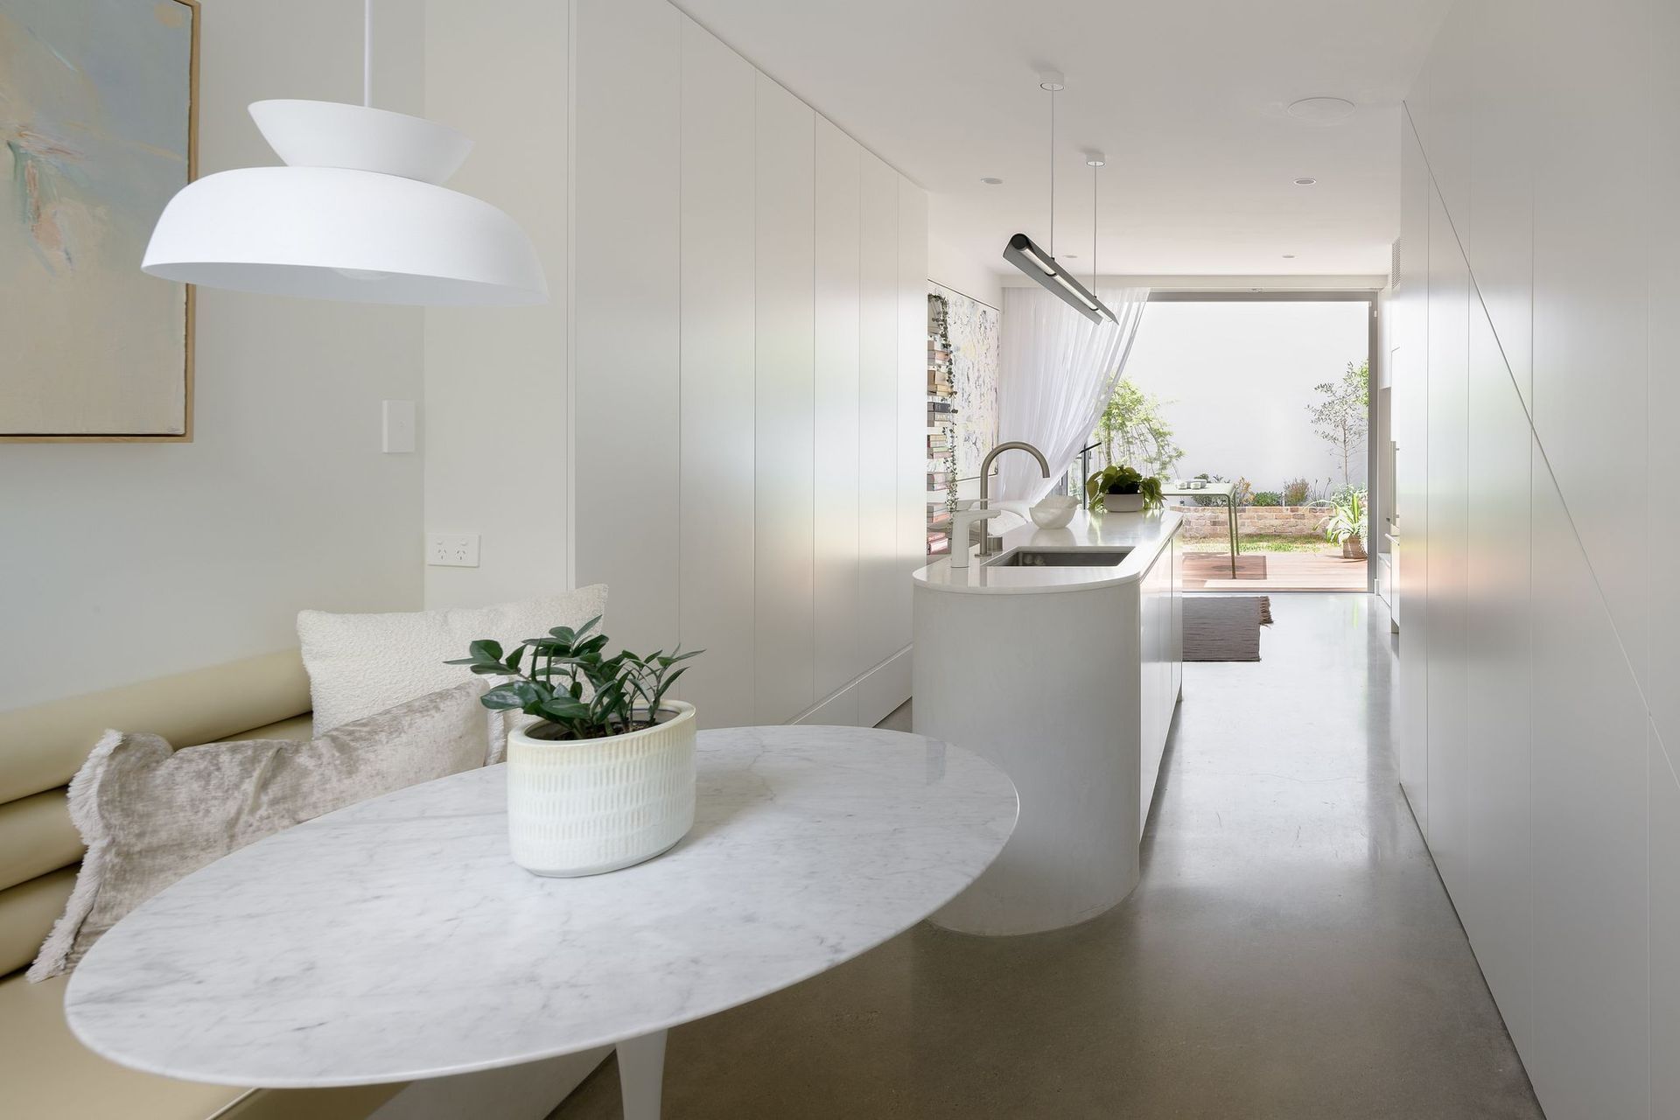
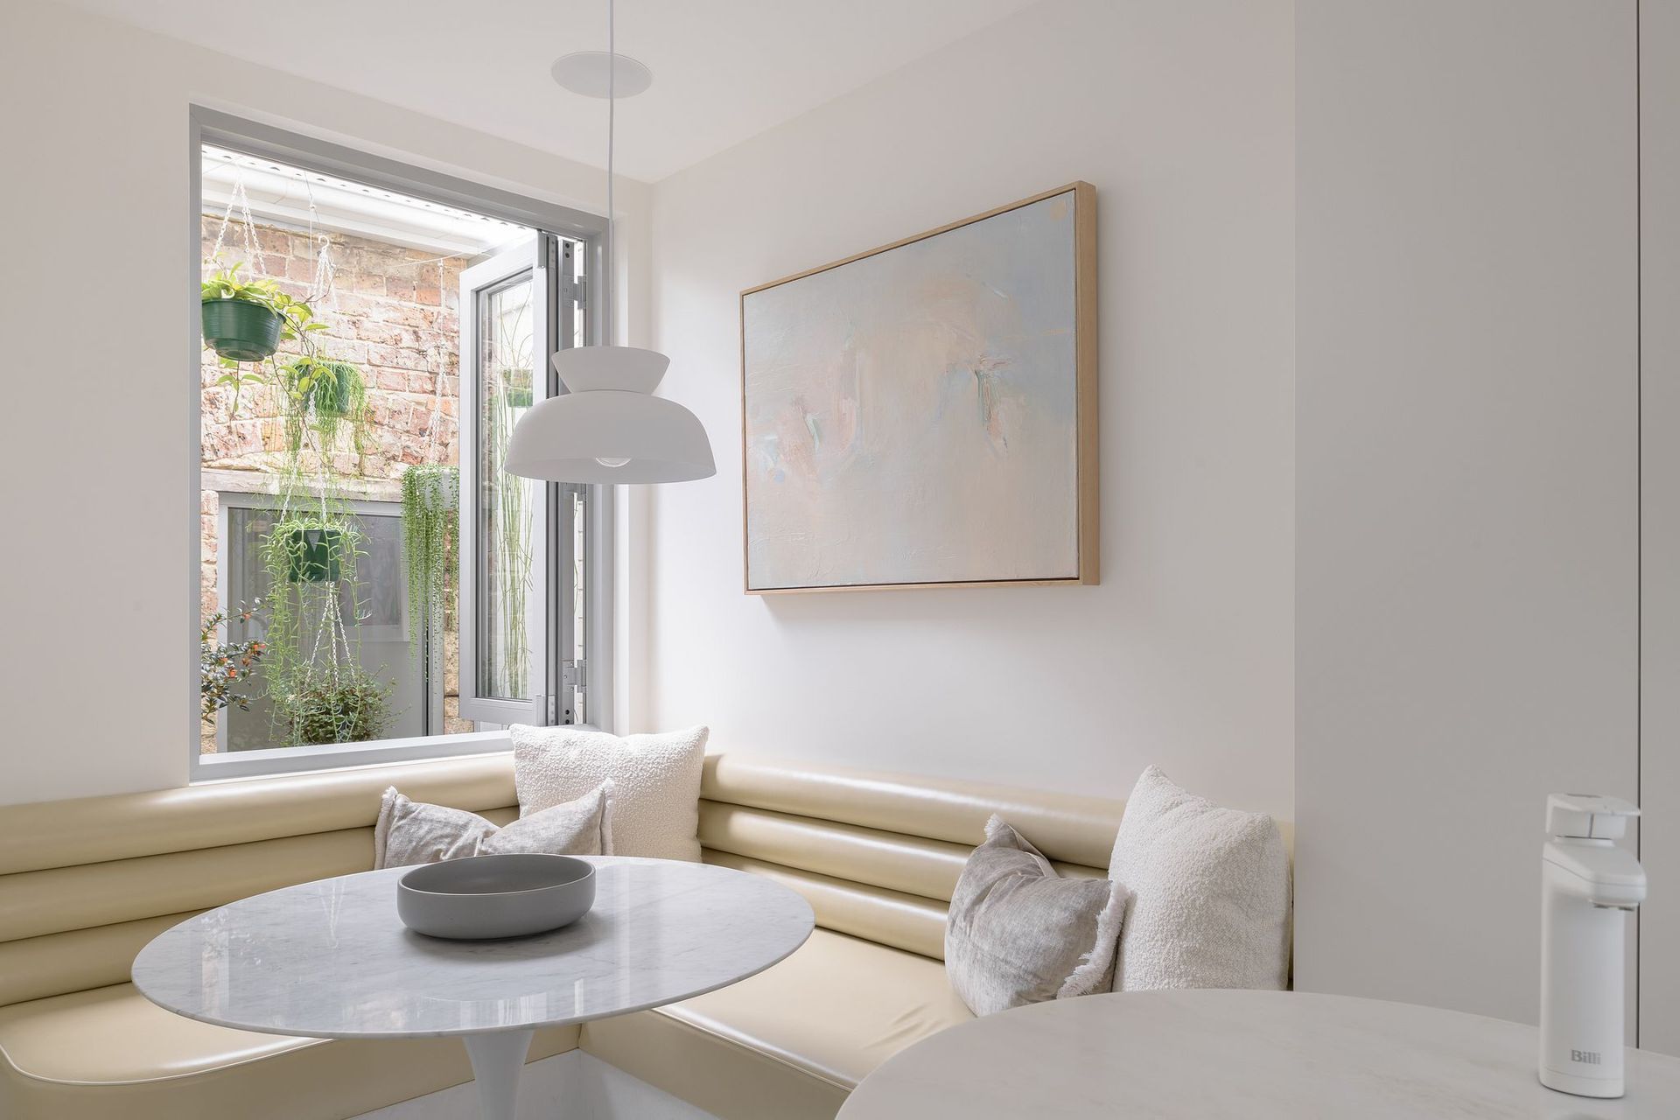
The primary challenge of the brief centred on maximising space within the confines of a narrow lot. Our initial obstacle emerged in strategically placing the stairs to ensure optimal room width retention. While we initially pursued a U-shaped stair design, it proved too space-intensive. Additionally, concerns surfaced regarding redundant space adjacent to a long stair configuration. After deliberation, we opted for an elongated stair solution, cleverly incorporating a laundry area underneath. This decision optimised space efficiency and facilitated the seamless integration of a dining nook, effectively repurposing what was previously considered redundant space into a functional and welcoming area within the home.
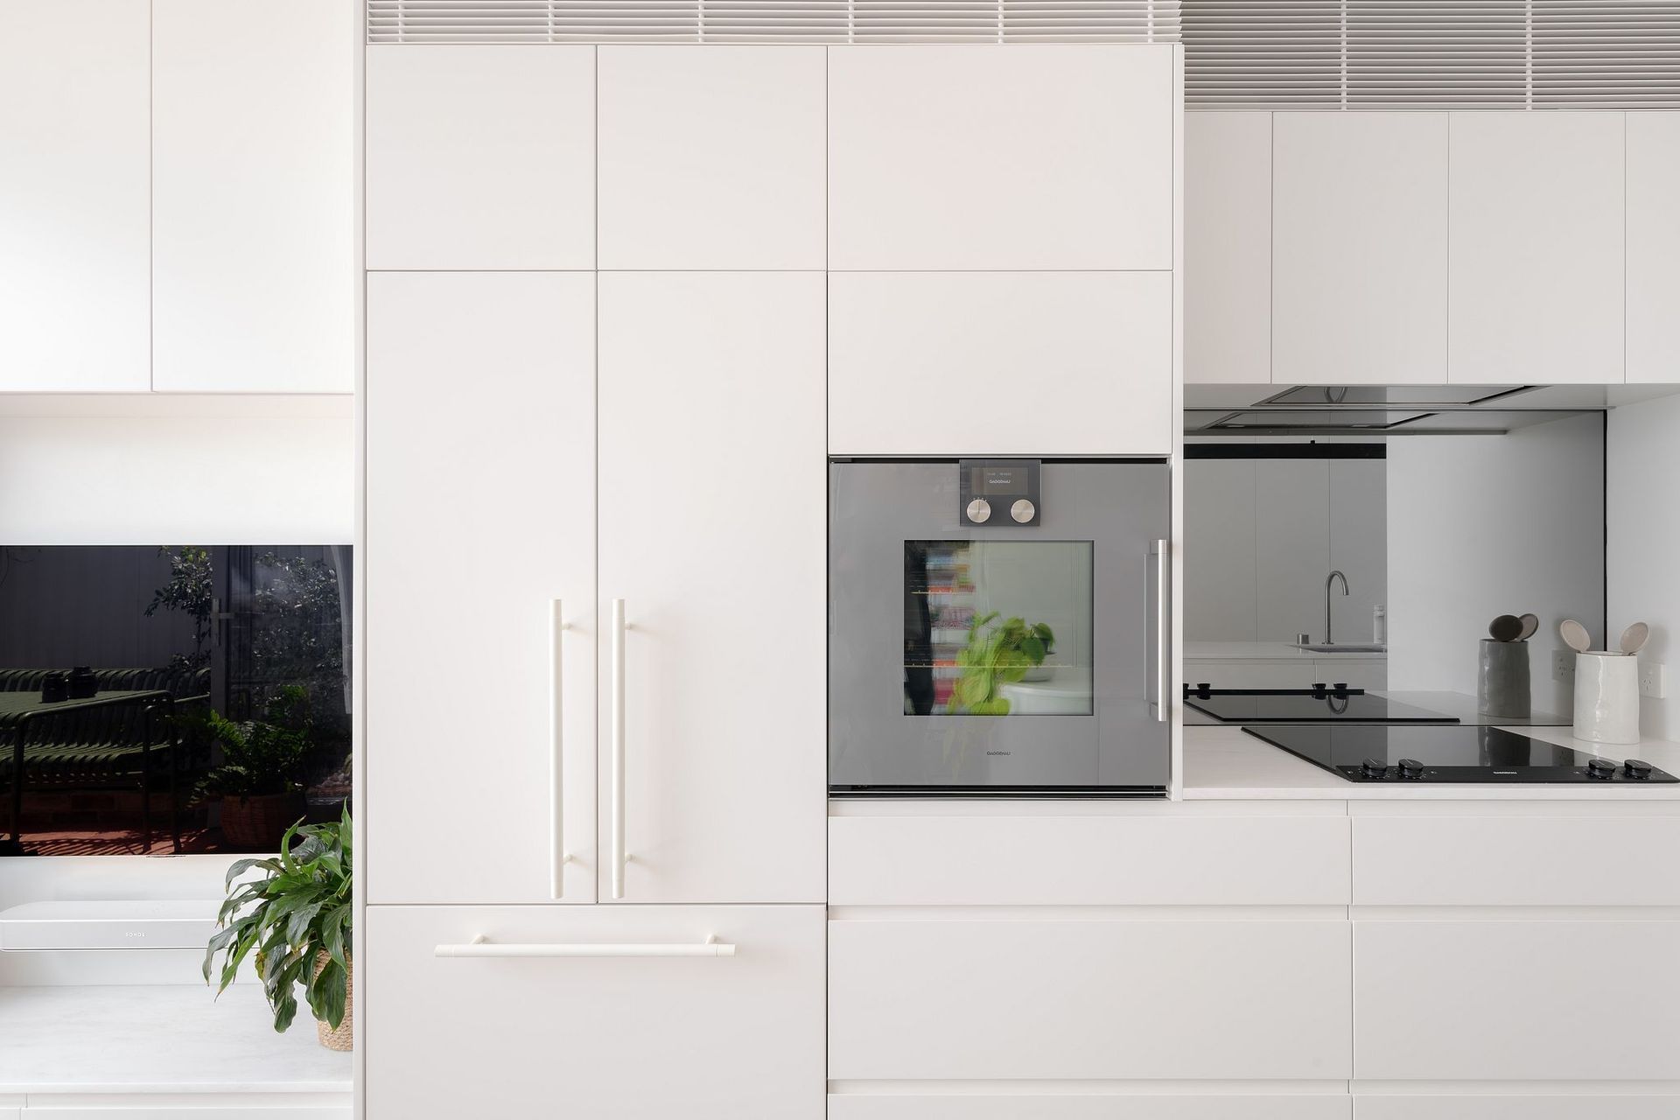
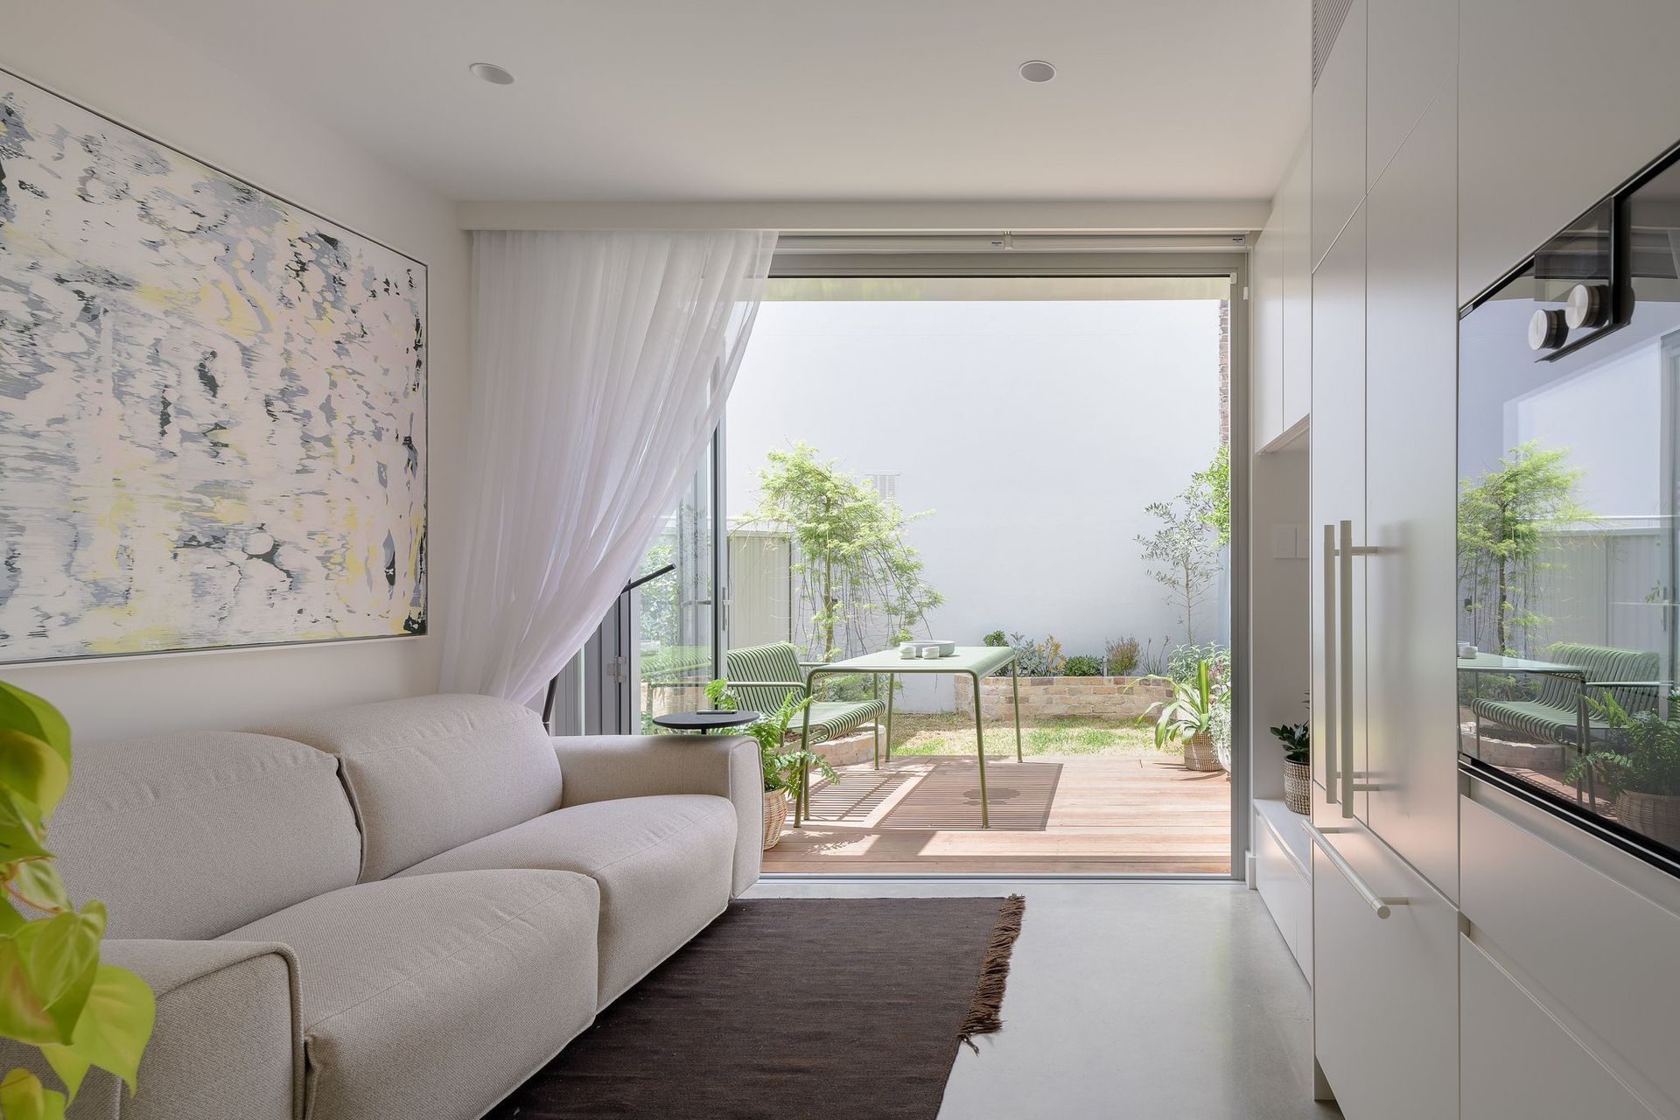
Designing a spacious kitchen within the confines of a narrow-terraced house necessitates joinery integration solutions that seamlessly blend into the space while maintaining visual neutrality. It's imperative to strike a balance between functionality and aesthetics, considering that the entire dining, kitchen, and living area in the home spans a mere 3.3 metres in width and 7.2 metres in length, with the staircase included within this limited space.
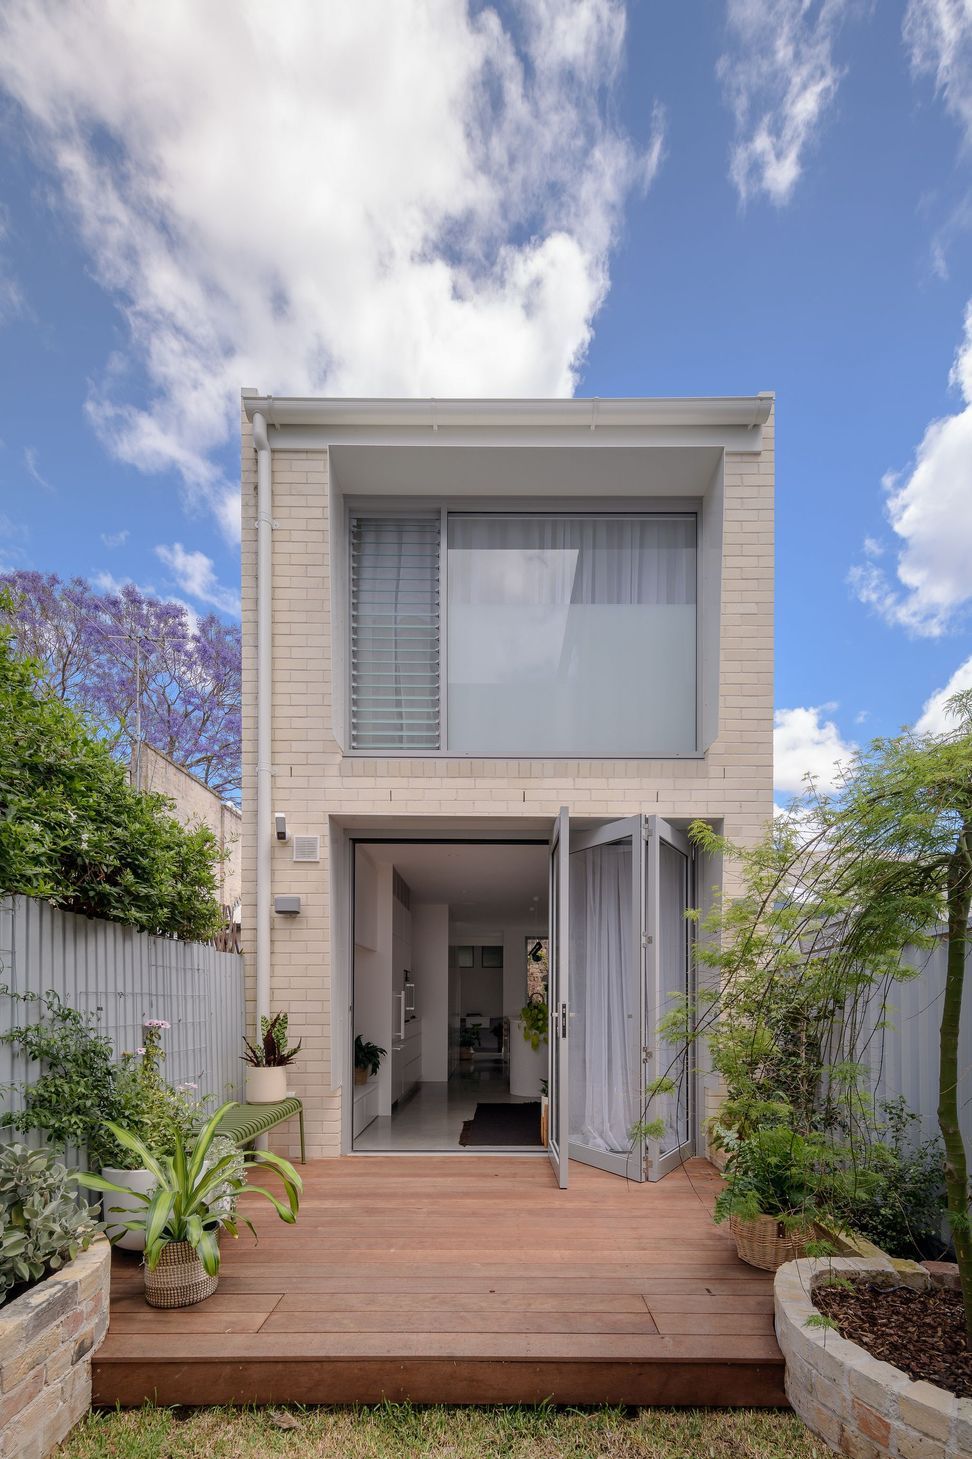
Given the space constraints, our goal was to create an illusion of spaciousness within the bedrooms. We implemented full-height windows to flood the rooms with natural light to achieve this. Additionally, we incorporated full-height louvre windows to optimise cross-ventilation, enhancing airflow and ensuring a comfortable atmosphere within the space.
Biophilic design holds particular significance within smaller spaces, prioritising the health and well-being of occupants.
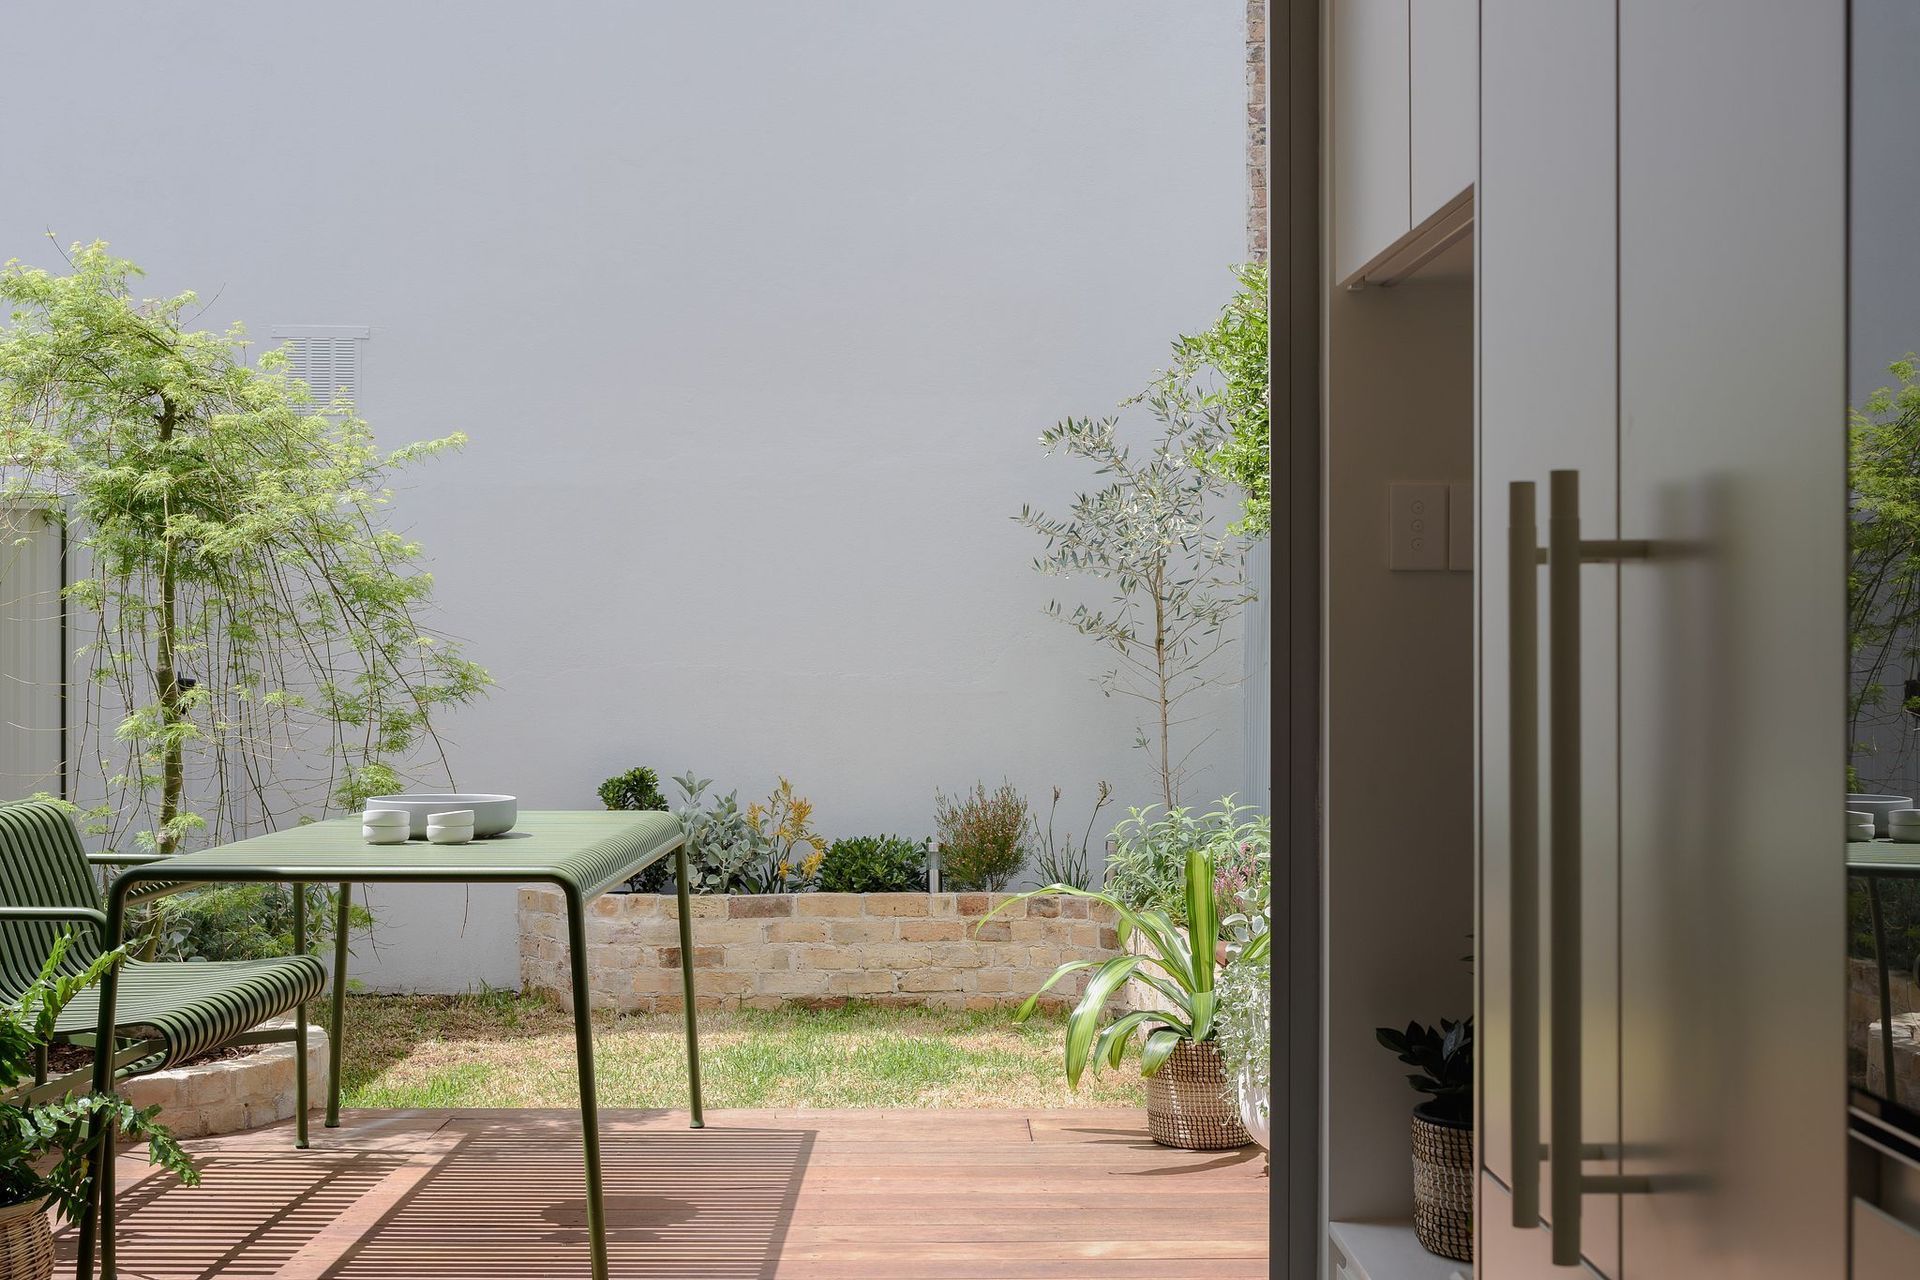
Introducing a central courtyard full of plants softens and enhances the space's visual impact. It was important that the courtyard had a mechanism to open and bring natural airflow and light into the centre of the home.
We also pared back the render of the original cottage wall to reveal the original brick and old timber lintel where the back door once stood. This is visible inside the courtyard and internally from the front entrance.
We take great joy in revealing a home's original bones, not only as an empathetic response to the site but also as a hinge point that defines the old from the new.
Of course, the new home's rear wall completely opens to the rear yard, extending the internal room to the external room. Another nod to the original cottage was how we repurposed the original brick into landscape retaining walls.
Both bathrooms are bathed in natural light courtesy of openable skylights and carefully sculpted tunnels through the roof. These optimise light penetration into space, enhancing its overall ambience. The ground-floor bathroom includes two high-light windows to maximise additional light from the central courtyard.
The Enzo House exemplifies Noho Architecture's commitment to intelligent, budget-friendly design solutions that maintain style and comfort. It stands as a testament to the possibilities of affordable, innovative architecture.
- Completed
- 2023
- Price range
- $0.5m - $1m
- Building style
- Terrace

Like this Project?
Hire Noho Architecture
Professional Reviews
Professionals used in
this project
The practices and trades credited on this project.

More projects from
Noho Architecture
Other work by Noho Architecture, across every category they build in.


More in
Renovations
Everything else in Renovations, from every practice on ArchiPro.


Next Project
Keep scrolling