

Project team
A sustainable renovation of Sofia-Rose House, enhancing space, light, and comfort for a growing family while maintaining energy efficiency and a strong connection to the landscape.
The Brief
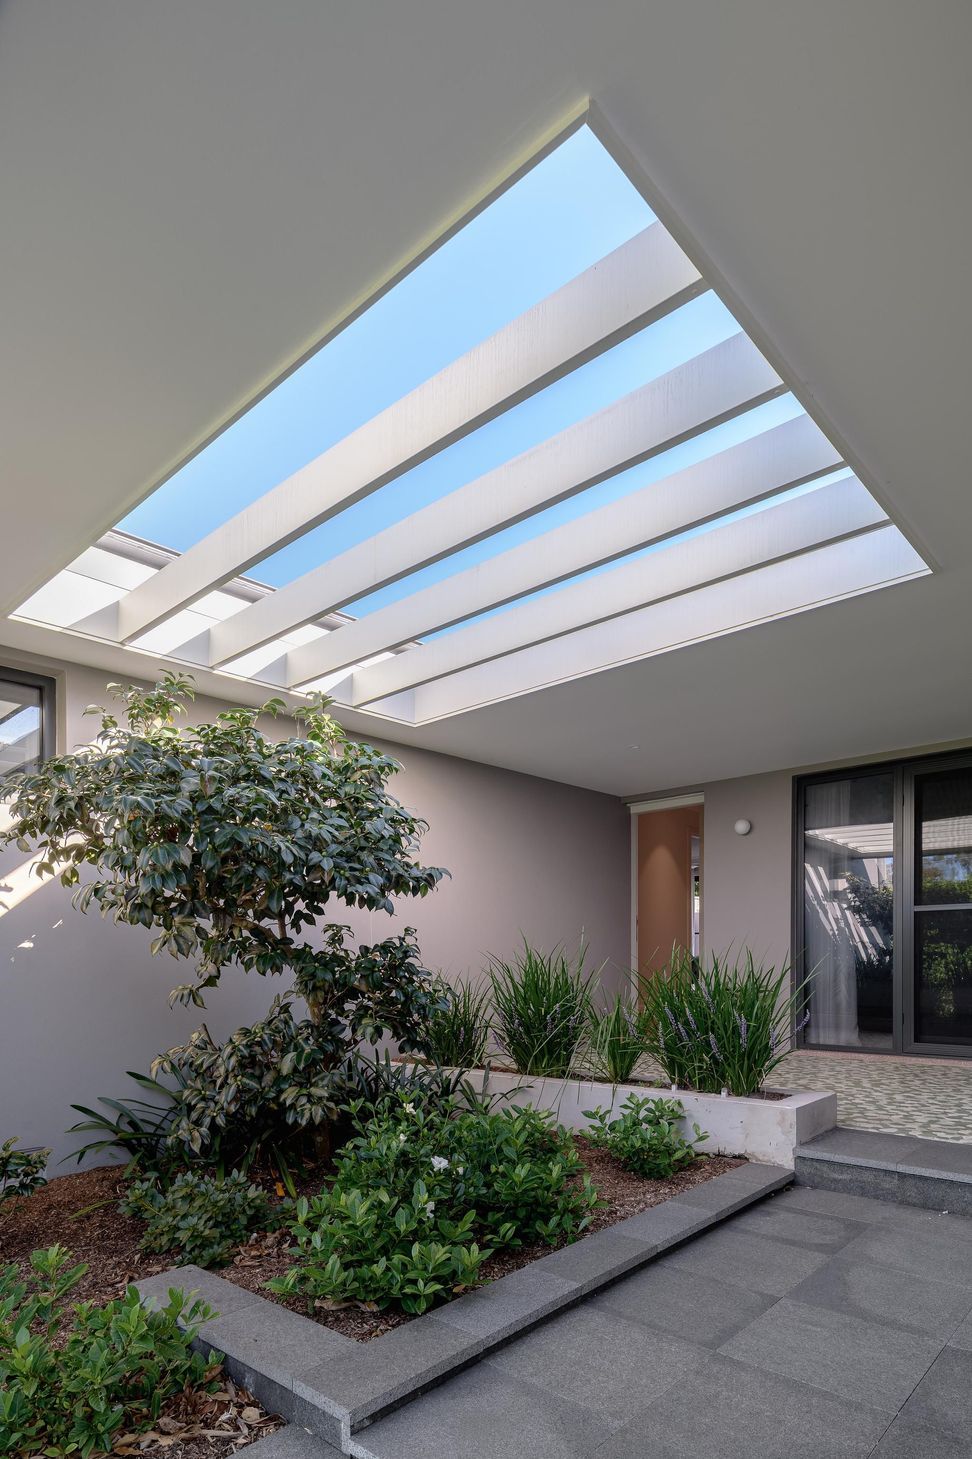
Walking up the garden bed path of Sofia-Rose house, our clients start to unwind and let go of the stress of the day. They’ve arrived home.
Sofia-Rose house is a renovation for a family who wanted a sustainable home with more space, light and character. Their brief was to improve internal comfort, reduce energy costs and add another bedroom for their twin teenage daughters who were sharing a room.
Before engaging us as their architect, our clients were set to use a project home company with a plan to flatten the site and start again. However, their desire for a custom and sustainable home led them to Noho Architecture. Together we uncovered ways to design for their daily rituals and created a home that was tailored for them.
Our Design Solution
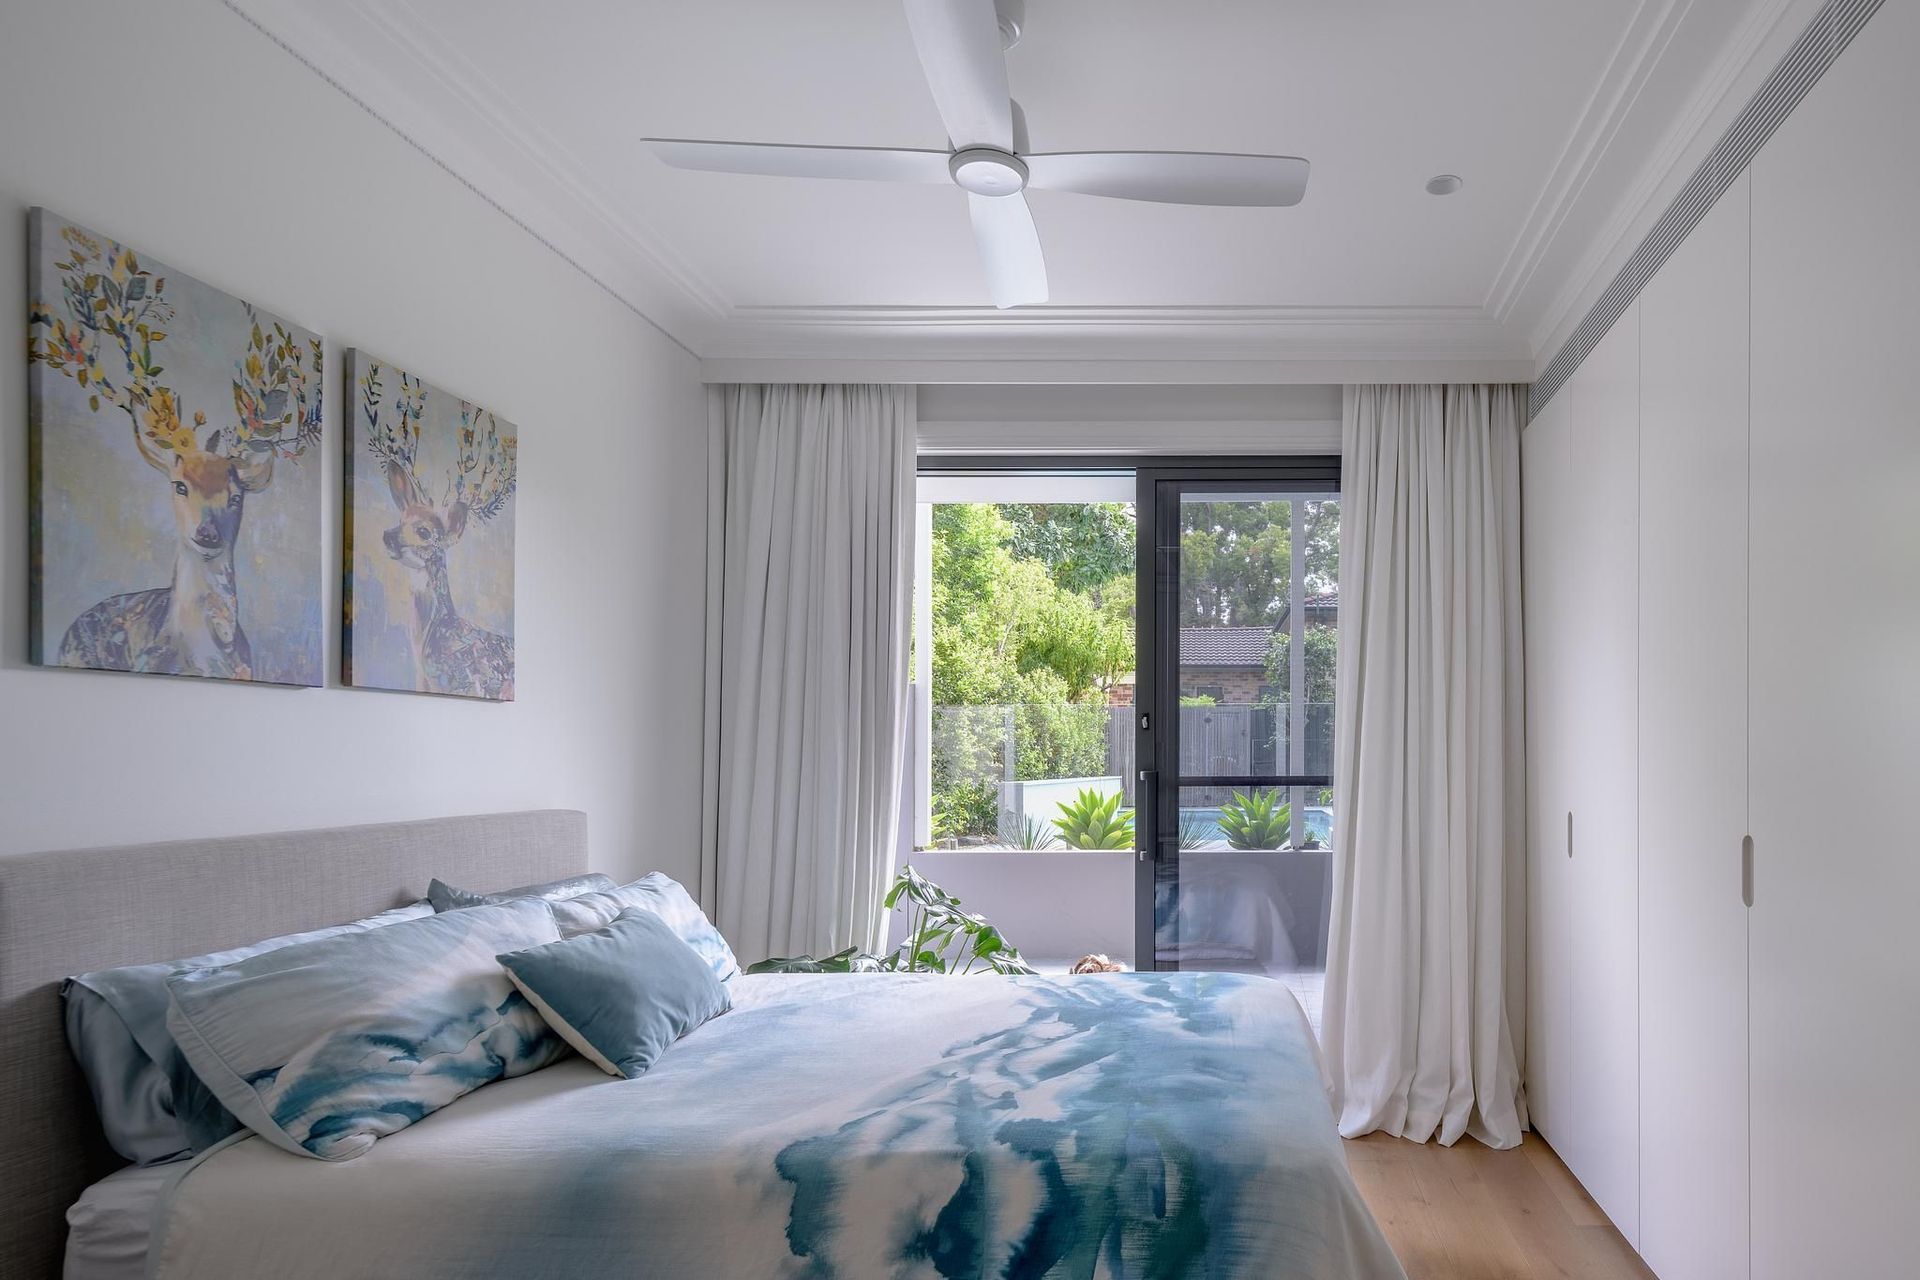
To suit the growing needs of the family, we reconfigured the layout to include three large bedrooms, a spare room and two bathrooms. The layout is flexible and allows family members to be separate and together. A concealed sliding wall can close off the living space from the kitchen and dining room, which is handy when the girls have their friends over.
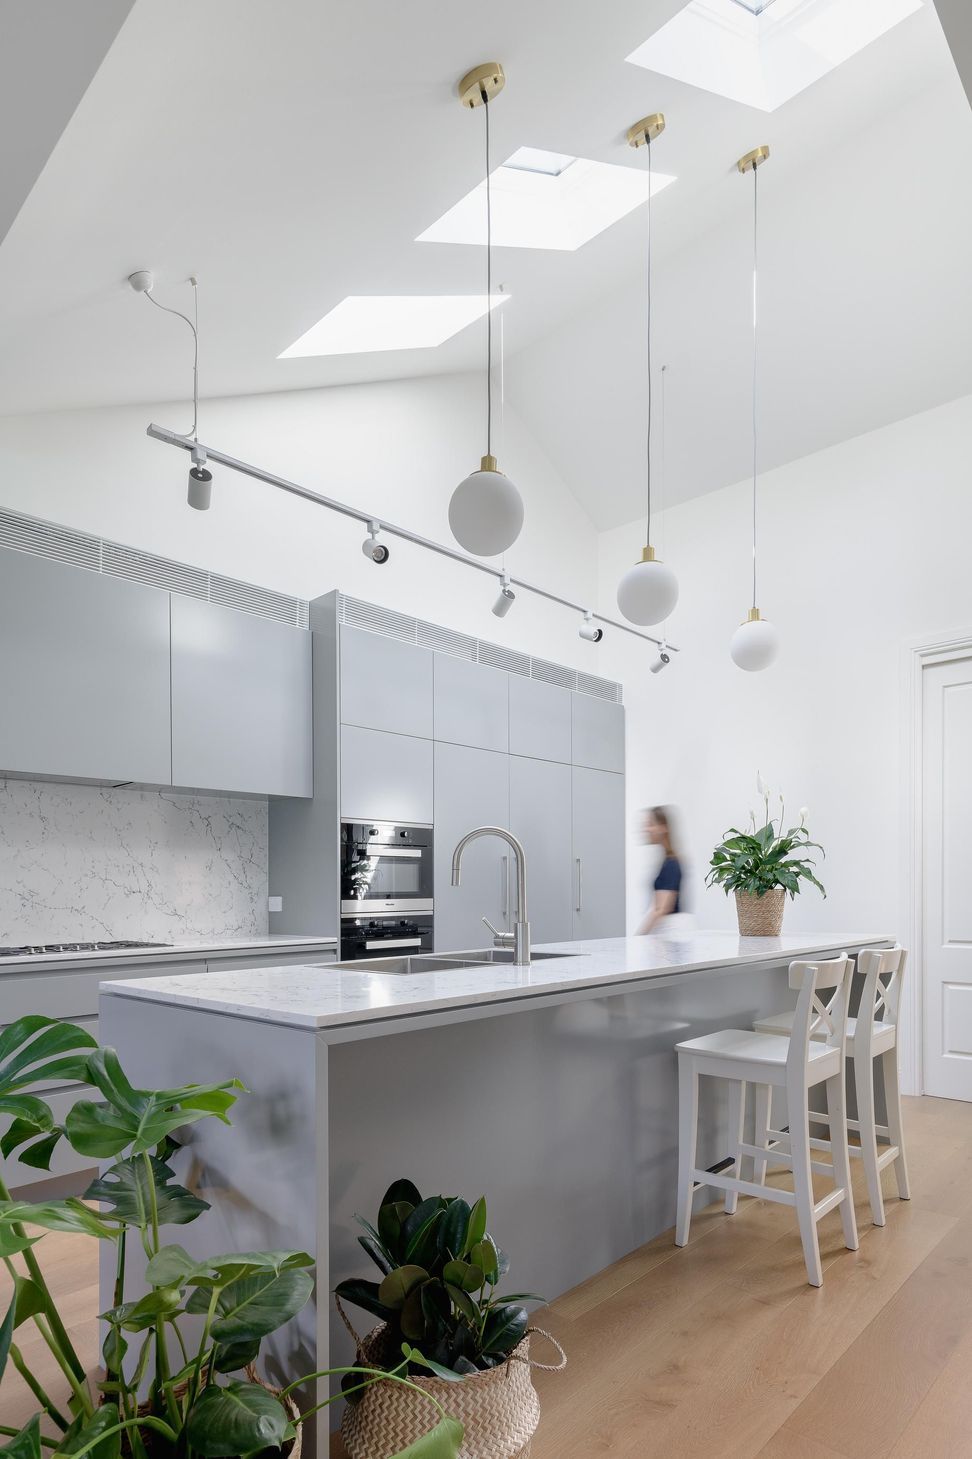
We made vast improvements to the existing house to make it comfortable and energy efficient all year long. This meant stepping up the insulation, adding roof solar panels, using tinted double-glazed windows and keeping much of the footprint intact. Now the new fireplace warms the entire house in winter and the living space opens up to a refreshing breeze in summer. The new layout also lets northern light stream into the common spaces through large sliding doors and skylights above the kitchen.
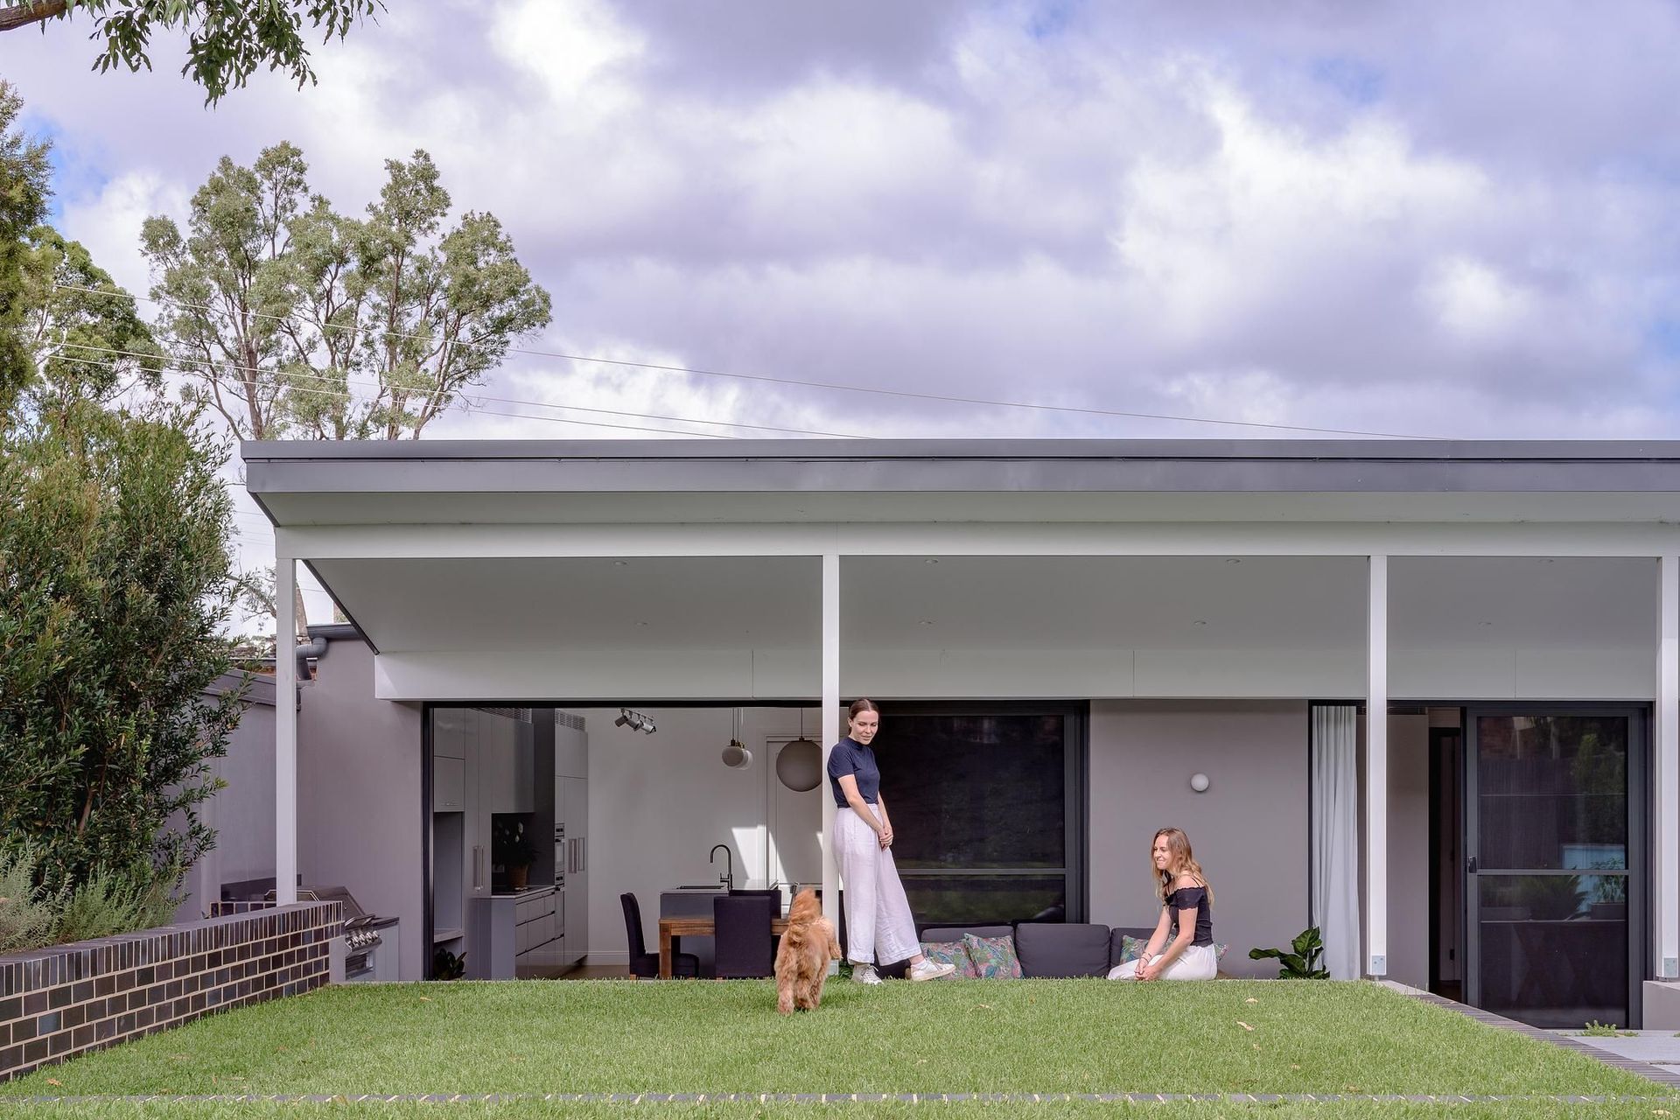
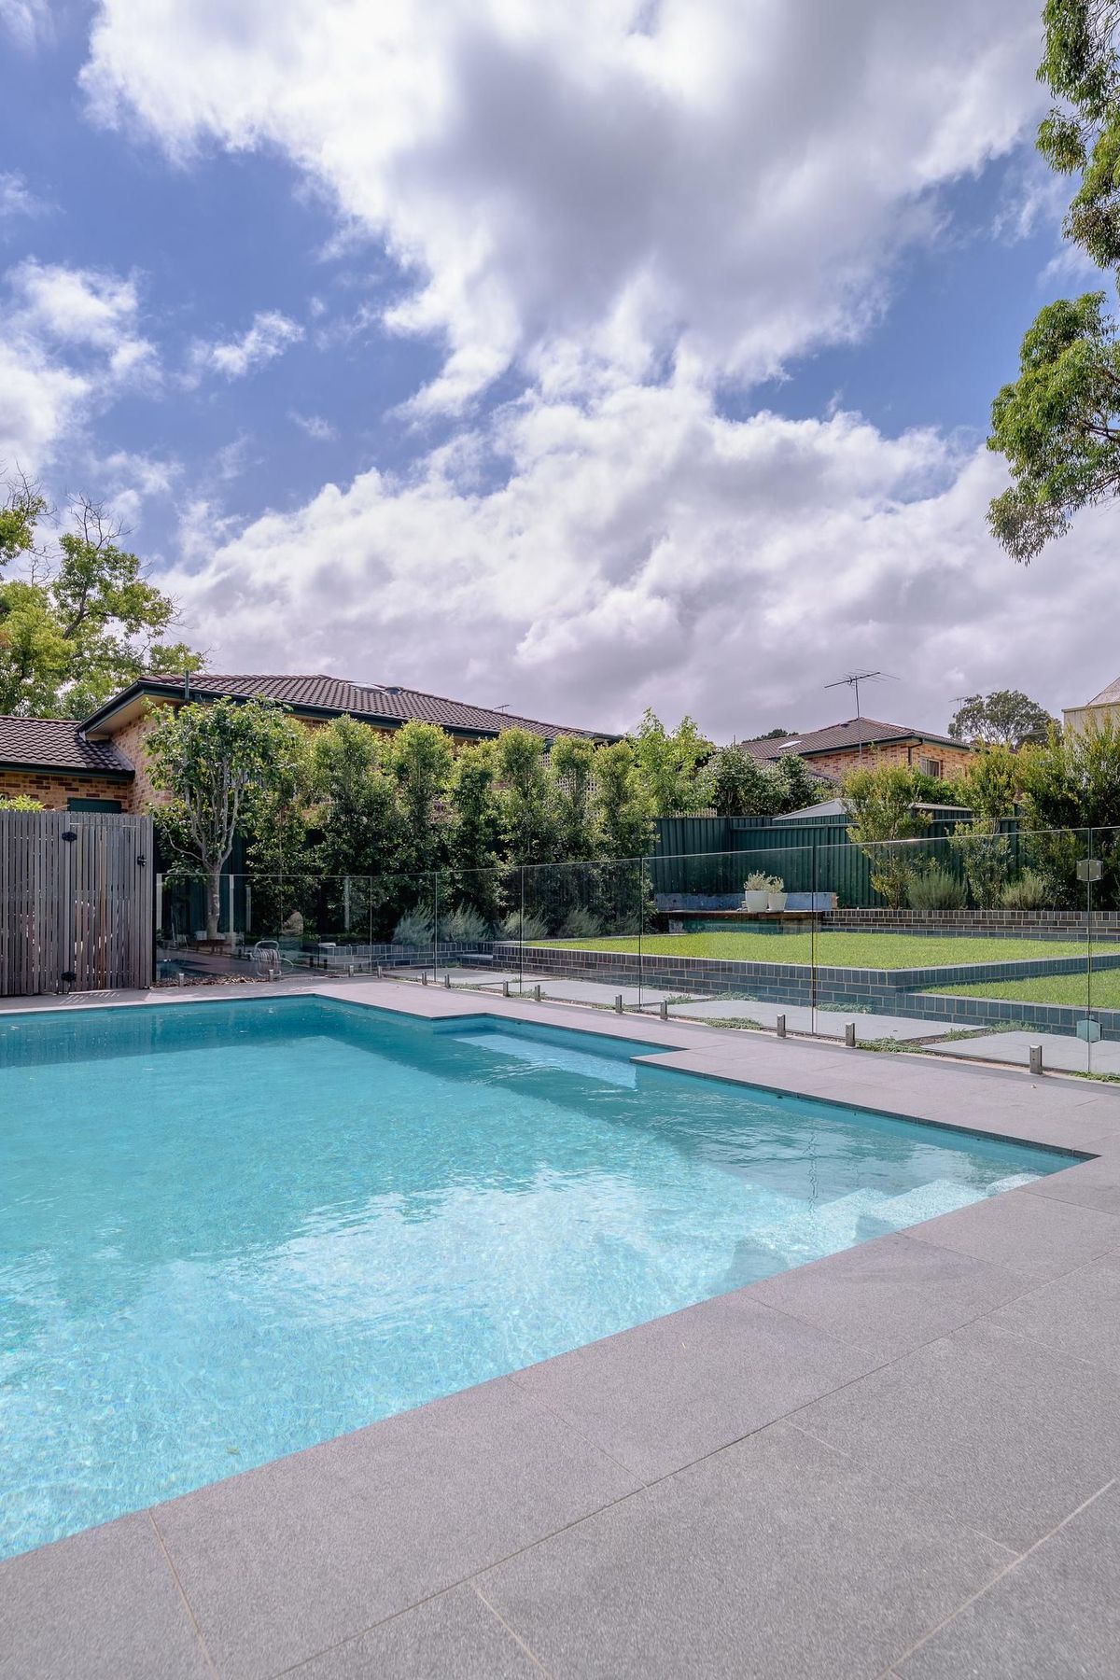
The home has a stronger connection to the landscape at the entrance and to the backyard. Since we raised the ceiling in the kitchen, we also lifted the awning over the patio, giving the illusion of a larger space. Our clients love the new pool and make it part of their routine to swim in it every day.
Sofia-Rose house is a home that supports our clients’ daily habits. It has a neutral and classic material palette for the family to impart their own personality. It’s a home that can grow with them and adapt to the next phase of their life.
Photography – The Guthrie Project



Like this Project?
Hire Noho Architecture
Professional Reviews
Professionals used in
this project
The practices and trades credited on this project.

More projects from
Noho Architecture
Other work by Noho Architecture, across every category they build in.


More in
Renovations
Everything else in Renovations, from every practice on ArchiPro.


Next Project
Keep scrolling