
Project team
- Noho Architecture
- Alex Aksiantsiuk
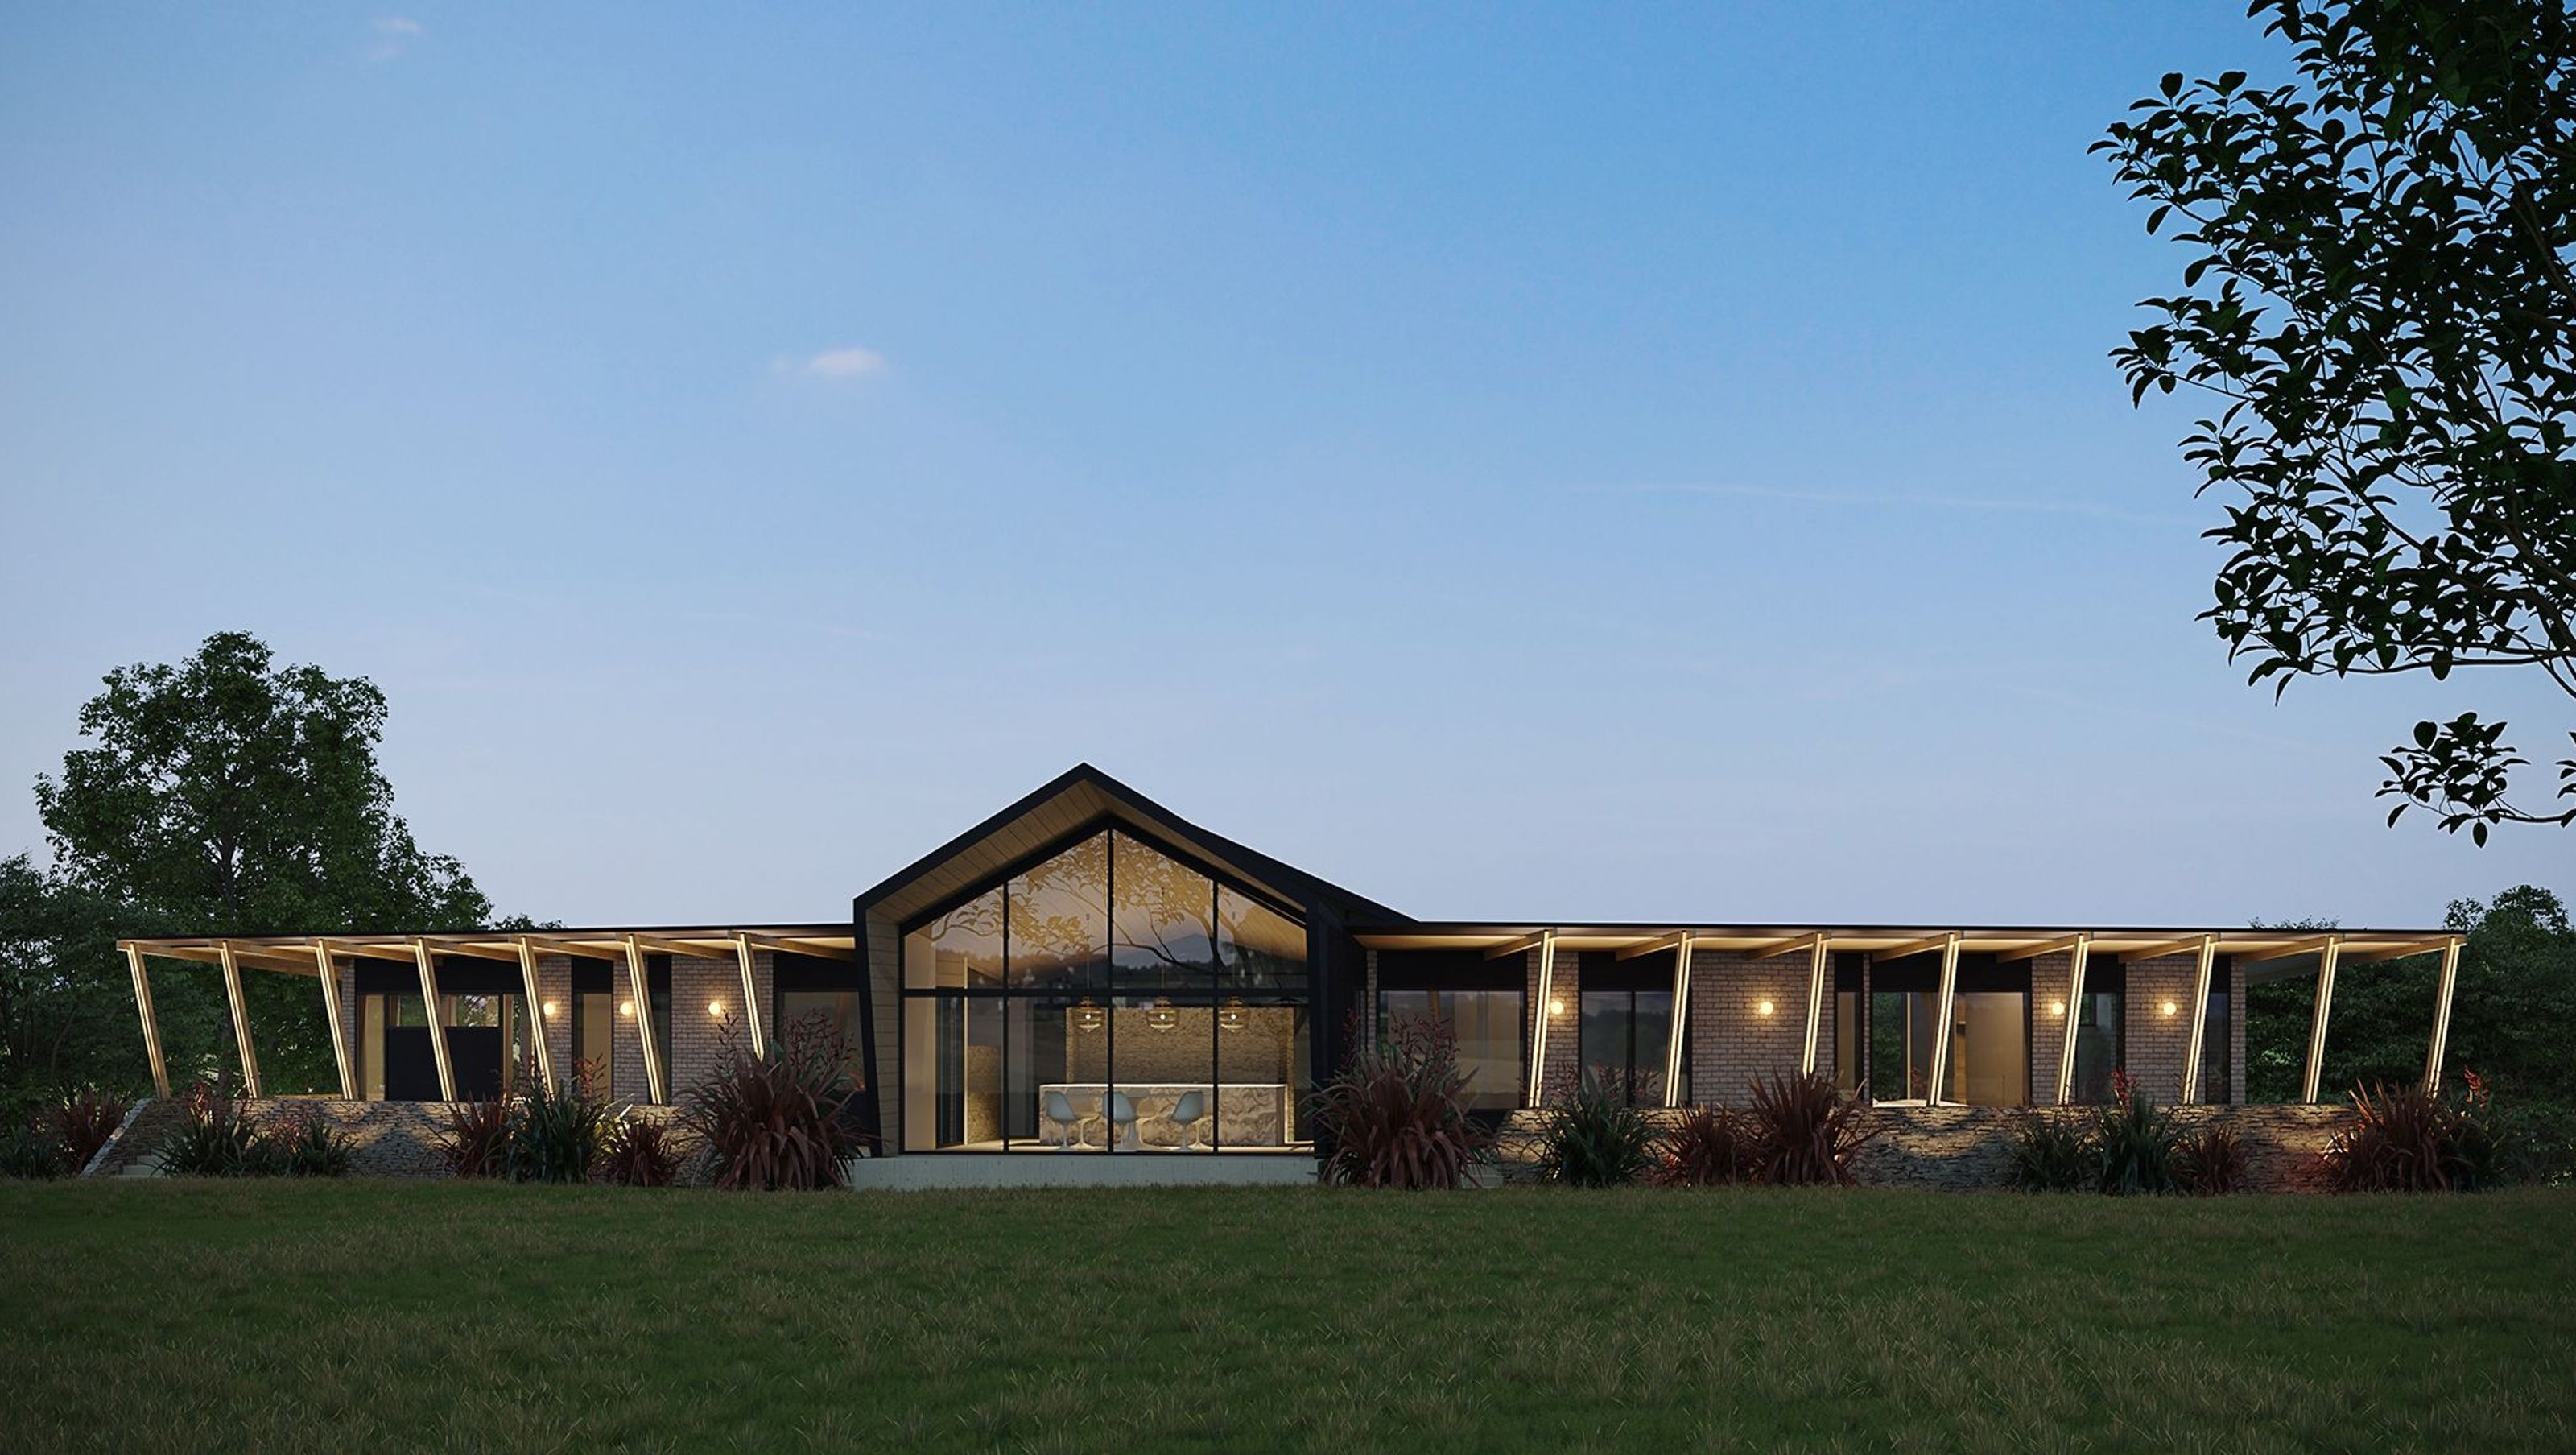
Jandel House: A contemporary off-grid residence in rural Victoria, featuring passive solar design, local bluestone integration, and hydronic heating for year-round comfort and energy efficiency.
This off-grid project in rural Victoria uses passive solar design and hydronic heating to create a comfortable and sustainable home throughout the year.
Our clients have been gathering local bluestone from around the site, which we are excited to include in the design. This grounds the building in its surroundings and allows thermal mass walls to be created inside, retaining heat in the day and releasing it at night.
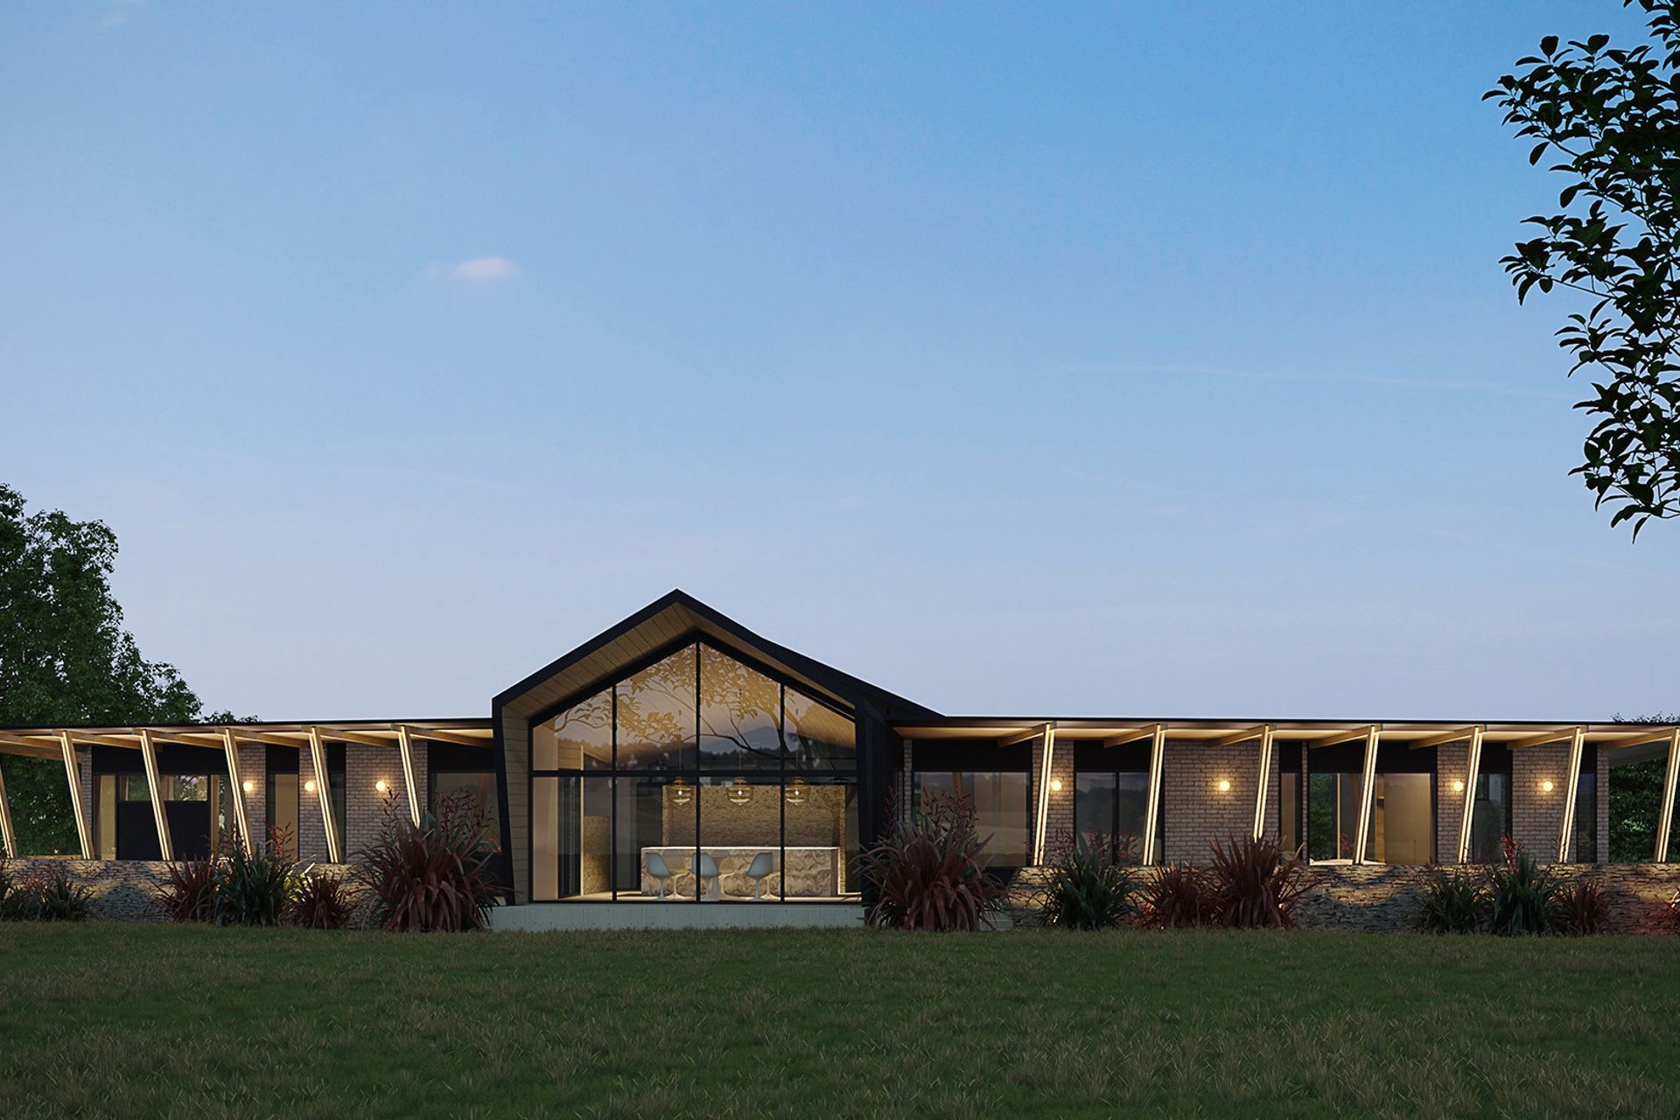
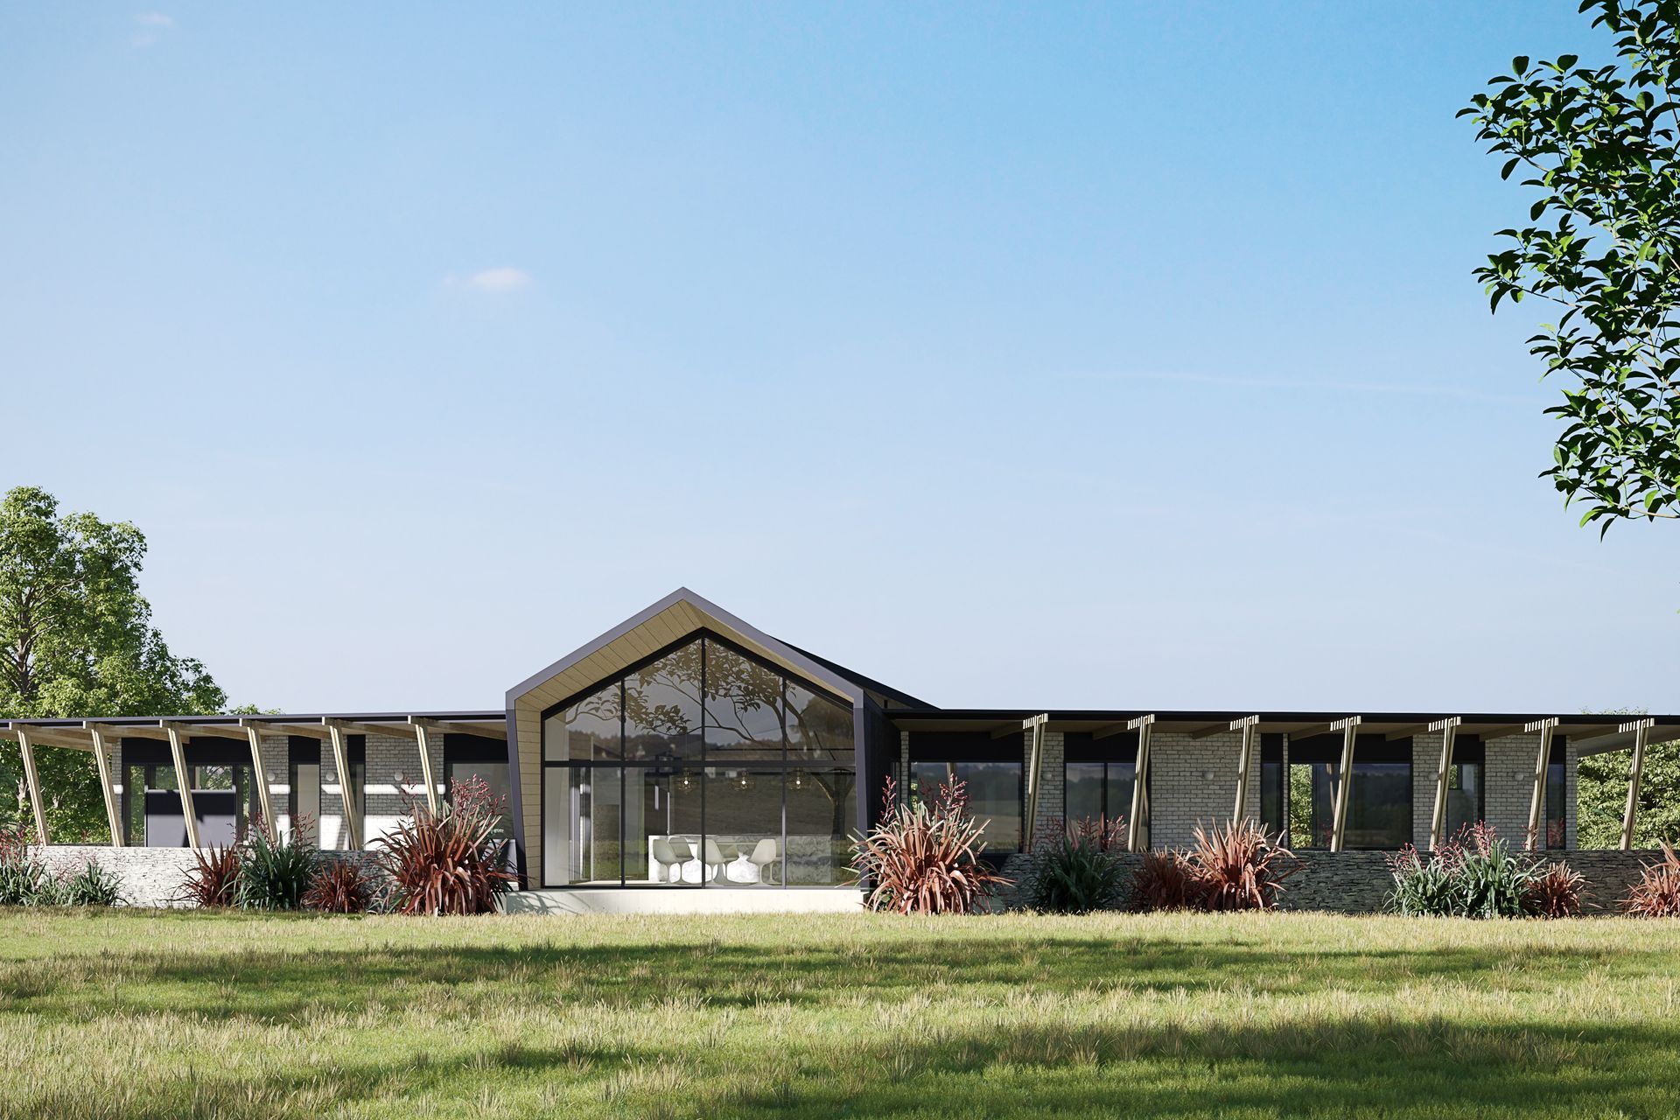
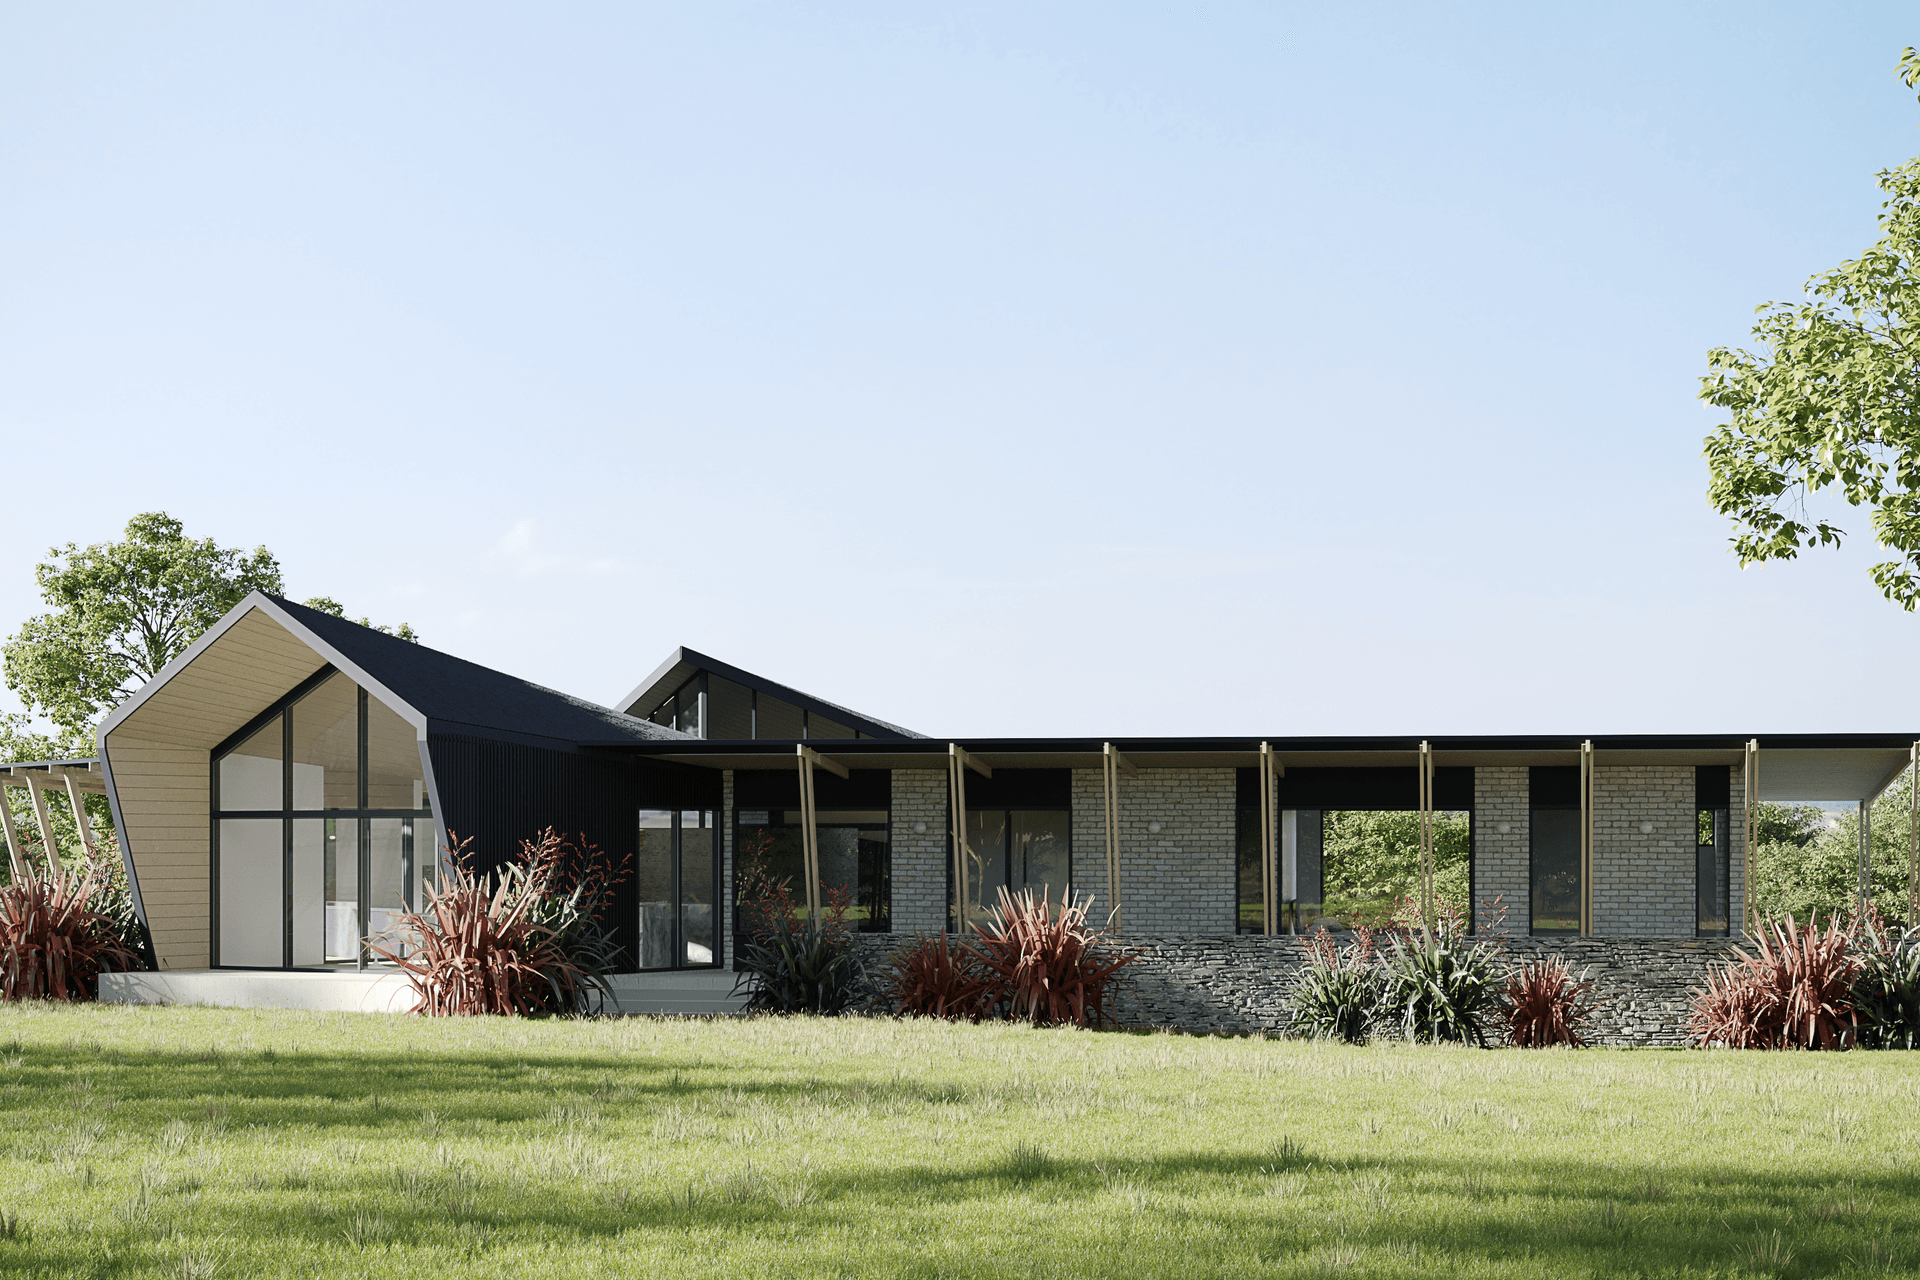
The dynamic roof form follows the gentle slope of the site. It is raised to the north to allow low-angled sun to enter in winter while blocking out harsh summer sunlight with a sheltered overhang.
The roof has been separated into two main sections with glass between. This allows sunlight to shine deep into the building and warm interior spaces while allowing views to the south. We used 3D modelling software to find the ideal form that would work best for the site, with location data showing the exact sun angles at each time of day throughout the year.
Hydronic heating, with water pumped throughout the house for heating and hot water use, was an integral part of the design. The rest of the power used will be generated from solar panels on the roof, meaning the building will be entirely self-sufficient, creating a comfortable, energy-efficient home.
- Completed
- 2025
- Price range
- $1m - $2m
- Building style
- Contemporary
Like this Project?
Hire Noho Architecture
Professional Reviews
Professionals used in
this project
The practices and trades credited on this project.

More projects from
Noho Architecture
Other work by Noho Architecture, across every category they build in.


More in
Rural / Estate / Lifestyle
Everything else in Rural / Estate / Lifestyle, from every practice on ArchiPro.


Next Project
Keep scrolling