A new louvred facade transforms a 1970s commercial building

featuring Altech Systems

Altech Systems logo

A clever refurbishment has transformed a tired Northcote commercial building, using a new louvred facade to give the existing structure a sharp, contemporary identity.
Visit Website

Featured Professionals

Written by

  • Joanna Seton

When an ageing commercial building starts to show its years, the easiest answer is starting again. But with construction costs high and the consenting process for new buildings increasingly complex, refurbishment is offering commercial building owners another option: take what is already there and give it a completely new life.

Dating from around the 1970s, the Woodside building in Northcote, Auckland, is a particularly good example. It had reached the point where its tired exterior was letting the whole building down, the original aluminium joinery was faded and failing, while compressed sheet cladding had peeling paint, failing joints and panels that had gradually fallen out of alignment.

“When we took on the project, looking at the building you could have been forgiven for thinking that what it really needed was to be knocked down and to start again,” chuckles Warren North of JW Projects, who engineered the new Altech Systems external louvre system. “But the clients were looking to refurbish the building rather than build new and it makes sense because the consenting process is a lot easier with an existing building and costs for building new are prohibitive.”

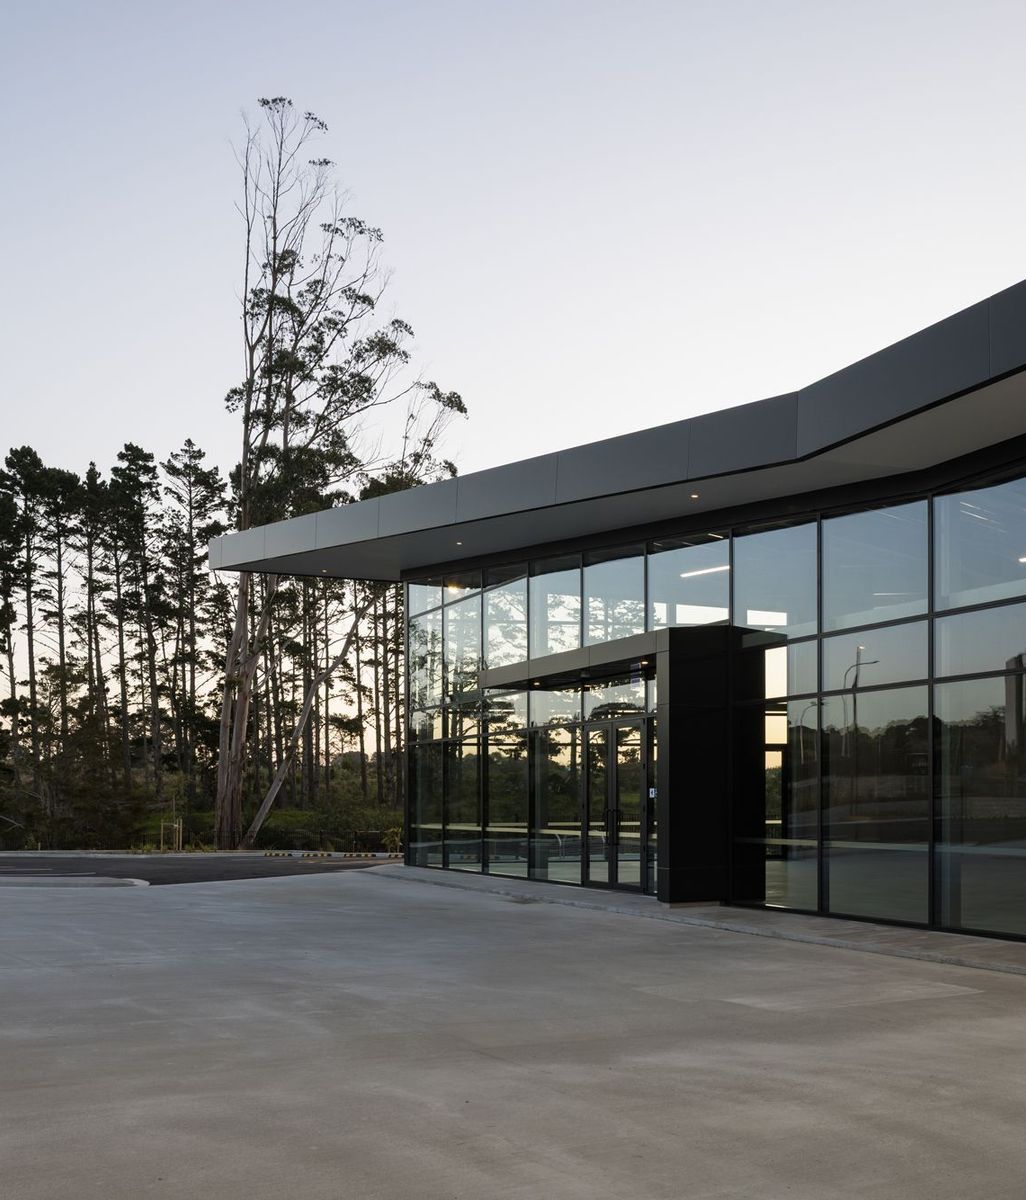
The decision was to retain the existing concrete and steel structure and completely transform the building envelope around it. Architects Ponting Fitzgerald developed a new architectural expression, with a slimline louvred facade wrapping much of the north and west elevations, while the cladding and joinery were replaced.

The result is difficult to reconcile with the building that was there before. Rather than trying to disguise its age, the refurbishment gives it a distinctly contemporary identity, with the dark louvres creating a crisp, graphic layer across the facade.

For JW Projects, however, achieving that slimline appearance using its Altech Systems range involved considerably more than selecting a profile and attaching it to the building. The brief was to design the system around a building for which there was remarkably little information on file. There were no structural drawings of the existing building, meaning the engineering team had to work out what they were dealing with from the inside.

“I spent a good day just going around the inside taking measurements, lifting ceiling tiles, crawling into ceiling spaces and fighting off all the spiders,” says North. The reason for the detective work was practical. Once the scaffold went up, the team had a short window in which to install the new facade, so the detailed design and fabrication needed to be ready to go.

Another challenge was that the narrow louvre profile preferred by the architect delivered the fine, restrained appearance they wanted, but its slenderness meant it had to be carefully assessed for structural performance.

“When you do a structural analysis, you work out the strength of something, you work out its deflection and what we call resonance, which basically means if it vibrates,” North explains.

The chosen profile fell into what North describes as a grey zone. The team modelled its performance and ultimately incorporated a dampening strut to address the potential for vibration.

Then came the moment when the calculations could be tested against reality; about three-quarters of the way through the project, Auckland was hit by a particularly fierce storm. North had been at home watching the rain come down when, during a brief break in the weather, he decided to head to the site.

“From the top in the northwestern corner, I looked down at the louvres and checked for vibration, and I was delighted because it was performing exactly as it was modelled,” he says.

Credits

Discover More Readingin Building & Renovating