Designing for Downsizers: What Great Retirement-Living Architecture Gets Right

Written by

RUBI Architects

28 August 2026

 • 

3 min read

banner
Downsizing is not about less — it is about better. RUBI Architects on what distinguishes a truly well-designed home for this stage of life, across Geelong and the Bellarine.

For many people, downsizing is one of the most considered moves they will ever make — leaving a large family home for something smaller, simpler and better suited to the years ahead. But 'smaller' is where a lot of downsizer housing goes wrong. Too much of it is mean rather than refined, generic rather than tailored, and designed down to a price rather than up to a life.

Great retirement-living architecture is not about less; it is about better. This is what we focus on when we design for downsizers across Geelong and the Bellarine at RUBI Architects.

Single-level living, done beautifully

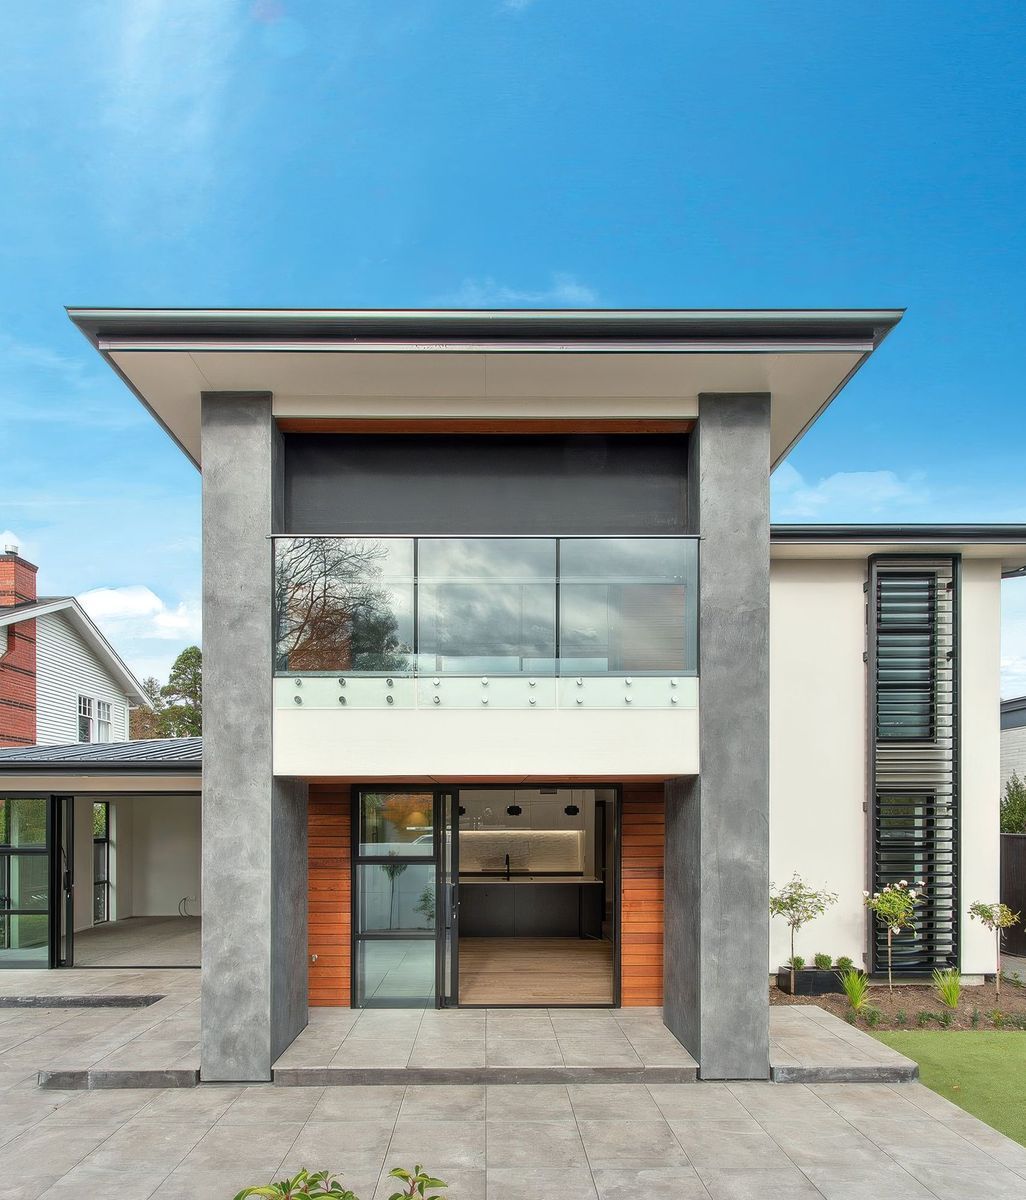
The most obvious priority is usually single-level living — no stairs to negotiate now or later. But a good downsizer home does far more than put everything on one floor. It gets the flow right: a short, logical path between the spaces you use every day, generous doorways and circulation, and a layout that will still work if mobility changes.

Done well, none of this reads as 'accessible design'. It simply reads as a home that is easy, gracious and effortless to live in.

Less space, more light and connection

A smaller footprint makes natural light and connection to the outdoors more important, not less. When there are fewer rooms, each one has to be excellent — filled with northern light, opening to a sheltered courtyard or garden, and framing something worth looking at. A well-designed compact home feels larger and calmer than a big one that was never really considered.

The goal is a home where you never feel you have given anything up — because in the ways that matter, you have not.

Rubi-ArchitectsVirtuals-2.jpg

Designing for now and for later

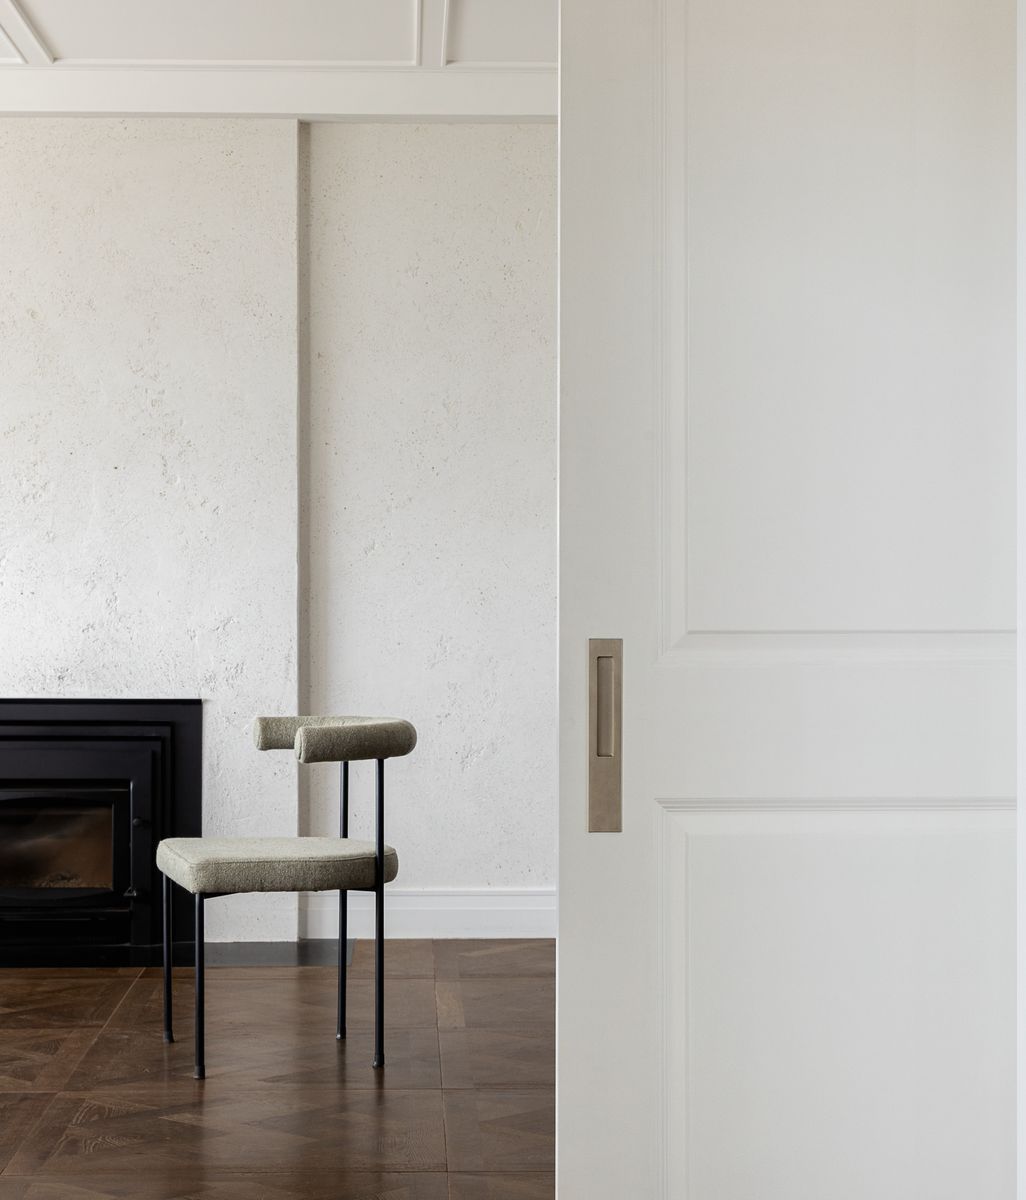
The best downsizer homes are designed for two timeframes at once: the active life you are living now, and the flexibility you may want later. That can mean a floor plan that quietly accommodates future care, a guest room that could become a carer's room, or finishes and fittings chosen to be safe and low-maintenance without ever looking clinical.

Thinking a decade ahead at design stage is far cheaper and more graceful than retrofitting later — and it lets the home support you through change rather than forcing another move.

Rubi-ArchitectsVirtuals-3.jpg

Low-maintenance, high-quality, built to last

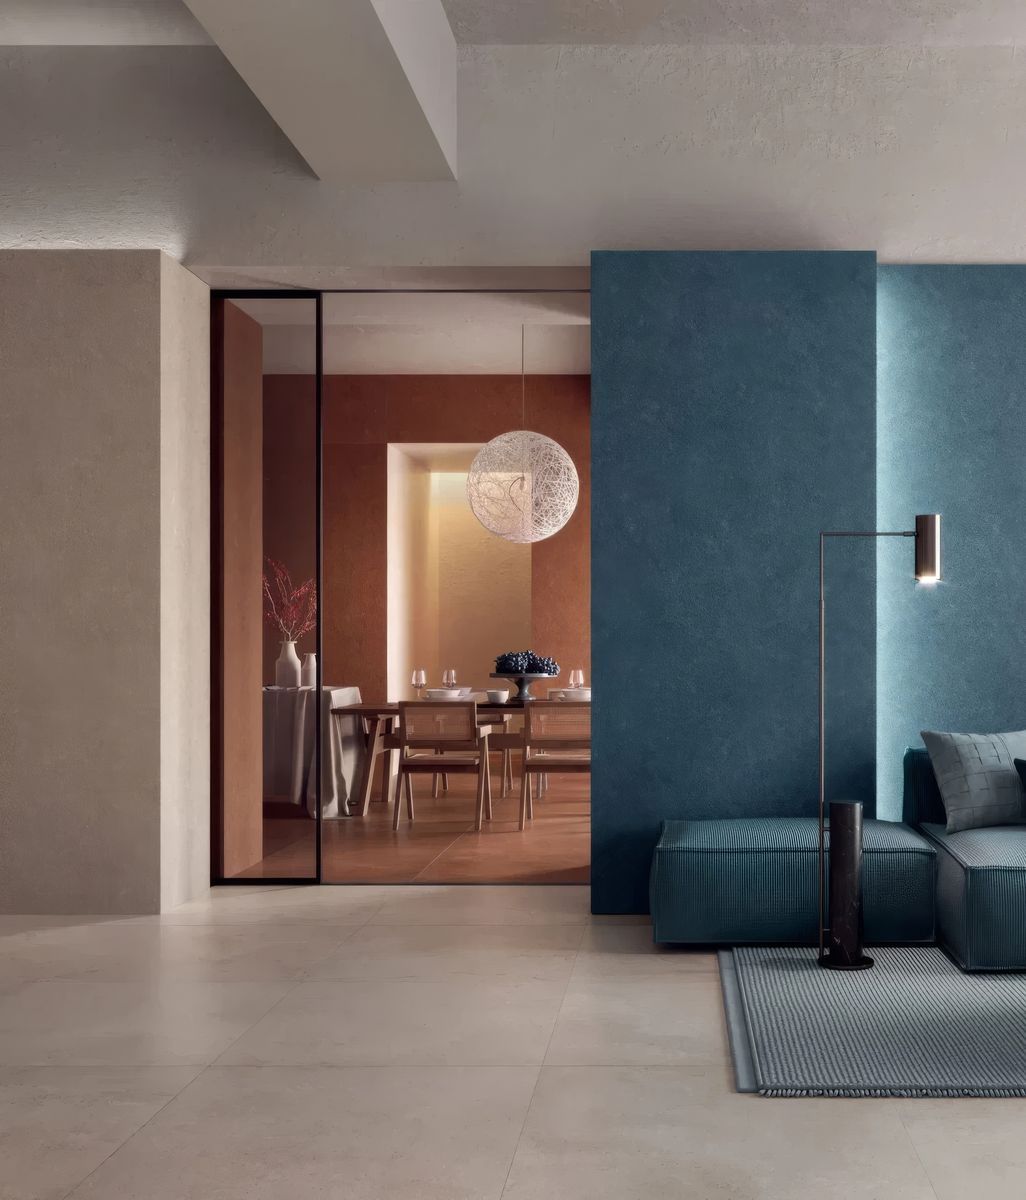
Part of the appeal of downsizing is freeing yourself from the upkeep of a large property. That makes material and detail choices central: durable, low-maintenance finishes, a garden designed to be enjoyed rather than laboured over, and systems that keep the home comfortable and cheap to run. Quality here is not indulgence — it is what removes friction from daily life.

A downsizer home should give you back time and ease, not hand you a new list of chores.

Why this stage of life deserves an architect

There is a persistent assumption that a smaller or later-life home is a lesser project. The opposite is true: designing a compact home that is beautiful, light-filled, single-level, future-ready and low-maintenance — all at once — is genuinely demanding, and exactly what a good architect is for. This is a home for one of the most important chapters of your life, and it deserves that care.

At RUBI Architects we design homes for downsizers across Geelong and the Bellarine that make this stage feel like an upgrade, not a compromise. You can see our work at rubiarchitects.com.au — and the earlier we start, the more tailored the result.