
H1 energy efficiency: What the new calculation method means for the building industry

featuring ArchiPro

© MC Architecture Studio

ArchiPro logo
  • 1.7M profile views
  • 1.4K saves

With changes to New Zealand's H1 energy-efficiency compliance pathways becoming mandatory on 27 November, architects, designers and builders will need to take a more considered approach to achieving thermal performance requirements.

Featured Professionals

Written by

  • Alice Thompson

From 27 November 2026, the previous editions of New Zealand's H1 energy-efficiency compliance documents can no longer be used to demonstrate compliance with the Building Code. The deadline marks the end of a 12-month transition period following the introduction of updated acceptable solutions and verification methods in November 2025.

The most significant change is the removal of the Schedule Method, which allowed compliance to be demonstrated by meeting prescribed insulation R-values for individual building elements. Instead, the calculation method becomes the primary pathway for housing and small buildings, assessing heat loss across the building's thermal envelope as a whole.

© MC Architecture Studio

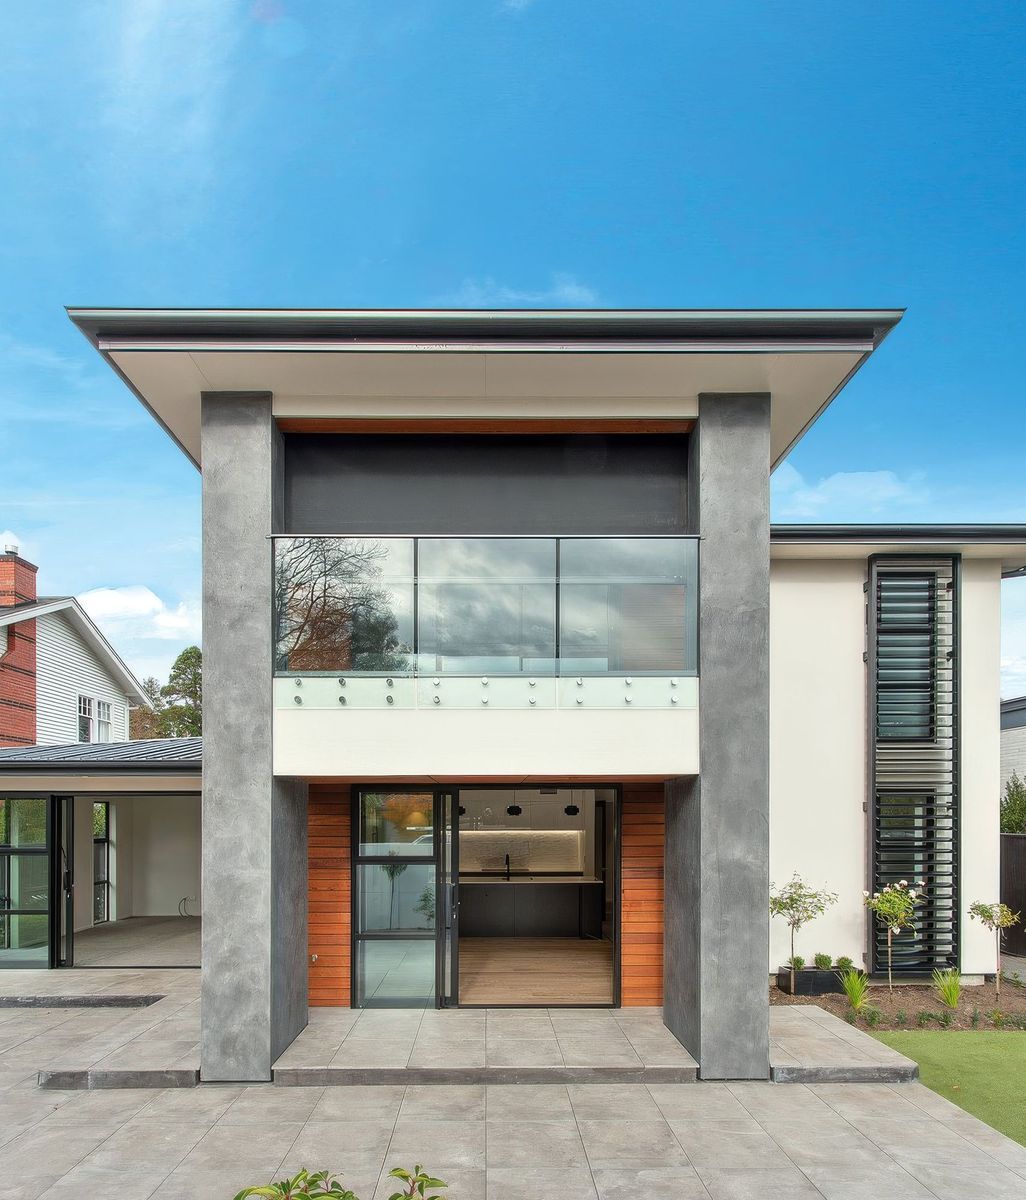
Efficient Southshore Home by MC Architecture Studio

Greater flexibility in material selection

Under the calculation method, thermal performance can be balanced across roofs, walls, floors and glazing. Rather than meeting the same prescribed R-values for every element, designers can adjust the performance of individual components, provided the proposed building performs at least as well as a compliant reference building.

For example, a reduction in roof insulation may be offset by improved wall insulation or glazing performance. This creates greater flexibility where architectural features, construction methods or available roof space make certain insulation levels difficult to achieve.

There are still limits to this flexibility. Minimum construction R-values apply to key building elements, while glazing under the H1/AS1 calculation method is restricted to 40% of the gross wall area. The overall energy-efficiency performance required by the Building Code remains unchanged.

© Sam Hartnett

Threepwood SIPs Home by Team Green Architects

What changes for designers and builders?

The updated method places greater importance on accurate calculations and construction detailing.

One notable change concerns thermal bridging, where heat passes through framing members rather than the insulation between them. Designers must now assume a wall framing fraction of at least 38% when calculating construction R-values for framed walls, unless a lower percentage can be demonstrated.

Revised measurement rules also require roof, wall and floor areas to be calculated using overall internal dimensions, with openings deducted where applicable.

For architects and designers, these changes make early decisions about insulation, glazing and building form increasingly interconnected. For builders and trades, accurate installation and alignment with the documented specification remain essential to achieving the intended performance.

The shift also reinforces the distinction between a product's stated insulation R-value and the construction R-value of the complete building element, which accounts for the materials and assembly as installed.

For those preparing building consent documentation, understanding these relationships early can help avoid revisions later in the process.

To support the transition, BRANZ has released an updated H1 Calculation Method bulletin (BU706), providing worked examples and practical guidance on demonstrating compliance. The organisation also offers a free H1/AS1 calculation method tool to help designers assess thermal performance and prepare supporting documentation.

Further guidance, including explanations of thermal bridging, measurement requirements and the updated compliance pathways, is available through MBIE's H1 energy-efficiency resources.