James Hardie Cladding for a Reclad: Choosing the Look
featuring Superior Renovations
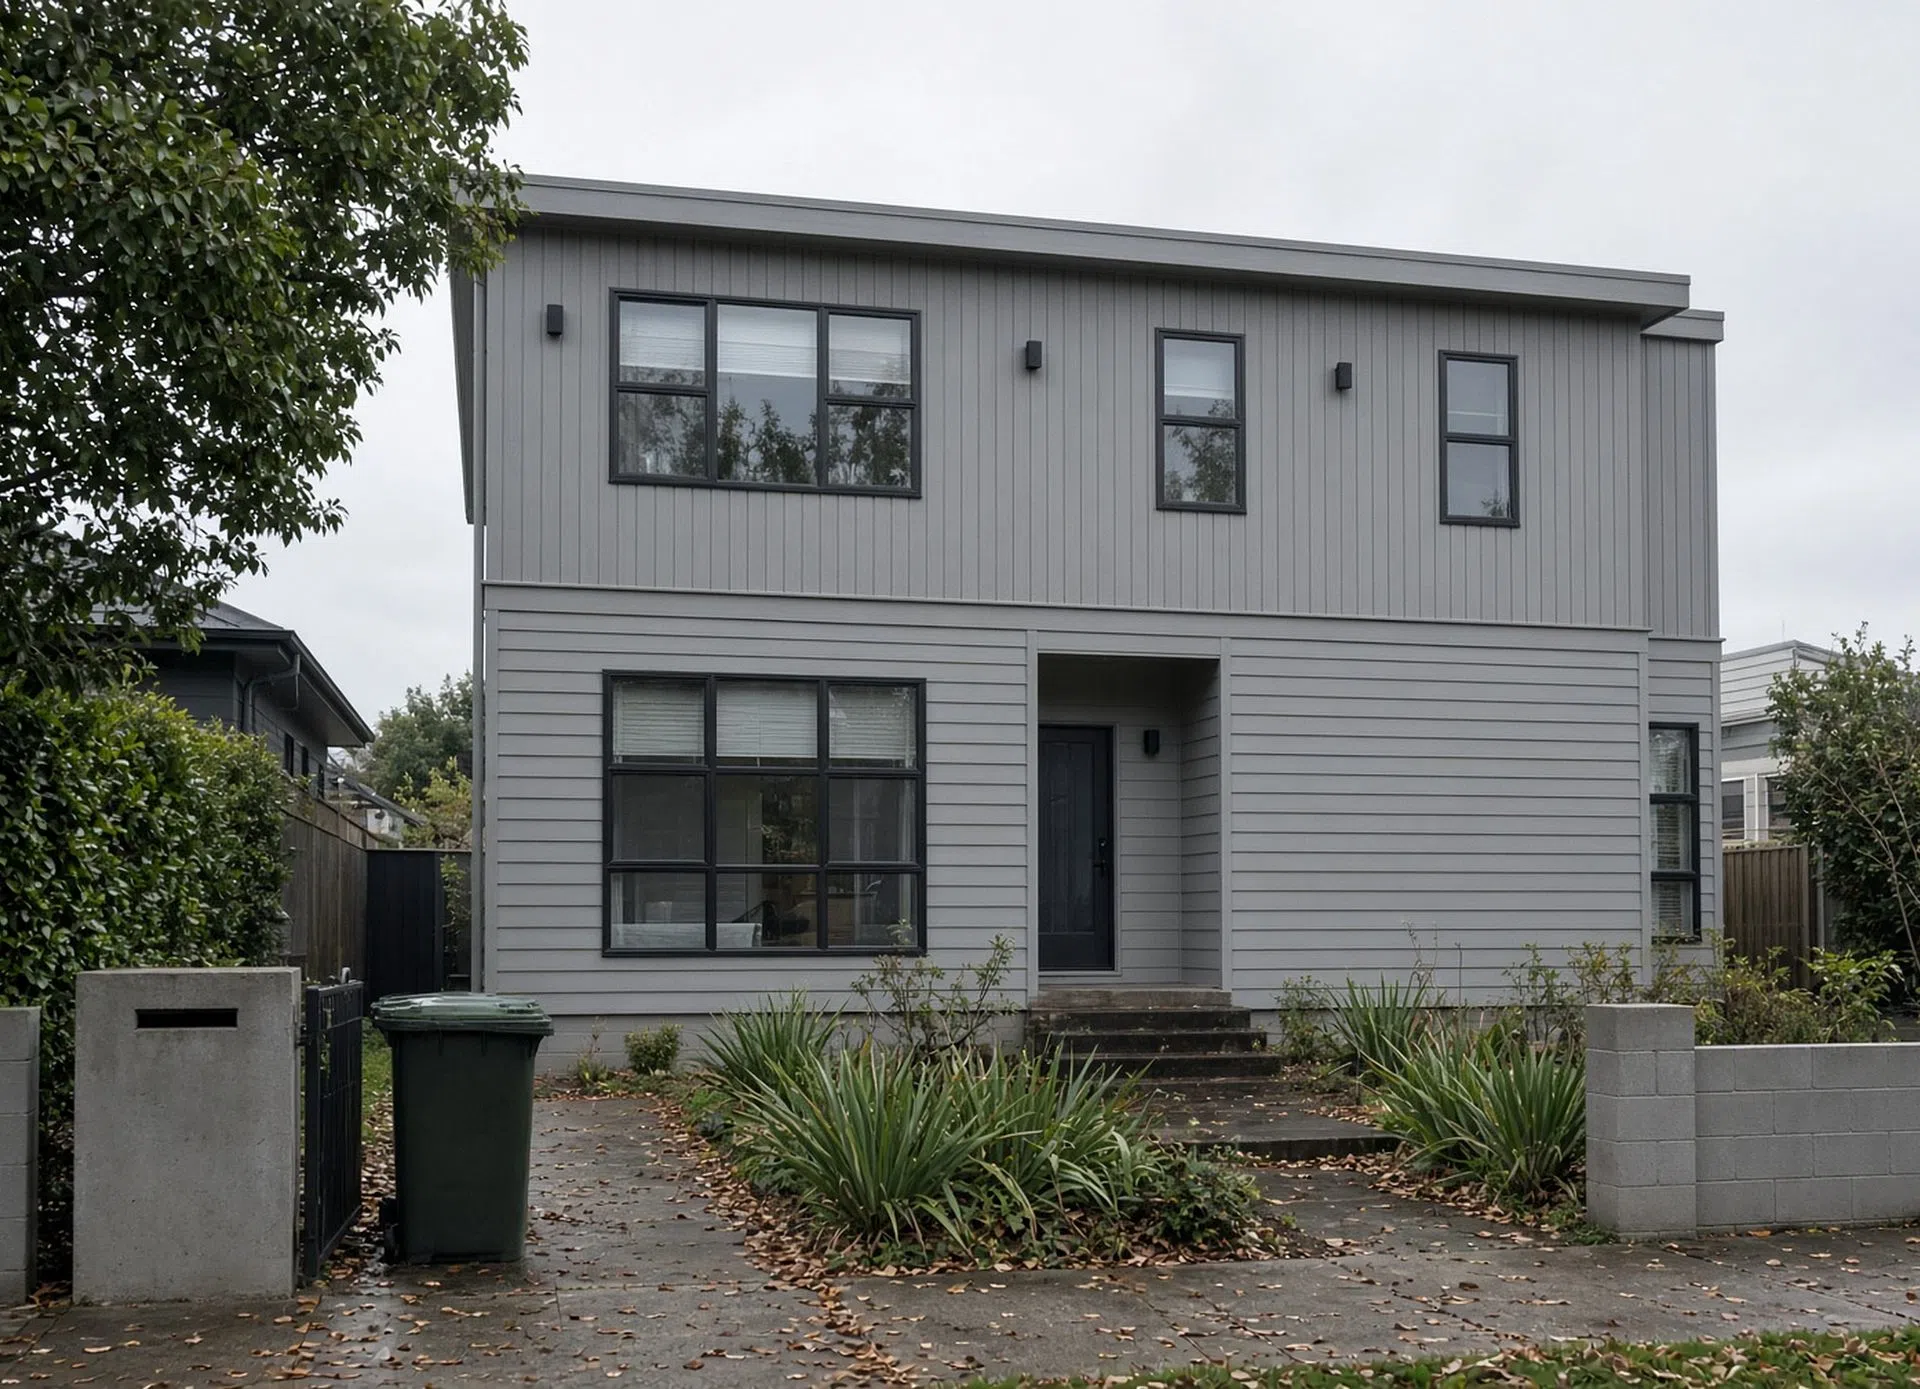

- 197.7K profile views
- 115 saves
Linea, Oblique, Stria or Axon? How profile, direction, corners and colour change the look of a fibre cement reclad on an Auckland house, read straight from the technical specs.
Featured Professionals
Written by
- STSwati Tiwary
Once the decision to reclad is made, the next question arrives at the merchant's sample wall: Linea, Oblique, Stria or Axon? James Hardie cladding comes in enough profiles that two houses on the same Auckland street can both be "fibre cement" and look nothing alike. The choice feels like taste. Some of it is. A good part of it is set by the technical specifications, which decide where joints land, what the corners look like and how dark you can paint.
Pick the profile that suits the house and the street first: narrow bevel-back boards for a traditional weatherboard look, wide rusticated or grooved boards for a cleaner modern face, and panels for a crisp vertical or rendered finish. Then check three things before you sign off the look.
Vertical boards over solid timber floor joists need a horizontal joint at the floor line. Each profile has its own corner options. Dark colours are allowed on these products, but James Hardie says they may fade quicker. At Superior Renovations we work through those three with owners before a reclad is priced, because changing them after the scaffolding goes up costs time and money.
Start with the house, not the sample board
The profile that looks best at the merchant isn't necessarily the one that suits your house. A 1990s plaster-look home in Albany or Botany, a post-war weatherboard house in Mt Roskill and a character villa in Grey Lynn each sit differently on their street, and the new cladding has to work with the roofline, the window sizes and the neighbours.
Before choosing a look, be clear about what is coming off. Fibre cement on an Auckland house can be modern board, plaster-finished sheet from the leaky-building era or older asbestos cement, and each one changes how the old cladding is handled. Our guide to the three kinds of fibre cement on Auckland houses covers how to tell them apart, when testing is needed and when a reclad is the right answer at all. Everything below assumes that decision is made and the question is what goes back on.
Character and heritage areas add another layer. If your house sits under a heritage or special character overlay in the Auckland Unitary Plan, changing the exterior can need resource consent, and the cladding profile may be part of what Council looks at. Sonder Architecture's guide to what Auckland's heritage and character overlays control explains how those overlays work. Confirm your own property's position with Auckland Council or a designer before you fall for a profile the overlay may not allow.
The four James Hardie cladding profiles and what each does to a wall
James Hardie's New Zealand cladding range is wider than four products, but these four give you the main choices: a lapped weatherboard, a wide rusticated board, a grooved board and a panel. The figures below come from James Hardie's own product pages and technical specifications.
Linea Weatherboard: the traditional line
Linea is a 16 mm thick, pre-primed, bevel-back weatherboard with a chamfered bottom edge, made in 150 mm and 180 mm widths and 4,200 mm lengths. The boards lap over each other by at least 30 mm, and James Hardie gives the finished thickness at the lap as roughly 33 to 35 mm. That lap is what throws the shadow line you see from the street.
The width matters more than people expect. James Hardie's product page says the larger 180 mm board suits larger walls and gives deep shadow lines. Follow the same logic at your place: on a single-storey bungalow with small windows, look at the 150 mm board first; on a big two-storey gable, the 180 mm board keeps the wall from reading as busy. Linea carries a 25-year James Hardie product warranty.
Oblique Weatherboard: wide and flat, either way up
Oblique is a 14 mm rusticated board in 200 mm and 300 mm widths, in 3,000 mm or 4,200 mm lengths. Its big difference from Linea is direction: James Hardie publishes separate specifications for vertical and horizontal installation, and the vertical system holds BRANZ Appraisal 1232. Run horizontally, the 300 mm board reads as calm and wide. Run vertically, it gives the tall, linear look that suits a cleaner modern exterior.
Stria Cladding: grooves that read as masonry
Stria is a 14 mm board in 325 mm and 405 mm widths. Stria Smooth has deep, square grooves; Stria Fine Texture has a sharp V-groove over a light texture. It can be laid horizontally or vertically, and James Hardie describes the horizontal version as giving a look reminiscent of masonry. Stria suits owners who want a strong graphic line without a lapped weatherboard, and it can be mixed with other profiles on different walls.
Axon Panel: big sheets, fine lines
Axon is a 1,200 mm wide panel rather than a board. The Grooved version has grooves 10 mm wide and 2.25 mm deep at 133 mm centres, which gives the look of narrow vertical boards over a whole wall. Axon Smooth can be finished with a roll-on textured acrylic paint for a rendered look, or used with Hardie Axent Trim battens for a board-and-batten face. The newer Brushed Concrete panel can only be installed on James Hardie's structural cavity batten system.
The rendered option is worth a pause. If the clean plaster face is what you liked about your old house, a modern panel on a drained cavity can give you that look without repeating the build-up that caused the trouble. Read why direct-fixed plaster homes went wrong before you decide whether you want that look back.
Horizontal or vertical cladding: where the joints end up
Direction changes more than the look. It changes where the joints go, and on a two-storey house that decides whether you get one clean wall or a visible line across the middle.
Vertical boards and the floor-level joint
Oblique's vertical specification says the boards can run continuously past the upper floor when the floor joists are LVL or engineered joists. When the joists are solid timber, a horizontal joint or movement joint must be formed at the floor joist. Timber joists shrink and settle, and the joint takes up that movement so the cladding doesn't crack or buckle.
This is easy to miss on a reclad. On a new build the designer chooses the joists. On a reclad, the joists are whatever the house was built with. Ask what your upper floor sits on before you commit to a vertical profile. If it is solid timber, the joint line at first-floor level is part of the design, and it looks far better when it lines up with window heads or a change of colour than when it lands at random.
Panels have the same rule
Axon's timber cavity batten specification requires a horizontal joint at floor joist level to take the same shrinkage and settlement, formed with an aluminium h-mould or similar flashing. On a two-storey Axon wall you will see that line, so plan where it goes.
Tall houses get drainage joints too
Both the Linea and Oblique specifications call for a drained horizontal joint after every two floors as a minimum. It matters on three-level homes on sloping sections in places like Titirangi or the eastern bays, where the joint becomes a design line you choose, not one that appears after the fact.
Corners, window reveals and the details you'll see every day
Corners are where a reclad looks either crisp or cheap, and each profile handles them differently.
Linea: soakers or box corners
The Linea specification lists four ways to finish an external corner: a 90-degree aluminium corner soaker, a 135-degree aluminium soaker for angled walls, an aluminium box corner, or a box corner built from Hardie Axent Trim, a 19 mm thick fibre cement trim. Soakers give the traditional look, with the boards meeting at the corner under a small metal cap on each course. Box corners frame the wall with a vertical strip, which reads cleaner and more modern.
If you are near the sea, read the fine print. The specification warns that stainless steel soakers in sea-spray zones may show tea staining, calls it an aesthetic issue and says they need frequent washing or polishing to keep it down. On a house in Herne Bay or Devonport, factor that into the corner choice. The fixings also change near the coast, which our fibre cement guide covers.
Oblique and Axon: boxed corners
Oblique uses an external box corner flashing or a Hardie Axent Trim boxed corner. Axon uses an aluminium box corner, and on two storeys it finishes under the h-mould at the floor joint. Of the specifications we read, only Linea's lists corner soakers. Love that look, and Linea is your board.
Window reveals and minimum sheet widths
Two more details shape how the wall looks around openings. Linea sits about 33 to 35 mm proud at the lap, so the depth of the window reveal changes compared with a flat sheet or a thin panel. And the Axon specification sets a minimum sheet width of 200 mm around window and door openings and corners. On a wall with closely spaced windows, the panel layout has to be planned so no thin slivers are left, which can shift where the grooves fall.
Windows themselves are worth deciding at the same time. Our published recladding figures put windows replaced during a reclad at $800 to $1,500 each, against $1,200 to $2,000 each when done later. If the joinery is tired, the reclad is the cheap moment to change it, and new window sizes change how every profile above reads.
Colour: dark is allowed, but it has a cost
You may have heard that fibre cement can't take a dark colour. For these products, James Hardie says otherwise.
The Linea and Oblique specifications both say there is no restriction on the Light Reflectance Value (LRV) of the paint applied, and the Axon specification says the same, adding that dark paints can be used with the aluminium flashings. That is the cladding maker's position. The paint maker's data sheet for your chosen product still applies.
The trade-off is in the same Linea paragraph:
The dark colours in certain environments may fade quicker.
James Hardie, Linea Weatherboard Cavity Fix Technical Specification
The same section recommends a low-sheen paint for the best look and requires the boards to be painted within 90 days of installation, with every exposed face finished, including bottom edges and the top edges under sills. In practice, a charcoal Oblique wall on a north-facing elevation in Remuera is likely to need repainting sooner than a light grey one. If you want dark, plan for it in your maintenance budget rather than finding out at the first repaint.
Choosing the paint system itself is a painter's job. Superior Painters' guide to painting fibre cement and timber weatherboards covers primers, edges and what a proper exterior repaint includes, which is the work your new cladding will need over its life.
What the look does to the price of a reclad
The profile is one input to a reclad price, not the main one. Our published 2026 figures put an Auckland reclad from $135,000 for a single-storey home, $330,000 to $380,000 (excluding GST) for a standard two-storey reclad, and $500,000+ for complex leaky homes. Scaffolding alone runs $10,000 to $20,000. The size of the house, the storeys, the state of the framing once the old cladding is off and the window decisions move the number far more than Linea versus Oblique. The full breakdown of what a reclad costs in Auckland walks through each of those.
Where the look does add cost is in complexity. Every change of profile on the same house adds junctions to detail and flash, and every corner, floor joint and window surround is labour. A house wrapped in one profile with box corners is simpler to build than one mixing vertical Oblique, horizontal Linea and a Stria feature wall. That mix can look great. Price it as a design choice, not a free one.
For a starting figure on your own house, a starting range from our online reclad estimator takes a few questions and emails you an Auckland price range. A fixed price comes after we've seen the house.
How we work through it with owners
On a whole-house job the exterior is decided alongside everything else. On our three-generation home in West Harbour, the roof was replaced, double glazing and full insulation went in, and the exterior was painted top to bottom. That house kept its cladding. Where a reclad is needed, the same thinking applies: settle the windows, the colour and the profile together, because each one changes the others.
Superior Renovations' recladding service runs a reclad from assessment and consent through to the new cavity system, with one project manager and oversight from our in-house Licensed Building Practitioner. Consent requirements for your house are confirmed with Auckland Council as the building consent authority. You can see fibre cement samples and talk through profiles with our team at the showroom at 16B Link Drive, Wairau Valley, and superiorrenovations.co.nz has more on how a reclad runs.
Questions we get about James Hardie cladding
Which James Hardie cladding suits an older Auckland house?
Linea is the lapped, bevel-back weatherboard in the range, so it reads closest to traditional timber weatherboards, and of the four profiles here its specification is the one that lists corner soakers. Check first whether the property has a heritage or special character overlay, because changing the exterior there can need resource consent from Auckland Council.
Can James Hardie cladding be painted a dark colour?
Yes, for Linea, Oblique and Axon. James Hardie's specifications say there is no restriction on the paint's Light Reflectance Value, and Axon allows dark paints with its aluminium flashings. The Linea specification warns dark colours may fade quicker in some environments, so expect to repaint dark walls sooner.
Is vertical cladding a good idea on a two-storey house?
It can look excellent, but plan the floor-level joint. Oblique's vertical specification requires a horizontal or movement joint at the floor joist when the joists are solid timber, and Axon needs a horizontal joint at floor joist level. Line it up with window heads or a colour change so it looks intended.
How much does a James Hardie reclad cost in Auckland?
Superior Renovations' published 2026 figures put Auckland reclads from $135,000 for a single-storey home, $330,000 to $380,000 excluding GST for a standard two-storey reclad, and $500,000+ for complex leaky homes. House size, framing condition and window choices move the figure more than the profile does.
The right fibre cement look is the one that suits your house, sits well on your street and still makes sense when the joints, corners and paint are drawn in. Settle those on paper and the reclad goes up the way you pictured it. When you're ready, book a free in-home reclad consultation with Superior Renovations and bring the profiles you've shortlisted.
References
- James Hardie New Zealand, Exterior cladding range
- James Hardie New Zealand, Linea Weatherboard
- James Hardie New Zealand, Linea Weatherboard Cavity Fix Technical Specification (August 2025)
- James Hardie New Zealand, Oblique Weatherboard Vertical Installation Technical Specification (March 2026)
- James Hardie New Zealand, Stria Cladding
- James Hardie New Zealand, Axon Panel Timber Cavity Batten Technical Specification (May 2026)
Like this Article?
Get in touch with Superior Renovations
Discover More Readingin Building & Renovating





Next Article
Keep scrolling
How to choose the right tiles for pools, patios and outdoor entertaining areas