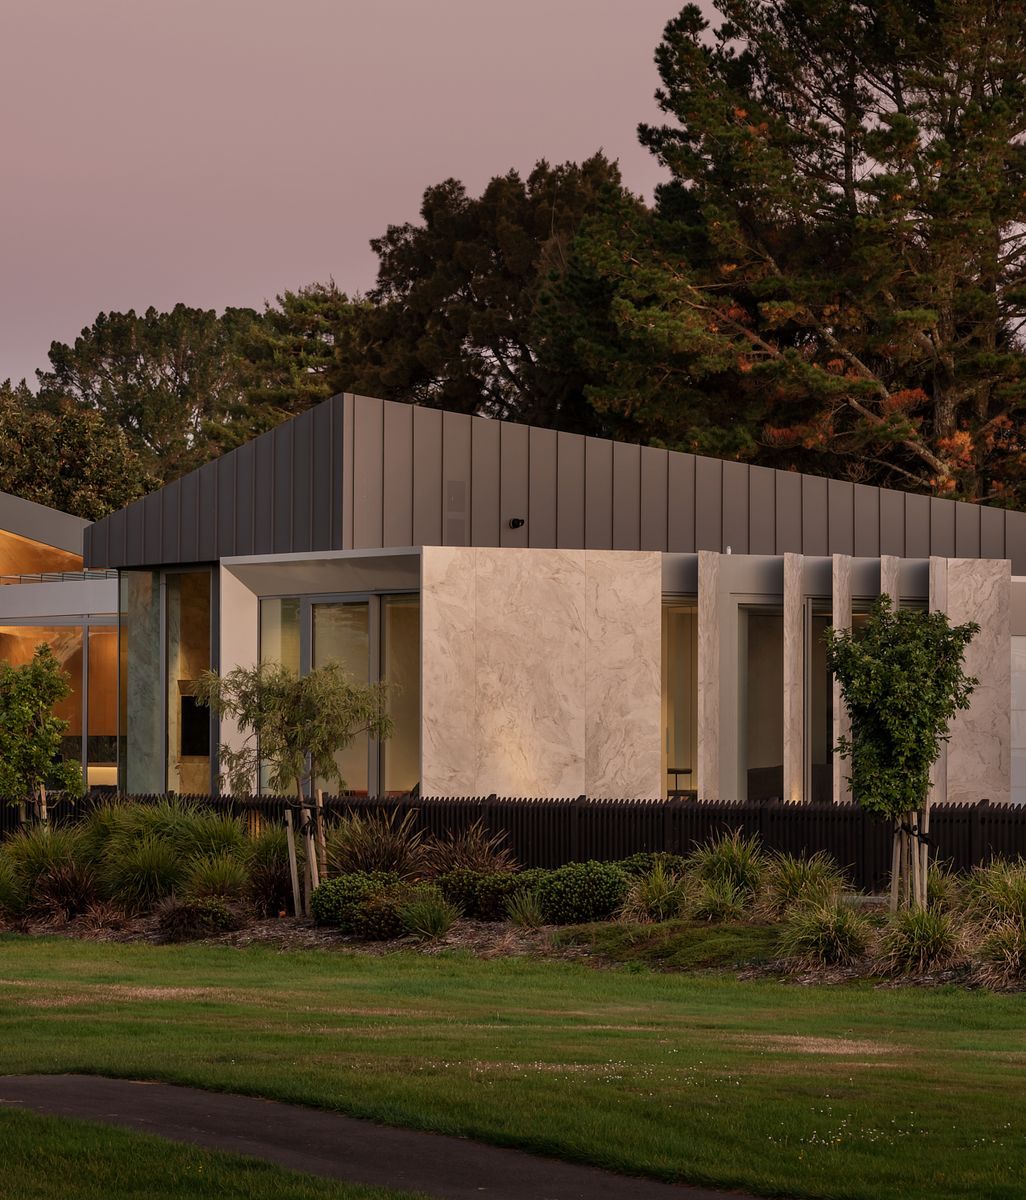
On a 740sqm block in Sydney’s eastern beaches, Miranda Cross and her partner, NRL South Sydney Rabbitoh’s Captain Cameron Murray set out to build a duplex that didn’t feel like one. With architect Walter Barda, they created two homes behind a single facade, shaped by sweeping curves and crisp lines and finished in natural materials. Inside, Iver hardware in Signature Brass carries that same pairing of curve and line from the front door through to every room.
Miranda and Cameron bought the property in 2022, planning to develop the land eventually but in no hurry to make big decisions. They lived in the existing house for a year before bringing an architect on board.
The final design came out of a compromise. Cameron could see the long-term sense in building two residences, with the option to sell or rent one side. Miranda was always a little hesitant. “All the ones I had seen were very much cookie cutter, copy and paste versions of each other, and that wasn’t really something that excited me,” she says.
They agreed to build a duplex, but with an architect who didn’t usually design them. After meeting a couple of practices, they chose Walter Barda, who came to the house with a hand-drawn sketch of his vision for the site. “It was everything I wanted but nothing I could’ve imagined myself,” Miranda says. The existing house was demolished at Christmas 2023, construction started in early 2024, and the build took two years from start to finish.
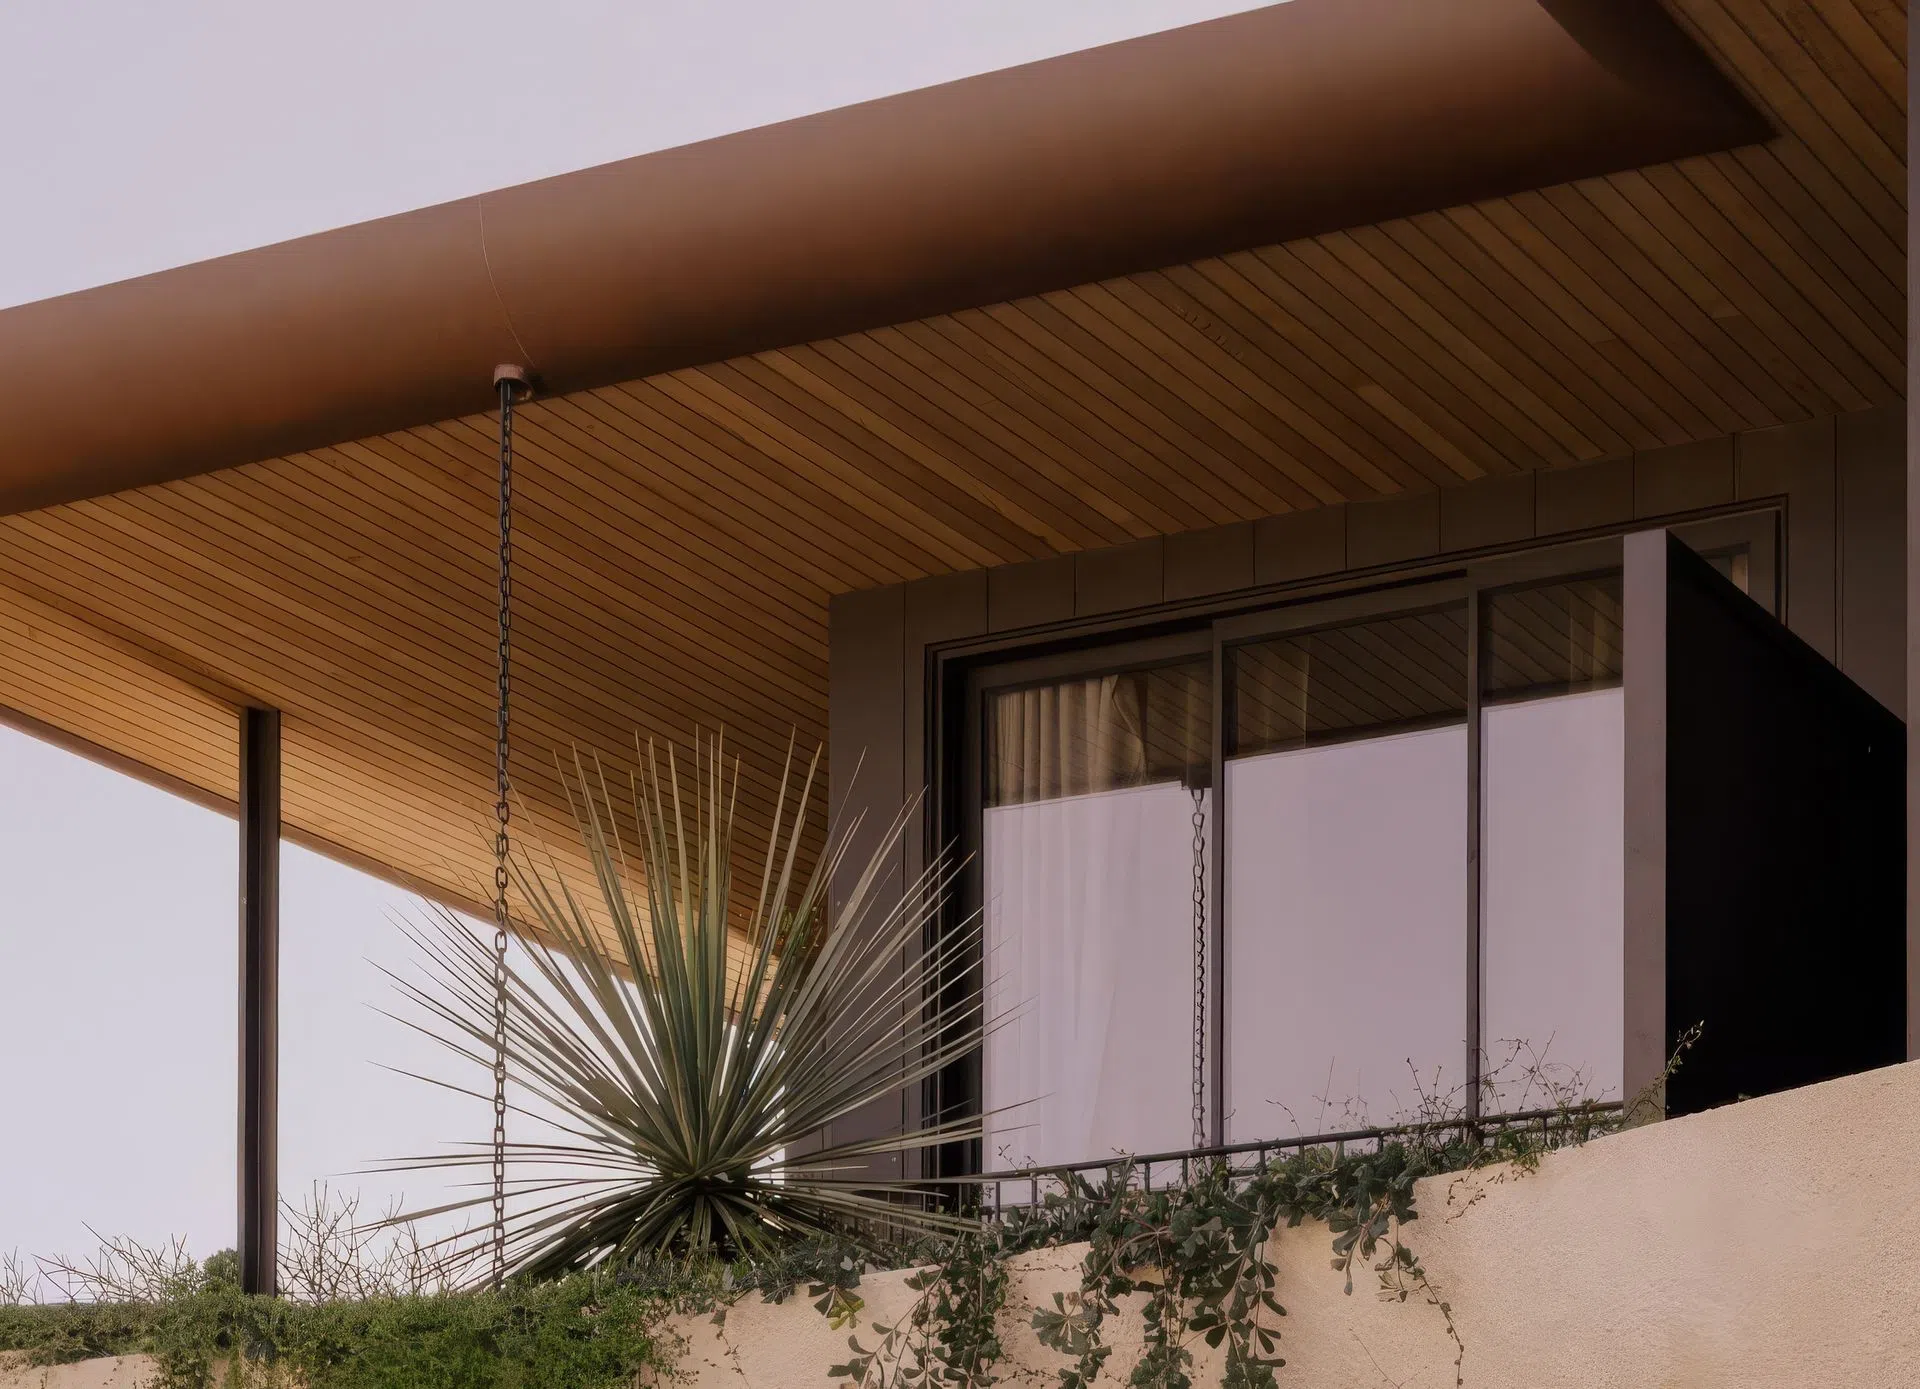
The brief centred on an integrated facade that reads from the street almost as one home rather than two. Walter’s signature curves do much of that work. An upward-curving planter box waves across the full facade, connecting the two sides of the duplex while separating the ground floor from the first. “It really is the most incredible feature,” Miranda says.
The curves continue inside. At the entry, the ceiling undulates between heights before wrapping you down into the open-plan living space.
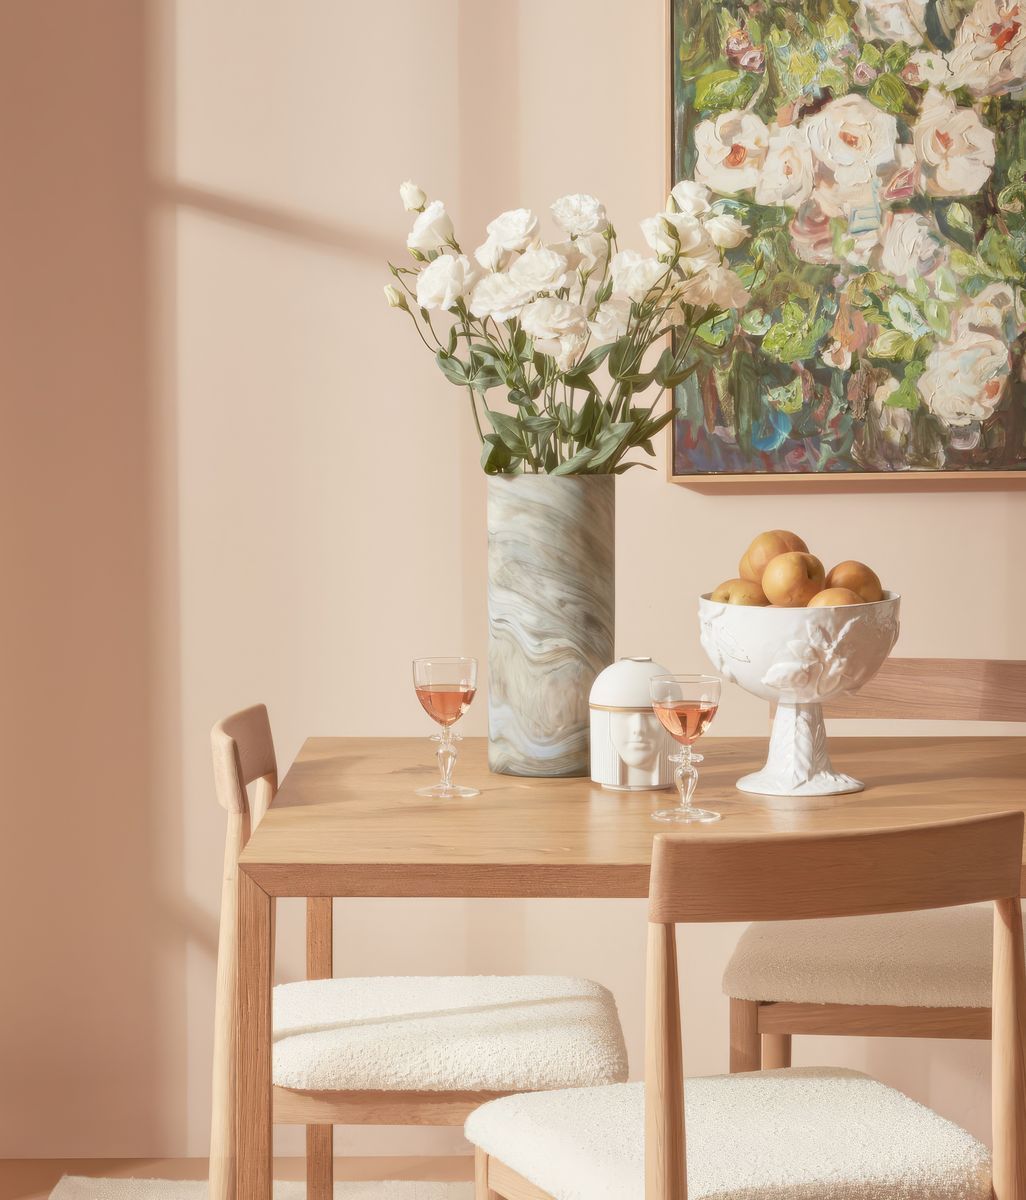
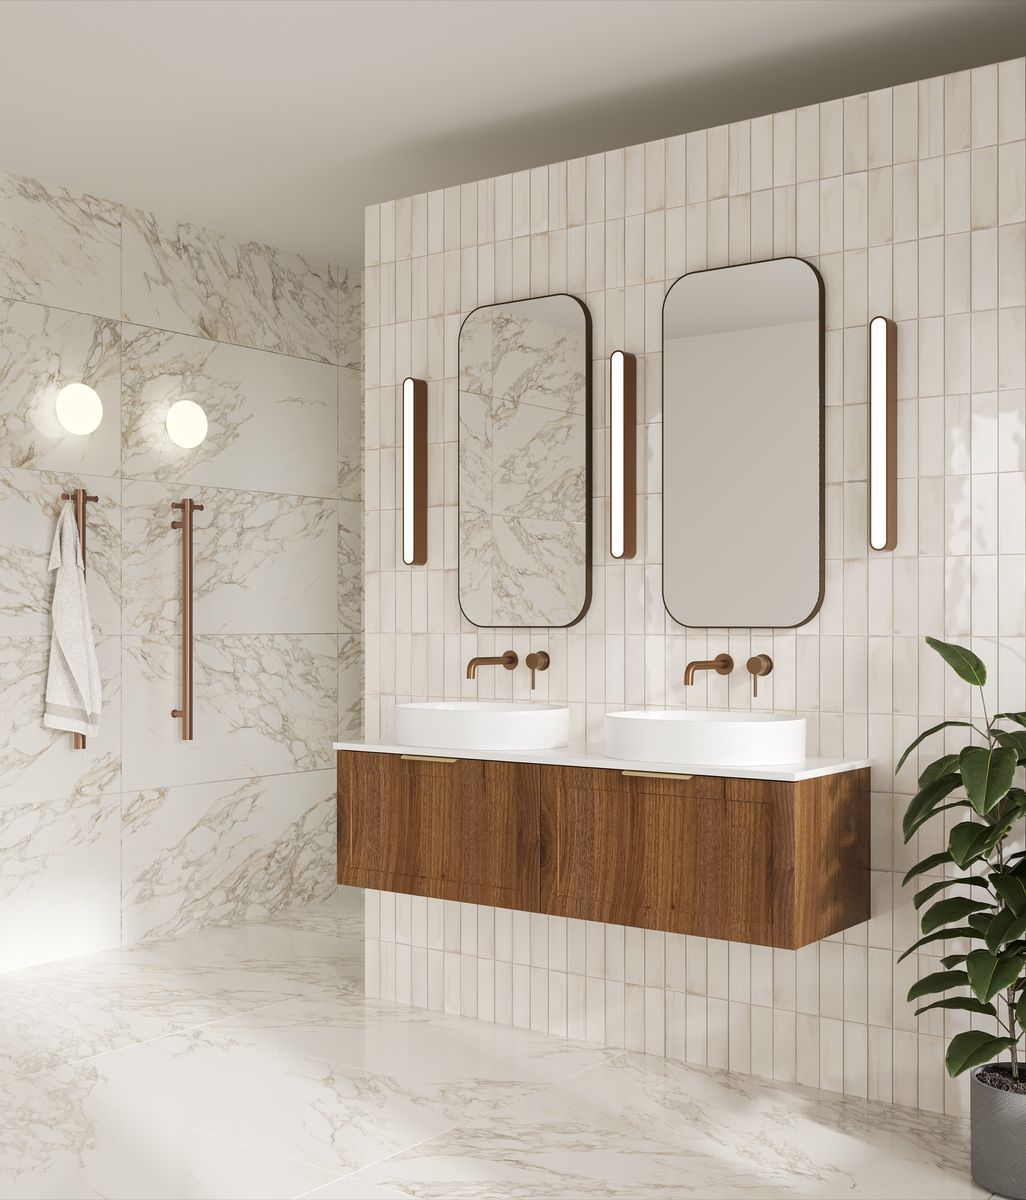
Inside, the aim was a home that felt fresh but homely, with natural materials at its centre. Skylights and floor-to-ceiling sliding doors fill the living space with daylight, and oak cabinetry and flooring anchor bright marble benchtops. Miranda has always loved a classical interior, but felt a new build called for something different. The result pairs classical finishes with more modern silhouettes.
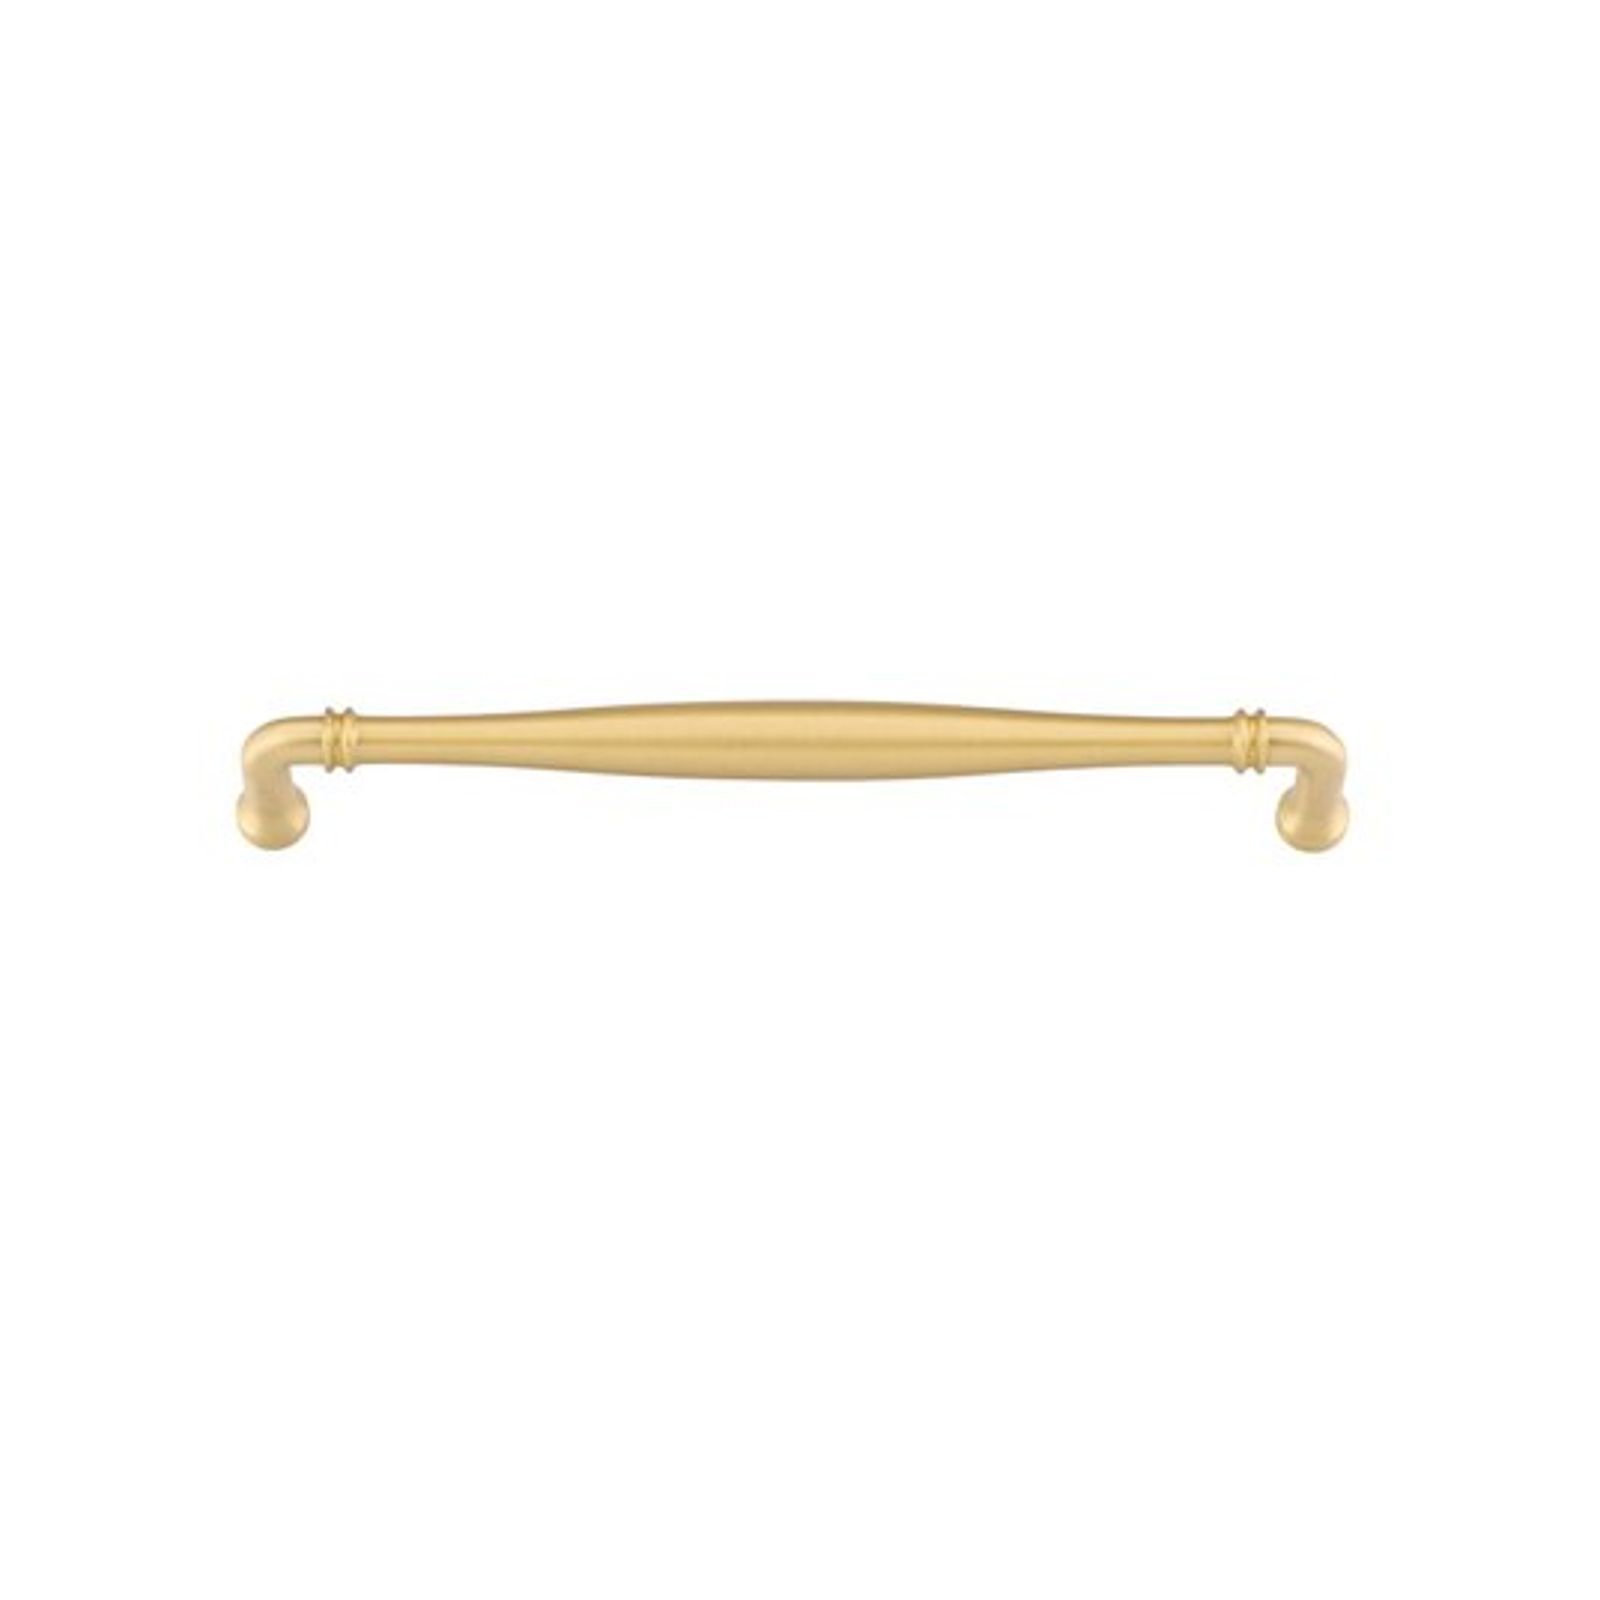
With so much light in the home, Miranda looked to the hardware for contrast. Signature Brass, with its darker bronze tones, gives the palette depth and interest. “There’s a beautiful depth and richness to the finish that adds warmth without taking away from the lightness of the interiors,” she says. The finish also picks up bronze tones already in the design, which made it easy to carry through the whole home. “It feels authentic and isn’t trying to be something it’s not, which was really important to me.”
For Miranda, the hardware had to hold up to the same scrutiny as the marble and oak. “First and foremost, the quality of the solid brass was what drew me to Iver,” she says. “I wanted to make sure that if we were investing in beautiful natural materials inside and out, then that same level of quality was reflected in every detail, not just the big-ticket items.”
From the Front Door Inwards
It starts at the front door, where a Berlin Pull Handle in Signature Brass runs vertically down the glass entry door. Its long, linear profile introduces the home’s crisp lines from the first step inside.
On the internal doors, the Copenhagen Lever on Rectangular Backplate was chosen for how its shape responds to Walter’s architecture. “Again, it comes back to the beautiful combination of curves and crisp lines,” Miranda explains. “The rectangular backplate provides a strong contrast to the softer curves of the lever itself, and I felt this was the perfect choice to create that continuity of shape throughout the home.”
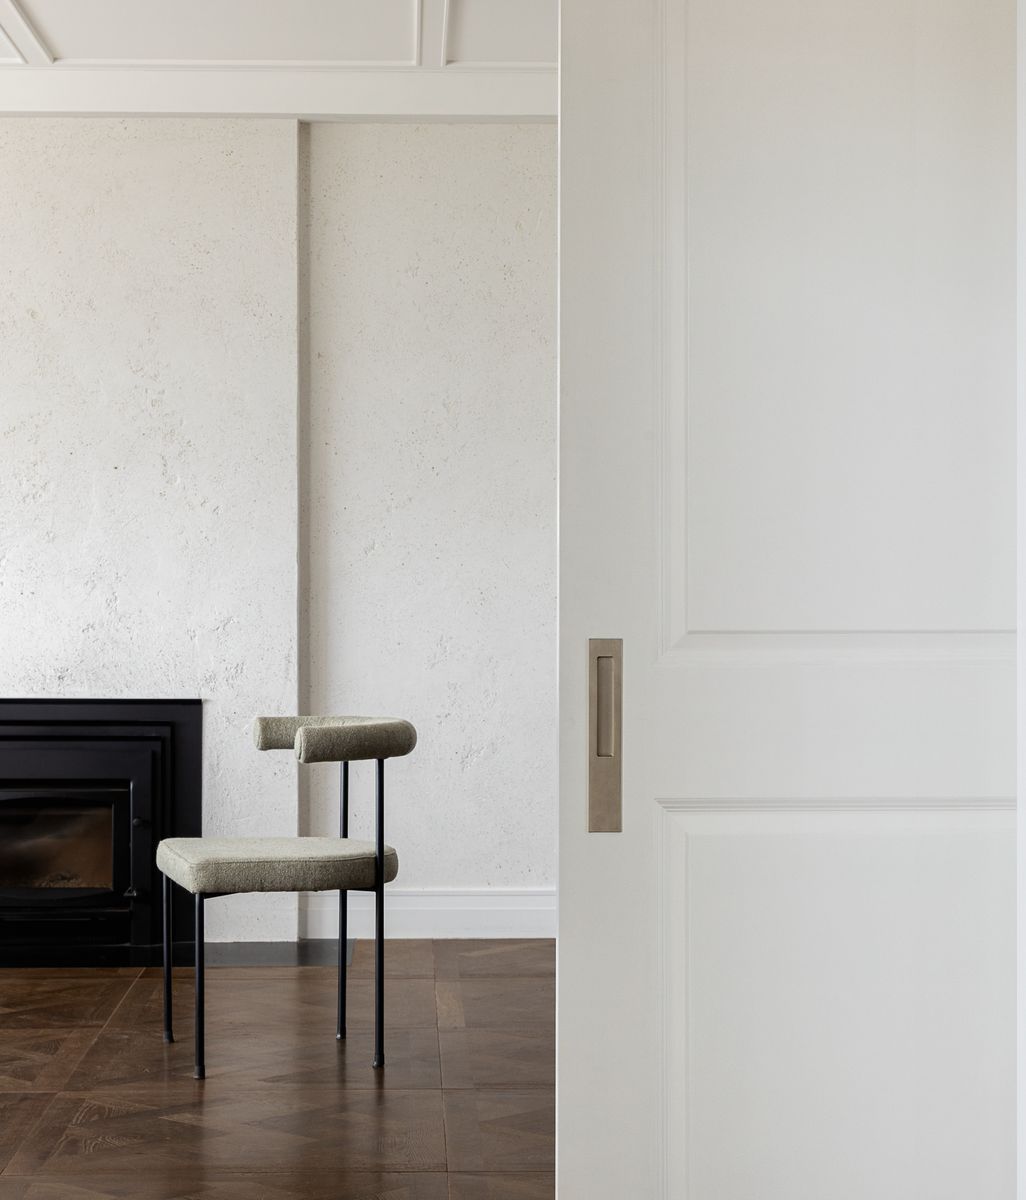
The same rectangular geometry follows onto the sliding doors. On the bathroom doors it comes as the Rectangular Sliding Door Pull Privacy Kit, and elsewhere as the Rectangular Flush Pull. On white doors the flush pulls stand out. In the powder room, which is painted entirely in a rich oxblood, they settle into the colour. “The way the light subtly catches the Signature Brass pull embedded in that oxblood door is one of my favourite details,” Miranda says.
From the front door to the levers, pulls and doorstops, one finish and one design language run through the home, specified together rather than piece by piece. “It’s these smaller details that really bring the entire design together.”