Patio Ideas for Auckland: Choosing the Right Surface
featuring Superior Renovations

- 197.7K profile views
- 115 saves
Concrete, pavers, porcelain or permeable? On an Auckland section, your floor height and impervious-area limit narrow the choice before looks do. Here is how to pick.
Featured Professionals
Written by
- STSwati Tiwary
Patio ideas tend to arrive as photos: a pale porcelain terrace, a warm exposed-aggregate courtyard, pavers in a neat herringbone. On an Auckland section, the photo should be the last thing you decide. The surface you pick sets how deep the dig goes, how much water the patio throws back at your walls, and whether it counts against your site's paving limit. Choose it from the house outwards, not from the mood board inwards.
Measure the drop from your inside floor to the ground outside the door first. That number tells you how thick the patio can be. Then check how much of your section is already hard surface, because a sealed concrete patio counts against Auckland's impervious-area limit while some permeable paving systems are designed not to. Only then choose between concrete, pavers, porcelain or permeable pavers on looks, grip and upkeep.
If you're still deciding whether the space should be a patio at all, start with our guide to choosing between a deck and a patio on an Auckland section. It covers floor heights, consent and surface water in detail, then leaves the surface itself for later. That's the decision here.
Start With the Number Under Your Sliding Door
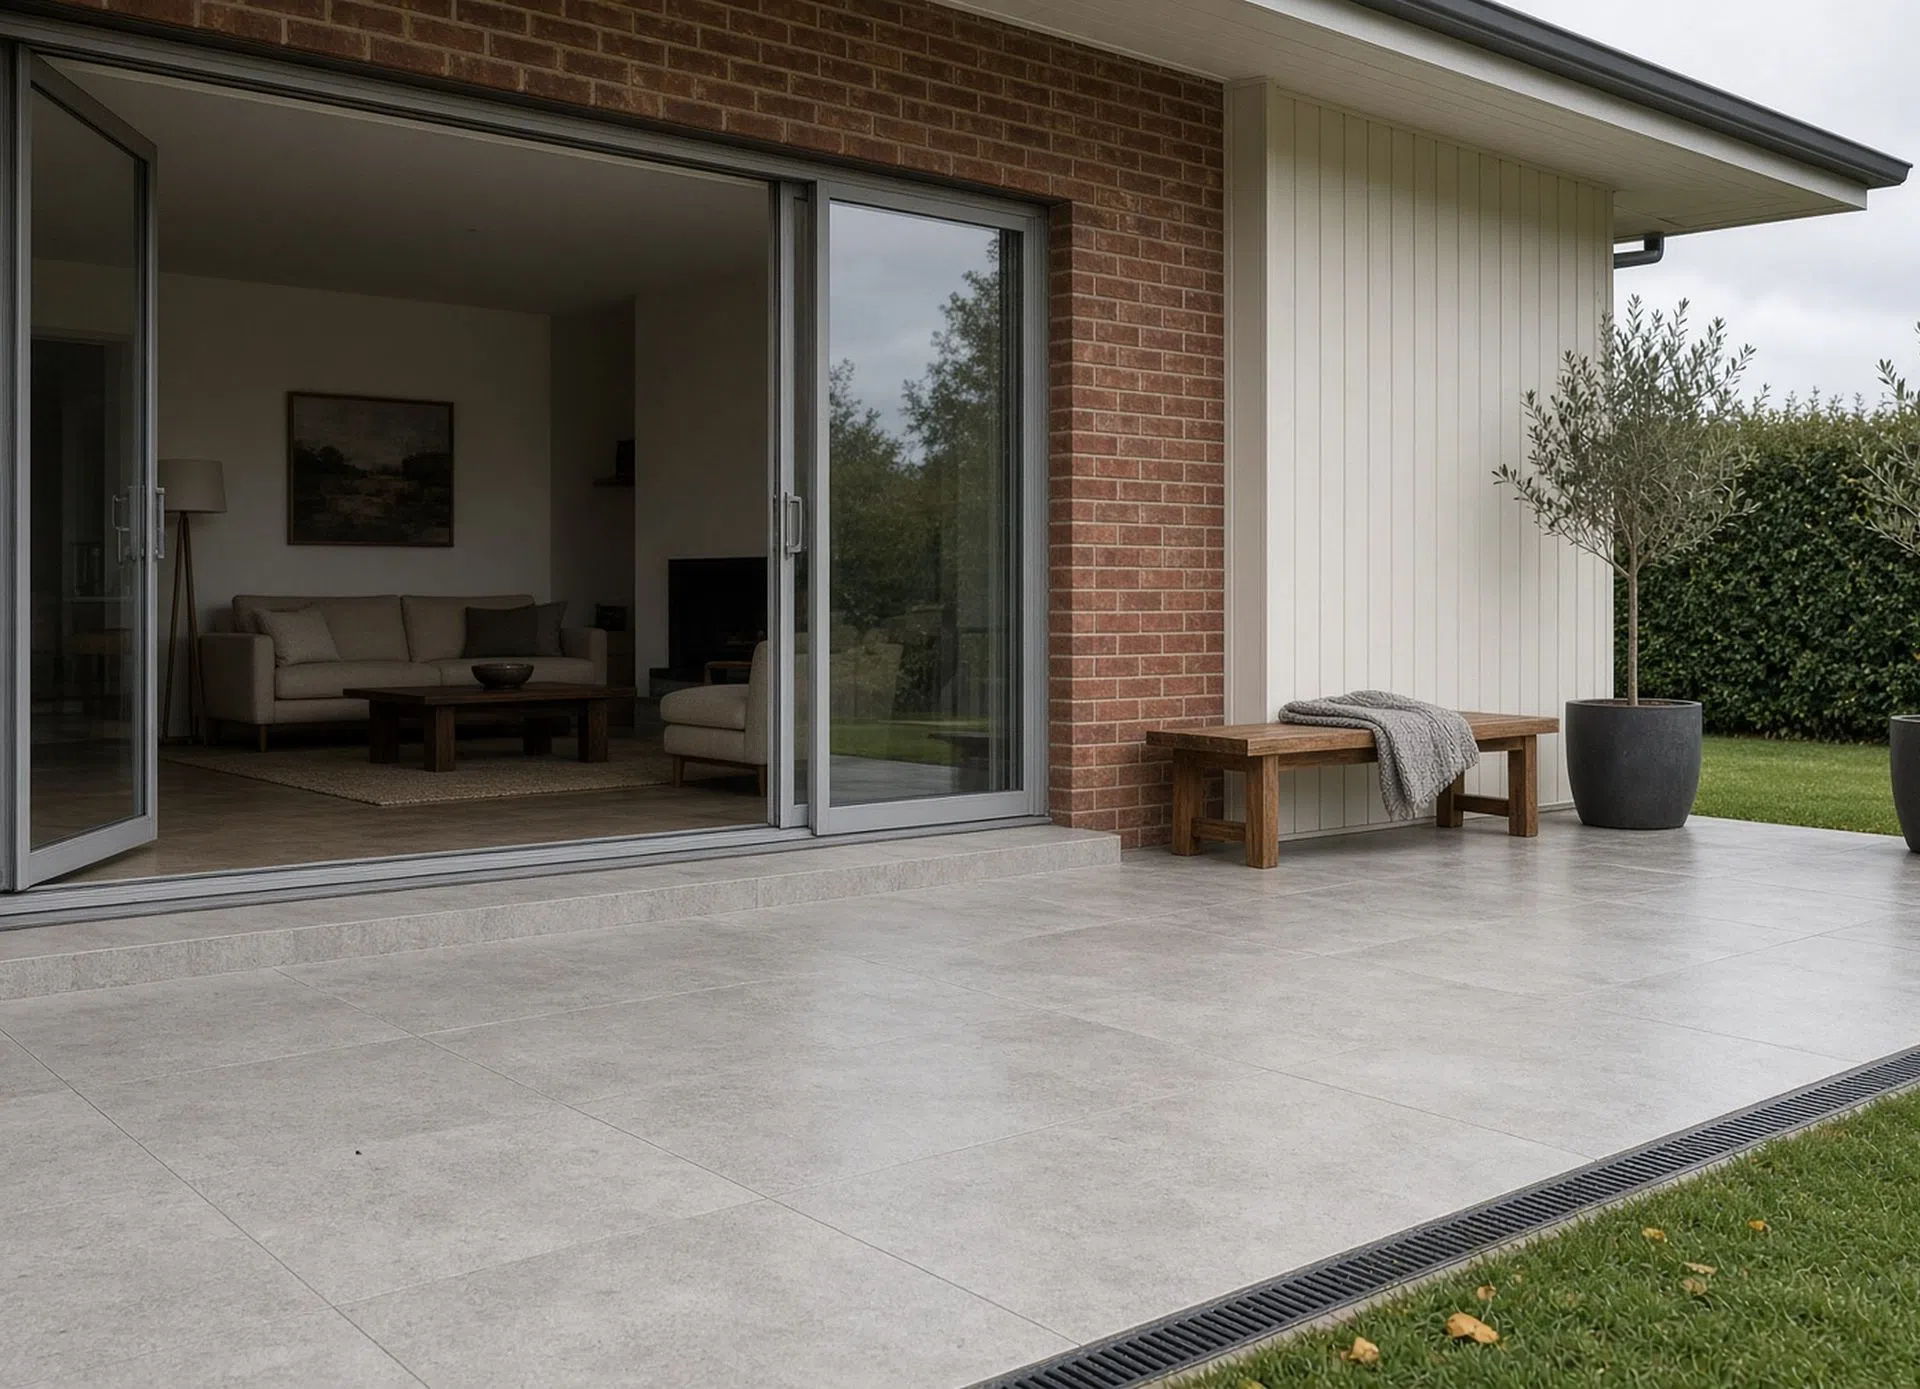
Get a tape measure out before anyone talks colours. Measure from the inside floor level at the door you'll walk through down to the ground outside. On a villa or bungalow in Grey Lynn or Mt Eden, that's often a long drop and the patio question barely arises: you'll be stepping down anyway. On a 1980s or 1990s slab-on-ground house in Albany or Henderson, it can be a couple of hundred millimetres, and that's where surface choice starts to matter.
BRANZ sets out the numbers that apply. The general minimums in NZS 3604:2011 are 150 mm between the floor and permanent paving, or 225 mm above unpaved ground. The base of the cladding has to extend 50 mm below the internal floor level, and the cladding must finish at least 100 mm above an outside paved surface. Put those together and the top of a new patio has to stay at least 150 mm below your floor along the wall.
A worked example
Say your lawn sits 200 mm below the floor of a slab house. The patio's finished surface can rise no more than 50 mm above the existing lawn before it eats into the 150 mm gap. Every millimetre of patio build-up beneath that surface has to come out of the ground. So the thicker the surface system, the deeper you dig.
That's why surface choice matters on a low house. A thin system leaves room. A thick one means more digging, more spoil to cart away, and on a tight site perhaps lowering the ground right along the house. Neither is wrong. They just cost differently.
If you want the patio truly level with the floor, that's a different detail again: BRANZ describes a drained channel across the door opening, falling to a sump. It has to be designed from the start, and the deck-vs-patio guide linked above walks through it. Anything touching the Building Code or weathertightness at the wall line is a question for your designer, a Licensed Building Practitioner or Auckland Council.
How Deep Each Patio Surface Goes
Every patio is a sandwich: the surface you see, a bedding layer, a compacted base, then the prepared ground. The surface is the thin part. What changes between options is what sits underneath.
Concrete pavers
Firth's 2026 paving installation guide gives the formula plainly: depth of excavation equals the paver thickness, plus 20 mm of bedding sand, plus the basecourse. For patios and paths it lists 50 mm pavers in its residential ranges and suggests 50 mm to 75 mm of compacted basecourse, calling that a guide only and pointing to NZS 3116:2002 for fuller recommendations. Add those up and a paver patio is roughly 120 mm to 145 mm deep from the top of the paver to the bottom of the basecourse.
Firth also says vegetation and topsoil come out first, and soft or loose ground gets dug out and replaced with compacted material. So the dig is often deeper than the build-up itself. Pavers need an edge restraint, too: Firth says it should extend at least 50 mm below the bedding sand.
Pavers forgive you later. If a corner settles or a drain has to go in, lift a section and relay it. Concrete won't let you do that.
In-situ concrete: broom, exposed aggregate or honed
A poured slab gives you a few distinct looks. A broomed or textured finish is the plain end. Exposed aggregate has the top skin washed off to show the stones. Honed concrete is ground smooth to a low-sheen matte and sealed, and it's a common pick for indoor-outdoor flow, a finish you see on plenty of covered patios and pool surrounds in the eastern bays.
Our deck-vs-patio guide uses a 100 mm thick patio in its own worked example, which gives you a sense of how much height a slab takes before you count anything beneath it. Peter Fell's technical guidance is worth reading before the truck arrives. New concrete shrinks as it dries, so it has to be cut to control cracking, and those construction cuts need to go in within 24 hours of the pour. It also treats sealing as essential, to stop staining and keep the surface easy to clean.
The cuts don't have to look like an afterthought. Line them up with your door frames or joinery mullions and they read as part of the design.
20 mm porcelain pavers
Porcelain now comes in a 20 mm outdoor profile. The Tile Depot stocks 600 x 600 mm 20 mm porcelain pavers, and the product write-up on eBoss says they can sit on deck jacks, on a compacted metal base, or directly on a flat lawn. The appeal on a low house is obvious: the surface layer is less than half the thickness of a 50 mm concrete paver, which leaves more of your height budget for a proper base.
What porcelain doesn't do is cancel the clearance rule. A thin tile on a raised base can still end up too high if the base isn't planned around the floor level. And because each piece is large and rigid, the ground beneath has to be flat and stable, or you'll feel the rock underfoot.
Permeable pavers
Permeable paving lets rain pass through the joints or the paver itself into a storage layer of drainage aggregate below. Firth's EcoPave range includes a 50 mm patio paver bedded on a 20 mm layer of sand or chip. The guide is blunt about the base: normal GAP aggregates aren't suitable and will lead to pavement failure. It specifies drainage aggregate instead, and notes that 100 mm of its WPB12 base will store about 30 litres per square metre.
On clay, the base gets thicker. For moisture-sensitive soils Firth says to increase the base course by at least 50 mm, and it describes a sub-surface drain to carry water out of the base in impermeable clay sub-grades. Its guide also says these systems should be designed with an engineer, architect or landscape architect so they meet council requirements. In other words, permeable paving is a drainage system with a paved top, not a paver choice. Expect a deeper build-up than a standard paver patio.
Does Your Patio Count Against Your Impervious Area?
The patio galleries skip this one. On a busy Auckland section, it can decide the surface for you. The Auckland Unitary Plan defines impervious area as a surface that prevents or significantly retards water soaking into the ground. The definition includes roofs and paved areas and names patios. It excludes porous or permeable paving and slatted decks.
Residential zones cap it. In the Mixed Housing Suburban zone the July 2026 plan text sets a maximum impervious area of 60% of the site, and the Single House zone also uses 60%. The house roof, the driveway, the garage slab and every path all count. On a 600 m² section, 60% is 360 m², and older homes with a double driveway and a big garage can be closer to that line than their owners think.
So does a permeable patio get you off the hook? Not automatically. The definition excludes porous or permeable paving, but whether your particular product and the way it's laid qualify is for the council and your designer to confirm. Sonder Architecture's site coverage tool takes the cautious line and counts permeable paving as impervious, because its Unitary Plan credit isn't confirmed. We'd plan the same way: treat a permeable patio as a design argument to settle at the start, not a loophole to bank on.
To see where your site sits before you choose, run your numbers through Sonder Architecture's free site coverage and impervious area check. Enter your site size and existing hard surfaces, and it compares building coverage, impervious area and landscaped area against your zone. Plan rules change, and the zone chapters carry pending plan change notes, so confirm the current rule for your own property with Auckland Council or your designer before you commit.
Grip, Glare and the Shady Side of the House
A surface that looks crisp in a dry summer photo still has to be safe to cross with a tray of plates in a June drizzle.
Texture beats sealer for grip
Peter Fell's guidance on concrete patios makes a useful point: the grip comes from the texture of the concrete itself, and a sealer applied over a textured surface won't make it slippery. Some sealers can also take a non-slip additive. The same guidance notes that a good non-slip texture cuts glare, which matters on a north-facing patio that throws the midday sun straight back at the living room glass.
For pavers and porcelain, ask the supplier for the wet slip test result on the exact product and finish you're buying, in writing. Ratings are published in different systems (ramp-test R values and pendulum-test ratings are both common), so compare like with like. A smooth, polished face that looks right indoors is usually the wrong pick for an uncovered patio.
The shady side grows things
Shade and damp grow algae. Superior Painters' guide to when a water blaster is the right tool points out that Auckland driveways collect a slick of algae on the shaded side of the house that detergent alone won't shift. It also covers which surfaces can take real pressure, such as concrete and exposed aggregate, and where pressure does damage.
Permeable paving has its own upkeep rule. Firth calls clearing leaves and organic matter off the surface the single most important maintenance job, because rotting leaves clog the joints. Its plan for small installations adds a yearly clean and weed or moss control, and topping up the joint material at the end of the first year and then every ten years. If the patio sits under a big deciduous tree, factor in the leaf blower.
Patio Ideas That Match the Floor Inside
Treat the patio as the last room of the house, not a separate project. The floor inside and the surface outside are chosen together, the door threshold is detailed once, and the outdoor surface lines up with the joinery.
There are a few ways to get that continuity. Honed concrete inside can run to a honed or lightly textured concrete patio outside, with the outdoor face given more grip. Our breakdown of grind and seal, honed and polished concrete finishes explains how the three differ and why honed suits indoor-outdoor flow. If you're tiling inside, ask whether the range you like is made in a 20 mm outdoor version with an outdoor slip rating. Colour and size can carry through even when the finish has to change.
Doing the inside and outside in one job also keeps the levels honest. One team sets the floor height, the threshold detail and the patio falls together, instead of a landscaper inheriting whatever the builder left at the door. On the Mellons Bay indoor-outdoor renovation, a new kitchen, four bathrooms and a Kwila deck were built by one team in about six months. That one was a deck, not a patio. The point carries over: inside and outside under one programme, not two.
If you have samples of an indoor floor and an outdoor surface you like, bring them to our showroom at 16B Link Drive, Wairau Valley. Our design team can talk you through how the two will meet at the door.
What a Patio Costs, and Why We Price the Ground First
So what does a patio cost in Auckland? We don't publish a single patio figure, and our deck-vs-patio guide explains why. The same 25 m² can be a straightforward job on flat, well-drained ground beside a house with plenty of clearance, or a much bigger one beside a low slab house on clay, where the ground has to be lowered, a channel drain goes in at the door and the stormwater needs a new connection. The surface you see is usually the cheapest layer of the patio, and the work underneath and at the house edge is where the money goes.
That's also why we'd pick the surface after the site visit, not before. On a low house, a thinner system can save excavation. On a site close to its impervious limit, permeable paving is worth raising with your designer early, knowing it brings a deeper, engineered base and a council question to settle. On a big flat section with generous clearance, a broomed or exposed-aggregate slab may be the simplest answer.
There's one figure we can give you. If you already have a sound concrete patio and want a better finish rather than a new one, our polished concrete guide puts a grind-and-seal outdoor finish at about $40 to $60 per m² + GST. That's refinishing an existing slab, not pouring a new one, and the slab has to be in good enough condition to take it.
Want a roof over the patio for shade and wet-weather use? Then work out roughly what a roof over the patio would cost before you settle the patio budget, because the posts and footings affect where the surface goes. And when you're ready to put the whole outdoor area on paper, the Superior Renovations team that designs and builds patios and outdoor rooms can scope it from the floor level outwards. More guides are on superiorrenovations.co.nz.
Patio Questions, Answered
What is the cheapest patio surface in Auckland?
There's no honest single answer, because the ground decides the cost more than the surface does. A plain broomed slab or standard concrete pavers on flat, well-drained ground with good floor clearance is usually the simplest job. The same surface beside a low slab house on clay can cost far more once excavation, drainage and the door threshold are included.
How far below the floor does a patio need to be?
BRANZ notes that NZS 3604:2011 sets a general minimum of 150 mm between the floor and permanent paving, and that cladding must finish at least 100 mm above a paved surface. A level patio is possible, but only as a designed detail with a drained channel at the door. Confirm your house's details with your designer or a Licensed Building Practitioner.
Does permeable paving count as impervious area in Auckland?
The Auckland Unitary Plan's definition of impervious area excludes porous or permeable paving. Whether a specific product and installation qualifies is for Auckland Council and your designer to confirm, and some site coverage tools count it as impervious to be safe. Treat it as something to settle at design stage, not an assumption.
Are porcelain pavers slippery when wet?
It depends on the finish. Outdoor porcelain pavers are sold as non-slip (that's how The Tile Depot's 20 mm range is described), while a smooth indoor tile can be slippery outside. Ask the supplier for the wet slip test rating of the exact product, in writing, and compare like with like.
The patio ideas worth copying are the ones that start at the floor level and work outwards. If you'd like a second opinion on yours, book a free consultation and bring a tape measure reading from your floor to the lawn. Our team at Superior Renovations will tell you which surfaces your house can actually take.
References
Like this Article?
Get in touch with Superior Renovations
Discover More Readingin Building & Renovating




Next Article
Keep scrolling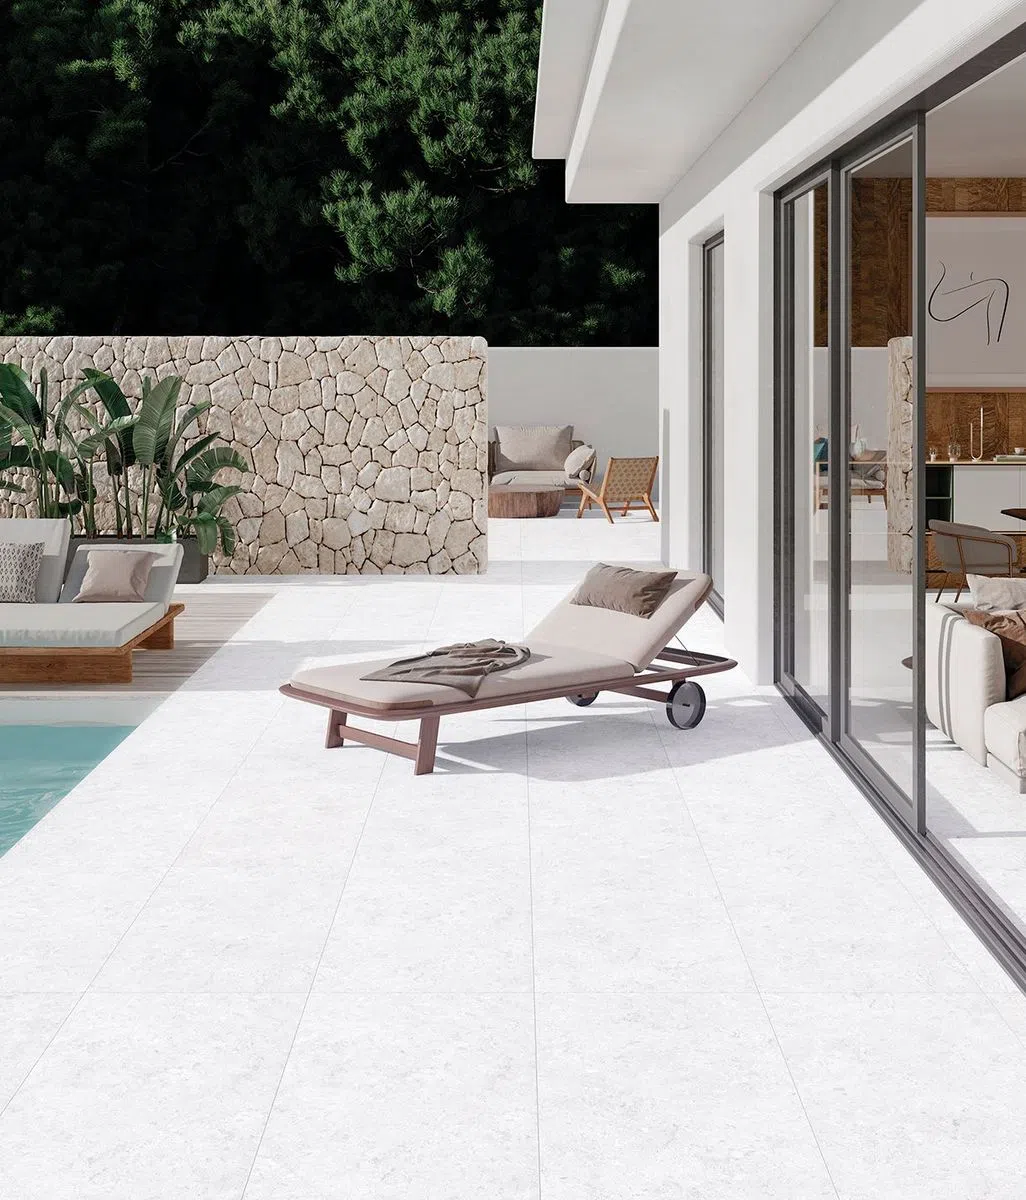
How to choose the right tiles for pools, patios and outdoor entertaining areas