The art of reduction

Written by

17 August 2026

 • 

5 min read

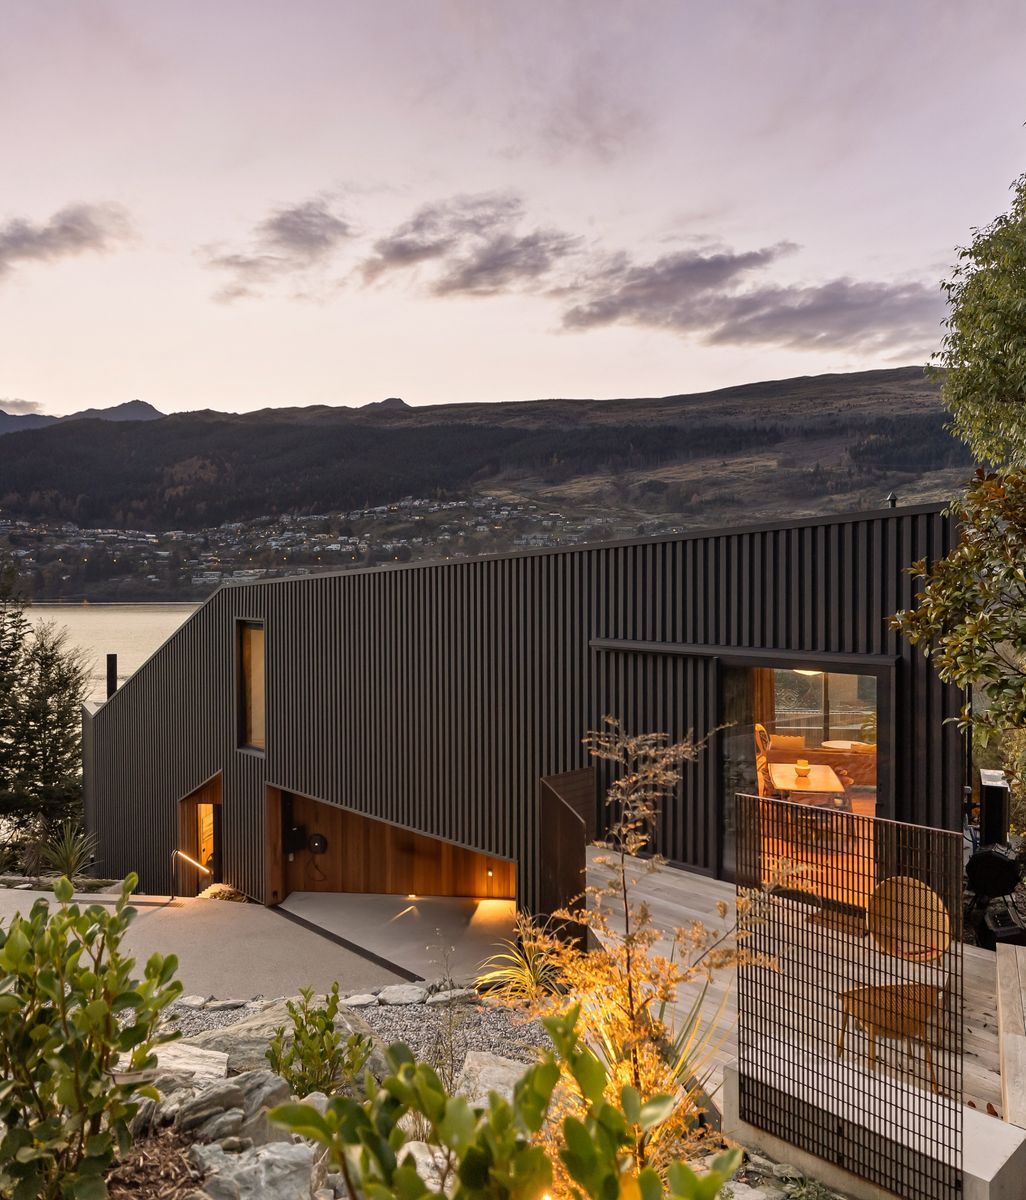
A stunning new build in Queenstown by Dorrington Atcheson Architects harmonises with breathtaking views of The Remarkables and Lake Wakatipu
For Dorrington Atcheson Architects, a "reduced aesthetic" is not about minimalism. It is about stripping away the unnecessary so that form, materiality and structure can be understood with complete clarity.
Architect Sam Atcheson.

When Tim Dorrington and Sam Atcheson formally joined forces in the early 2000s, they discovered something unexpected.

Although they had arrived at architecture through different paths, and had spent time working independently before establishing Dorrington Atcheson Architects, many of the ideas that interested them were remarkably aligned.

Most surprising of all was their shared fascination with a particular house.

"Mysteriously, and separately, both Tim and I were fascinated by a particular house during architecture school," says Atcheson. "It was the Schindler House."

Designed by Austrian-American architect Rudolph Schindler in the 1920s, the Los Angeles residence remains a touchstone for generations of architects. For Dorrington and Atcheson, it represented a way of thinking about architecture that continues to inspire their work today: an honest expression of structure, materiality and space, stripped back to its essential elements.

That idea eventually became central to the practice's design philosophy.

"There’s a term which I like called a 'reduced aesthetic'," says Dorrington. "You take out what is not necessary."

Matarua Rise: A modern family home in rural Hawke's Bay by Dorrington Atcheson Architects, featuring a striking design that harmonizes with its stunning views and natural surroundings.
Architect Tim Dorrington.

Much like Coco Chanel’s famous habit of removing one article before leaving the house, it is a deceptively simple concept. Yet informs everything from planning and material selection to detailing and construction. Importantly, it is not synonymous with minimalism.

"We'd argue that you could paint a room bright red and still achieve a reduced aesthetic," Dorrington explains.

Instead, the approach is about clarity. Materials should read honestly. Structure should be legible. Details should be resolved rather than concealed behind layers of decorative additions.

Traditional architectural devices such as skirting boards, cornices and cover strips often exist to disguise awkward junctions. Dorrington's preference is to solve those junctions directly.

"If you're pulling out those covering details and those extra things that aren't required, then you solve the detail anyway," he says. "You get a much cleaner and more honest proposition."


The philosophy can be traced back to one of Dorrington's earliest projects: a family bach on Waiheke Island.

Like many architects, his first commission came from within the family. Yet the modest project established themes that continue to appear throughout the practice's work more than two decades later.

"I wanted it to be concrete inside and out," he says.

Three L-shaped concrete forms defined a series of indoor and outdoor spaces, while materials flowed seamlessly across thresholds. The distinction between building and landscape became deliberately blurred.

Looking back, the influence of Schindler is easy to identify.

"That really good modernist architecture from the forties and fifties seemed to work," says Dorrington. "It's an honest expression of structure, materiality going from inside to outside and being a pared-back composition of forms in space."

The same thinking remains evident in many of the practice's recent residential projects.

At Whareora, a house on New Zealand's North Island, a series of brick forms contain bedrooms and service spaces. Between them sit the circulation routes and living areas, creating a composition that is both spatially rich and formally restrained.

Rather than relying on visual complexity, the project derives its character from the relationship between a handful of carefully articulated elements.

"The brick blocks are the forms," says Atcheson. "Then there's an articulation of height with layers."

Brick walls, timber structure and roof planes remain visible as they move from exterior to interior, allowing occupants to understand how the building is assembled. Nothing is disguised or added unnecessarily.

Sitting lightly upon the land against a backdrop of blue sky and surrounding bush, Whareora House presents as a striking terracotta jewel in the Northland landscape.

The same principle is taken even further at Matarua Rise in Hawke's Bay.

The pavilion house is composed of only a few primary elements: a horizontal roof plane, a protective brick wall and two cedar-clad volumes containing the home's most private functions.

The simplicity is deliberate. The brick wall shields the house from arrival, while the cedar volumes contain bathrooms, dressing rooms and utility spaces. Everything else is opened to landscape through extensive glazing.

"It's really taking that simplicity of composition and materiality to the extreme," says Dorrington.

Materiality plays a crucial role in making these restrained compositions successful.

For Atcheson and Dorrington, materials are never applied as decoration. Instead, they help explain the logic of a building.

"If something wants to be light, it might be glass or timber," says Atcheson. "If it needs to be heavy, it might be masonry."

The result is architecture that feels calm without being sterile. Richness comes not from ornament but from texture, tactility and the way materials are experienced over time.

That emphasis extends to interiors as well.

"It can be attractive to just be really plain," says Dorrington. "But if all of your tactility and texture and play is on the outside, the interior can be disappointing."

Instead, the practice seeks continuity between exterior and interior spaces, carrying materials through the building envelope wherever possible. Timber, masonry and concrete appear both inside and out, reinforcing the sense of a cohesive architectural whole.

The approach becomes more nuanced when working with heritage buildings.

Dorrington is currently renovating a historic cottage with his wife, a project that embraces decorative traditions far removed from the pared-back language of many contemporary works.

The interiors will feature wainscoting, patterned wallpaper and highly detailed joinery.

Yet even here, the principles remain the same.

"When you're doing a renovation, it's important to go back and ask what was the original intention of this house," says Atcheson. "And honour that."

For the pair, reduction is not about imposing a singular aesthetic across every project. It is about understanding what matters most in a building and allowing those qualities to come forward with clarity.

More than two decades after establishing the practice together, that process of refinement remains as compelling as ever.

A thoughtfully designed holiday home on Kawau Island, featuring stunning views, a warm timber interior, and a unique layout.