Insulated Wall Panels
by Ultimate Engineered Concrete
Taranaki
- 111.6K profile views
- 34 saves
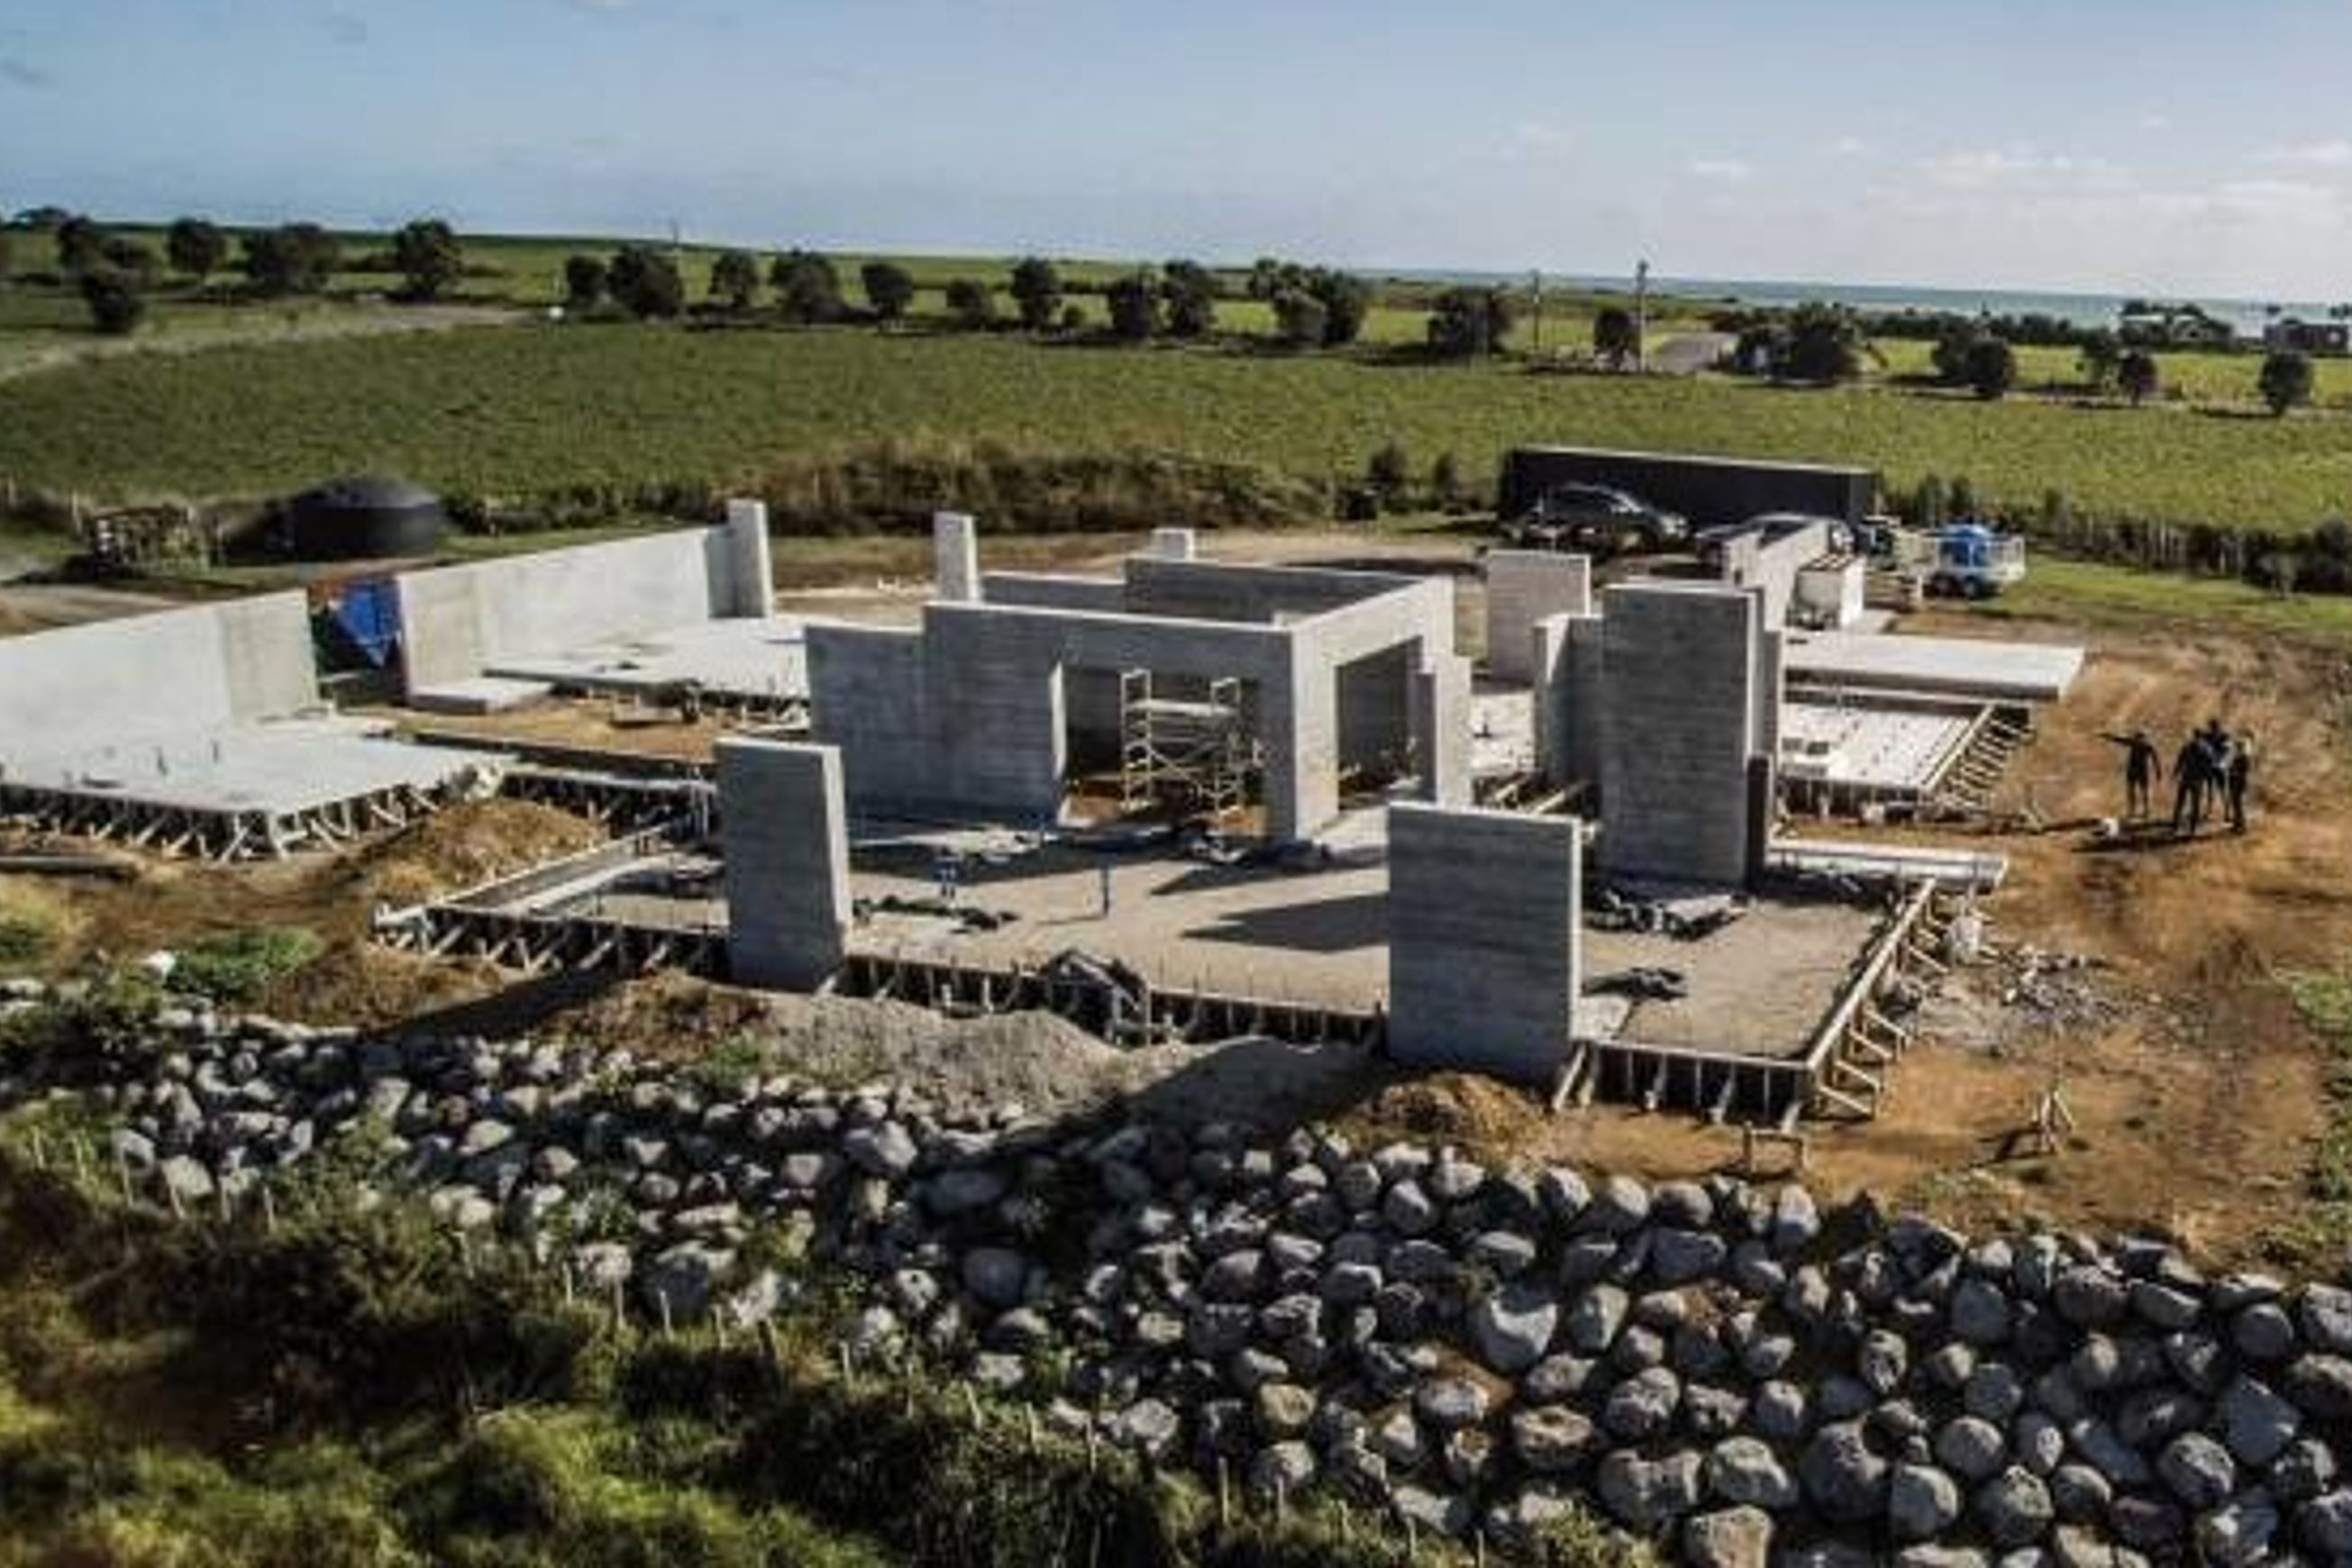
The insulated sandwich concrete panel system maximises thermal efficiency by combining insulation with the high thermal mass properties of concrete.
These insulated panels are commonly used for residential housing and commercial construction such as libraries, schools, prisons or office complexes. These panels are best suited in situations where outside temperatures reach extreme levels, because of its ability to moderate temperature fluctuation inside the building.
Product Details
- Product
- Insulated Wall Panels
- Category
- Structural & Framing
- Sold by
- Ultimate Engineered Concrete
- Country of origin
- New Zealand
- Type of use
- Commercial and Residential
- Installation
- Professional installation required
Ultimate Engineered Concrete is specified by
 BOONArchitects
 Evelyn McNamara ArchitectureArchitects
 Architect PeopleArchitects
 Hurley ArchitectsArchitects
 Designgroup Stapleton ElliottArchitects
 Ignite ArchitectsArchitects
 Solari ArchitectsArchitects
 Gibbons ArchitectsArchitects
 Novak + MiddletonArchitects
 MA StudioArchitects
 Holmes ConstructionBuilders
 Lifestyle Building & ConstructionBuilders
 Furze Architecture & DesignArchitectural Designers
 Steel & TubeManufacturers and Suppliers
 Rowson KitchensKitchen & Bathroom Designers
 ICE ElectricalElectricians
 CCSFoundation Specialists
 Gareth Collins BuildingBuilders
 FirthManufacturers and Suppliers
 Parks FlooringManufacturers and Suppliers
 Lindesay ConstructionConstruction
 eHausDesign & Build
 Location HomesBuilders
 Smith ConstructionBuilders
 Imagine ArchitectureArchitectural Designers
 Pepper ConstructionBuilders
 Nulook® Windows & Doors New PlymouthGlaziers
 Dsigna ConceptsArchitectural Designers
 Louvretec New ZealandManufacturers and Suppliers
 HawkinsConstruction
 GS Cayless ConstructionBuilders
 Nulook® Windows & DoorsManufacturers and Suppliers
 Chris Bell Construction and Project Management LtdConstruction
 KR ArchitectureArchitectural Designers
 Emmetts Civil ConstructionConstruction
 Topp ConstructionConstruction
 Petersen BarnesBuilders

The insulated sandwich concrete panel system maximises thermal efficiency by combining insulation with the high thermal mass properties of concrete.
These insulated panels are commonly used for residential housing and commercial construction such as libraries, schools, prisons or office complexes. These panels are best suited in situations where outside temperatures reach extreme levels, because of its ability to moderate temperature fluctuation inside the building.
- Specs
How the Insulated Concrete Sandwich Panel System Works:
These Insulated concrete panels combine concrete anchoring technology with the science of heat transfer. The connector pins lock in a thickness of insulation between two concrete layers to produce a wall with exceptional resistance to heat transfer, which can be lifted, erected, and installed as a single unit. The internal concrete wall provides the structural strength and thermal mass, the insulation layer reduces the flow of heat energy into or out of this thermal mass, and the external wall provides physical protection to the insulation layer. By varying the thickness of each layer, different structural and thermal properties can be achieved.Transport Erection & Propping:
Wall panels are typically transported to the building site on their edge on ‘A’ frames, or may be transported flat if the design allows.Maximum panel sizes and panel weights should be considered to avoid the need to have to use special vehicles or lifting requirements. Our team will provide advice on the optimum panel sizes for efficient transportation and on-site crane useage.
Wall panels should be lifted from the truck, rotated if necessary, and placed in position on the structure by the lifting points provided. While the panel is still attached to the crane, the panel should be temporarily propped in its final position, de-propping should take place on the specifying engineers instruction.
Our experienced and qualified staff are available to answer any further questions you may have about our insulated wall panels.
Downloads
Downloads (2)2 Direct downloads • 11 Available on request
Frequently asked questions about
Insulated Wall Panels
The Insulated Wall Panels is supplied by Ultimate Engineered Concrete. It is also on their website, and you can browse every product Ultimate Engineered Concrete lists on ArchiPro.
Ultimate Engineered Concrete does not publish a price for the Insulated Wall Panels on ArchiPro. for pricing, or visit their website.
It is listed under Structural & Framing on ArchiPro, where you can compare it with structural & framing from other suppliers.
Its country of origin is New Zealand, as listed by Ultimate Engineered Concrete. about lead times to your site.
from this page, see their contact details on ArchiPro, or visit their website. The Ultimate Engineered Concrete profile on ArchiPro has the rest of their products.
More products from
Ultimate Engineered Concrete
The rest of this range, and everything else Ultimate Engineered Concrete makes.


More in
Structural & Framing
Everything else in Structural & Framing, from every supplier on ArchiPro.


