

Complete renovation of a 1970s summer fishing batch in Wanaka, transforming it into a contemporary home with modern materials, enhanced safety features, and stylish finishes, completed in 2016 for client Catherine Muir.
Location: Wanaka
Date: 2016
Type Of Work: Architectural Renovation & Complete Remodel
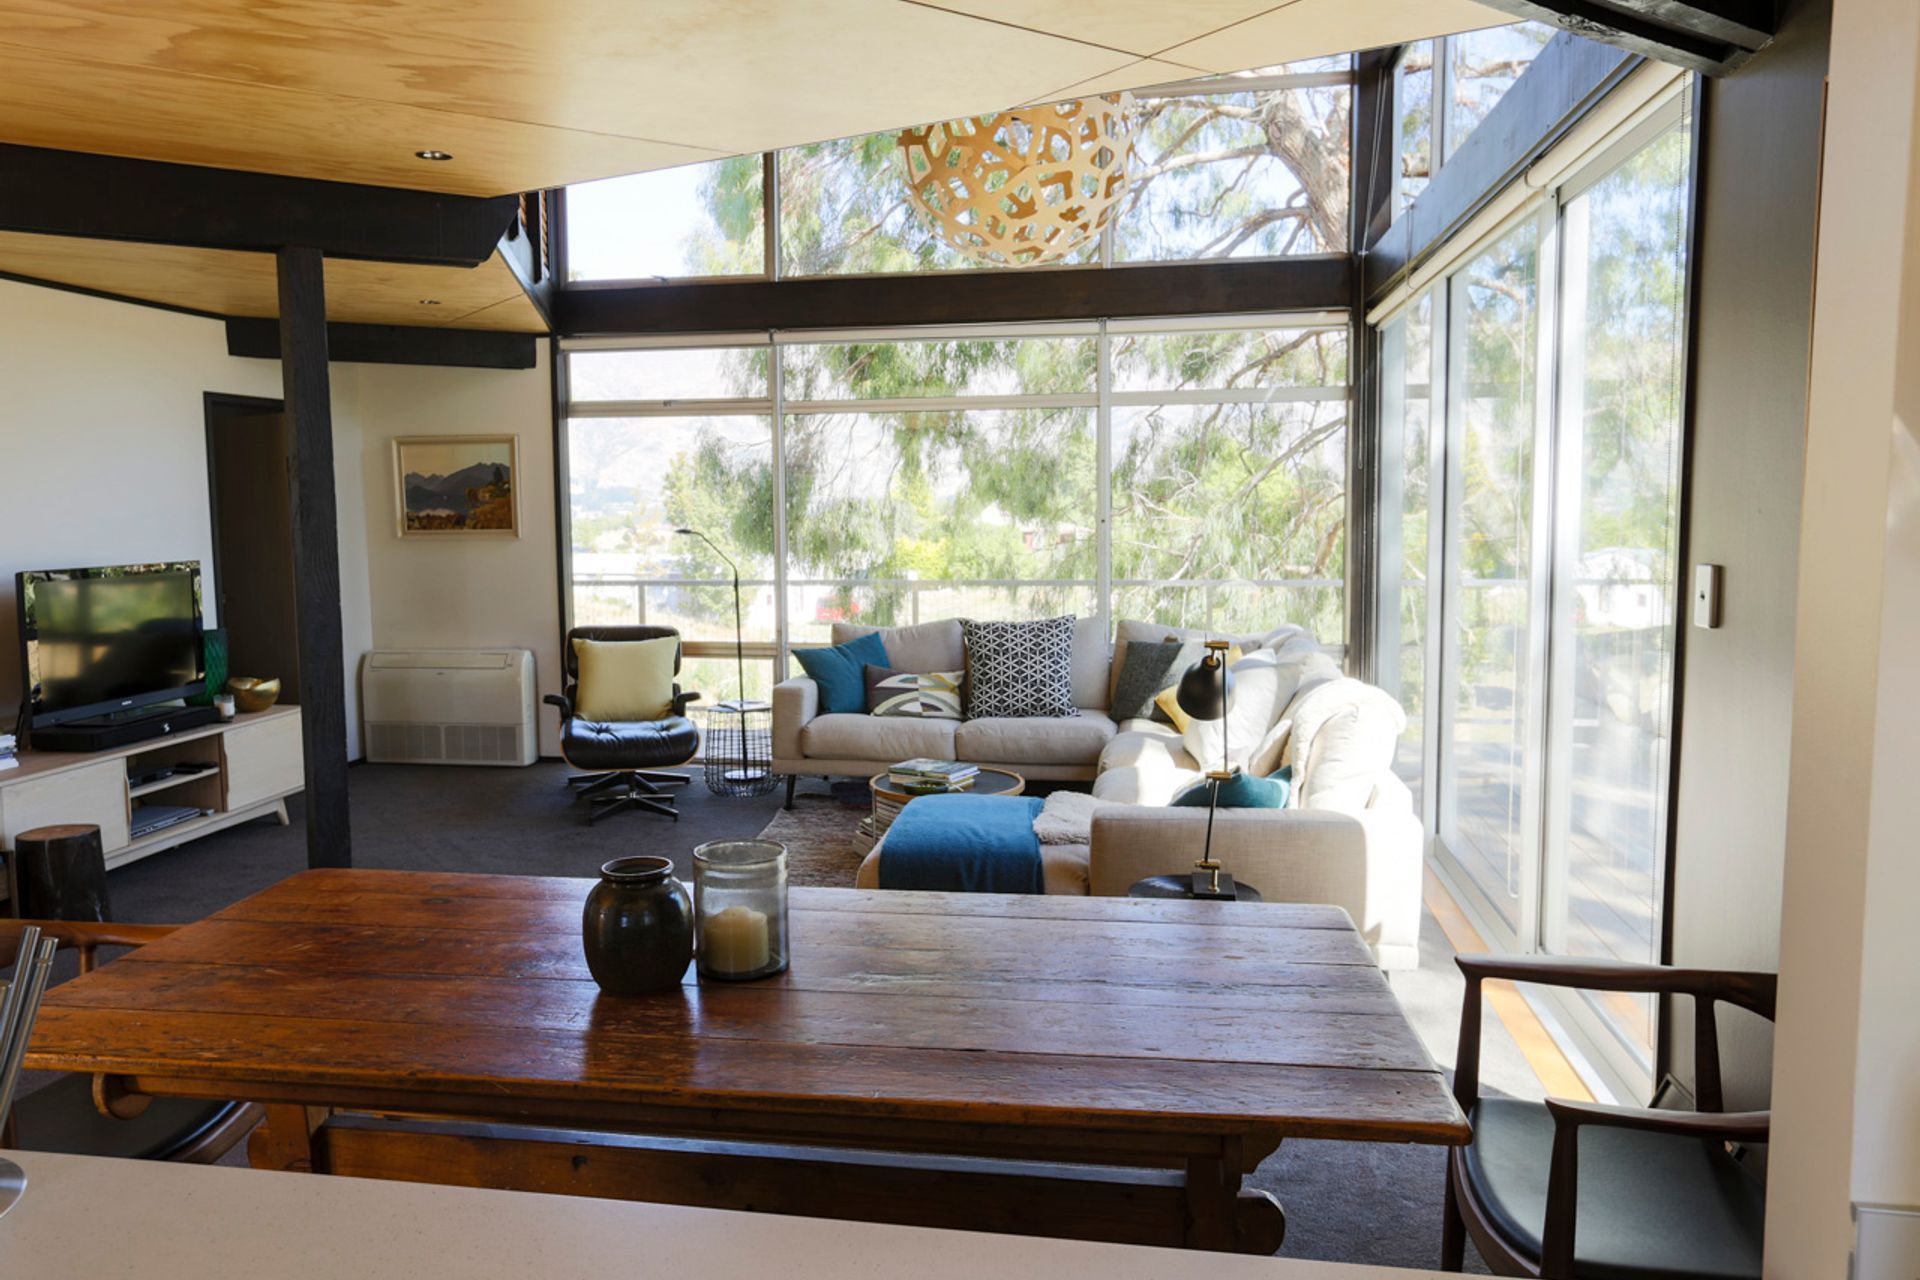
Built in 1970 as a summer fishing batch, the original structure hadn’t received any form of renovation since it was first built 45 years ago. The brief was clear: to make it “less tent-like” while maintaining the original style but with modern materials.
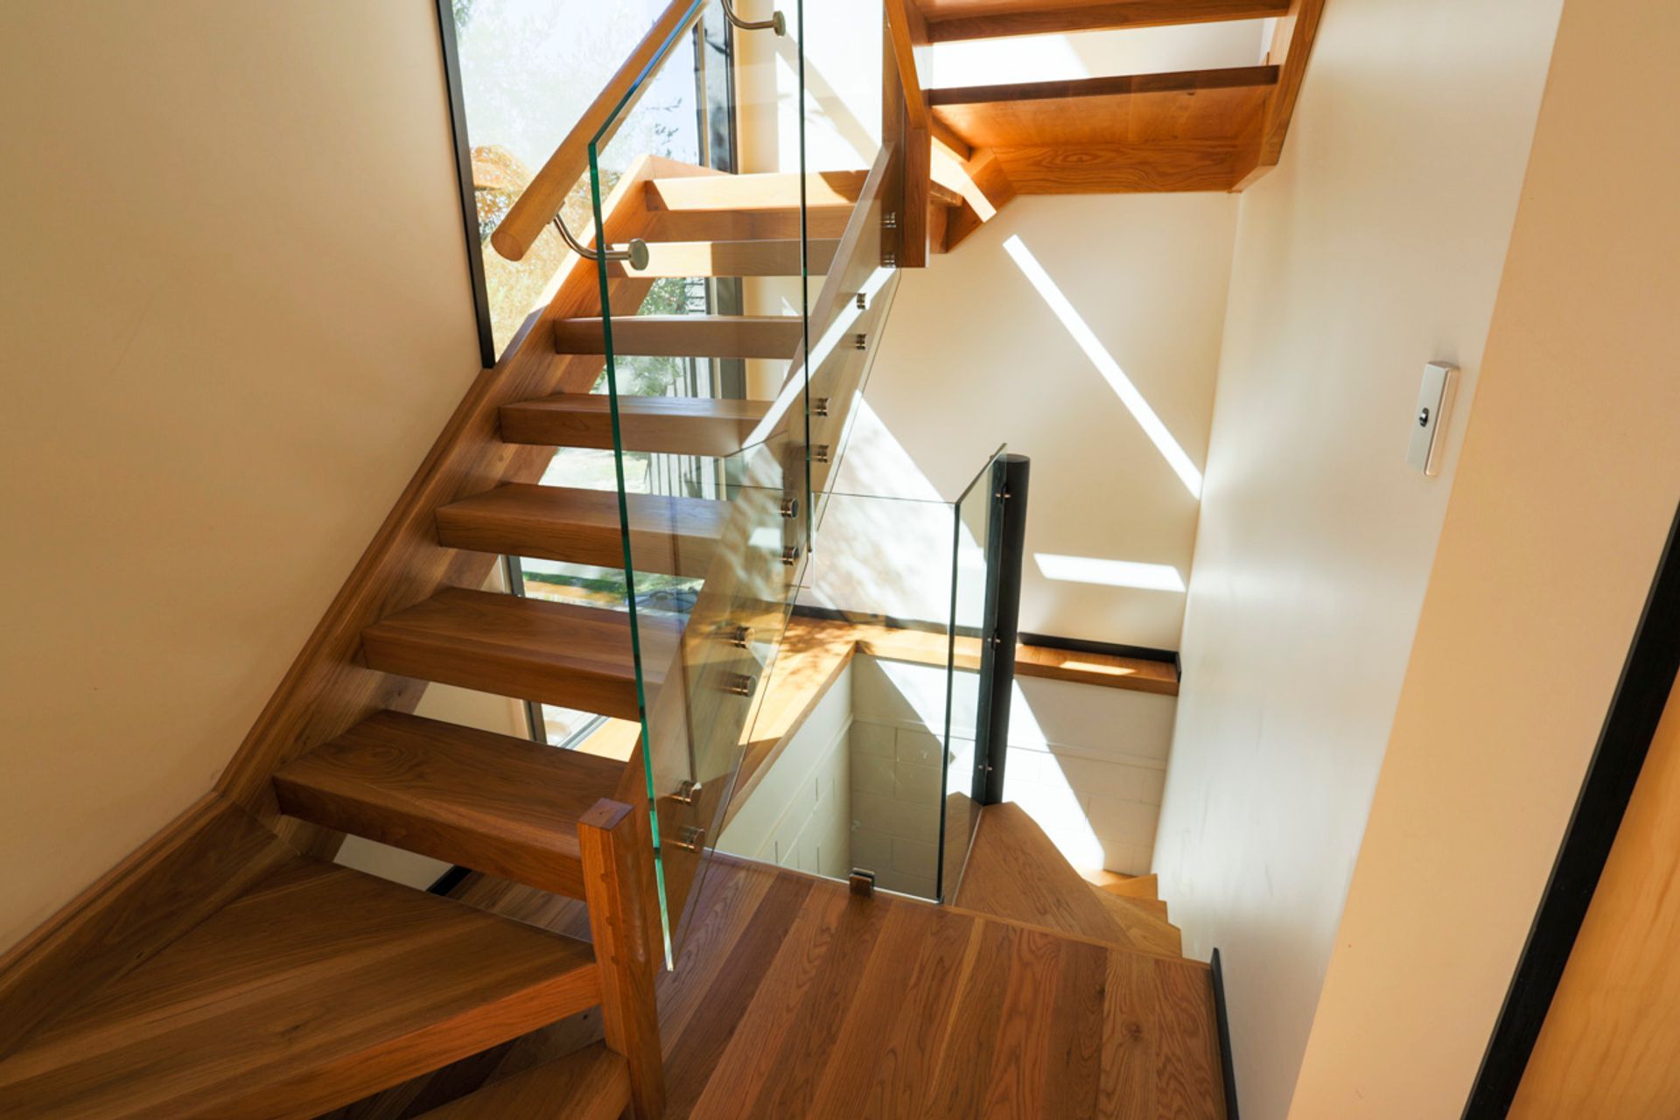
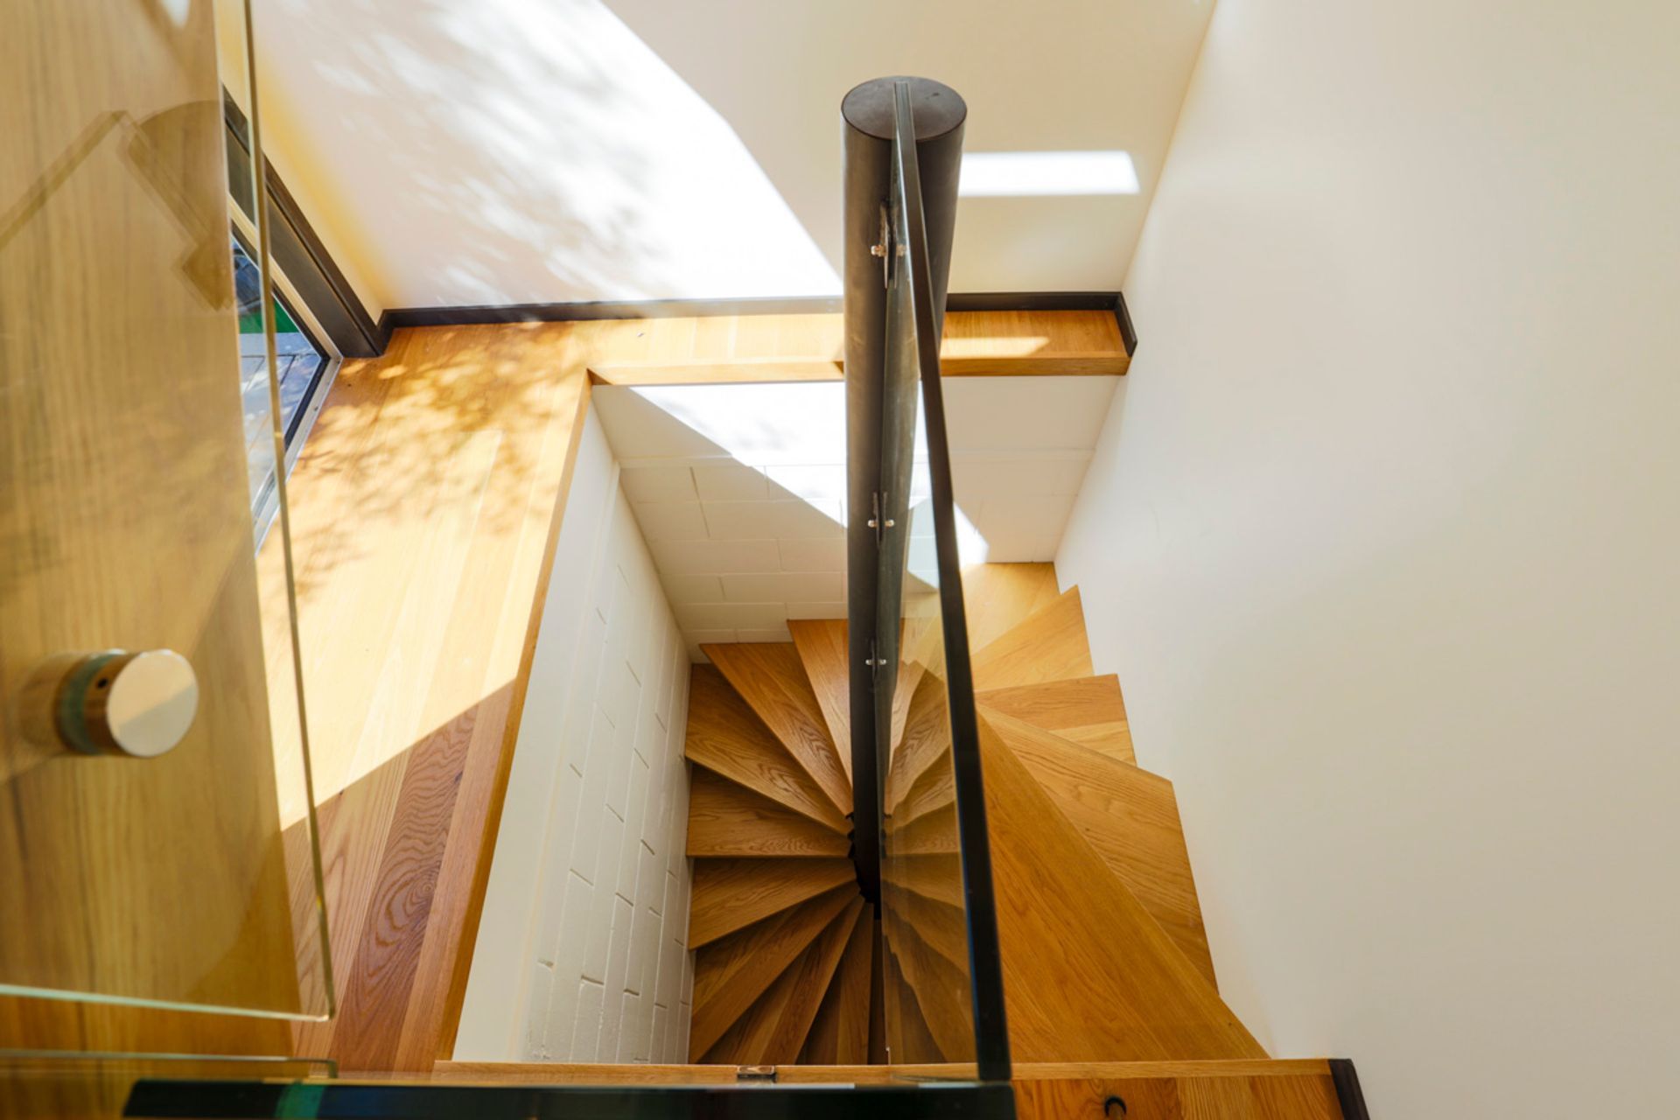
The original build had an awkward spiral staircase accessing all three floors that was rather dangerous to use. We began by extending the stairwell to make room for a full-sized American white oak winder staircase, with a floor-to-ceiling window for maximum use of natural light. The new spiral staircase provides access to the basement level, using beautiful white oak treads.
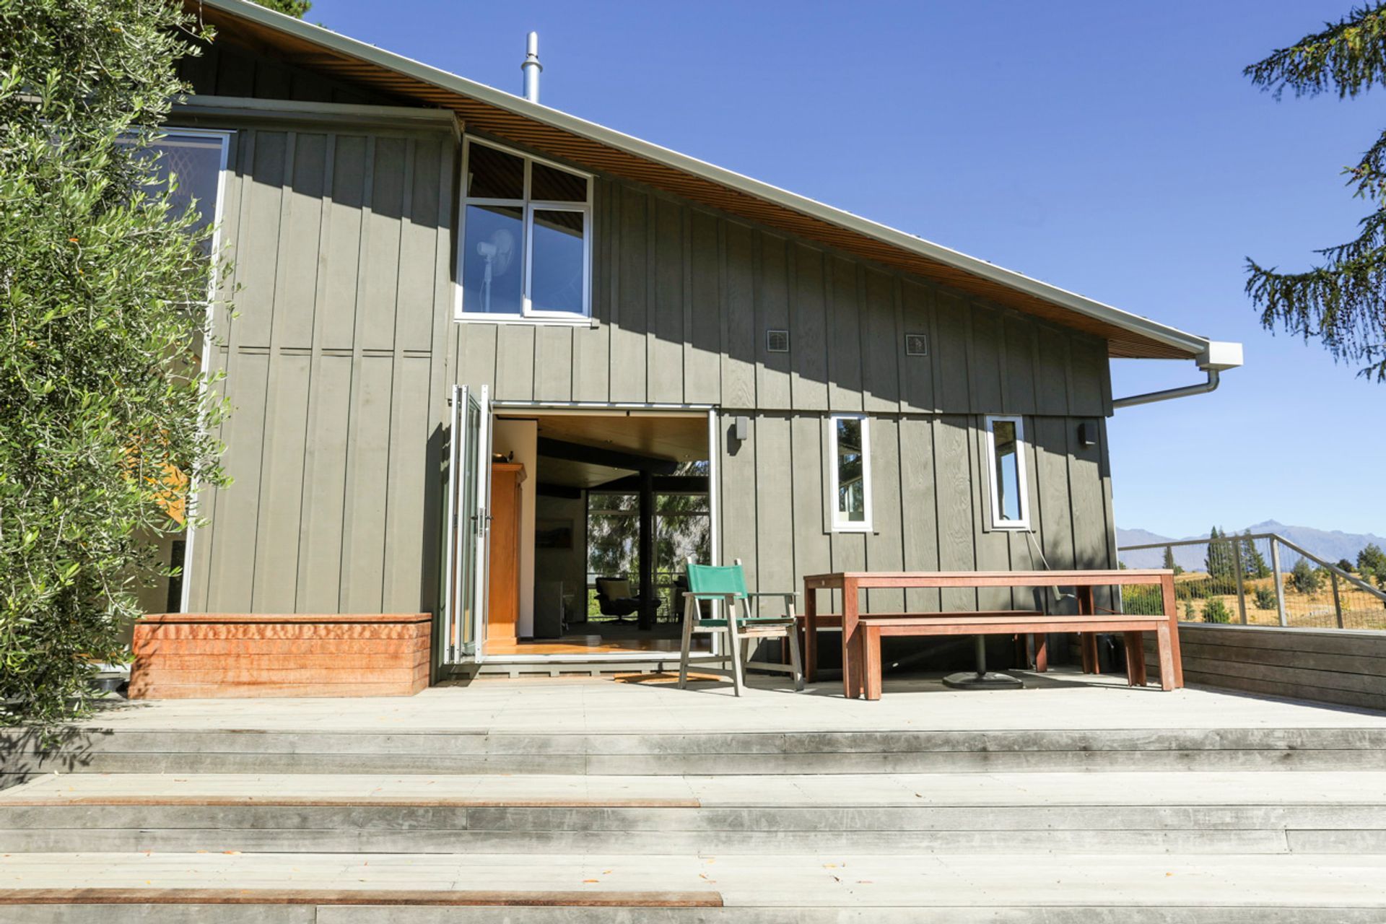
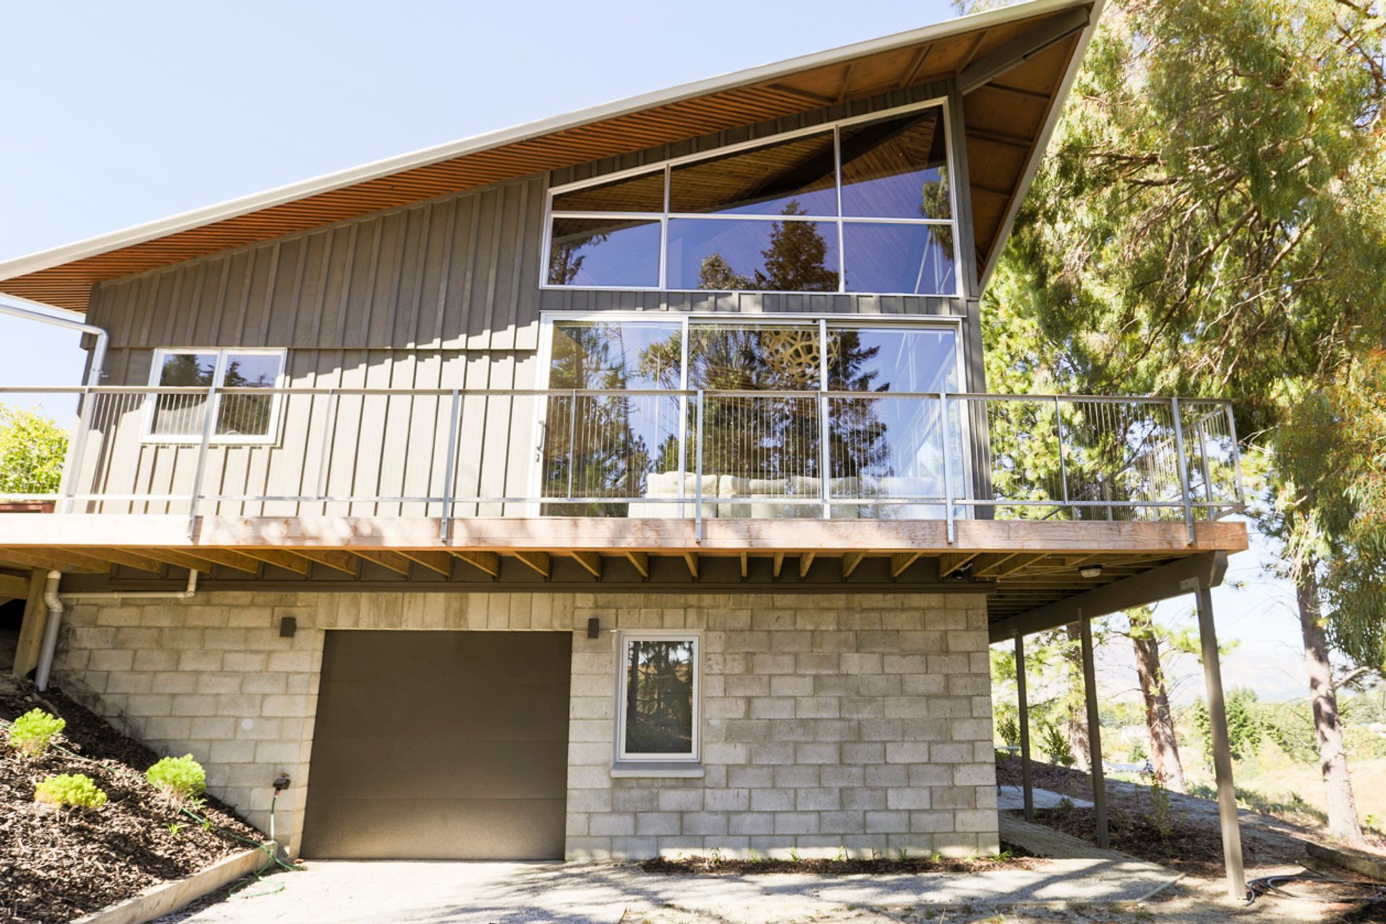
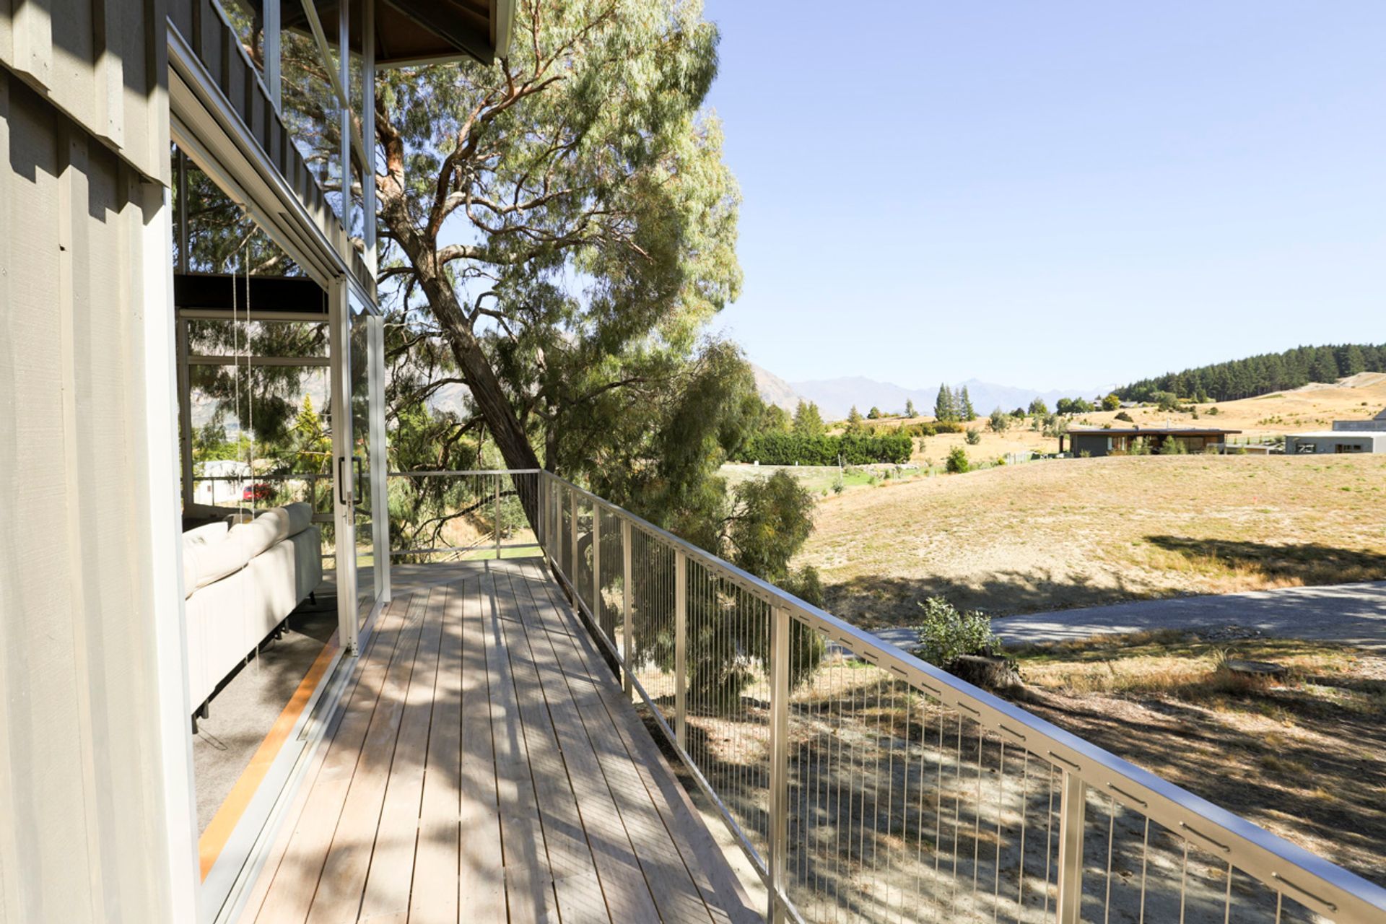
At the same time we re-levelled the first floor and strengthened it by creating a new subfloor. The original canter-lever deck was falling apart, so we completely removed and reinstalled it, using hardwood garapa decking and adding a stainless steel baluster.
The original ground floor had never been completed and still had unlined, concrete block walls. These were batted, insulated and lined; and new windows were fitted into the original openings. It now contains a spare bedroom, second lounge, a man cave and garage.
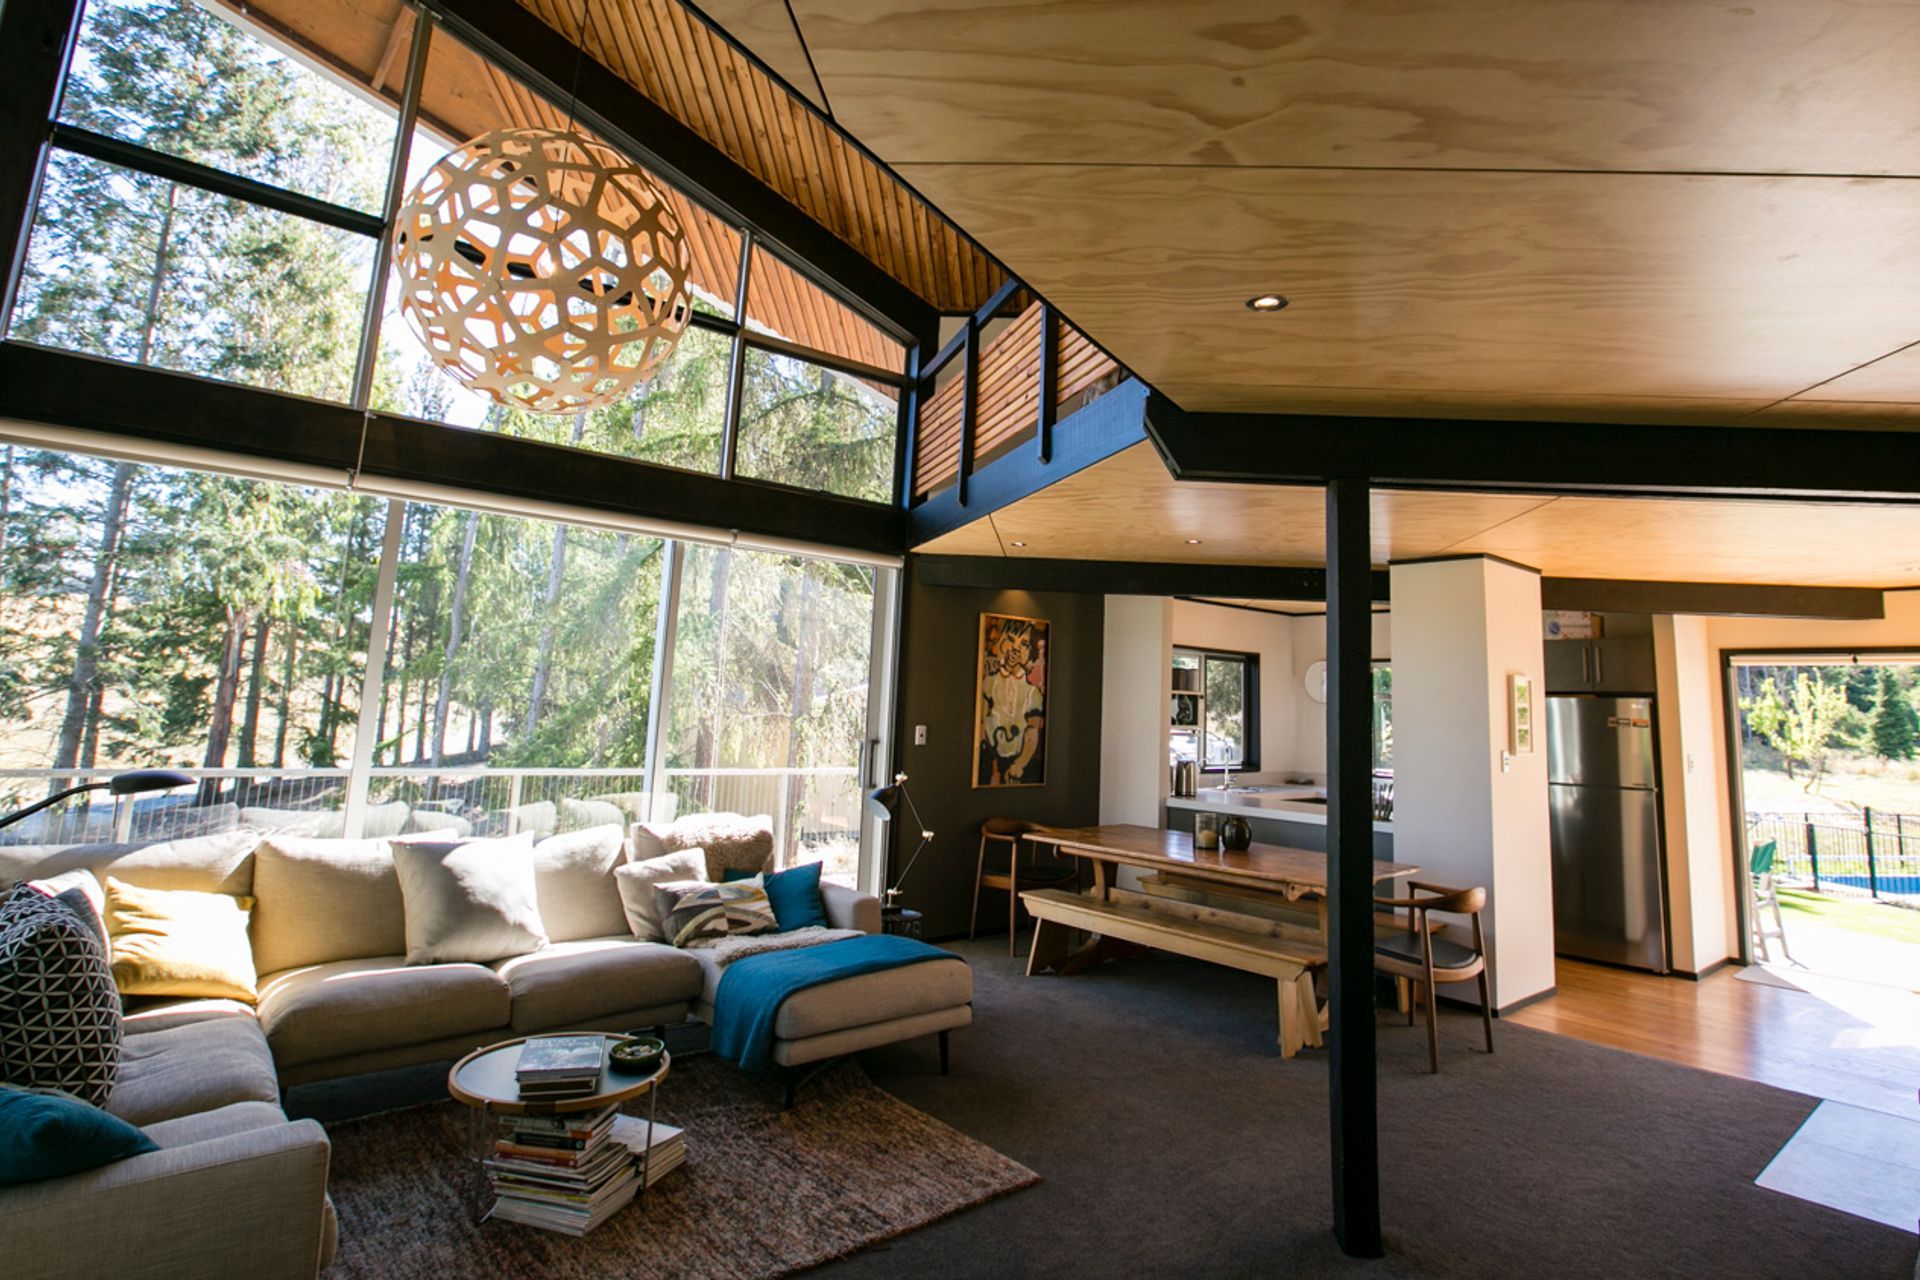
90% of the windows were replaced with double glazing and aluminium joinery, including new stacker sliding doors to replace the ancient 1970s slider. We completely relined the whole house with custom negative detail plywood ceilings and installed solid timber flooring throughout the entrance and kitchen.
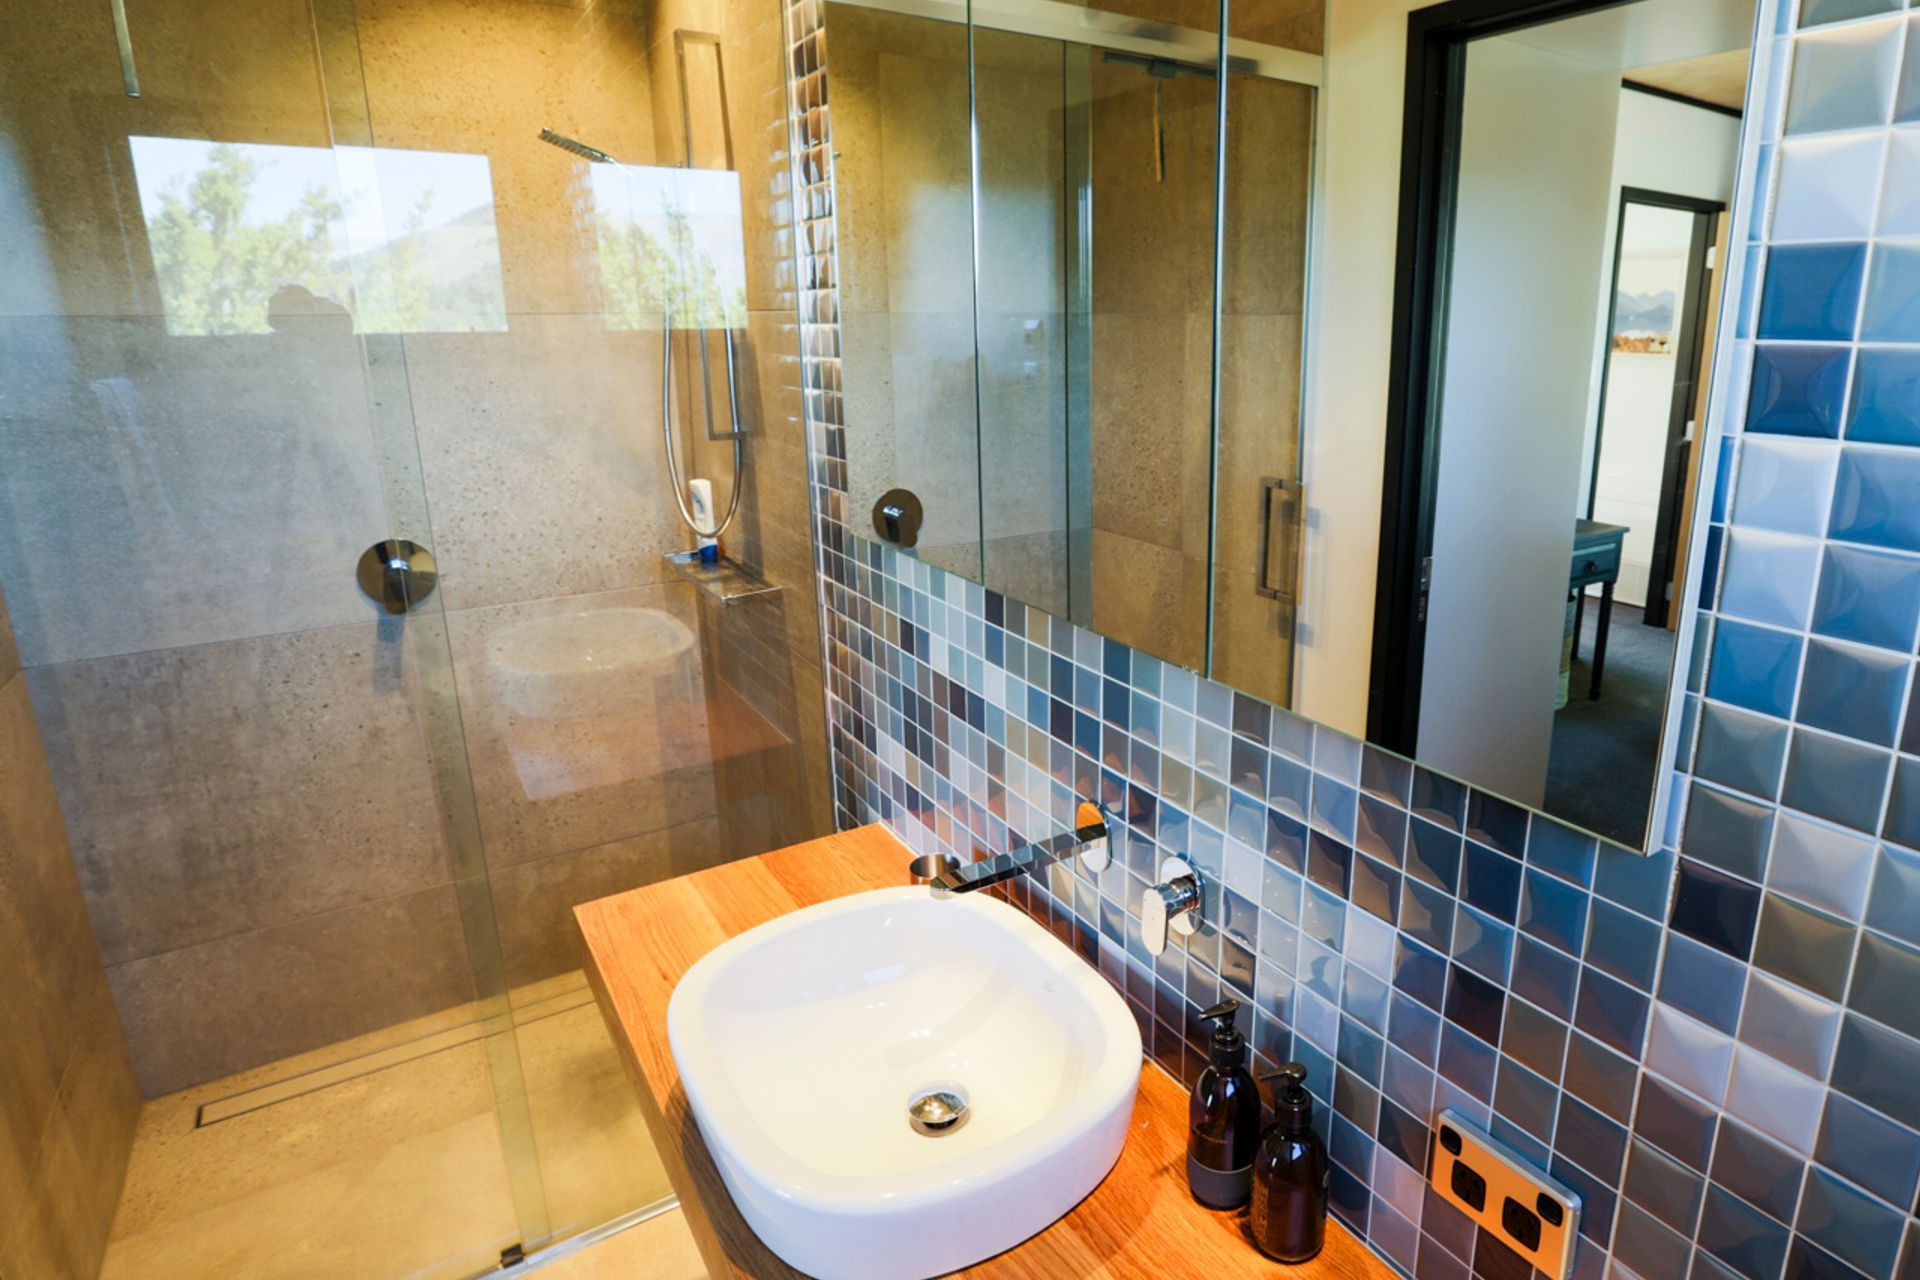
The master bedroom was completely remodelled with a stylish ensuite, whilst a new tiled bathroom was installed for the rest of the house. The finished product included new insulation, new plumbing, new wiring and very specific lighting details requested by the clients.
The clients were a pleasure to work with throughout the building process. They had very specific details documented and emailed to us before we began, making the project more efficient and a lot easier to achieve their desired result. The end result turned out even better than they had hoped for.
- Completed
- 2016
- Price range
- $0.25m - $0.5m
- Building style
- Contemporary
- Client
- Catherine Muir
Like this Project?
Hire HDW Construction
Professional Reviews
Professionals used in
this project
The practices and trades credited on this project.

More projects from
HDW Construction
Other work by HDW Construction, across every category they build in.

More in
Renovations
Everything else in Renovations, from every practice on ArchiPro.


Next Project
Keep scrolling