

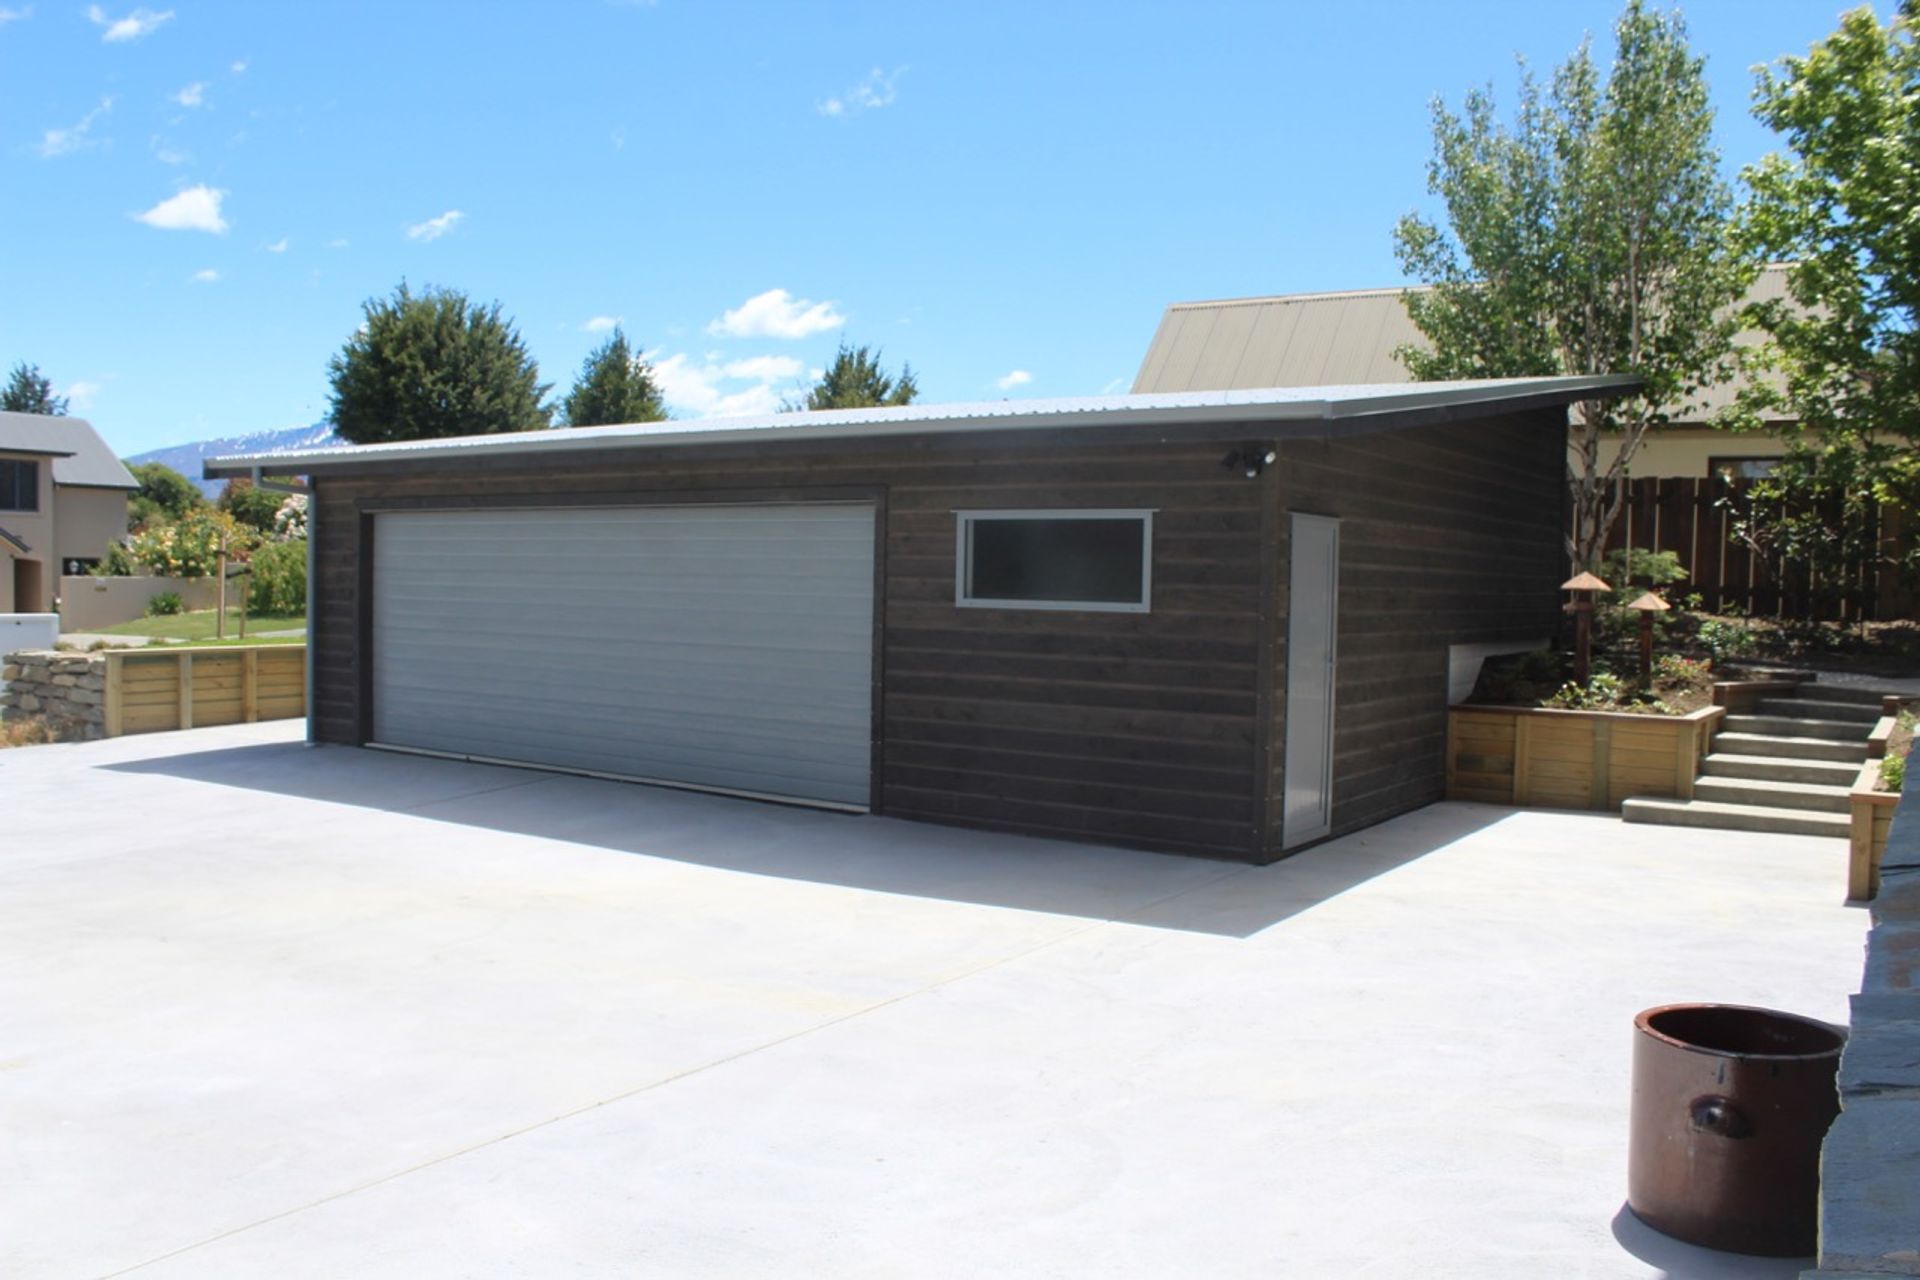
Architecturally designed high-end garage featuring NZ Oregon weatherboards, a spacious workshop, and transformed internal spaces, complemented by custom concrete work and elegant stone detailing.
Location: Wanaka
Date: 2016
Type Of Work: Garage Renovations & External Stone/Concrete Work
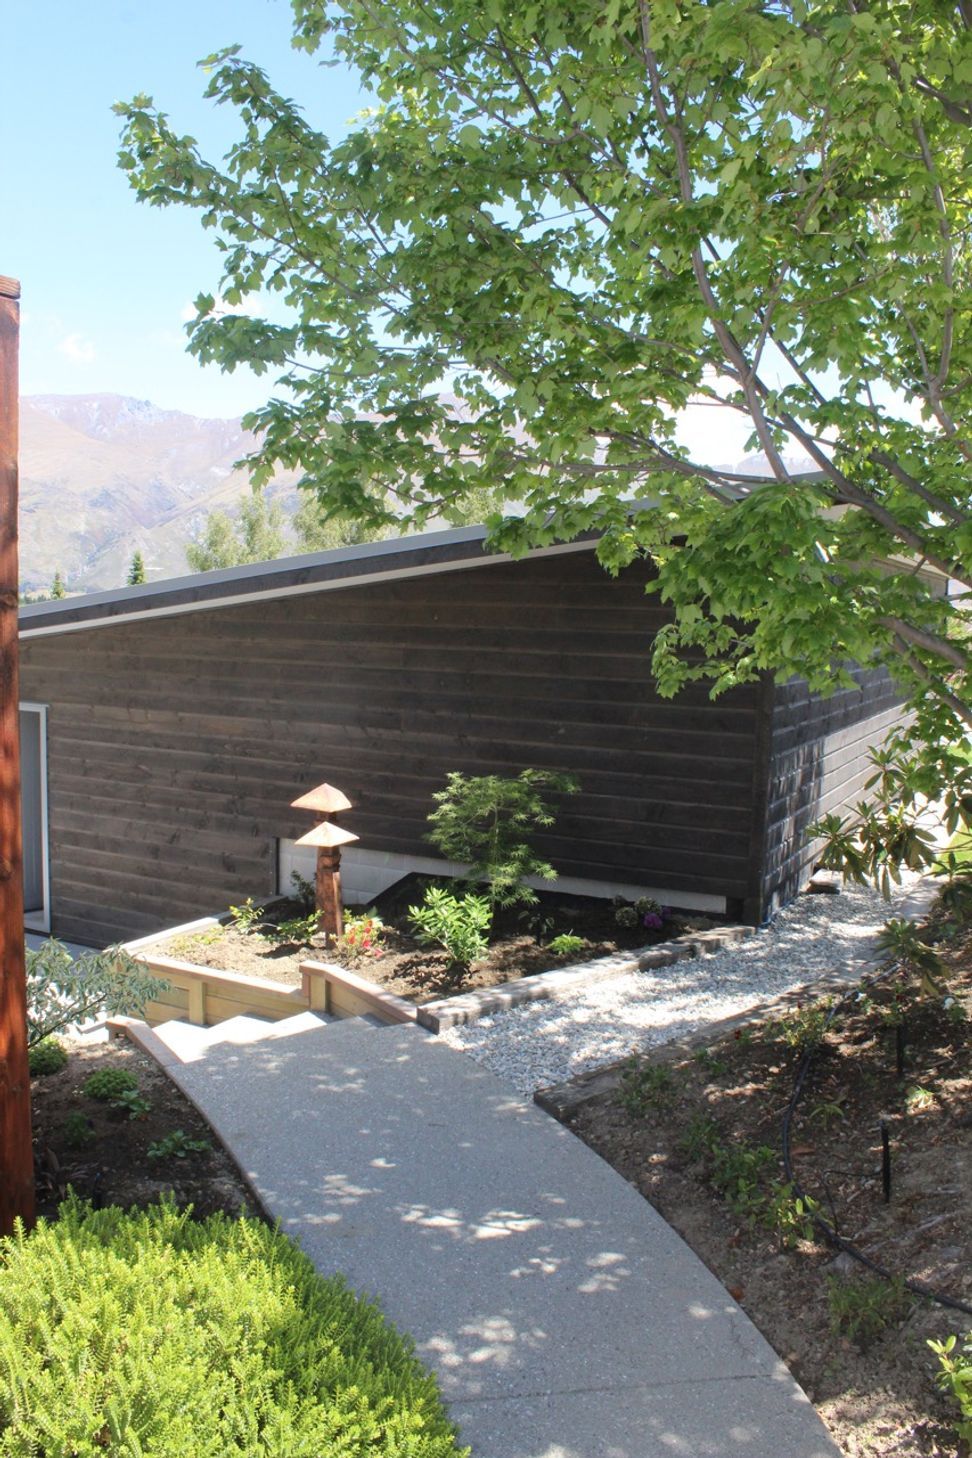
Cut into existing sloping lawn, this high-end garage was built to an architect’s design, using NZ Oregon weatherboards and a low concrete block wall below ground, plenty of space for two vehicles and a separate workshop.
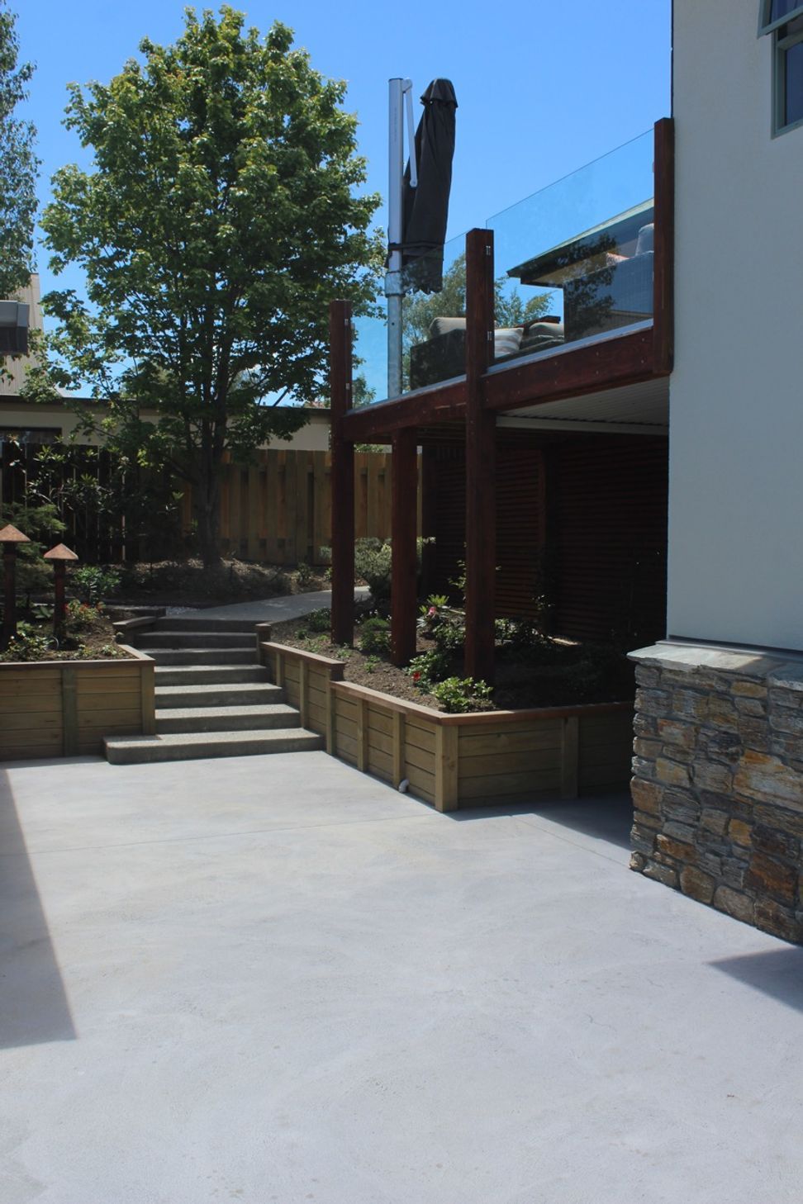
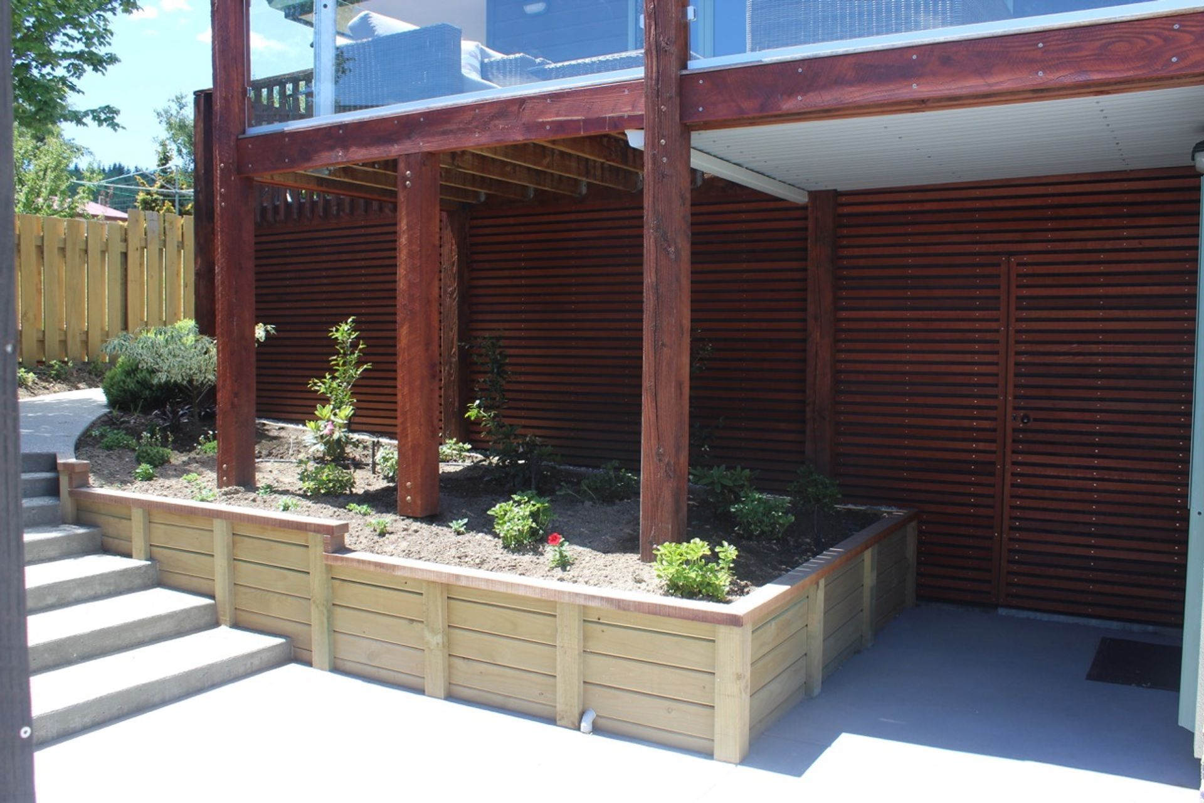
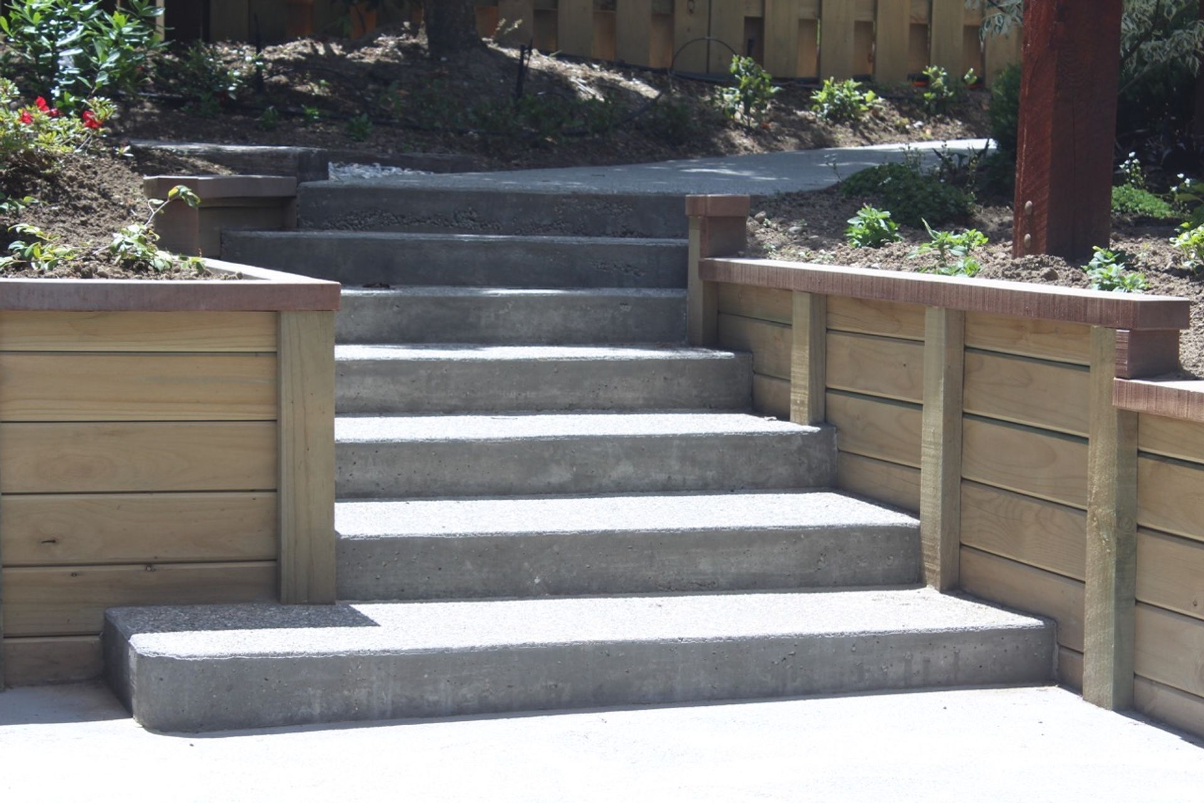
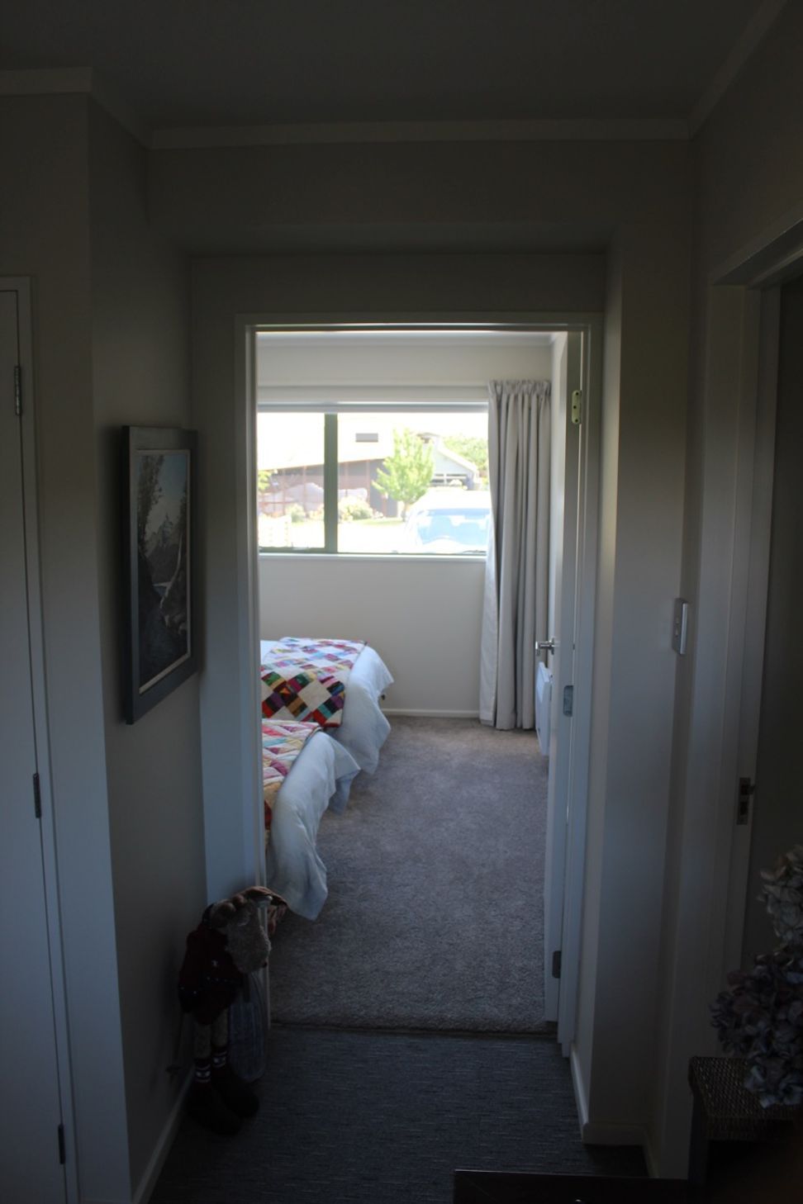
Alongside this, we converted the internal garage into an extra bedroom and laundry/boot room. Furthermore, we designed and constructed the concrete driveway, retaining walls and concrete steps. To give the whole project a special HDW touch, we extended existing deck, installed a new glass balustrade and cantilevered umbrella. We also arranged for the stonework at the front of the lower building and plaster detailing to finish off the project.
Like this Project?
Hire HDW Construction
Professional Reviews
Professionals used in
this project
The practices and trades credited on this project.

More projects from
HDW Construction
Other work by HDW Construction, across every category they build in.

More in
Single House
Everything else in Single House, from every practice on ArchiPro.


Next Project
Keep scrolling