
Project team
- OZAC Architects
- Wade Hong
- Unknown
2A TRURO APARTMENT
Urban Context & Design Intent
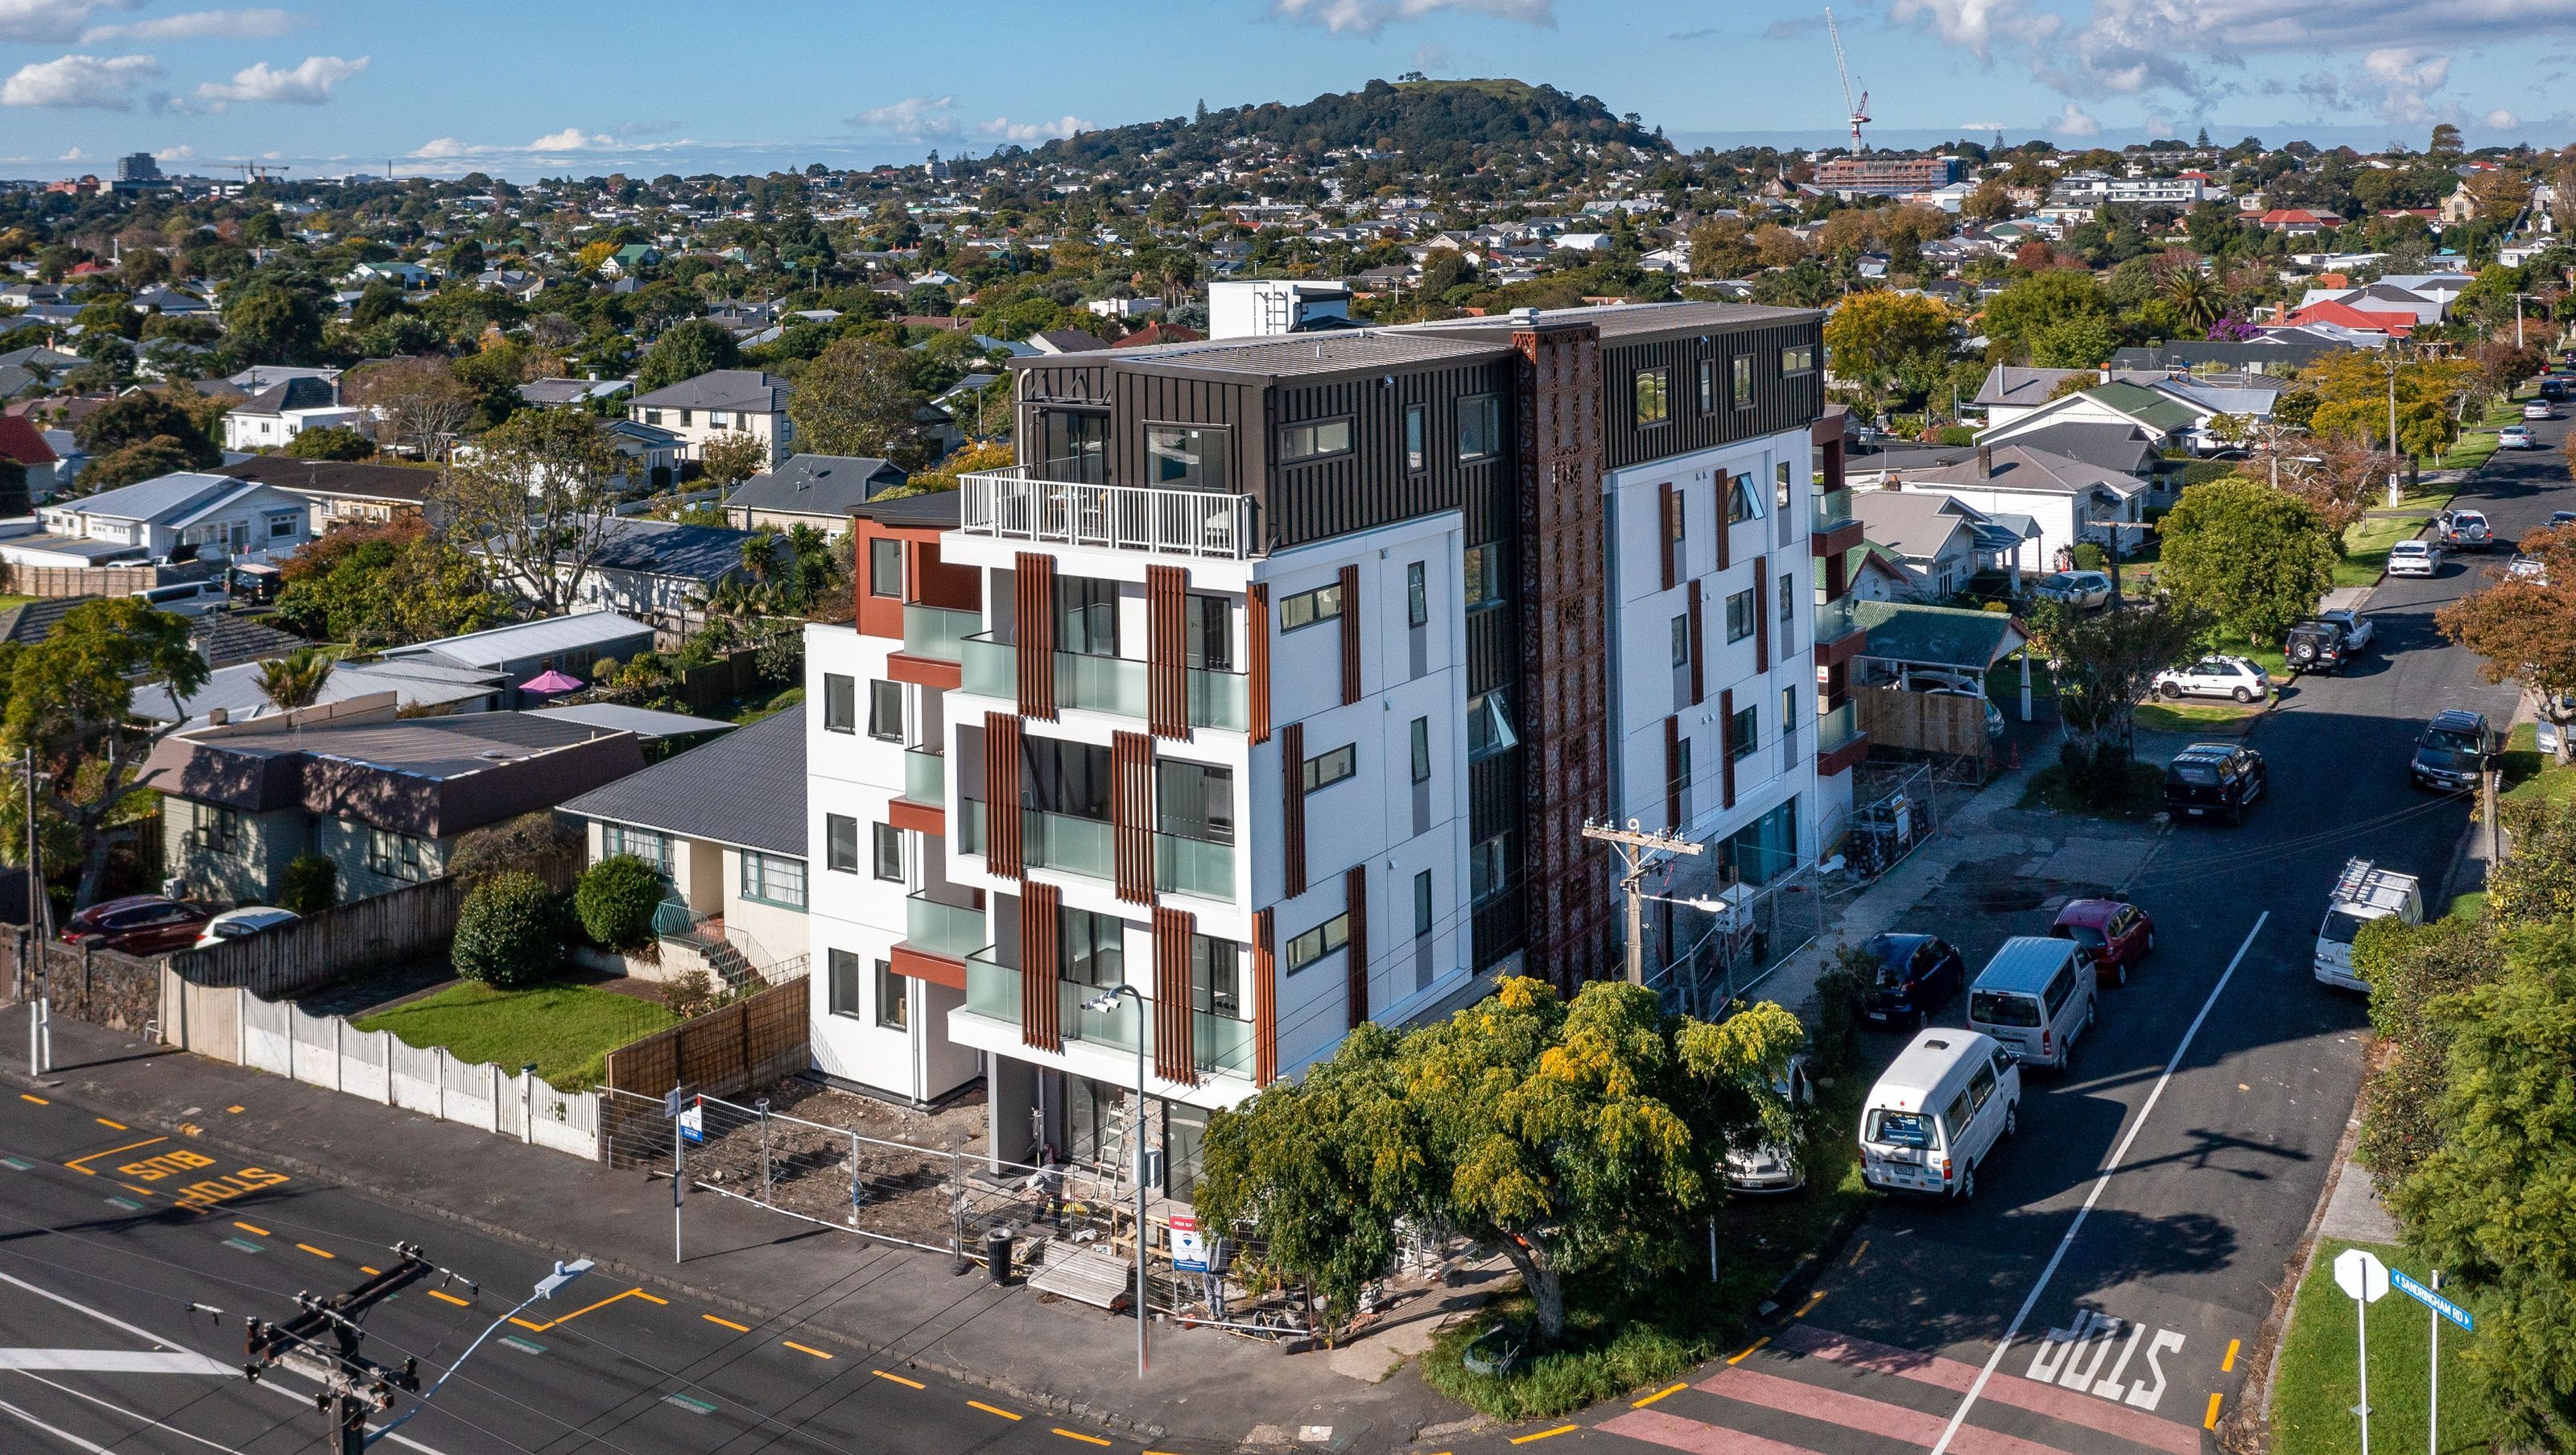
Located at the intersection of Truro Road and Sandringham Road, this mixed-use apartment development redefines compact urban living through a finely balanced dialogue between structure, texture, and light. The design responds to its transitional context — a threshold between the vibrant commercial spine of Sandringham and the quiet residential fabric of the inner suburbs.
The architectural language seeks to reconcile urban density with domestic scale, creating a form that is both confident and respectful of its neighbours.
Architectural Composition
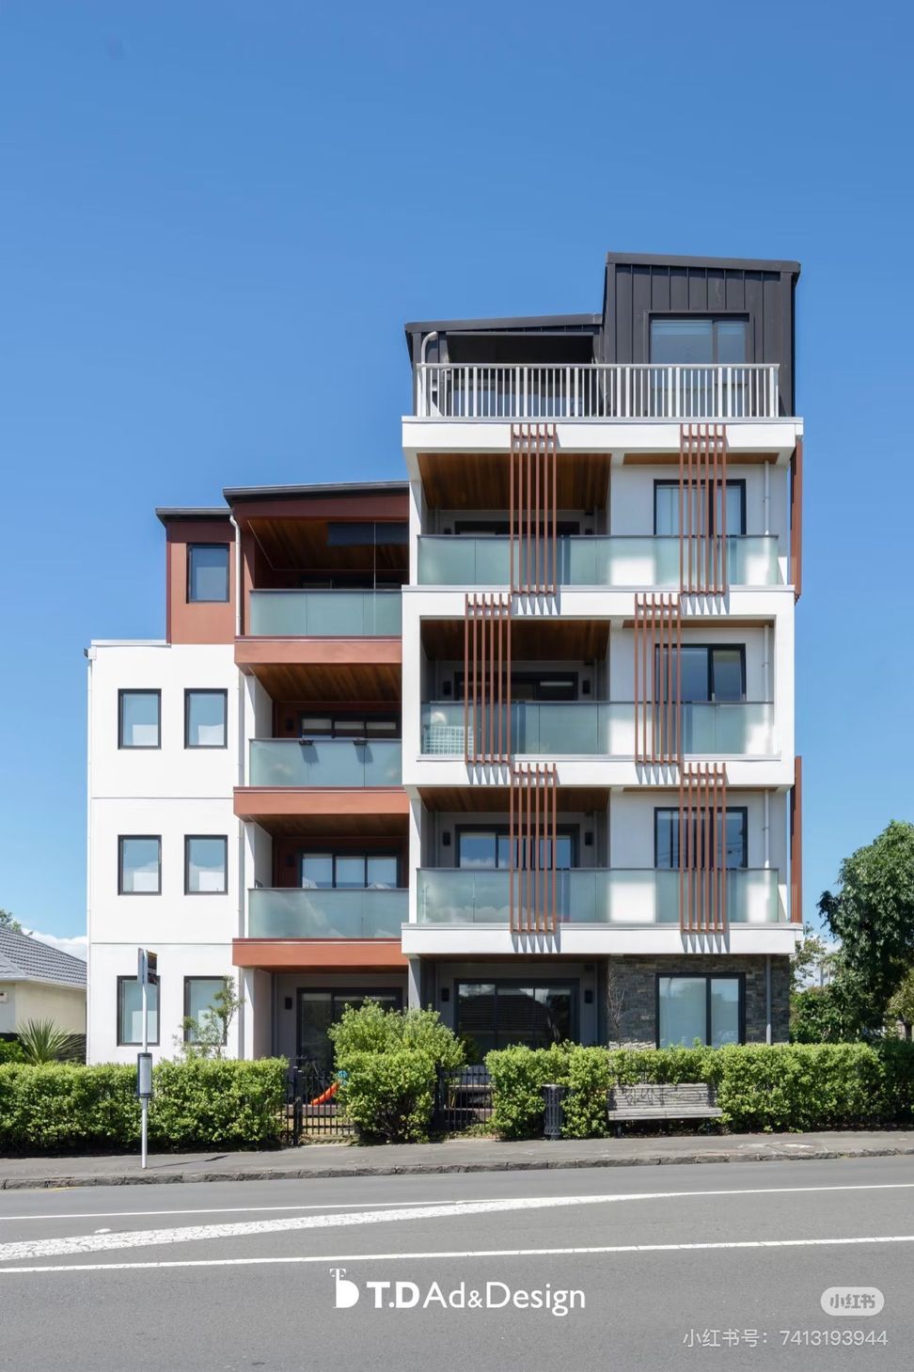
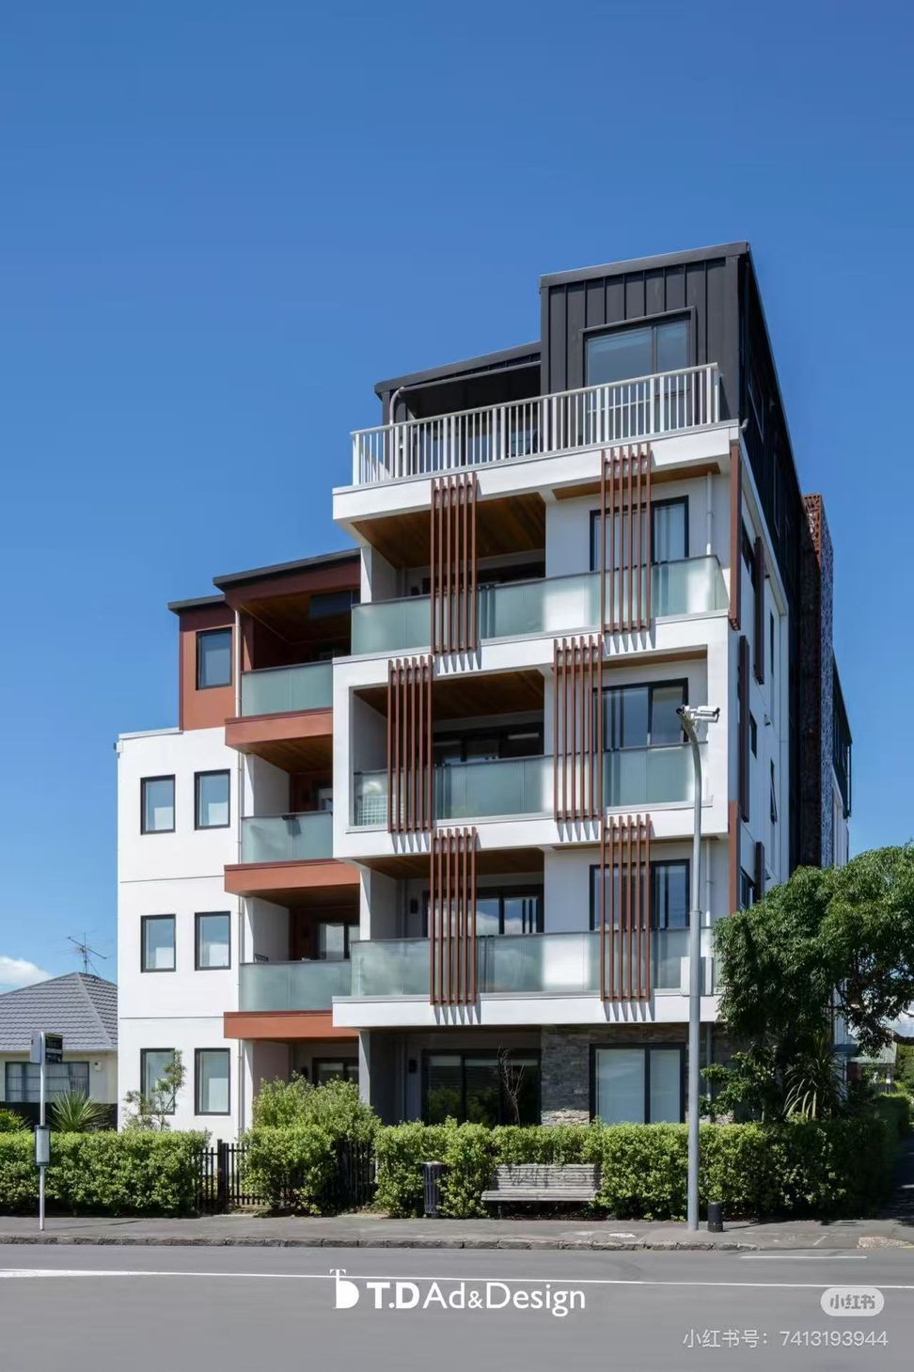
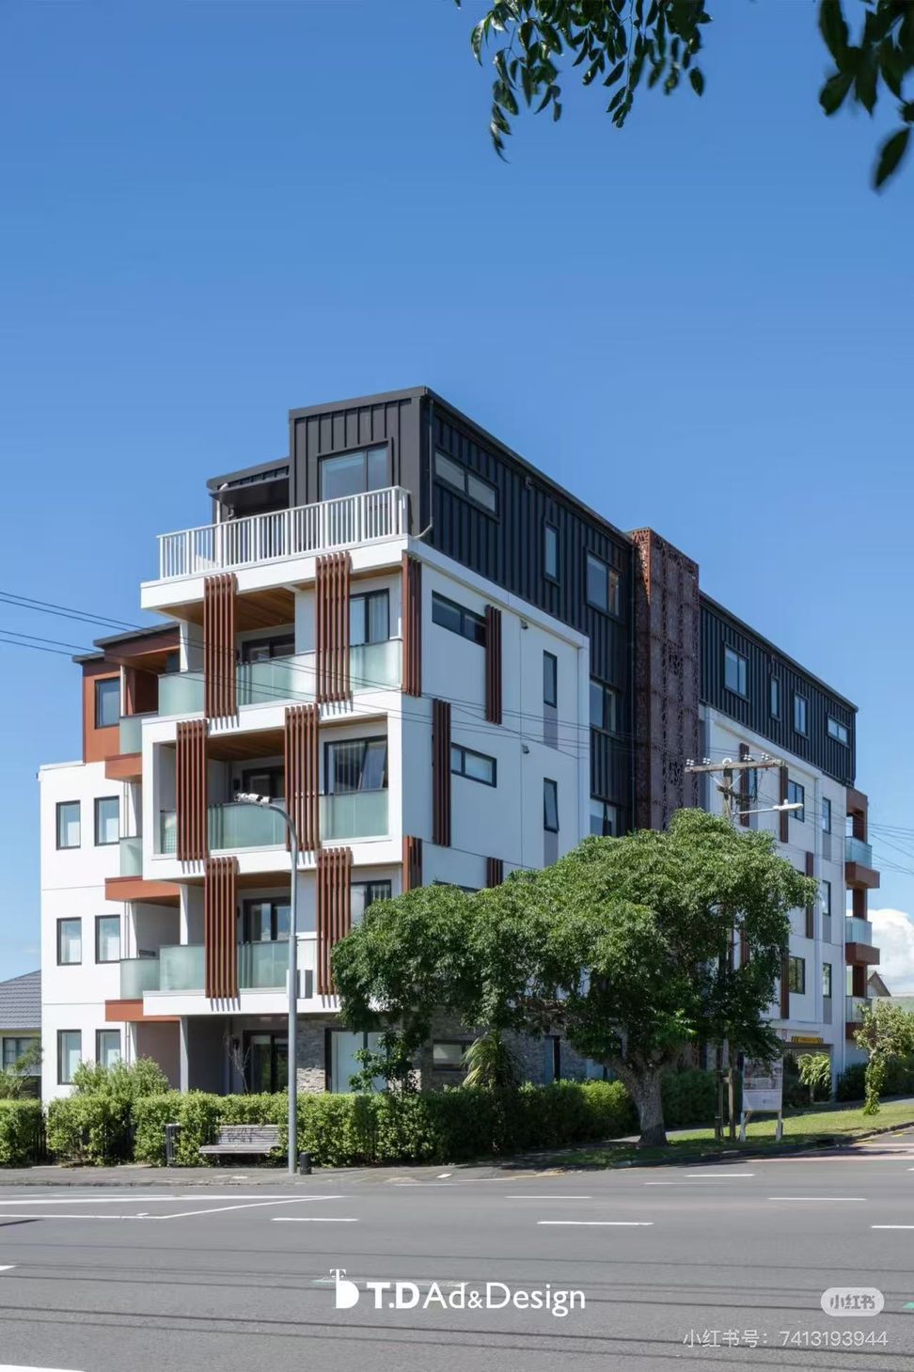
The building presents a clean, modern composition of interlocking volumes articulated through shifts in material tone and depth. A rhythmic grid of vertical fins establishes a strong street presence, adding verticality while softening the massing. Deep balconies, framed openings, and recessed terraces introduce a play of light and shadow that changes with the day, enriching the façade’s visual depth.
The fifth-level penthouse is expressed in a darker metal-clad volume, subtly set back to reduce the perceived height while providing expansive views and private outdoor living spaces.
Material Palette
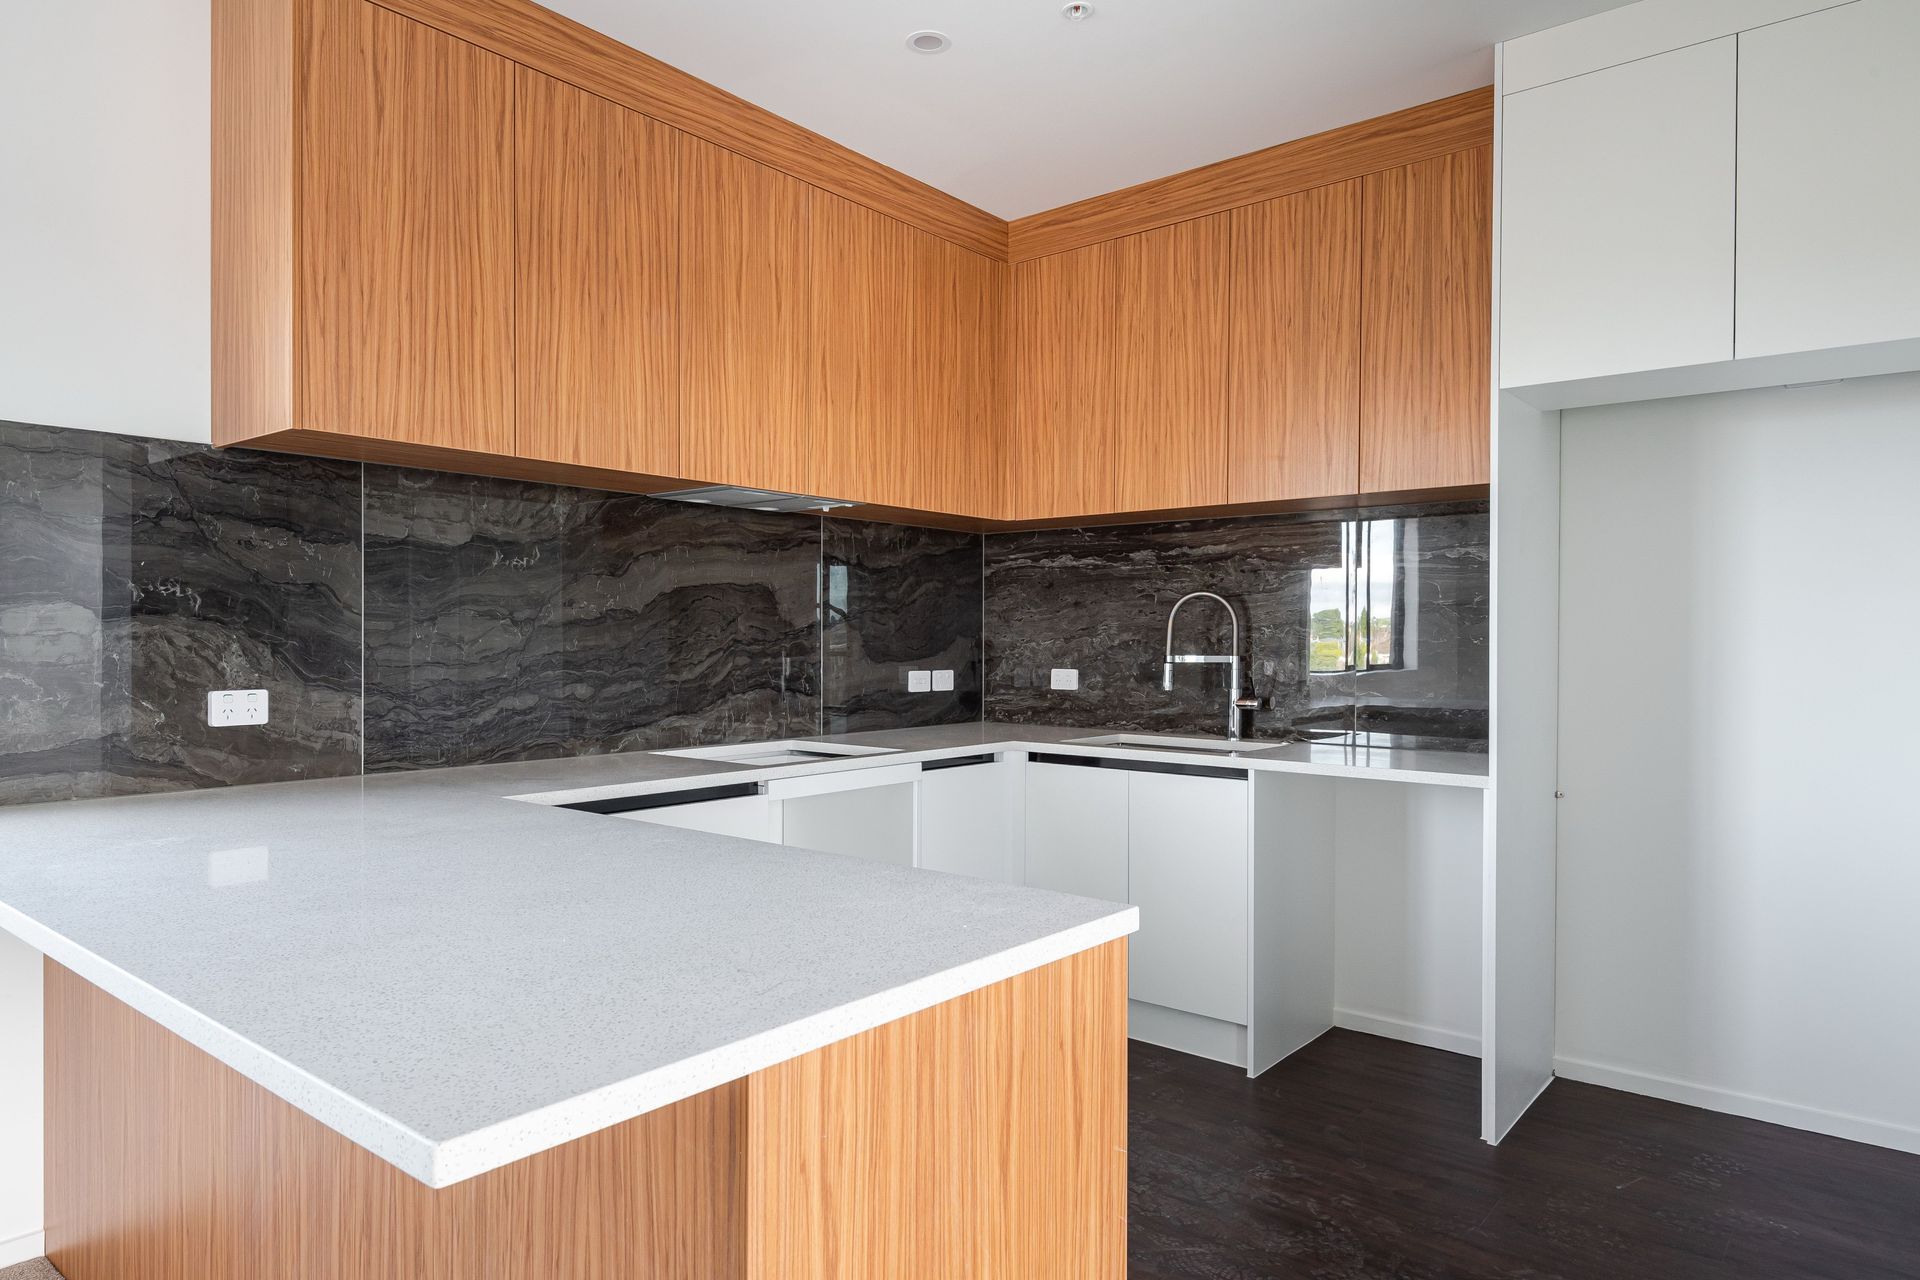
A restrained palette of white plaster, terracotta-toned metal, and dark standing-seam cladding forms a harmonious contrast of warmth and precision.
- Vertical aluminium fins in a timber-tone finish echo the rhythm of nearby villas and provide screening and solar shading.
- Glass balustrades ensure transparency and a light visual effect for the balconies.
- Timber soffits introduce a natural material warmth, visually connecting the building to the residential vernacular.
Together, these materials achieve a refined balance between permanence and lightness — urban in character, yet inviting in expression.
Human Scale & Livability
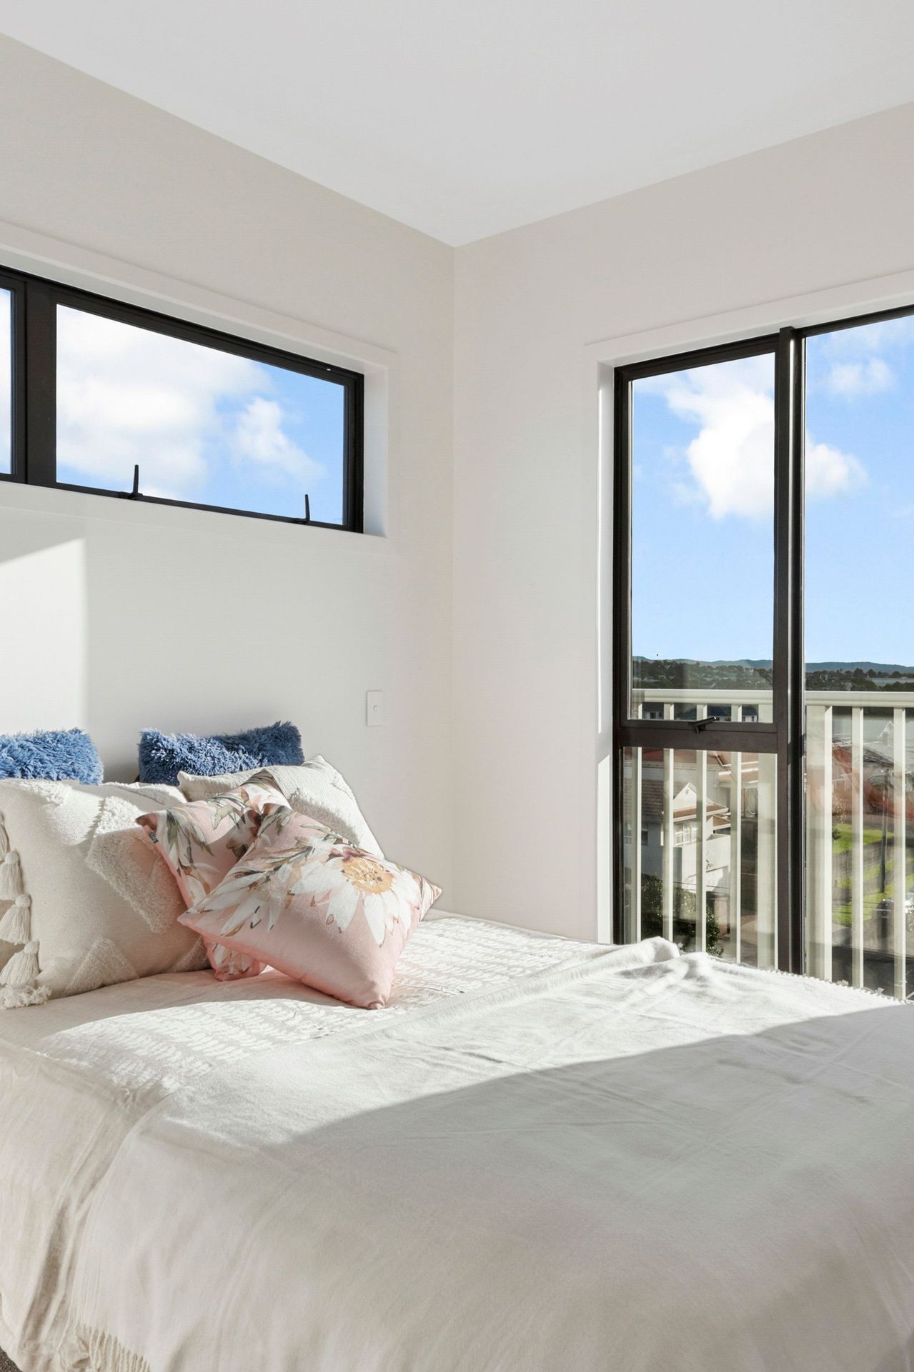
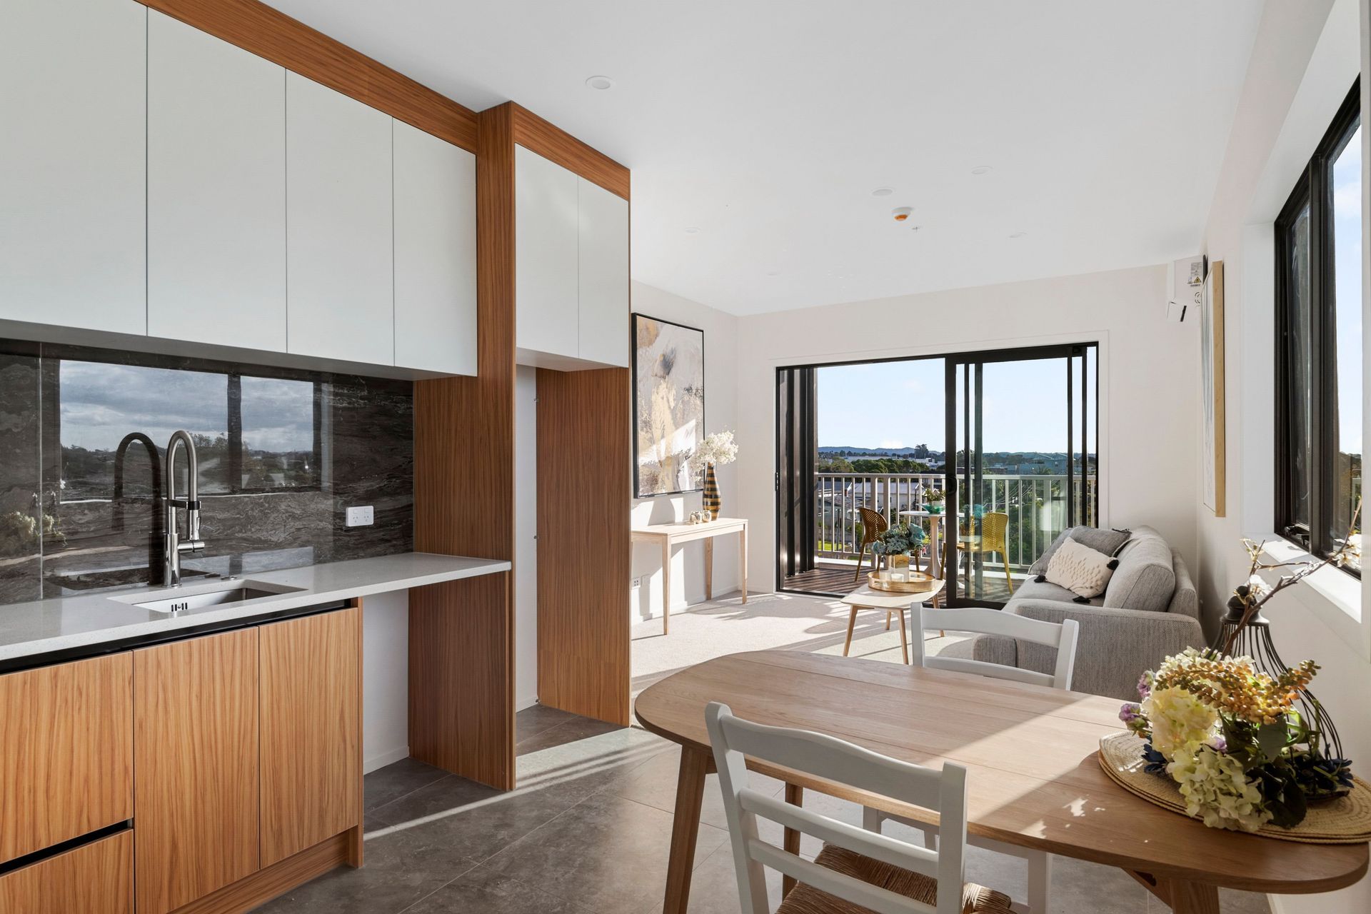
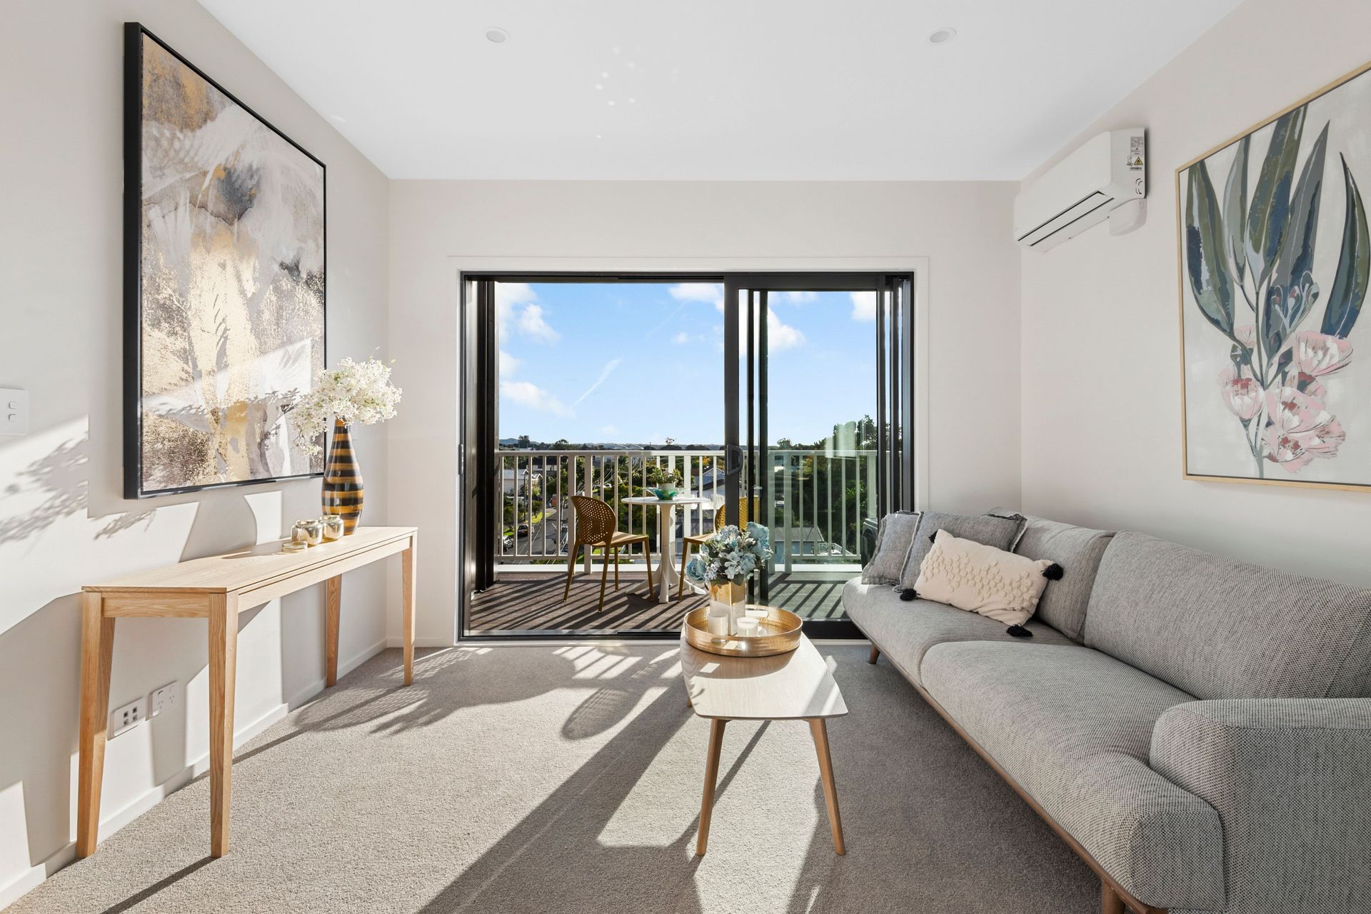
Each apartment benefits from deep, north-facing balconies and extensive glazing, ensuring ample daylight and natural ventilation. The façade articulation and carefully proportioned voids break down the overall scale, maintaining a comfortable human dimension at street level. Ground-floor units and landscaped edges reinforce connection to the street and contribute to neighbourhood vitality.
Sustainability & Performance
The design integrates passive solar orientation, cross-ventilation, and durable low-maintenance materials suited to Auckland’s maritime climate. The timber-tone fins act as both aesthetic and functional solar screens, reducing summer heat gain while preserving winter sunlight.
High-performance glazing, robust insulation, and efficient LED lighting contribute to long-term environmental performance and occupant comfort.
Conclusion
2A Truro Road embodies a confident yet contextual approach to medium-density living — celebrating light, rhythm, and material honesty. Through its composition and detailing, it demonstrates how well-considered design can enhance both the street and the living experience within, setting a thoughtful precedent for future infill developments along Auckland’s urban corridors.
- Building style
- Modern
Like this Project?
Hire OZAC Architects
Professionals used in
this project
The practices and trades credited on this project.

More projects from
OZAC Architects
Other work by OZAC Architects, across every category they build in.


More in
Apartments
Everything else in Apartments, from every practice on ArchiPro.


Next Project
Keep scrolling