

Award-winning architectural masterpiece featuring a harmonious blend of concrete and steel, innovative design solutions, and an urban oasis with a tranquil indoor garden and integrated pool.
Awards:
- NZIA Local Award Winner - 2017 - Housing
- Best Awards 2017 - Gold Award - Housing
- Home Magazine - Home of the Year 2017 - Shortlisted
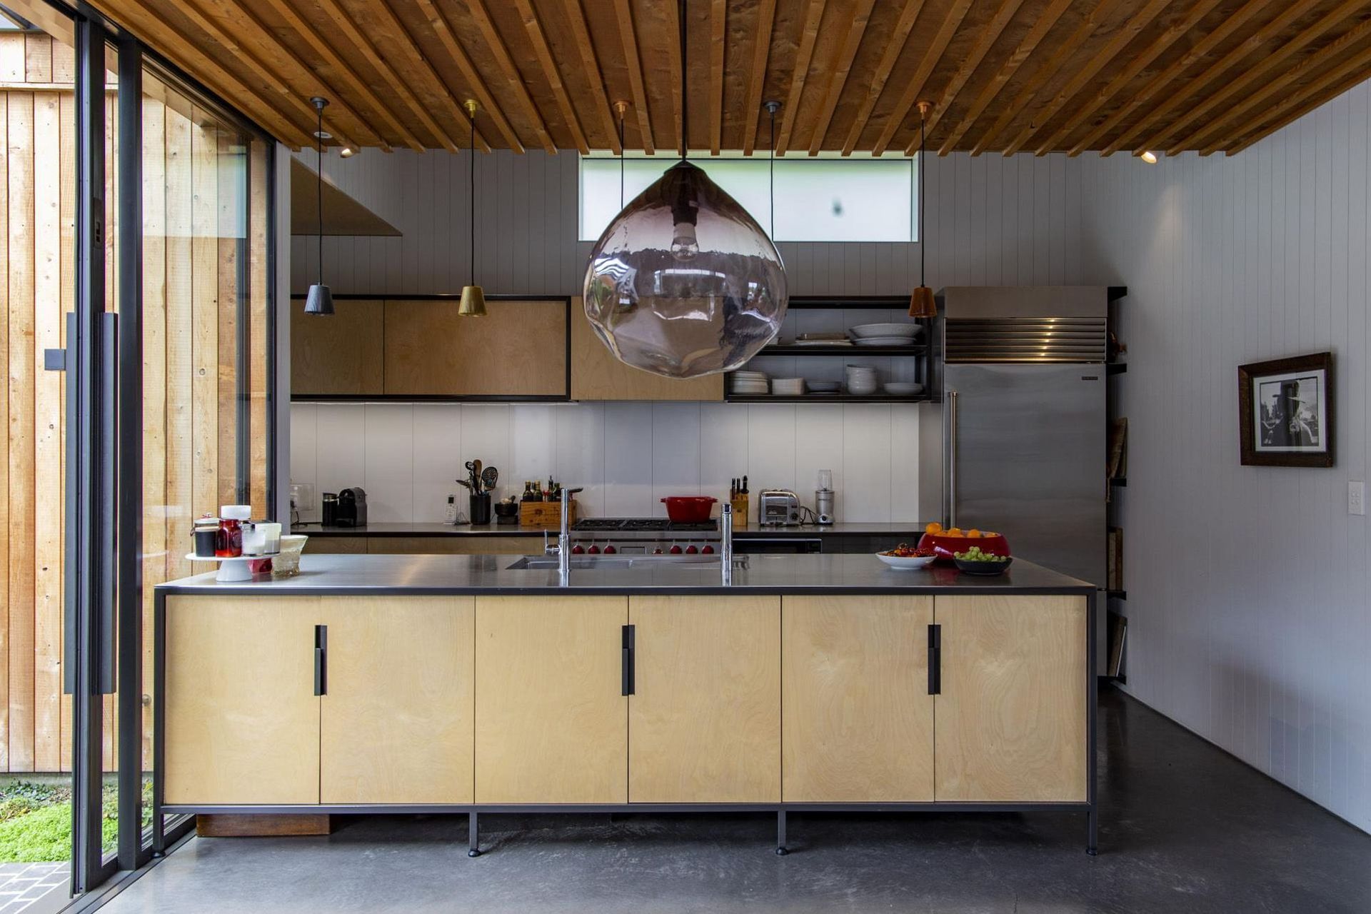
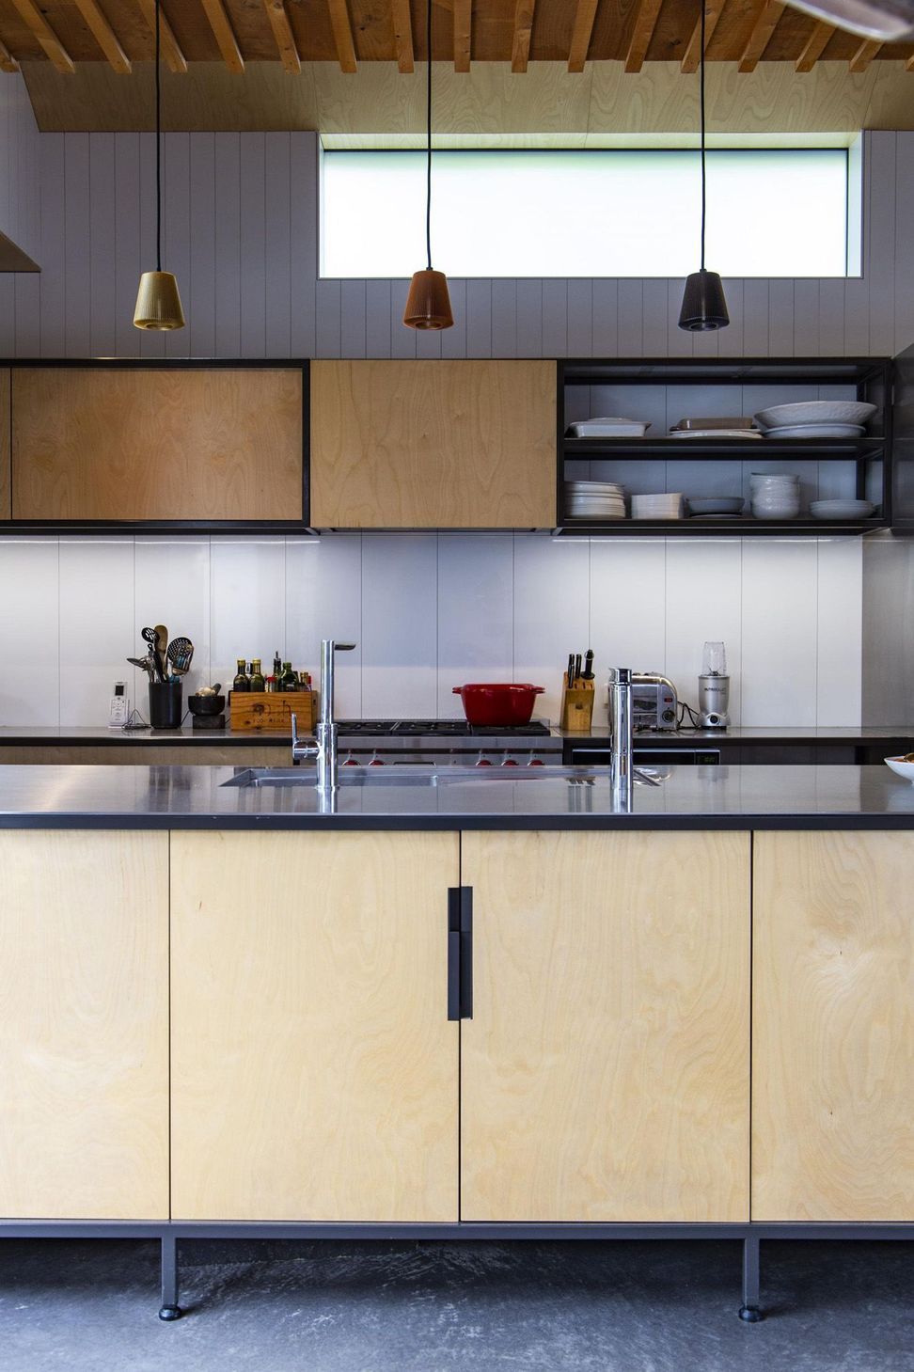
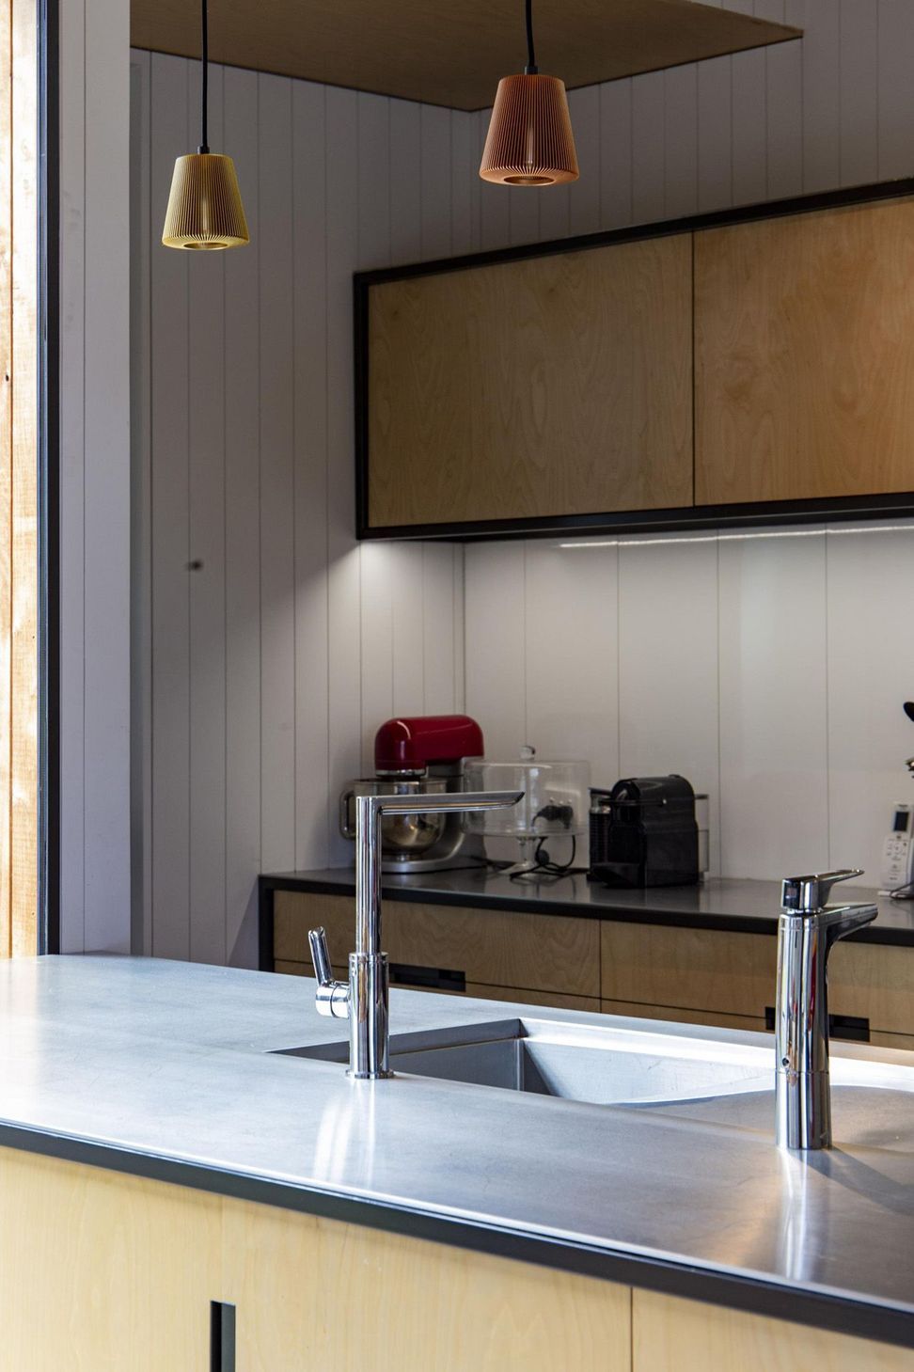
- Trends International Design Awards - 2017 - New Zealand Architect-Designed Kitchen - Highly Commended
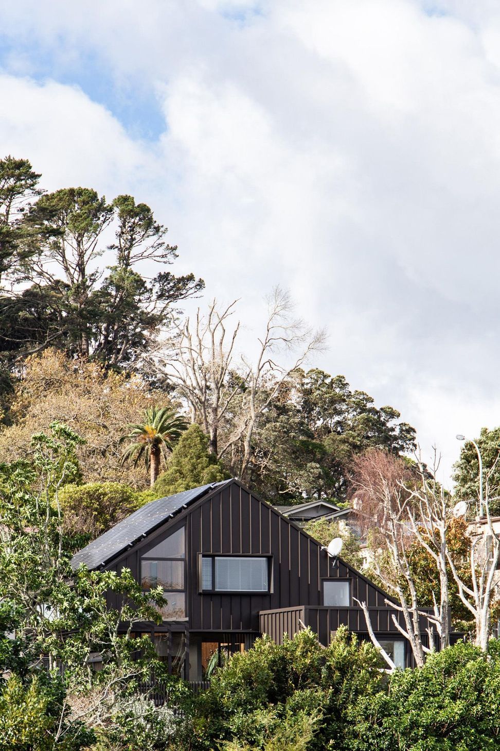
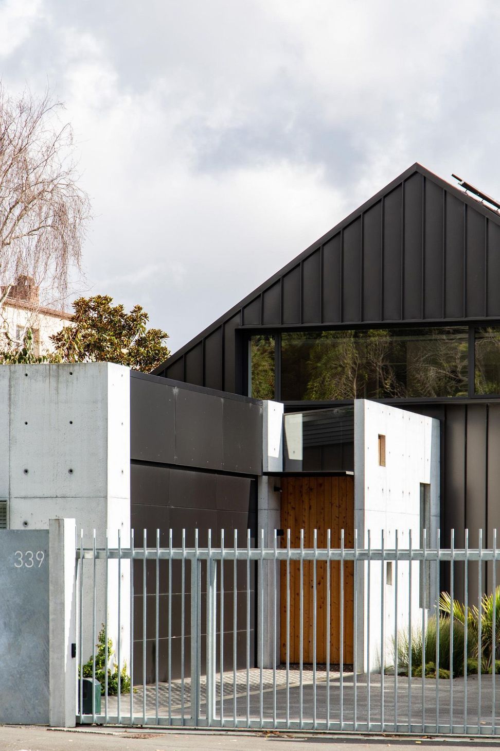
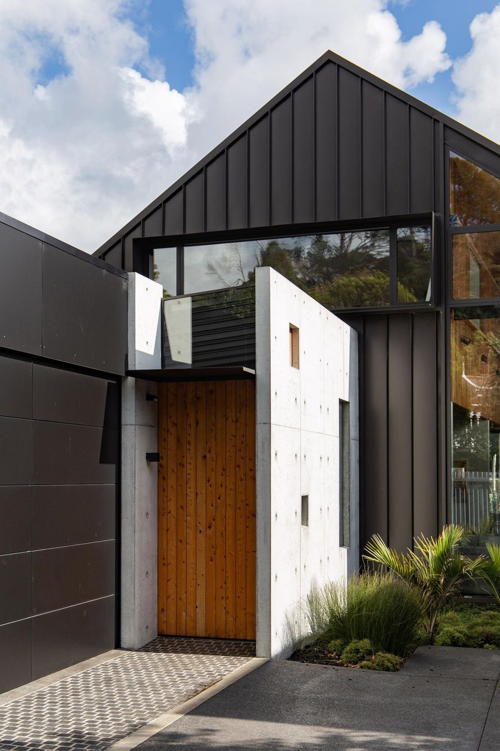
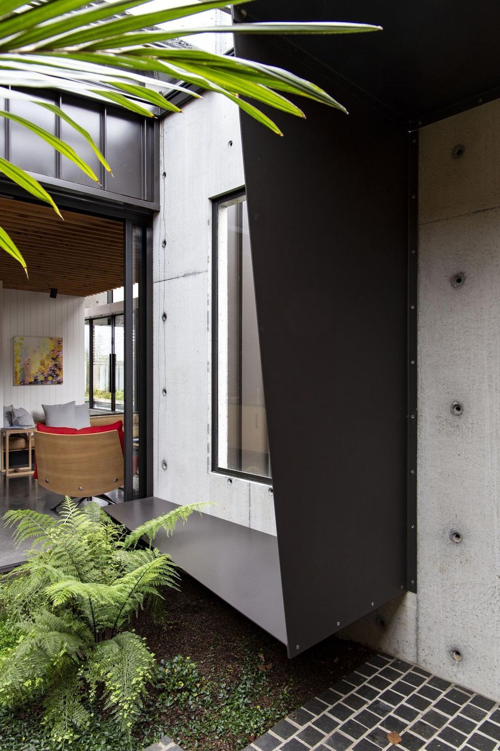
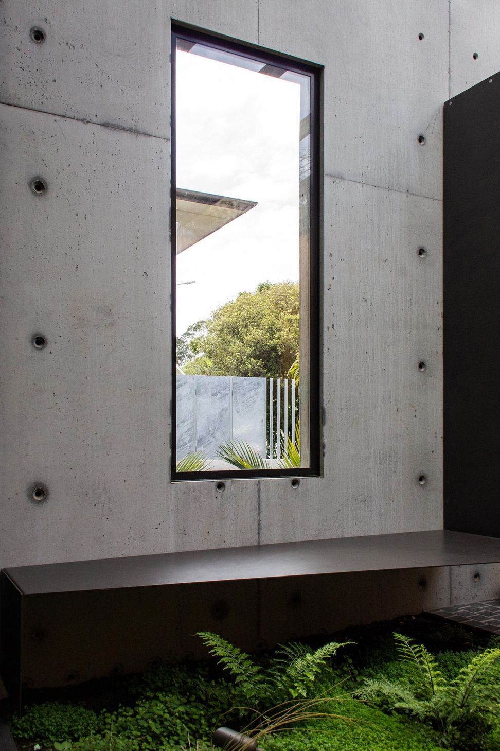
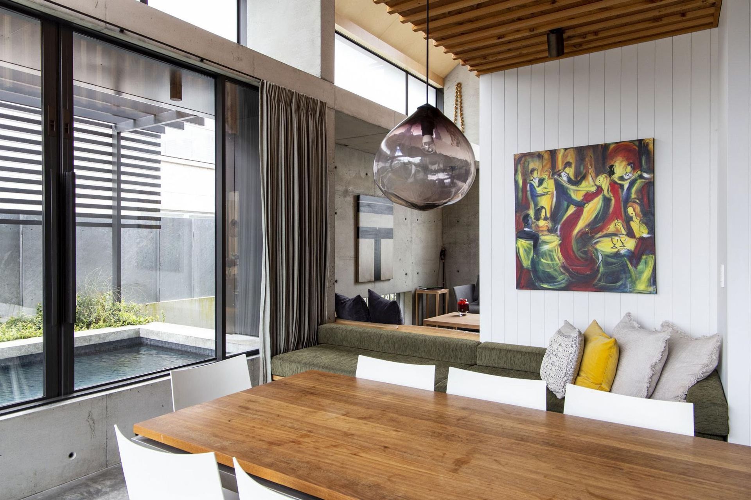
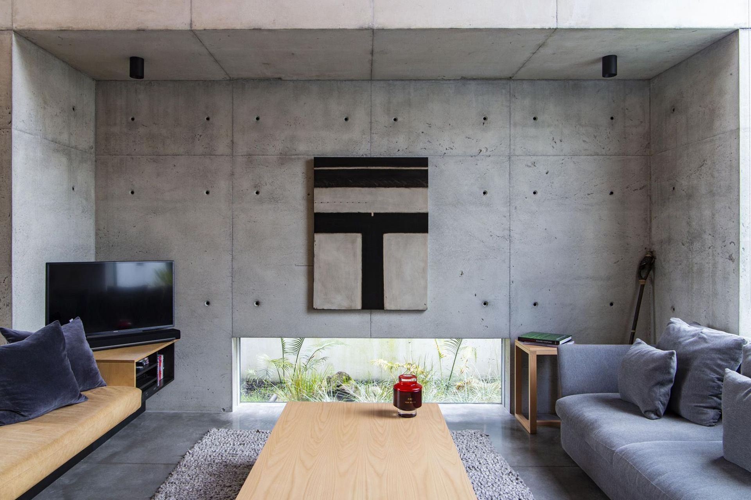
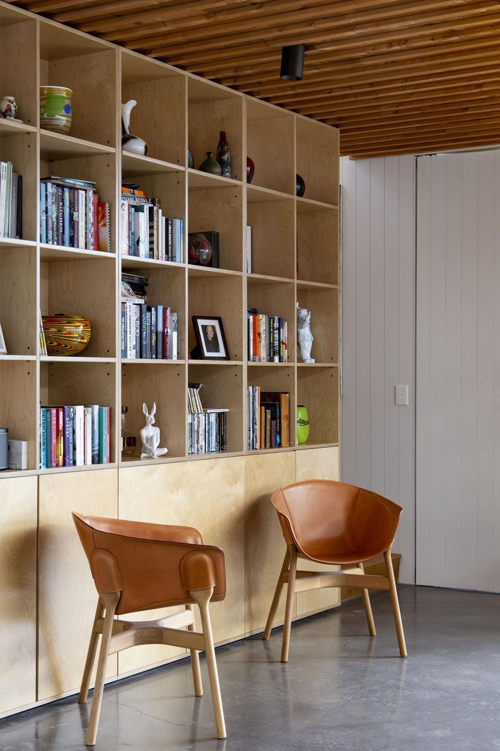
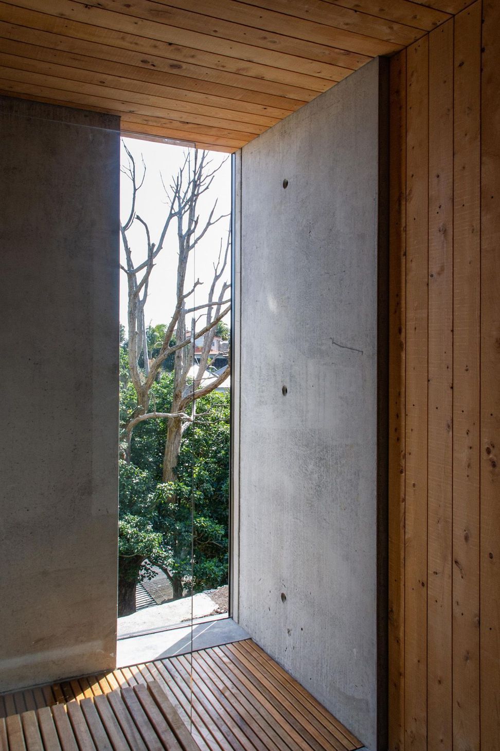
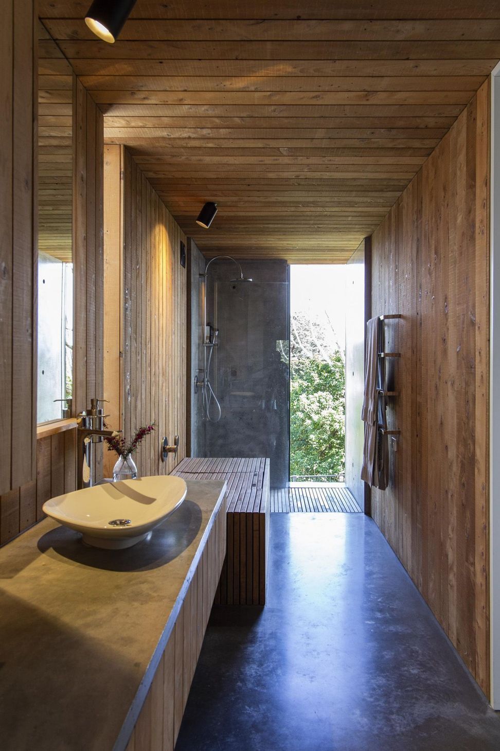
This award winning masterpiece designed by SGA is the most complex and inspirational new build we’ve done to date. Concrete and steel on the face of the house are juxtaposed with the interior materials creating a solid and open yet warm space.
Given this house is the architects home, he tried everything he’s always wanted to do, meaning a lot of the building gave us a chance to problem solve and put our experienced builders to the test.
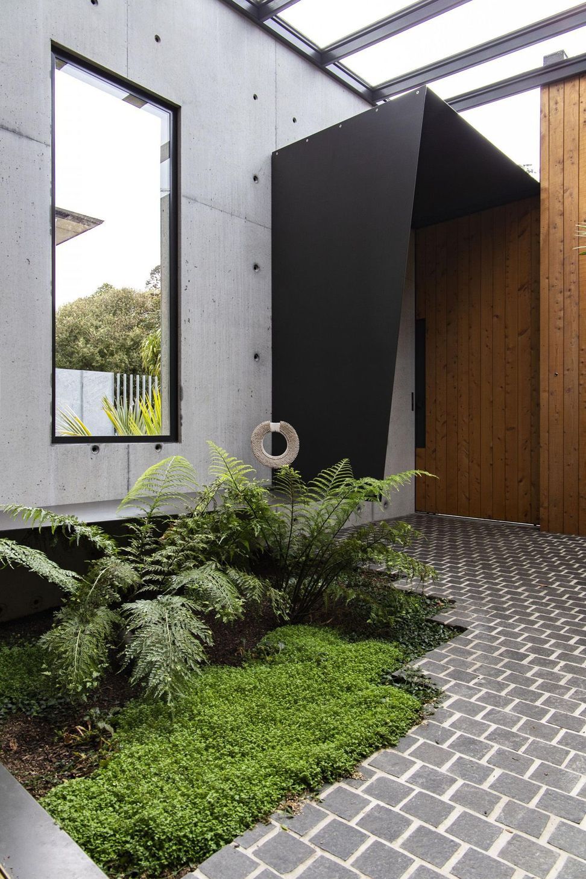
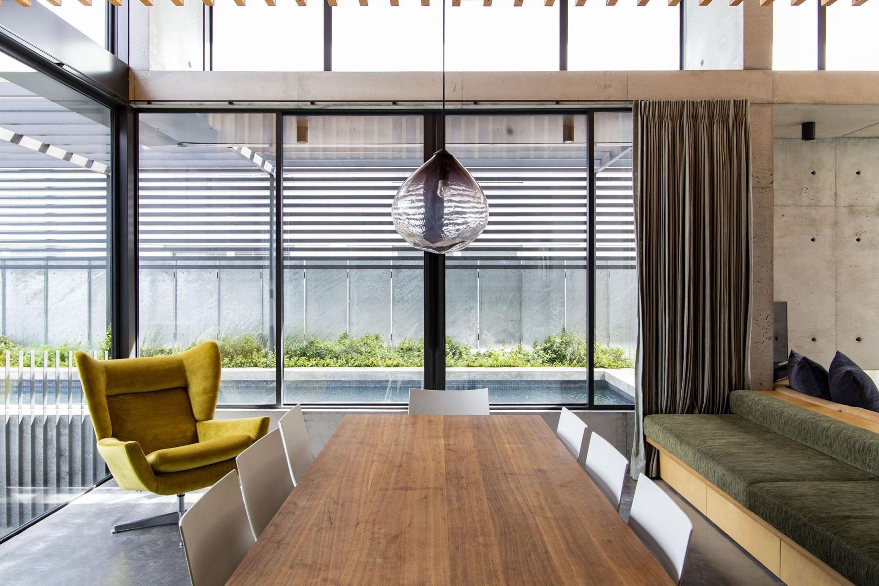
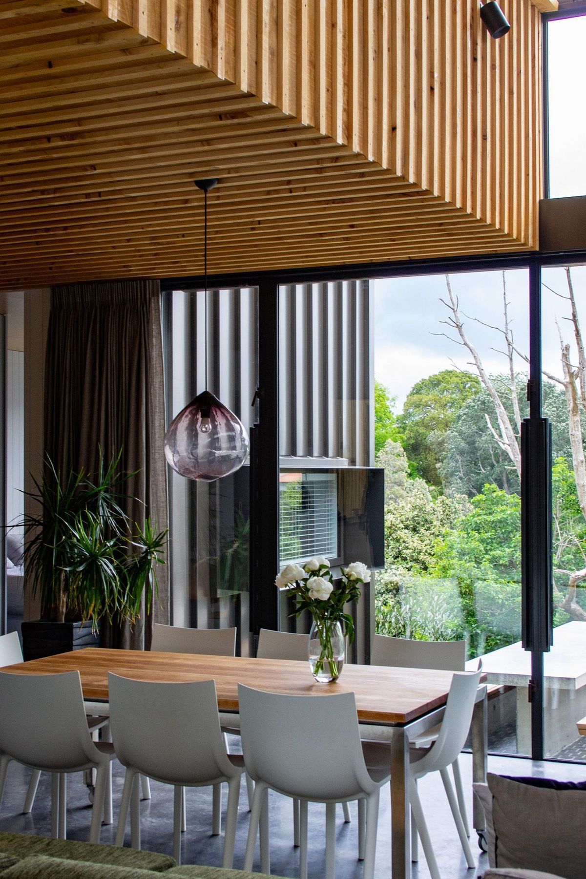
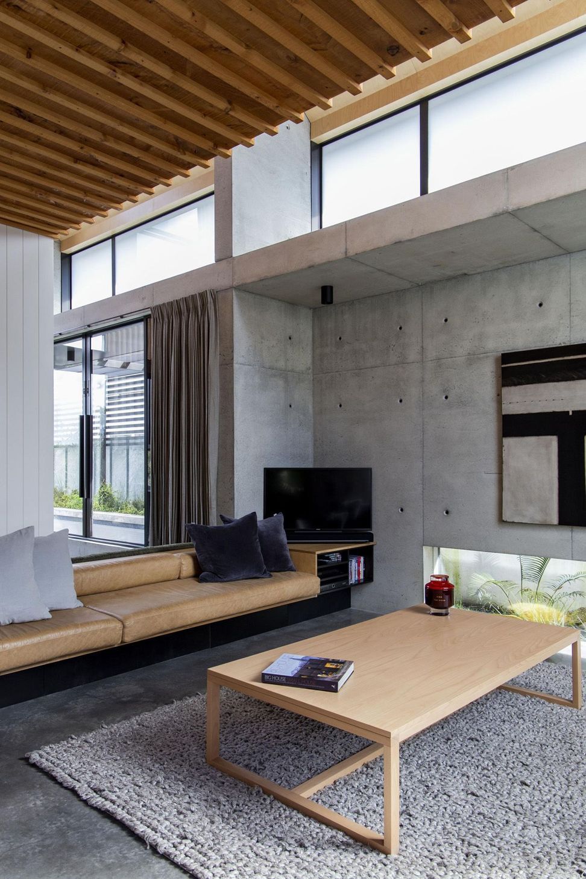
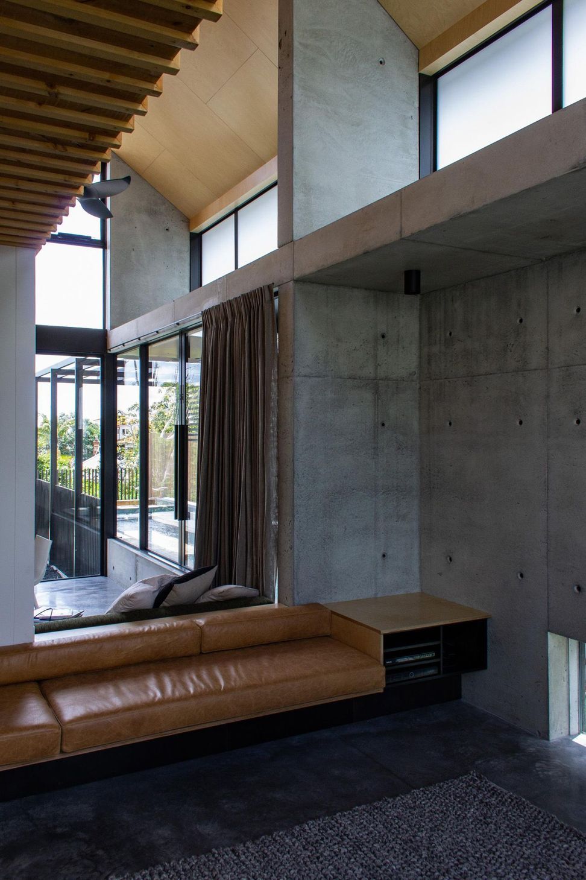
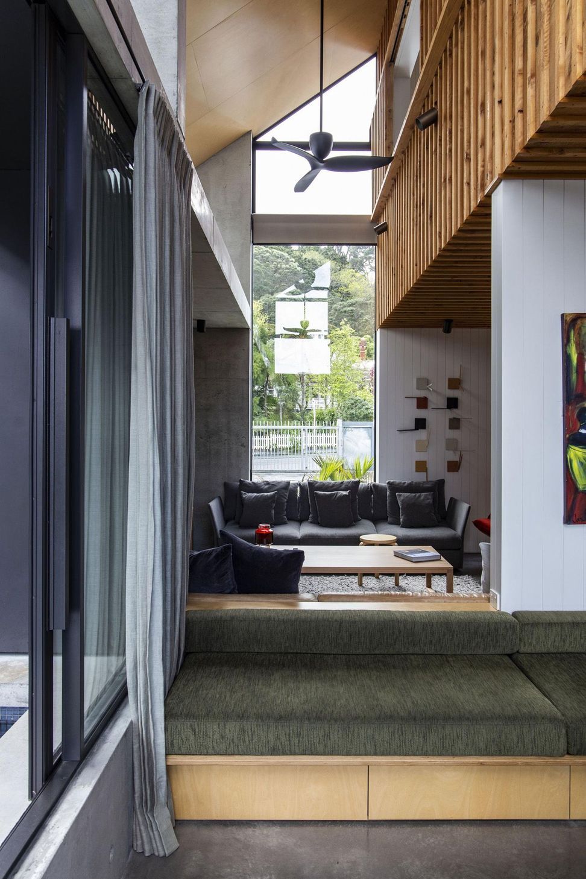
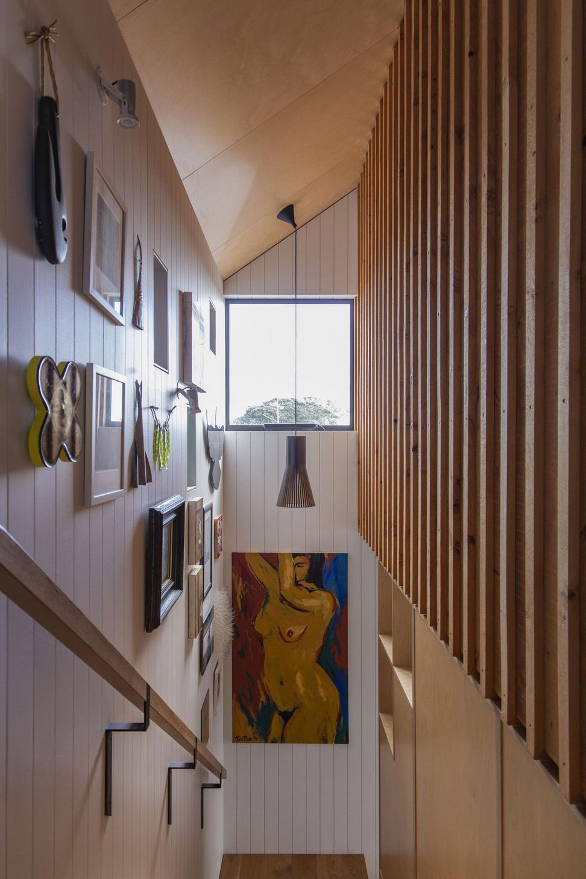
The covered entry courtyard is a stunning entrance to the house, proving a tranquil indoor garden which seamlessly connects to the opening dining, kitchen and lounge. The double height spaces in kitchen and living areas brings in natural light and creates a dramatic feel. The pool running alongside the living area integrates into the house making this home an urban oasis.
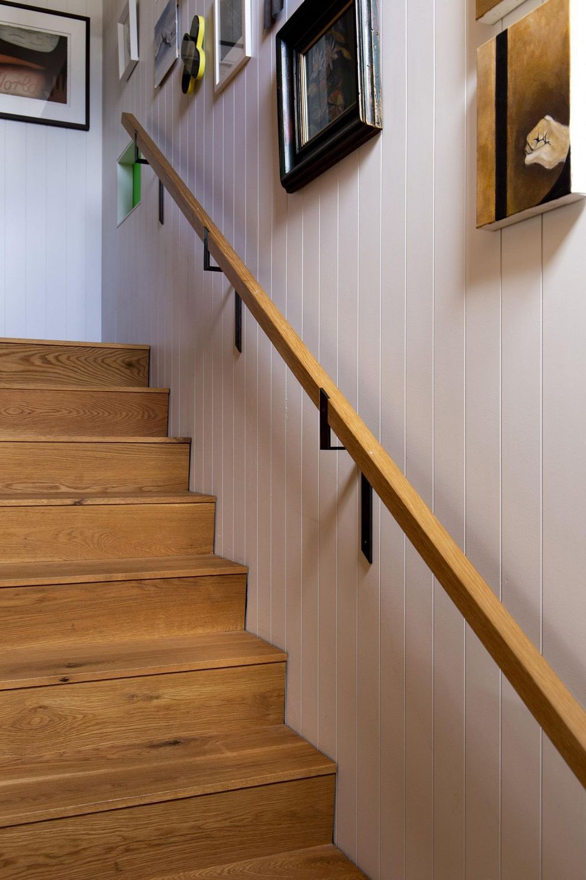
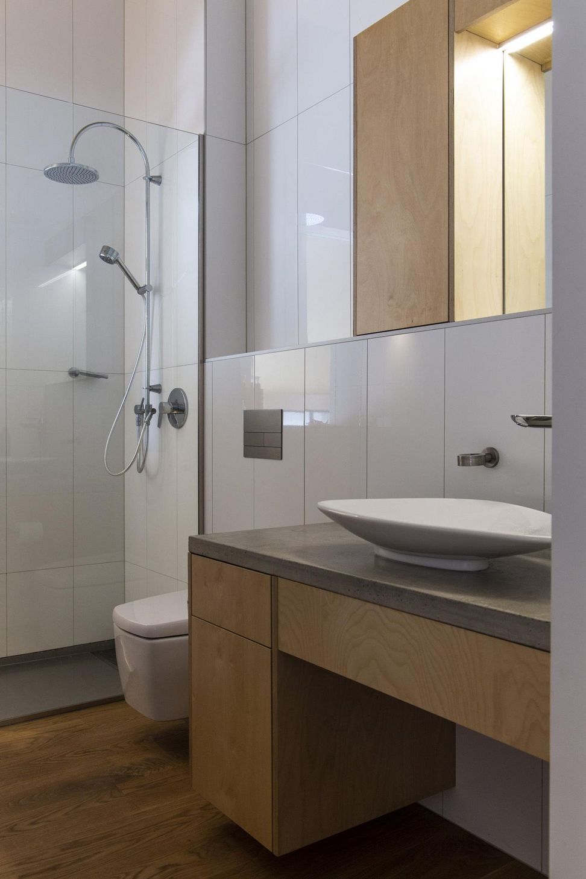
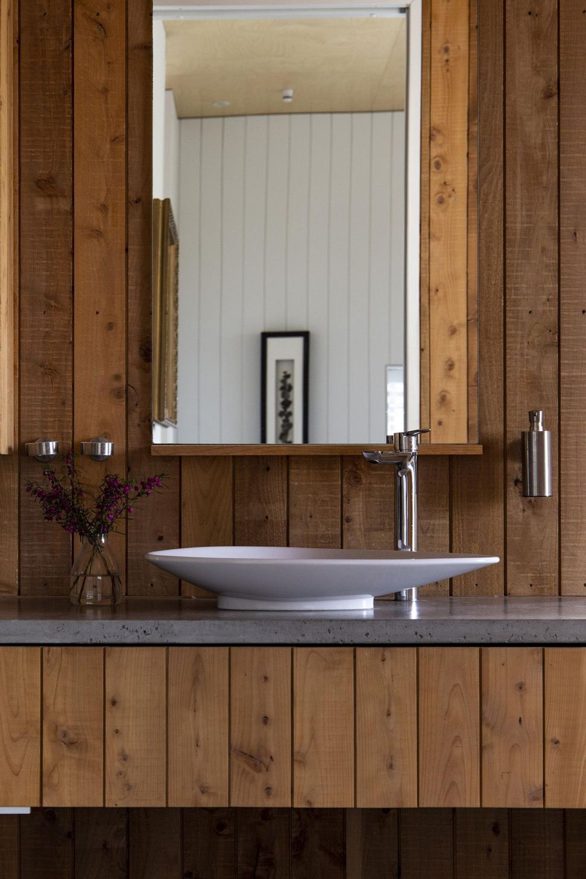
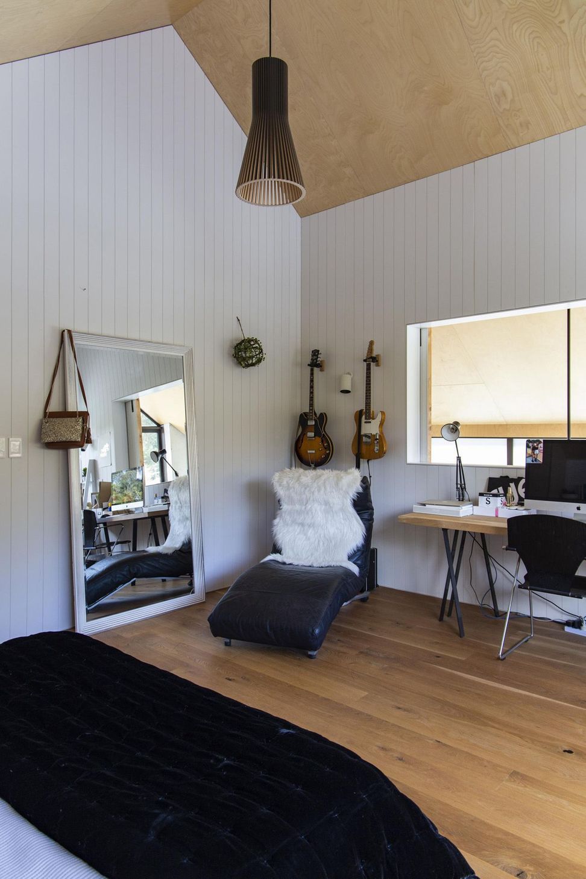
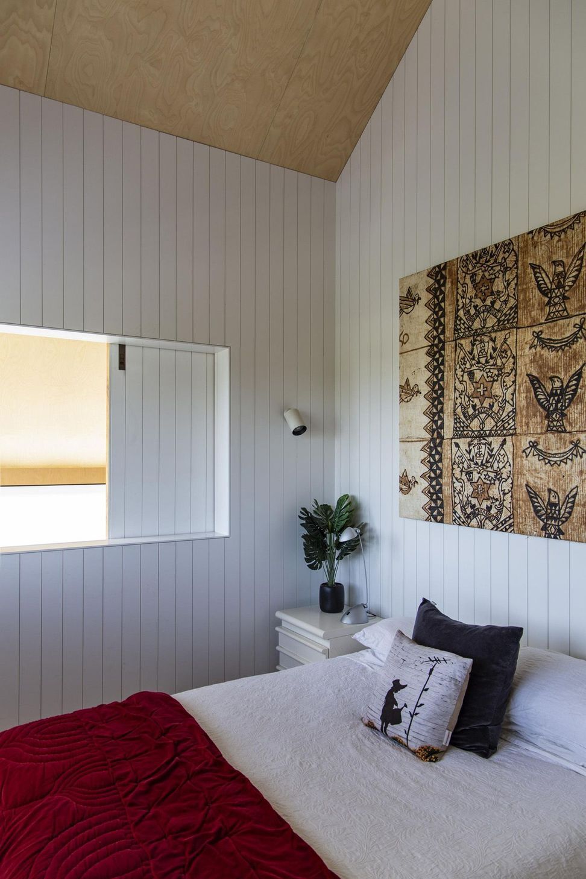
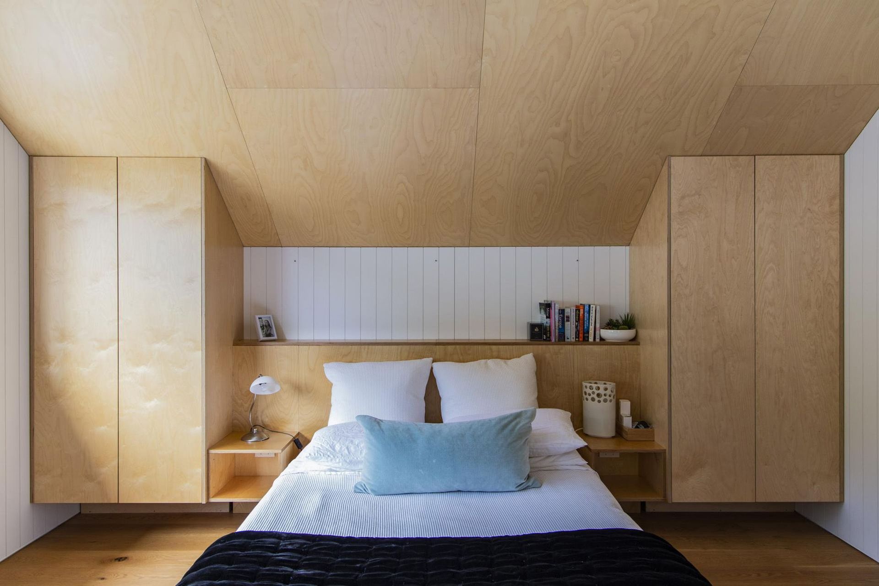
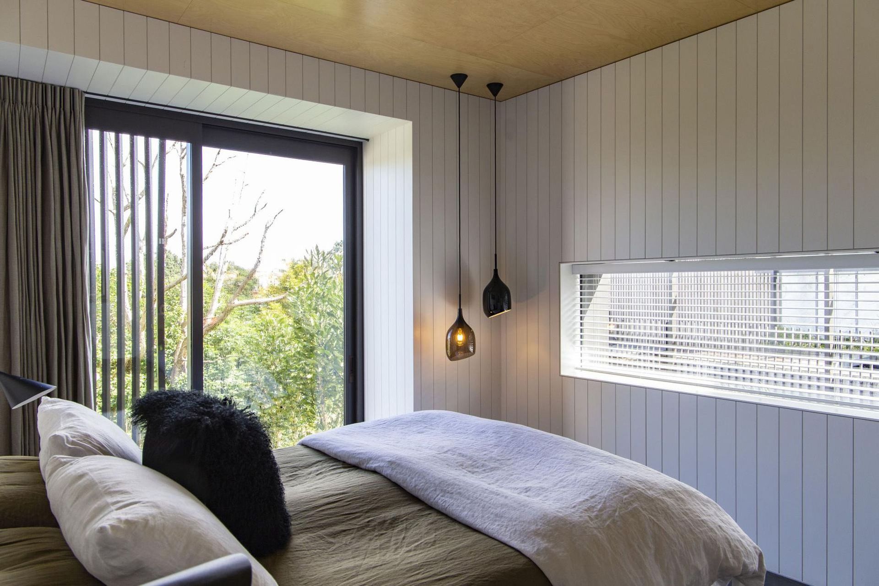
Building Features: In-situ concrete walls, e-span cladding, passive building techniques, LVL framing, internal linings in custom CNC ply wood and larch panelling, steel frame kitchen, Photovoltalic panels, polished concrete floors, oak floors.
Like this Project?
Hire Crate
The products behind the project
Four products specified into this build from one supplier, a verified ArchiPro member. Tap through to specifications, suppliers and lead times.


Professionals used in
this project
The practices and trades credited on this project.







More projects from
Crate
Other work by Crate, across every category they build in.


More in
Single House
Everything else in Single House, from every practice on ArchiPro.


Next Project
Keep scrolling