

Project team
A minimalist 2-bedroom, 2-bathroom home studio in South Canterbury, designed for space efficiency and natural light, featuring an open-plan layout and sculptural roof, completed in 2015 with timber frame construction.
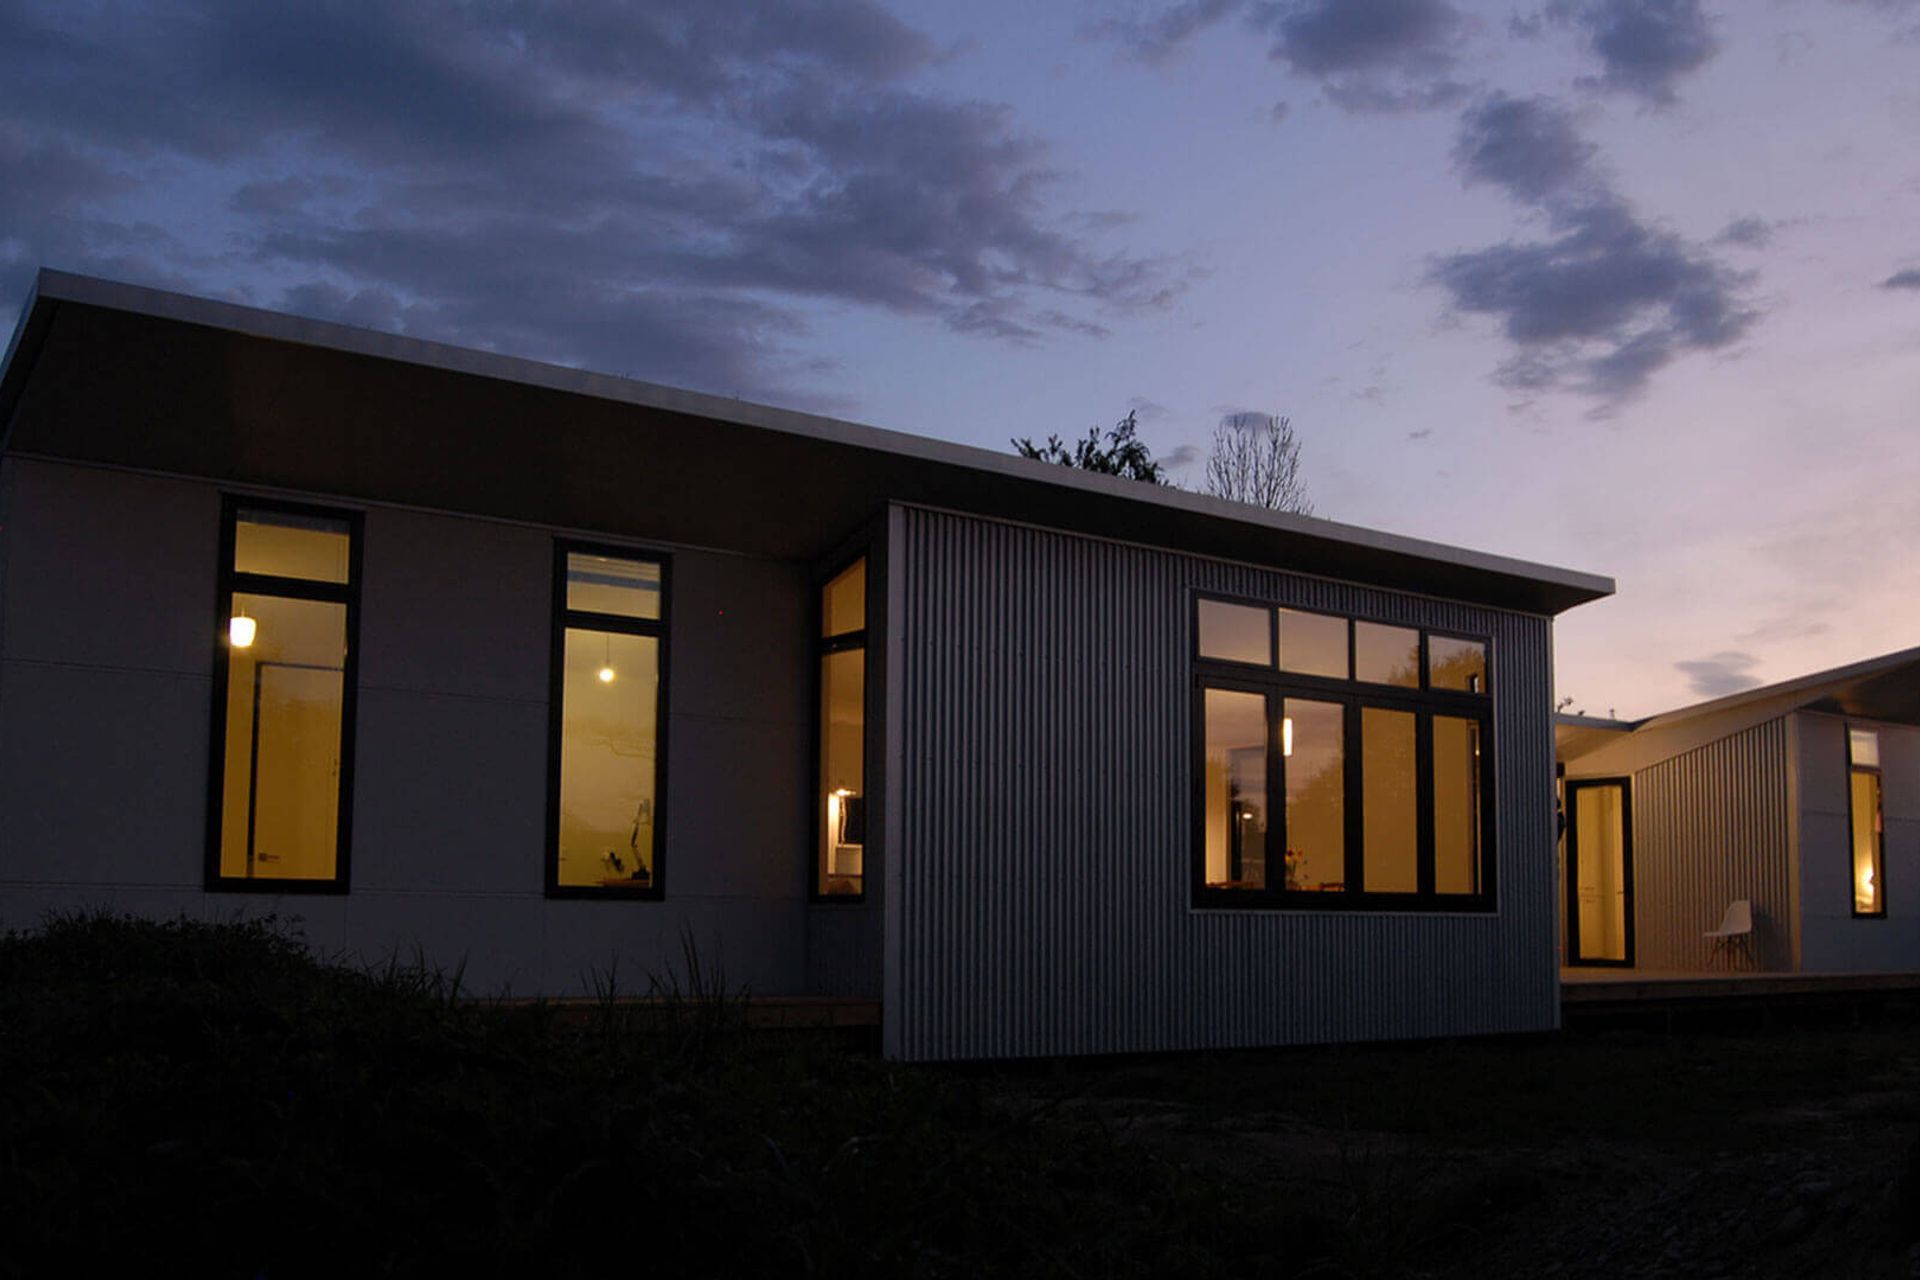
Designed in collaboration with the client, a Canterbury based artist, this light and airy home was conceived as an exercise in minimalist design and space efficiency. As a result, it functions in a very generous way, housing both the client and guests with ease and comfort.
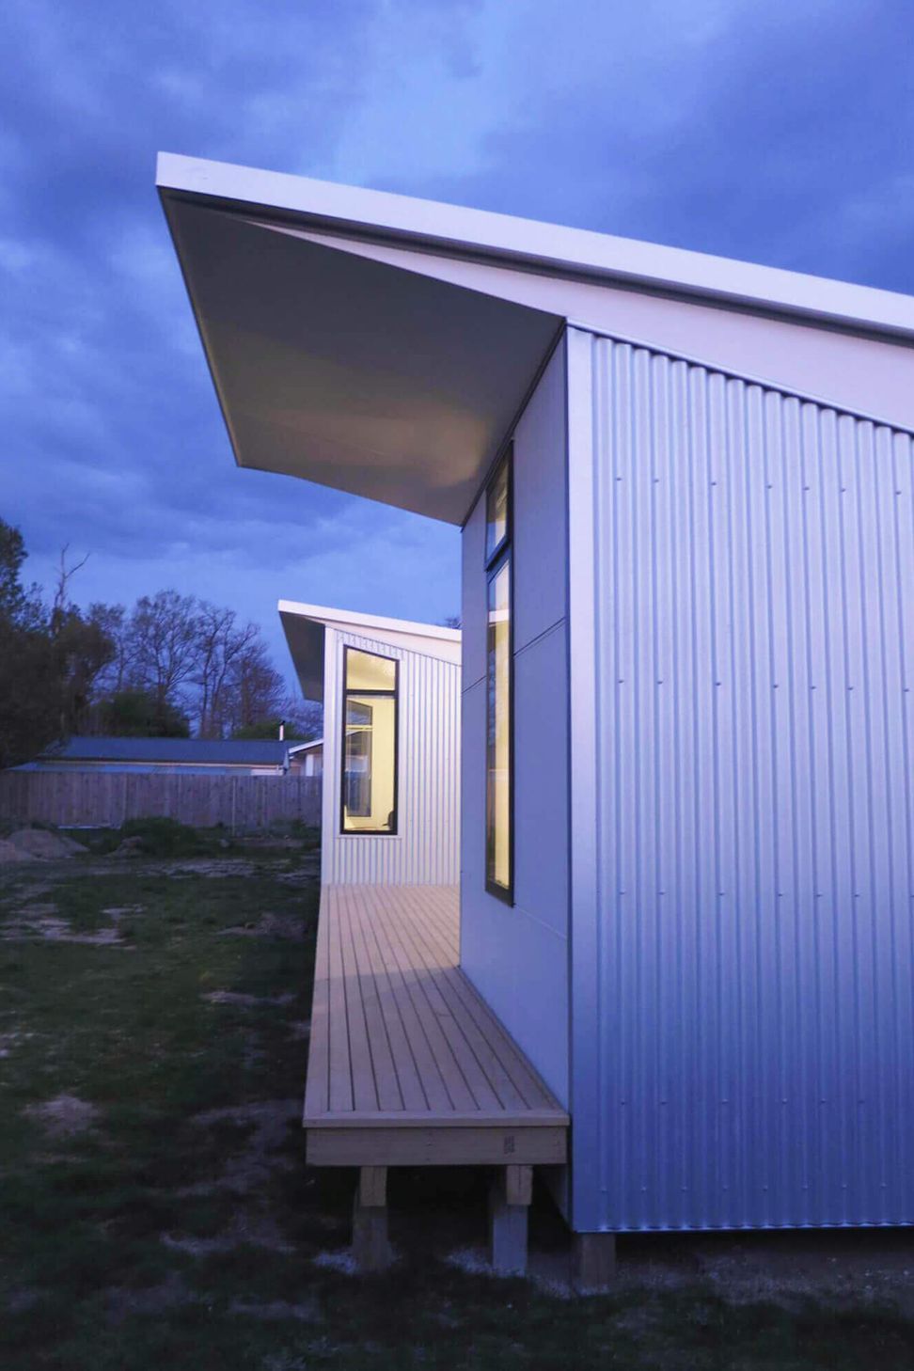
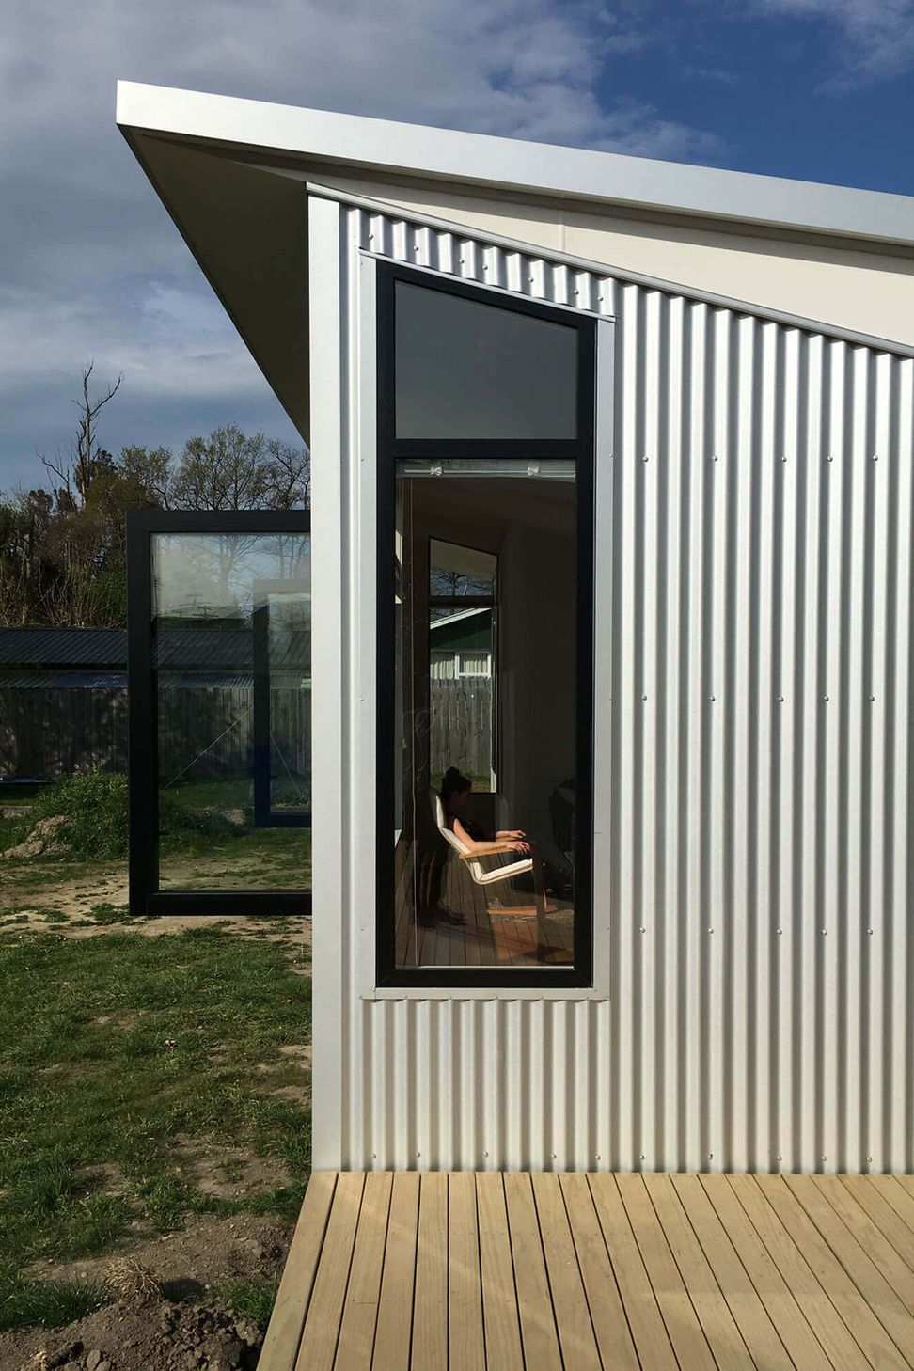
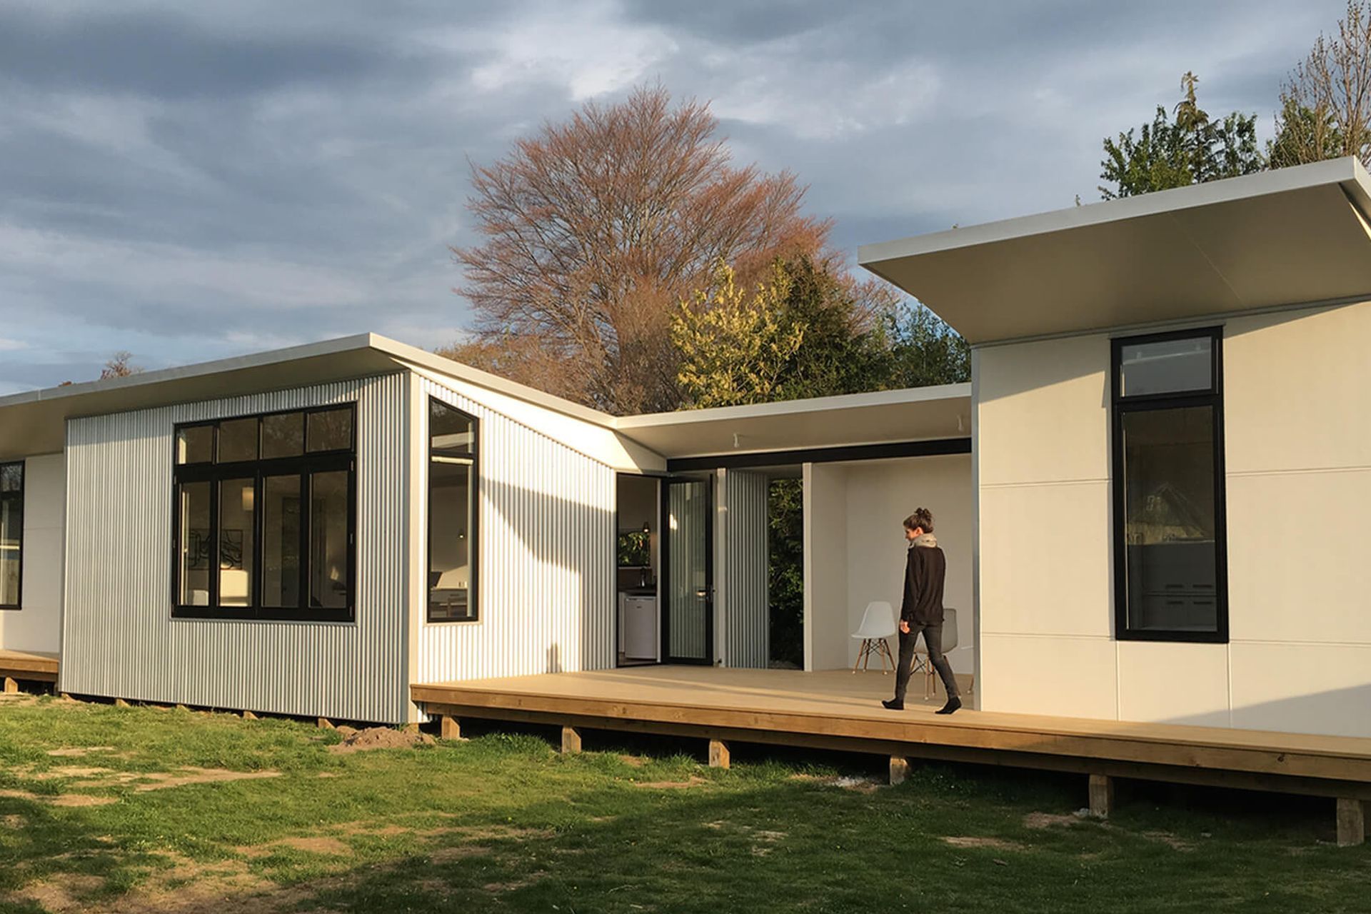
The sculptural roof plane floats over the spaces below, allowing the volumetric exterior forms to shift below it, providing spaces for sheltered exterior decks as well as defining the spatial program & layout.
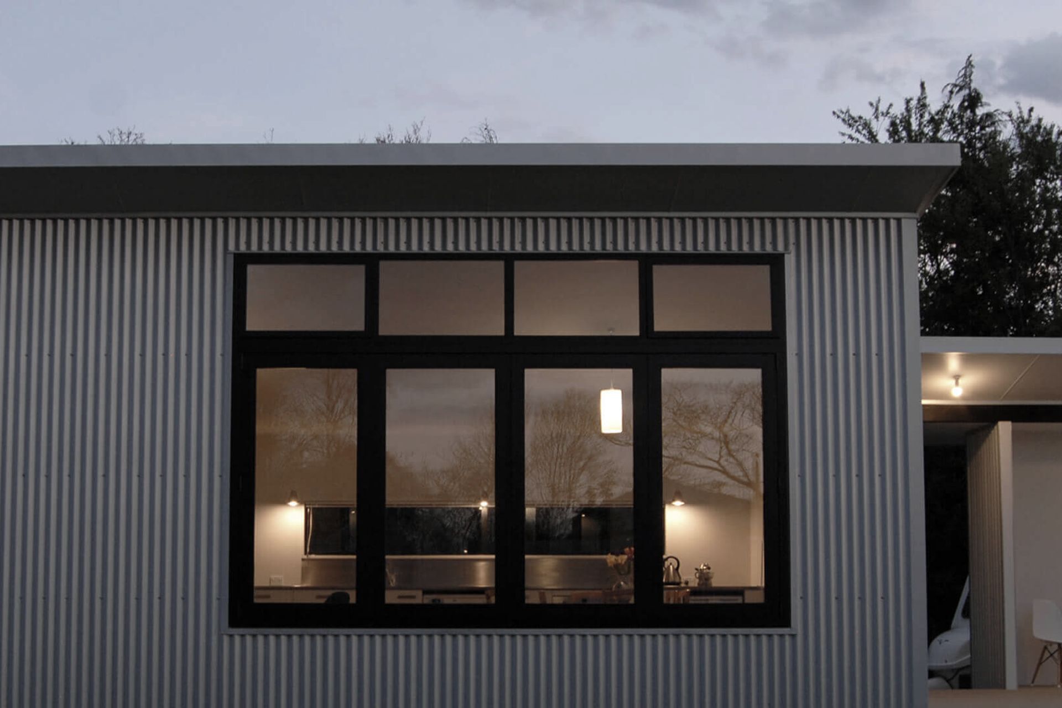
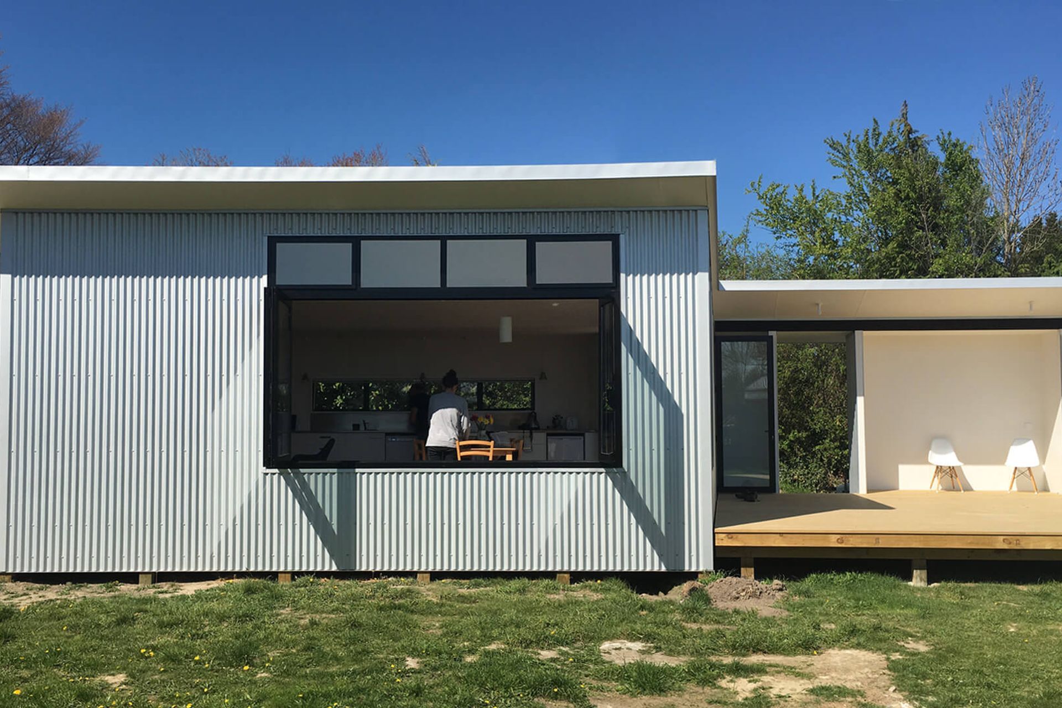
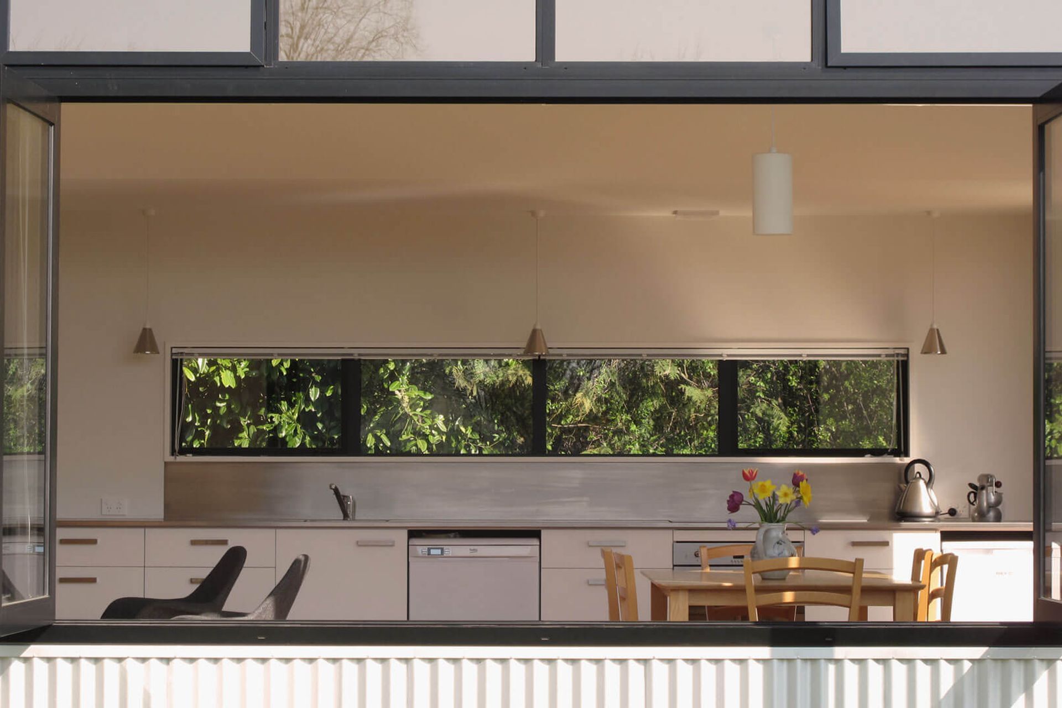
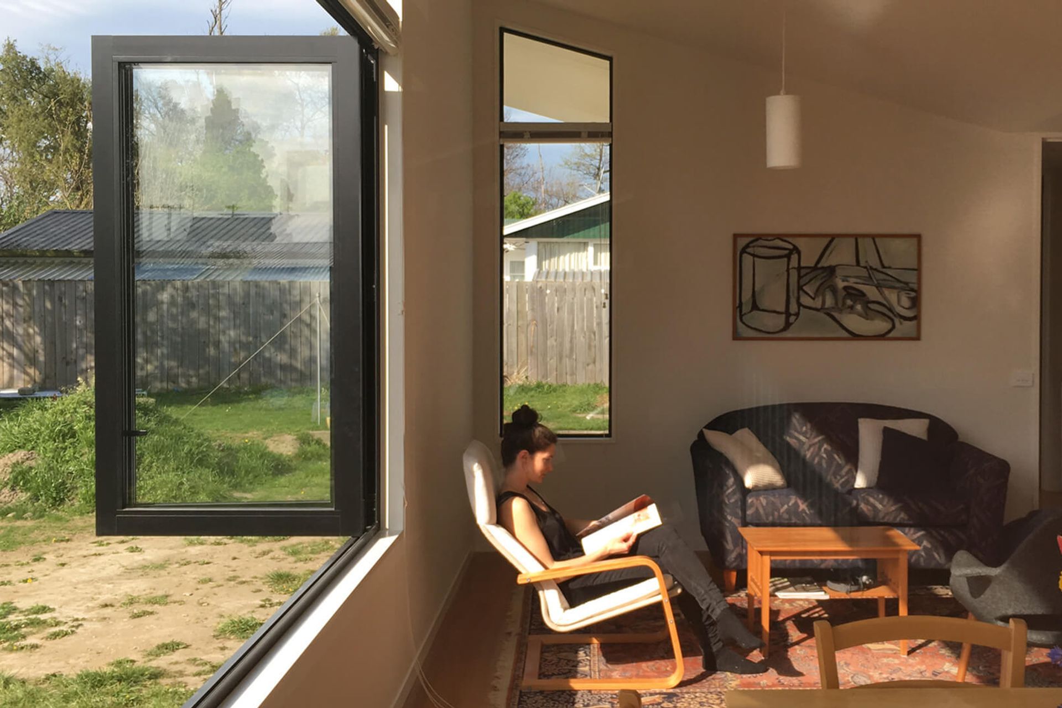
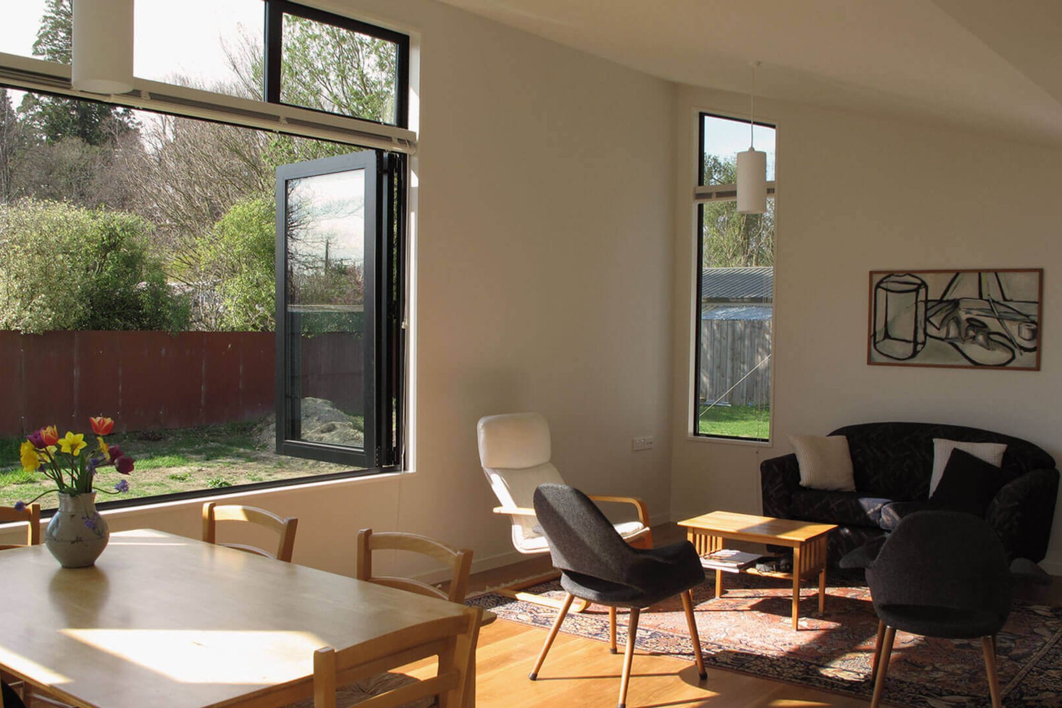
Having an open plan living, dining and lounge provides spatial flexibility, while the inverted roof truss allows the interior spaces to sit under the two defined ceiling planes, opening the building up to the north with an extended floor to ceiling height of 3.3m. This is accentuated by the large bi-folding windows, connecting the dining area with the outside space beyond. It was important the design bought sunlight into the spaces while increasing the sense of spaciousness, drawing focus upward toward the treetops and Canterbury sky-scape.
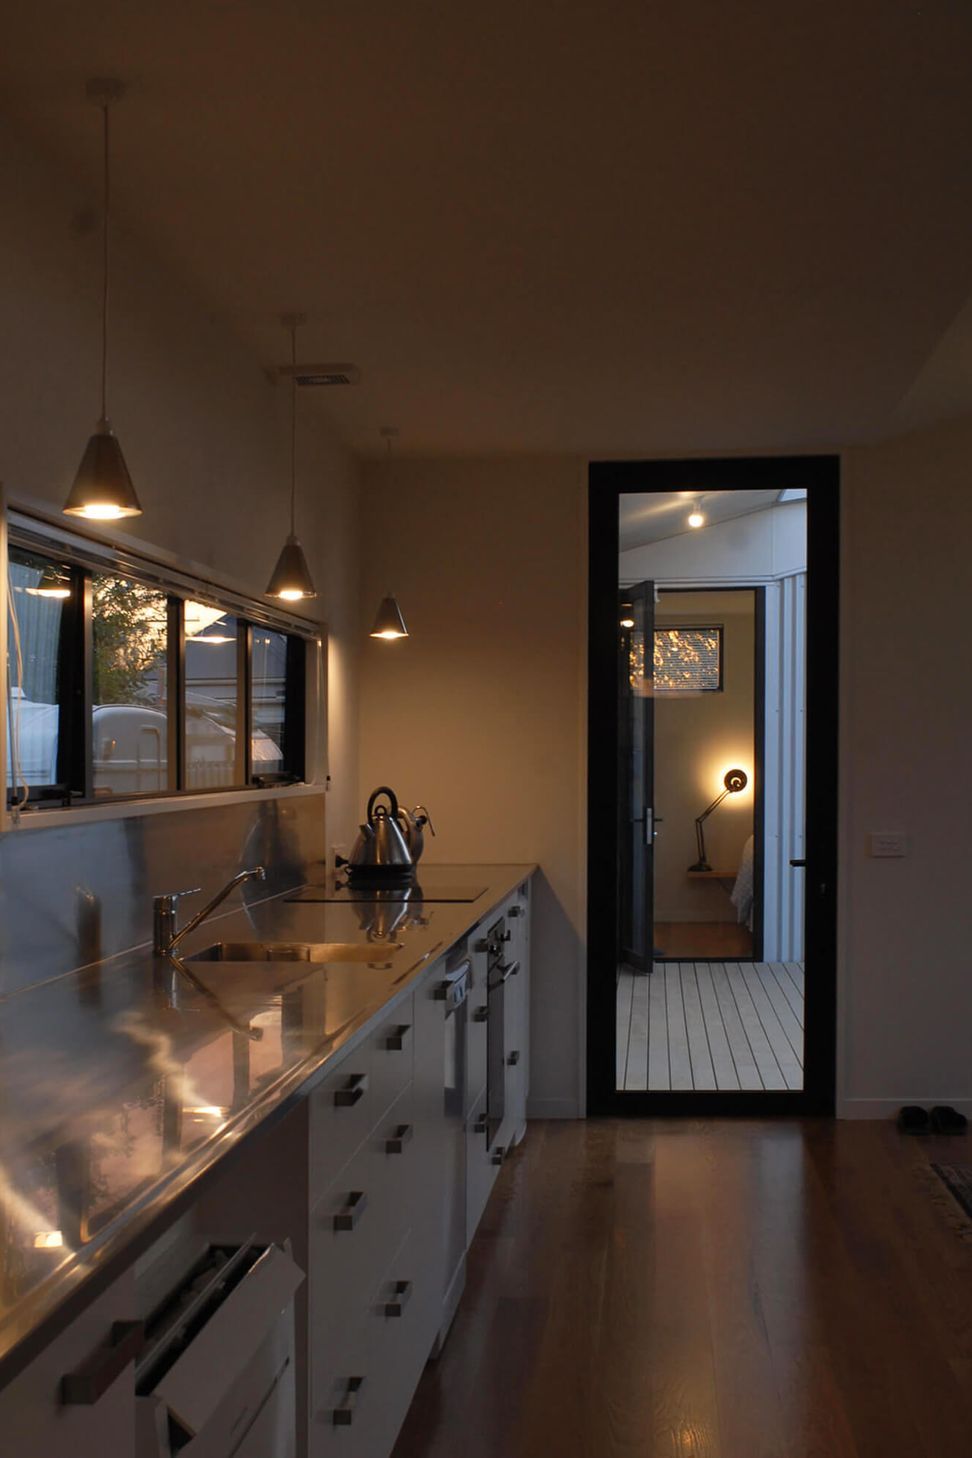
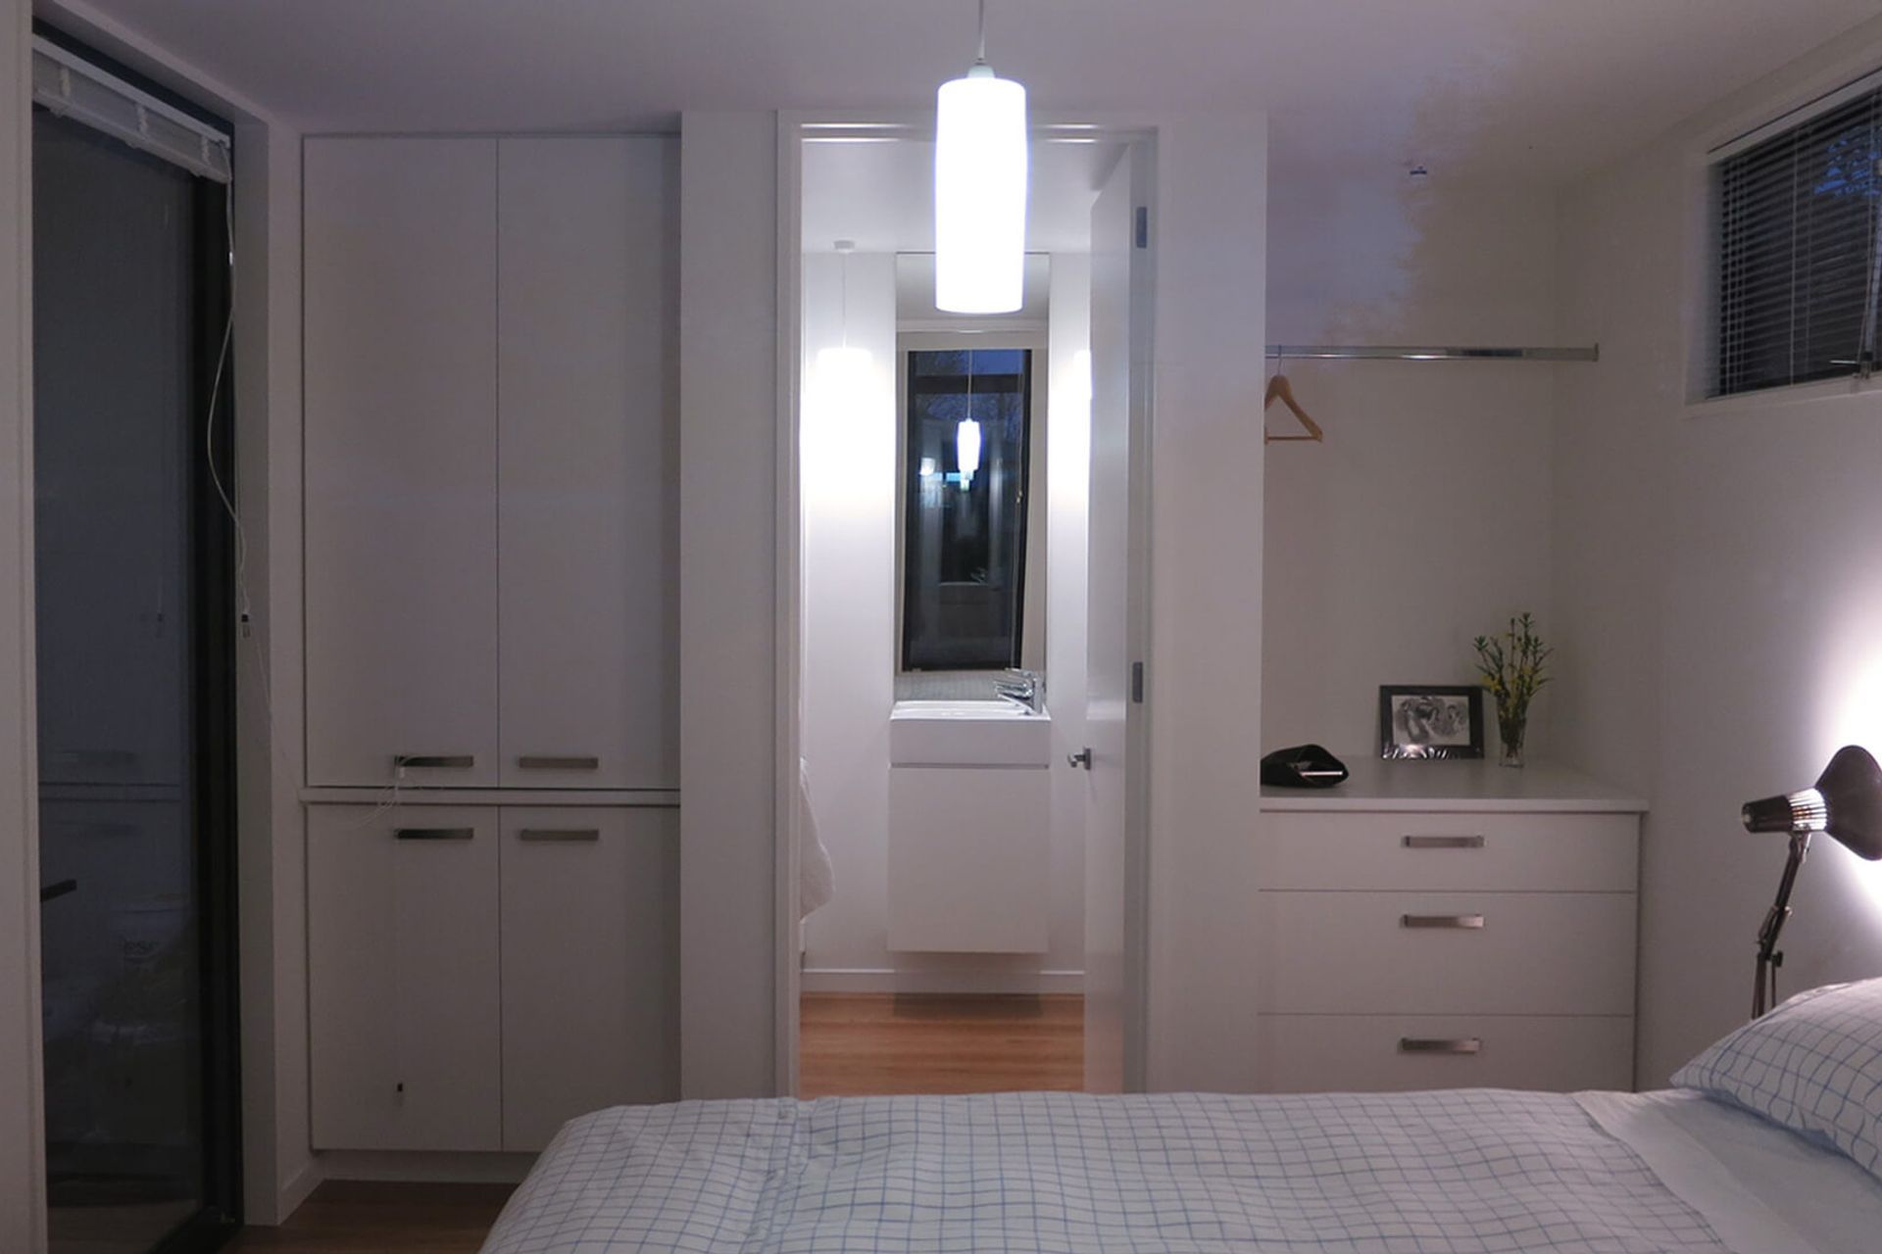
The services core runs the length of the building, sitting under the flat 2.4m high ceiling plane. This core houses the kitchen, laundry, heat pump, wardrobes and extra storage, all of which are accessed by the continuous hallway/circulation that connects the spaces, this ensures no wasted space, every meter of circulation doubles to service & access the various utilities.
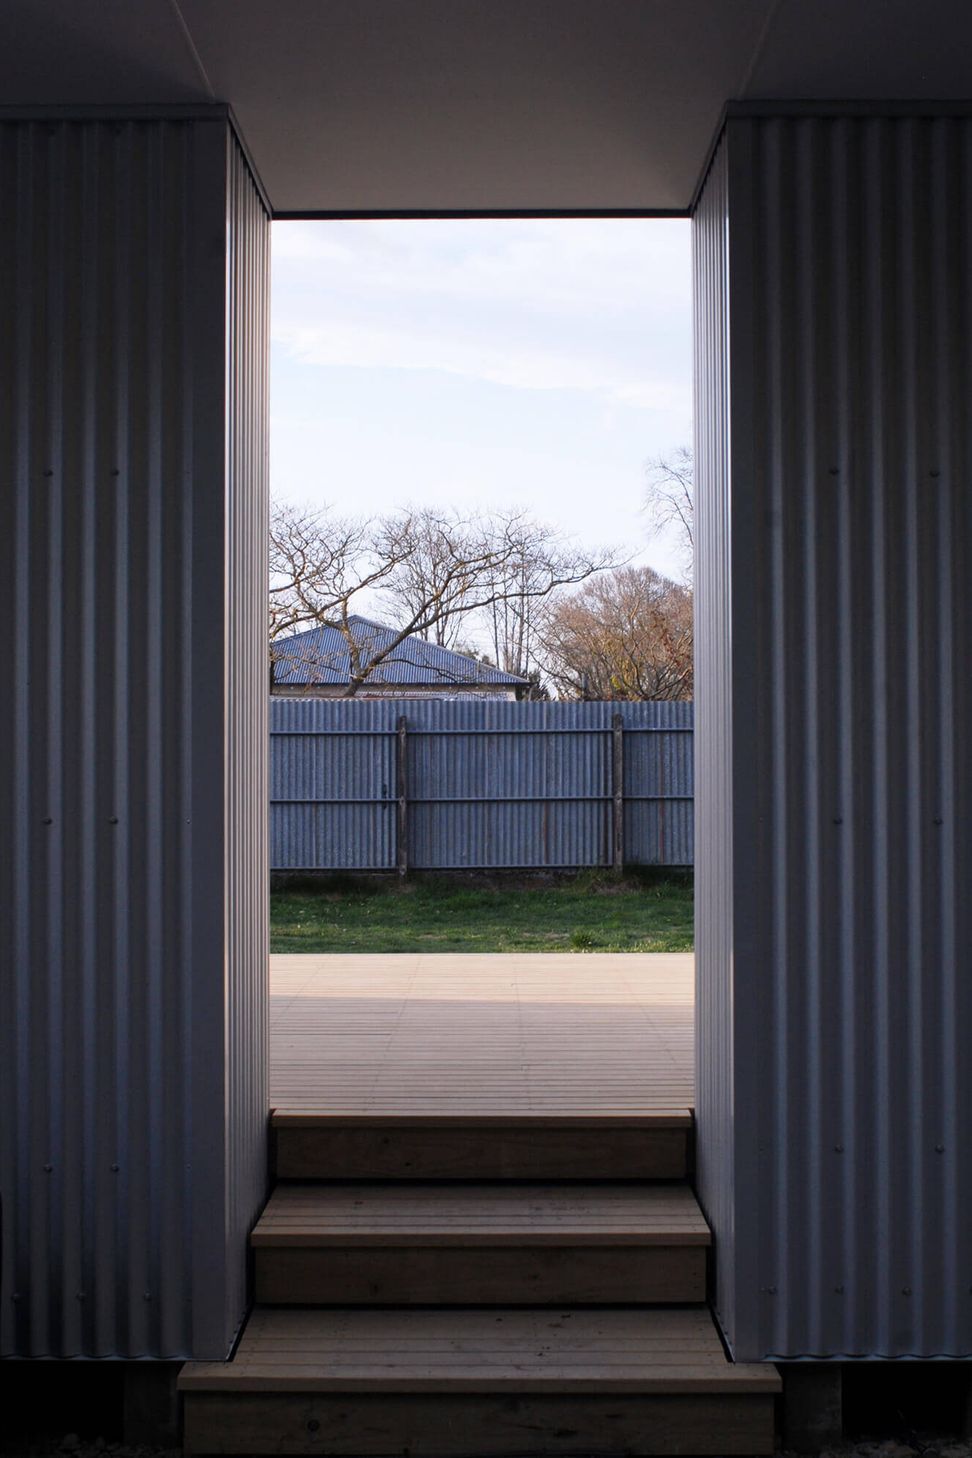
The two bedrooms are positioned at either end of the home for privacy and retreat, the guest suite is separated from the main building by a large outdoor deck, allowing the home to function efficiently (as a single bedroom + office home) when guests are not staying, while also allowing the deck to be courtyard like in its function, framed and sheltered by the surrounding walls.
2 Bedroom, 2 Bathroom Home Studio
Location: South Canterbury, New Zealand
Floor Area: 72m2
Built: 2015
Type: Timber Frame Construction




Like this Project?
Hire Makers of Architecture
Professionals used in
this project
The practices and trades credited on this project.

More projects from
Makers of Architecture
Other work by Makers of Architecture, across every category they build in.


More in
Single House
Everything else in Single House, from every practice on ArchiPro.


Next Project
Keep scrolling