A Series Of Fortunate Events
A Series Of Fortunate Events

- 268.4K profile views
- 119 saves
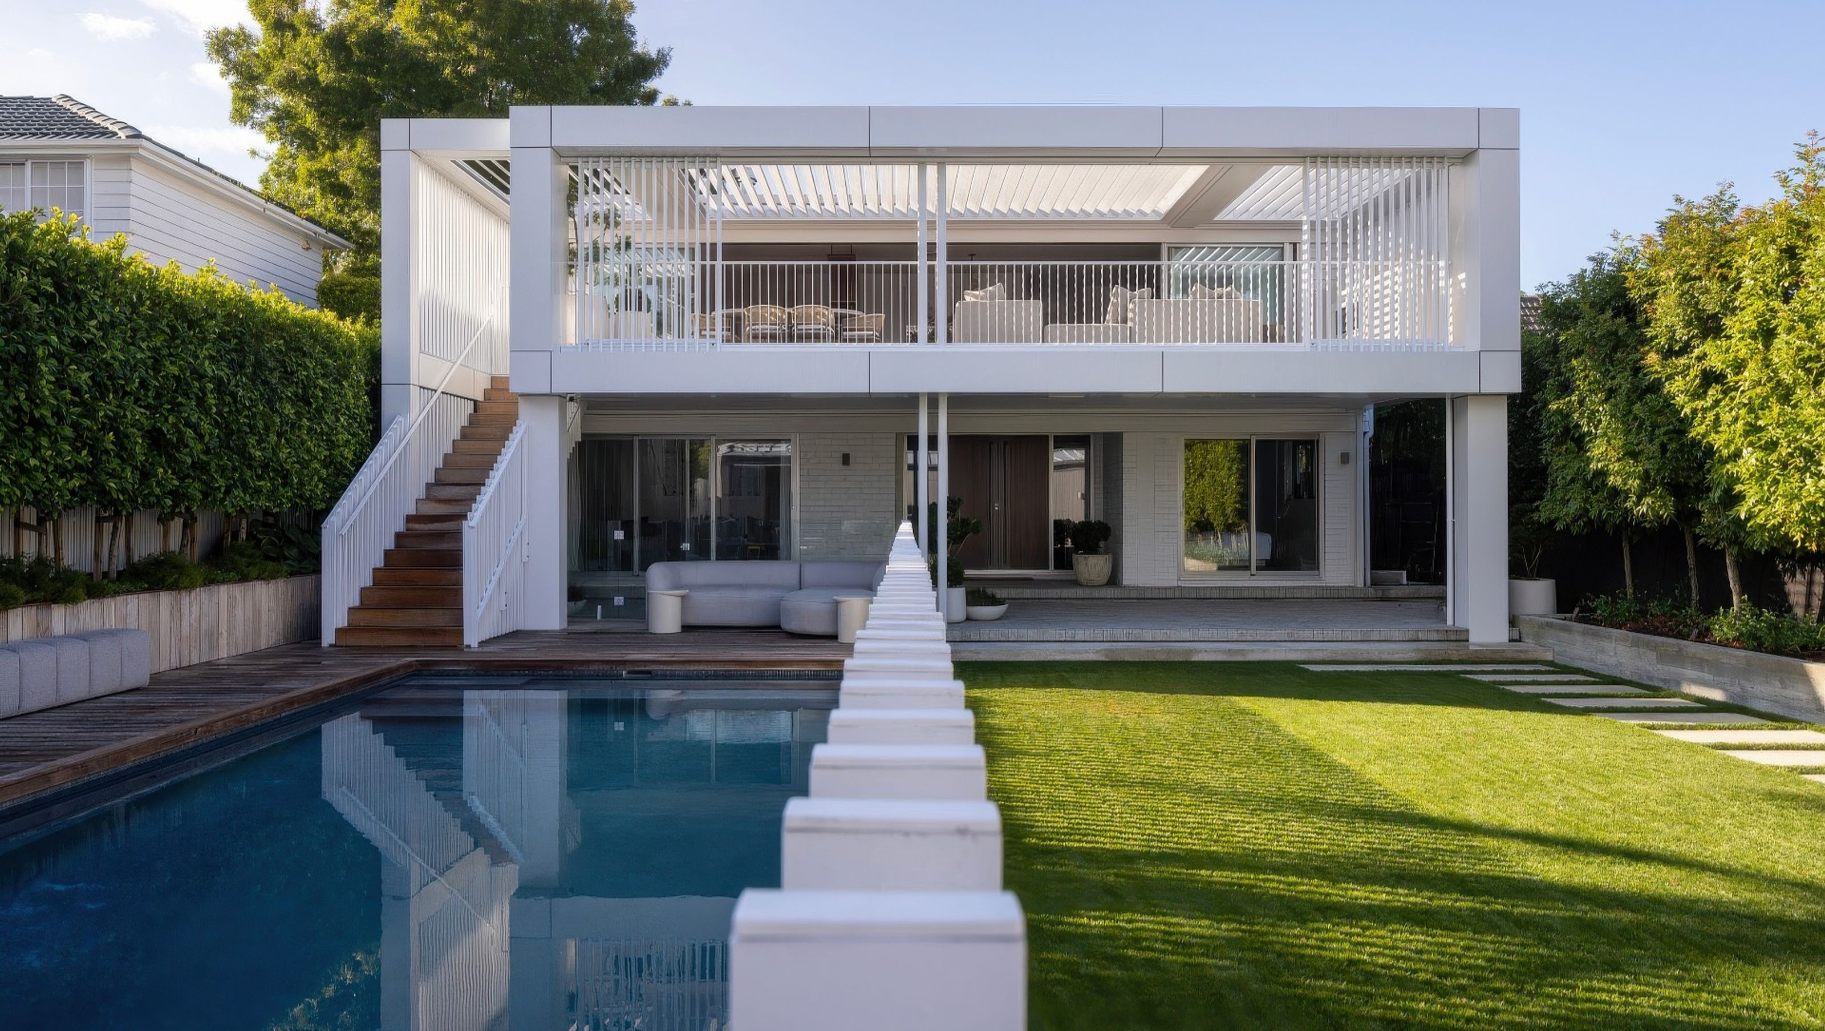
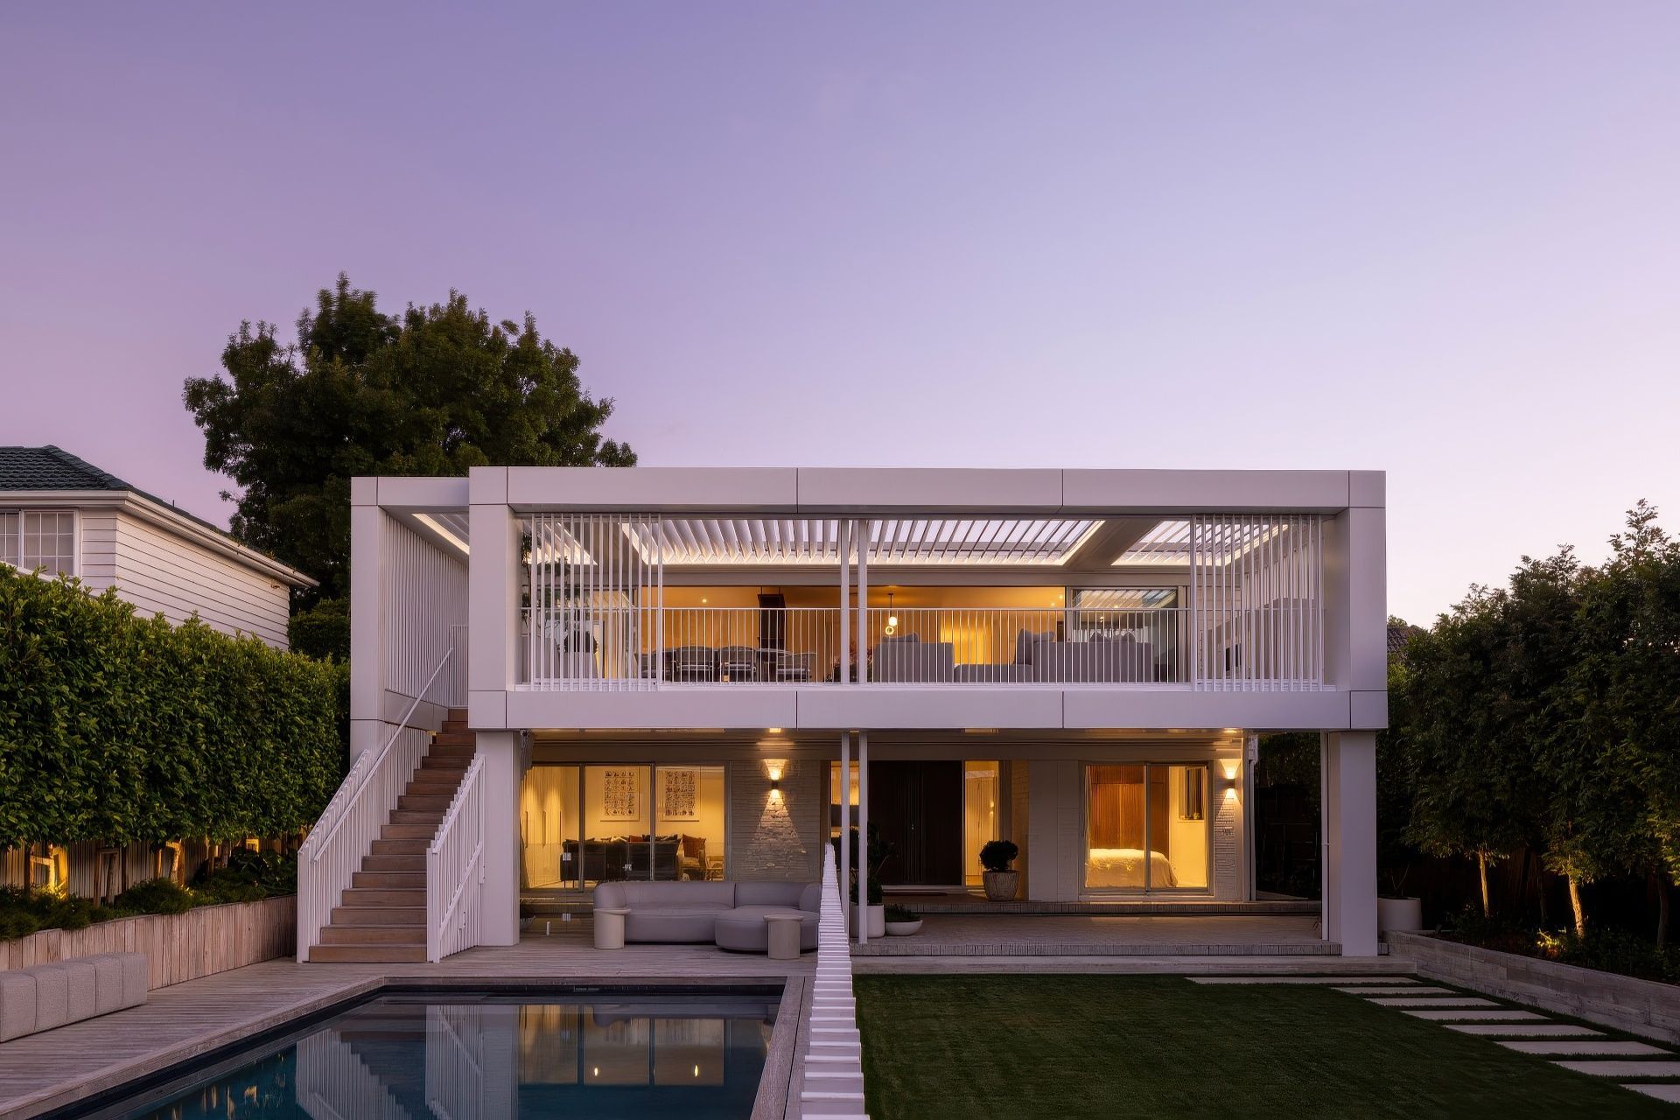
A thoughtfully redesigned 1960's home featuring enhanced entry, privacy, and flexible outdoor spaces, including a garage, pool, and pool house, creating a seamless connection between the street and the heart of the home.
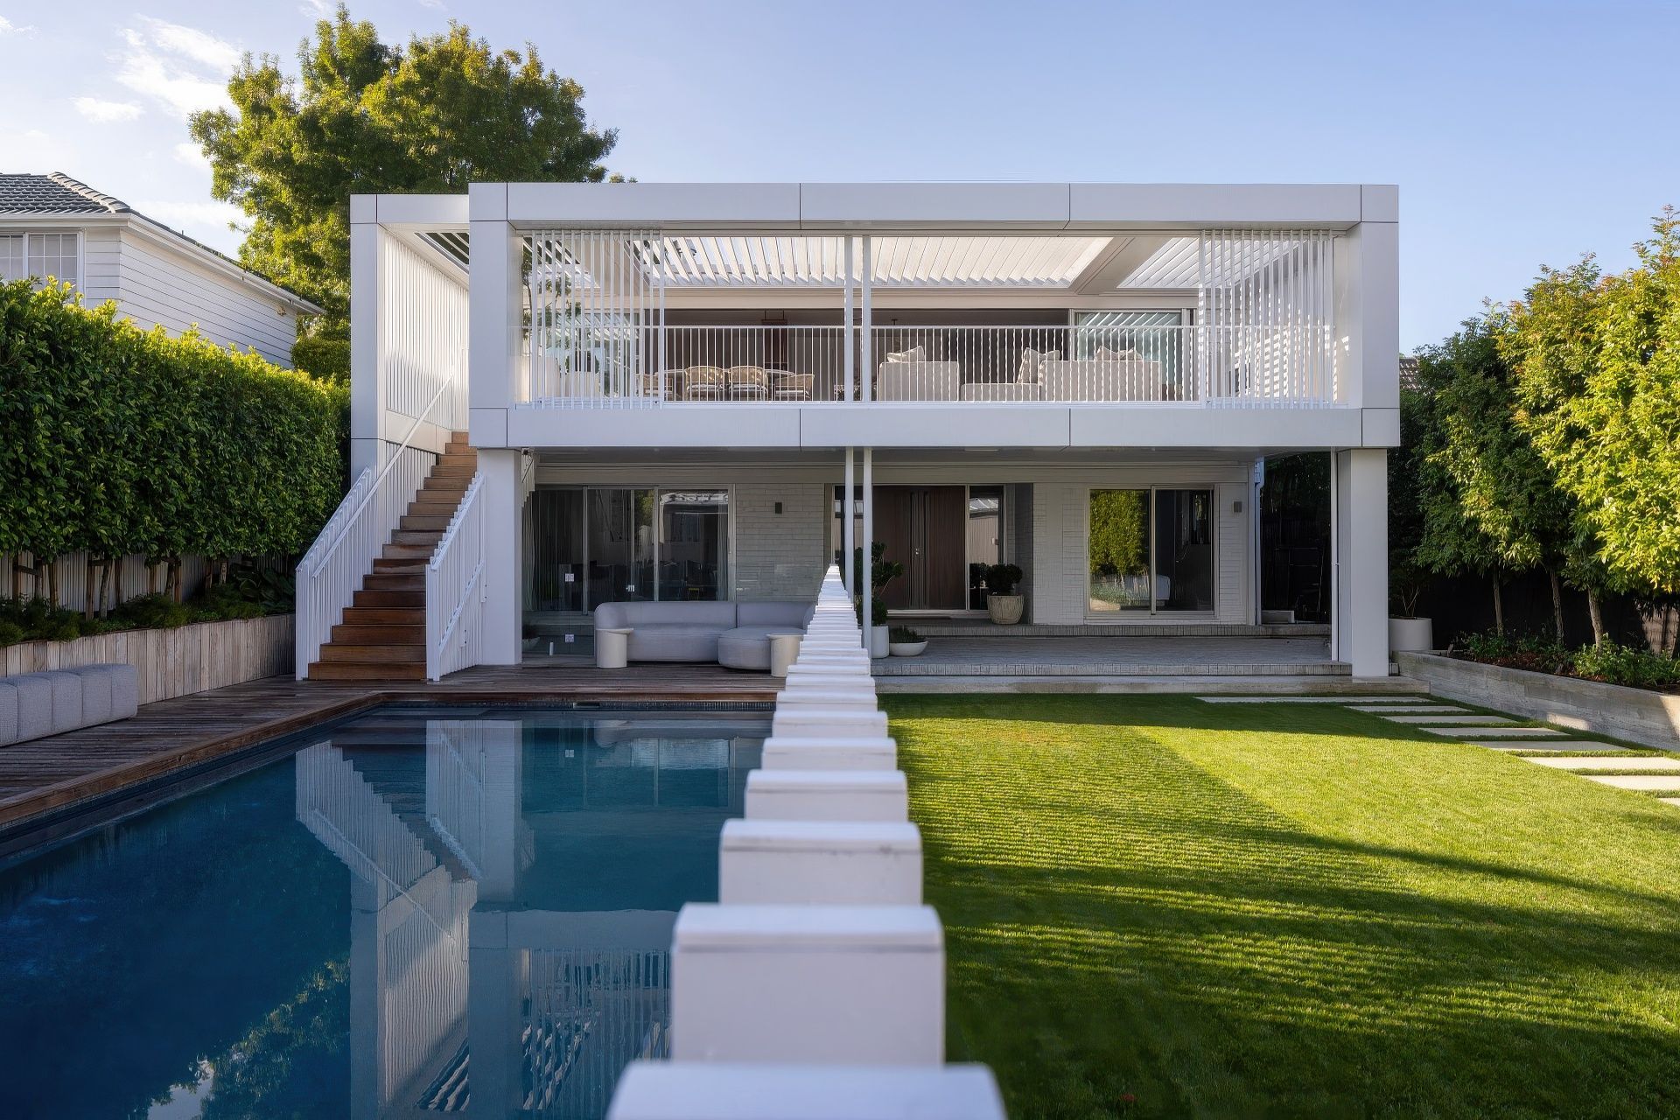
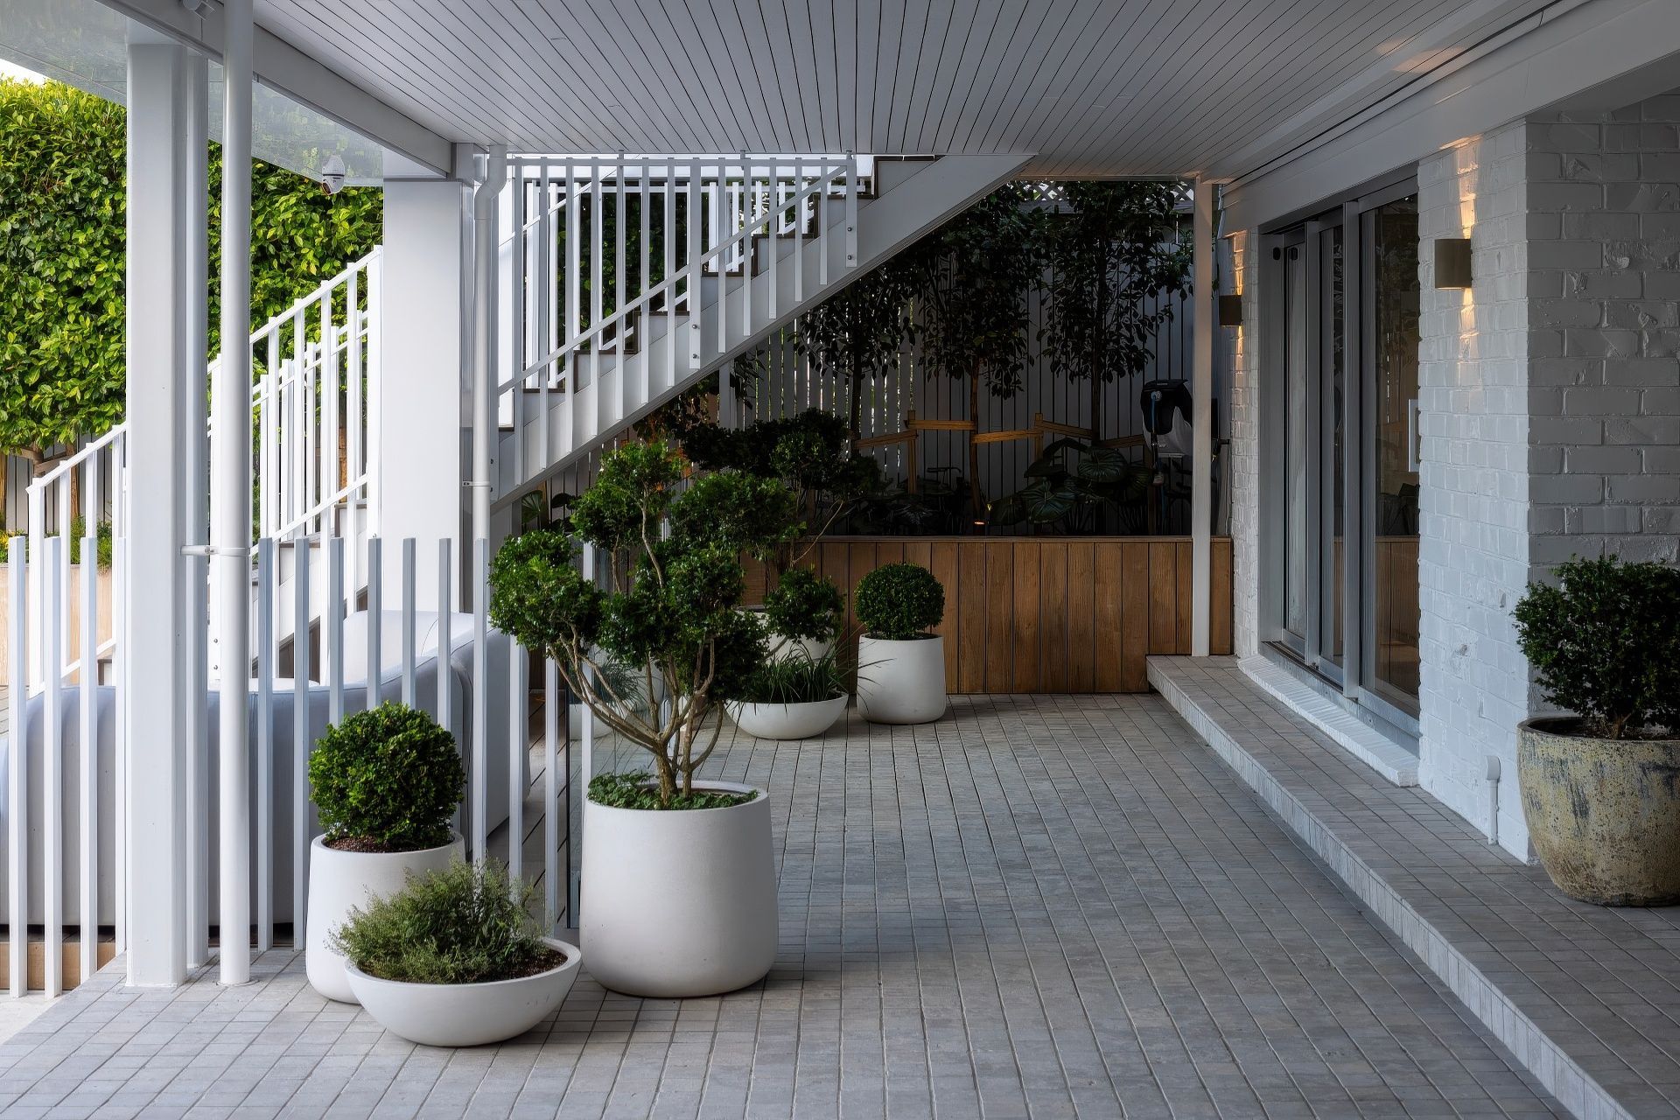
A 1960's home set in the middle of a large section required a more obvious entry, a way to reengage with the site, and more privacy.
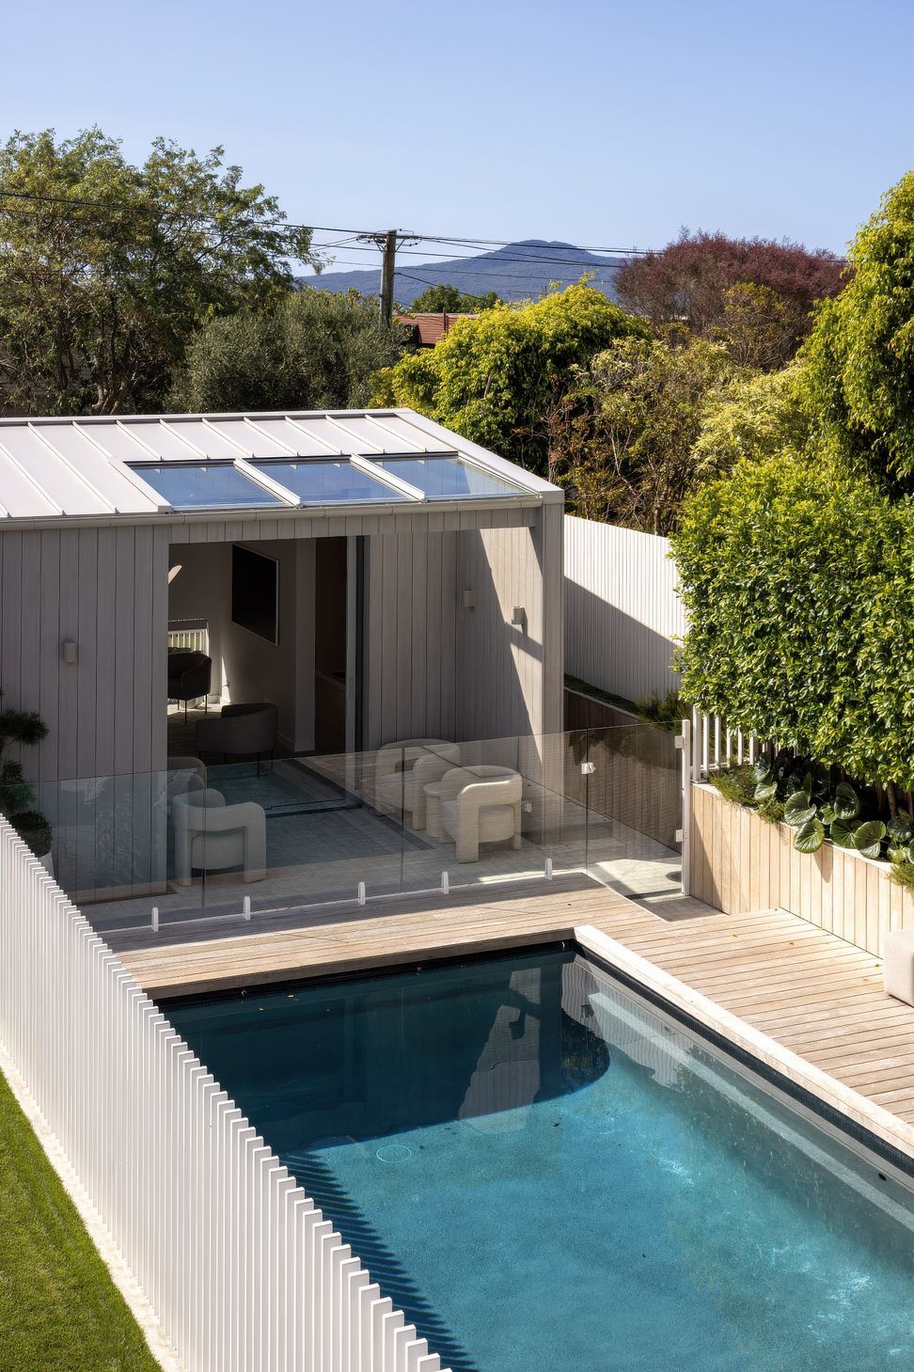
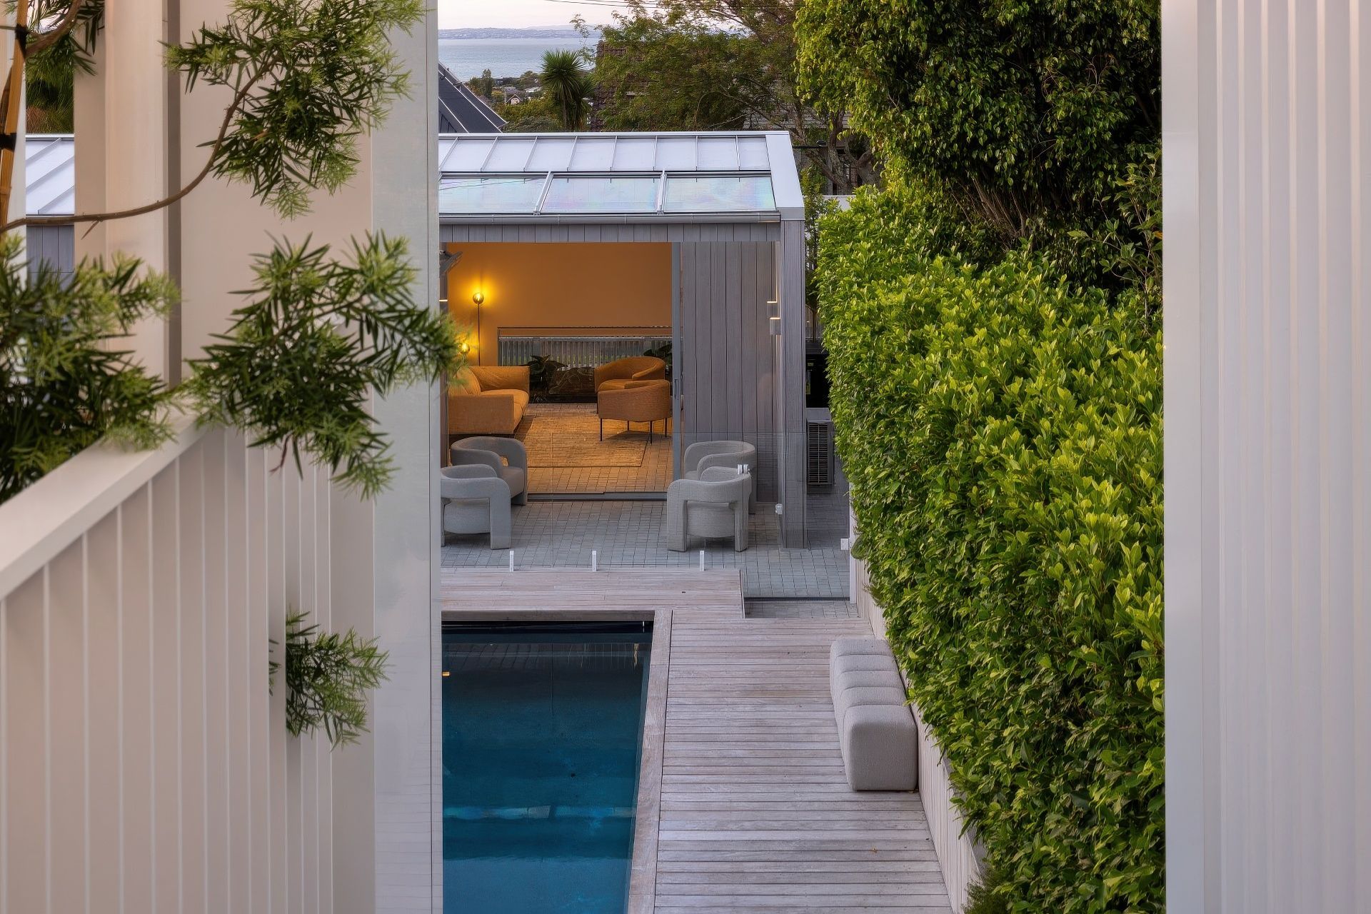
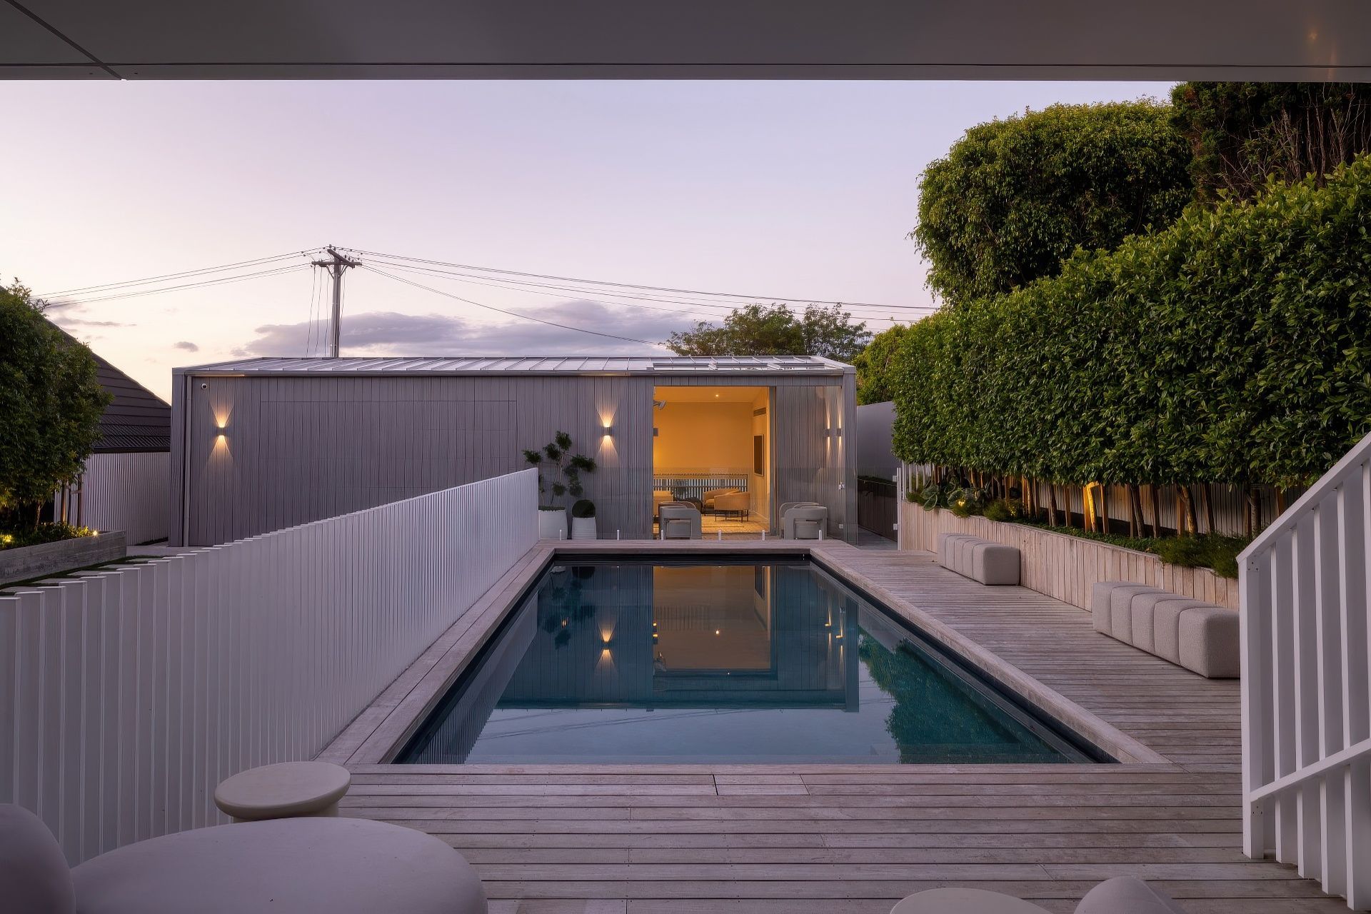
The brief included garaging, pool, pool house, and flexible outdoor areas.
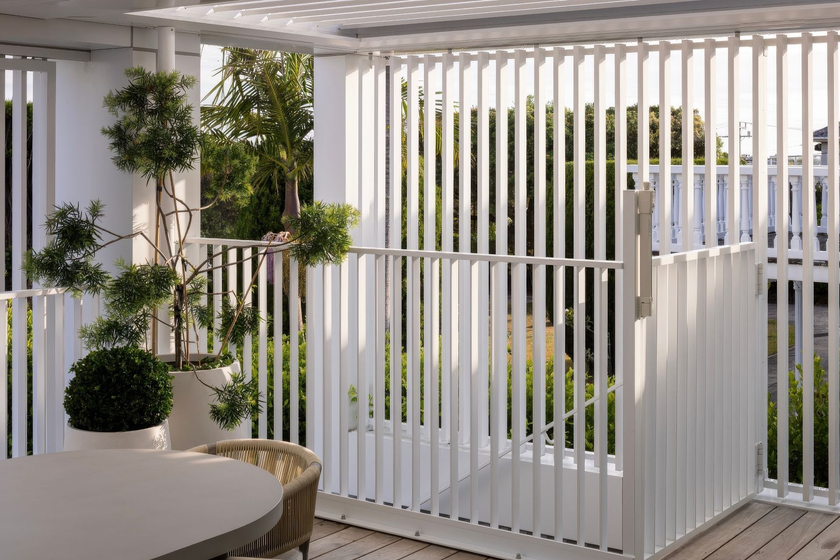
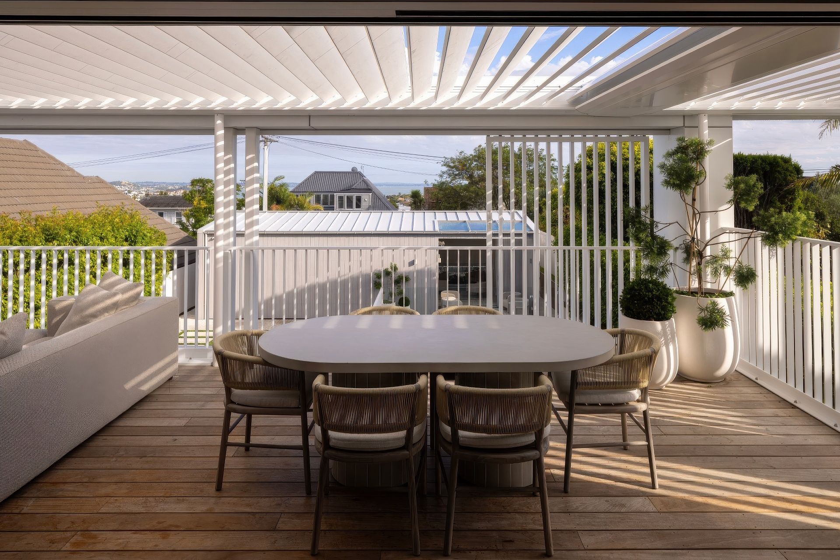
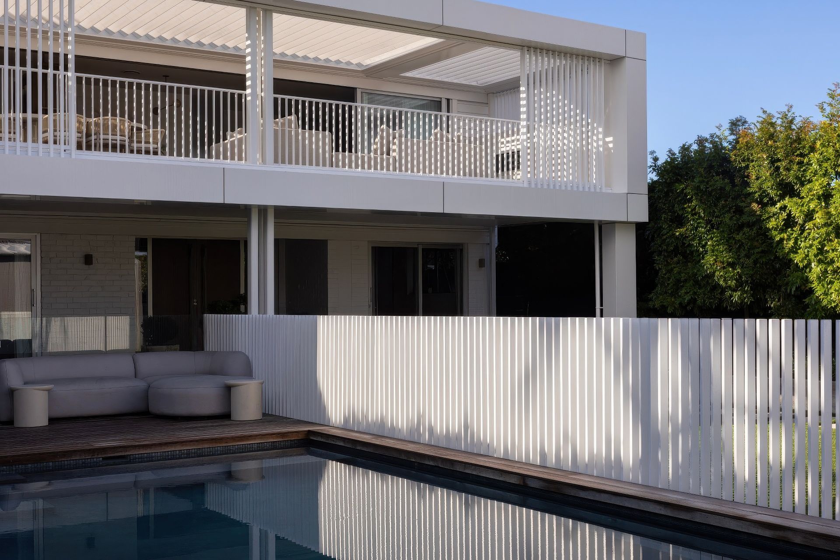
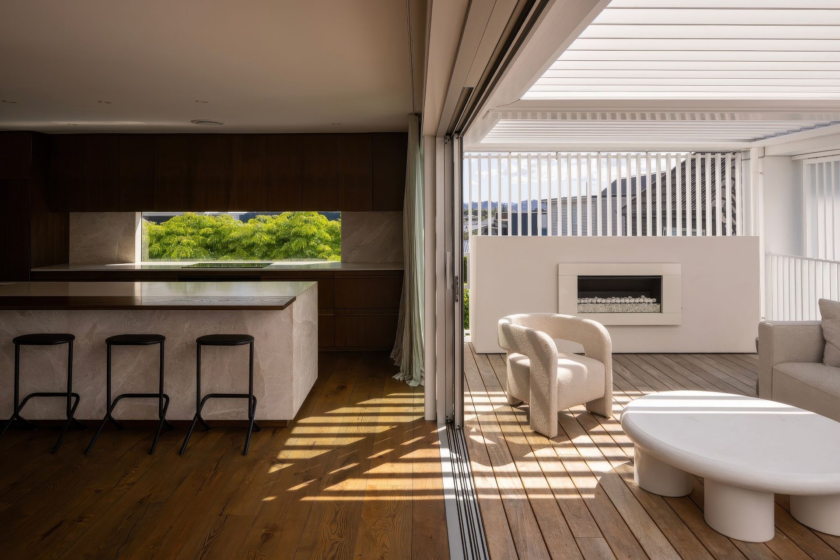
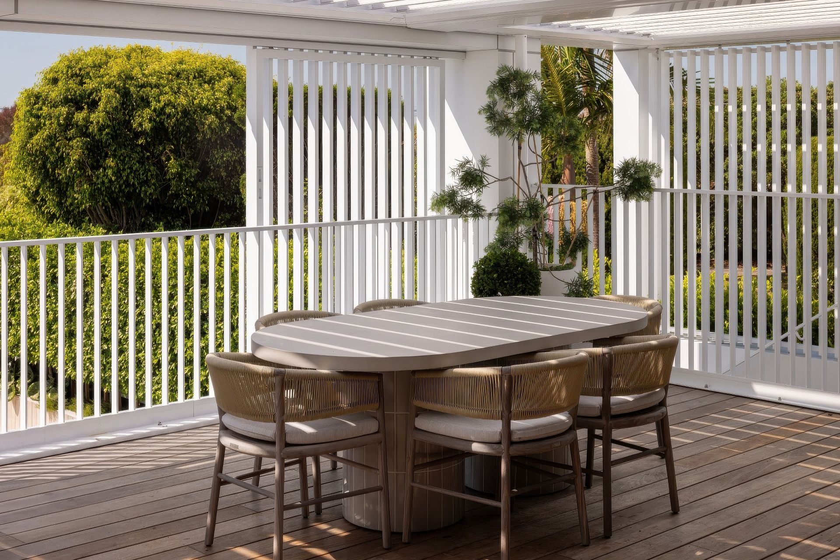
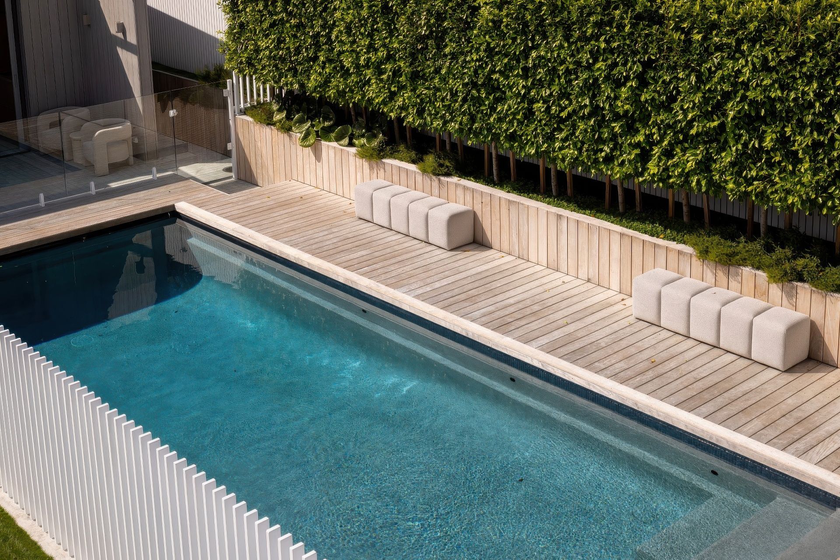
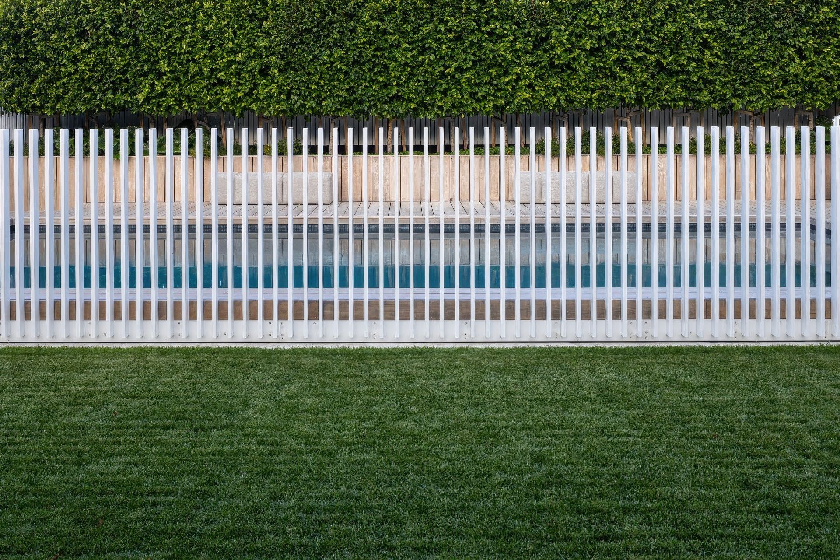
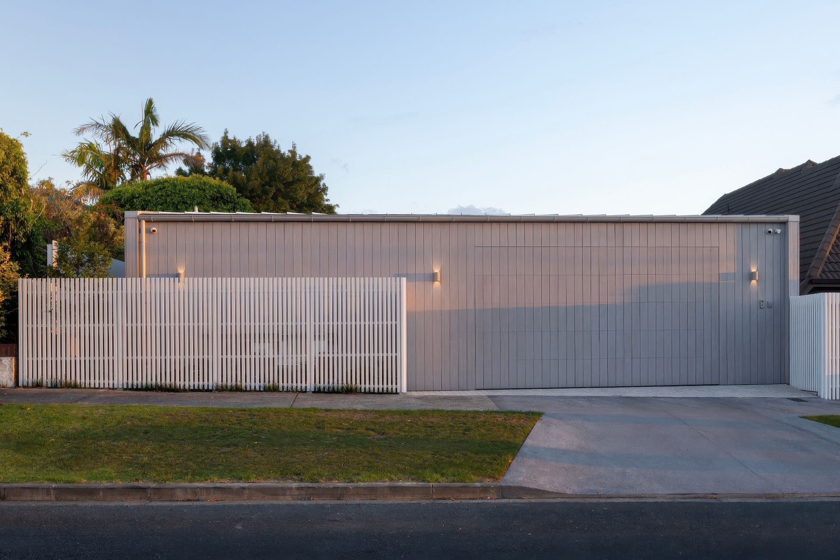
Our solution was to create a series of experiences from the street front, through the new entry I garage, past the landscaped pool, and into the heart of the home. We projected new outdoor living areas off the first floor, giving the home a modern aesthetic with privacy and connection to the site.
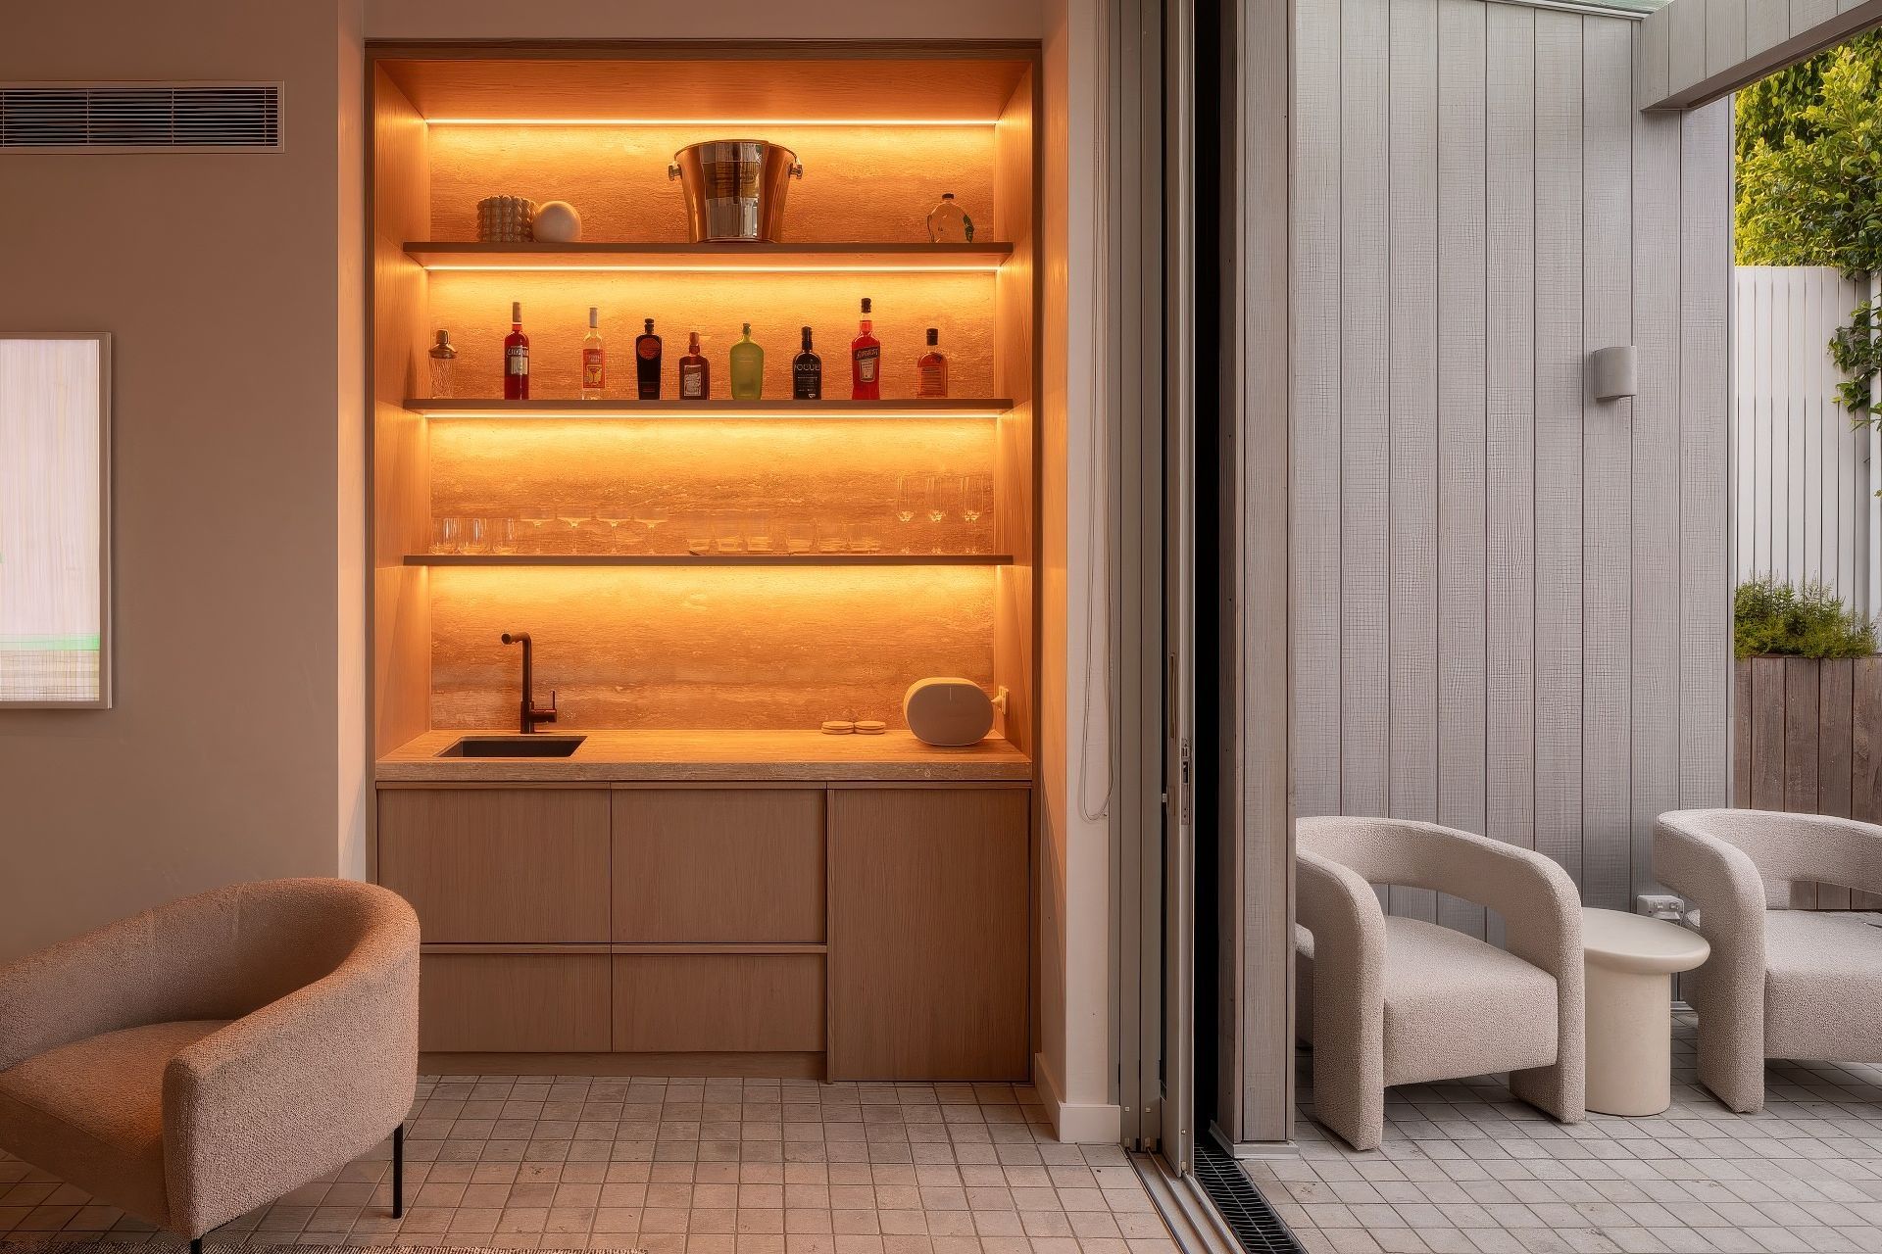
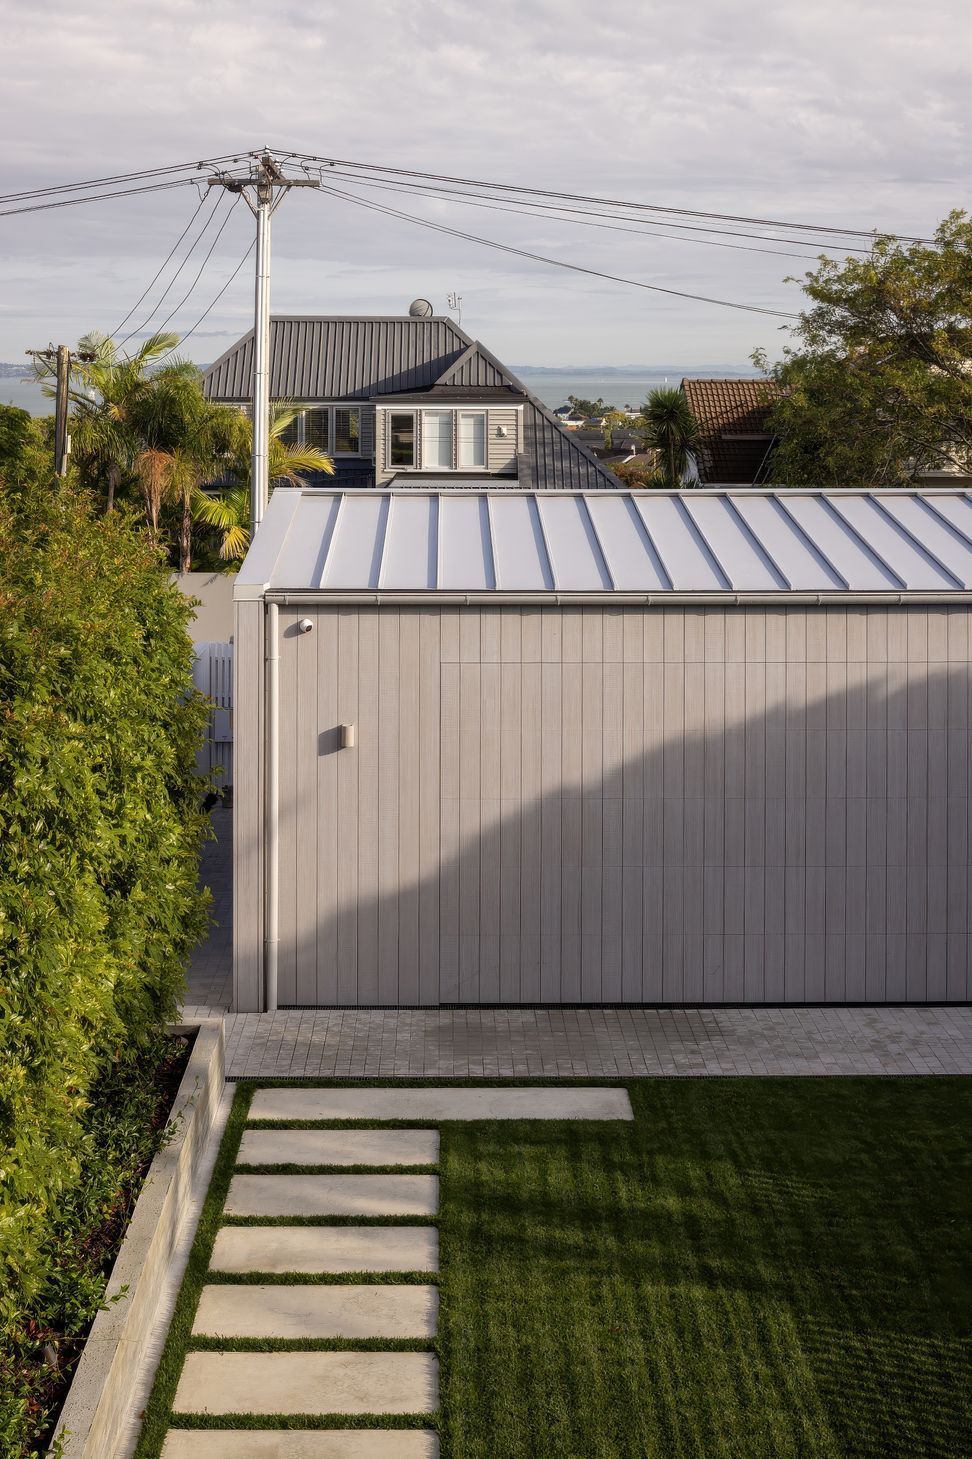
While the garaging and pool house form a private frontage to the street, there is flexibility within this structure to open up between the private internal areas and the public street.
Like this Project?
Hire Matter Architects
Professional Reviews
Professionals used in
this project
The practices and trades credited on this project.





More projects from
Matter Architects
Other work by Matter Architects, across every category they build in.


More in
Luxury Homes
Everything else in Luxury Homes, from every practice on ArchiPro.


Next Project
Keep scrolling