

Project team
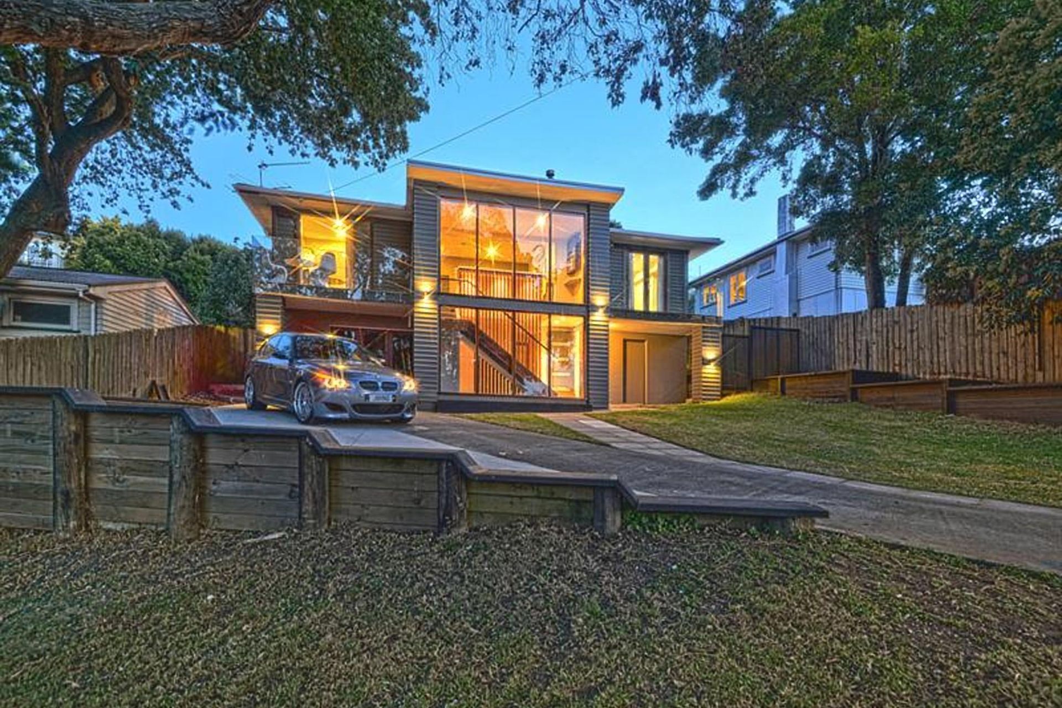
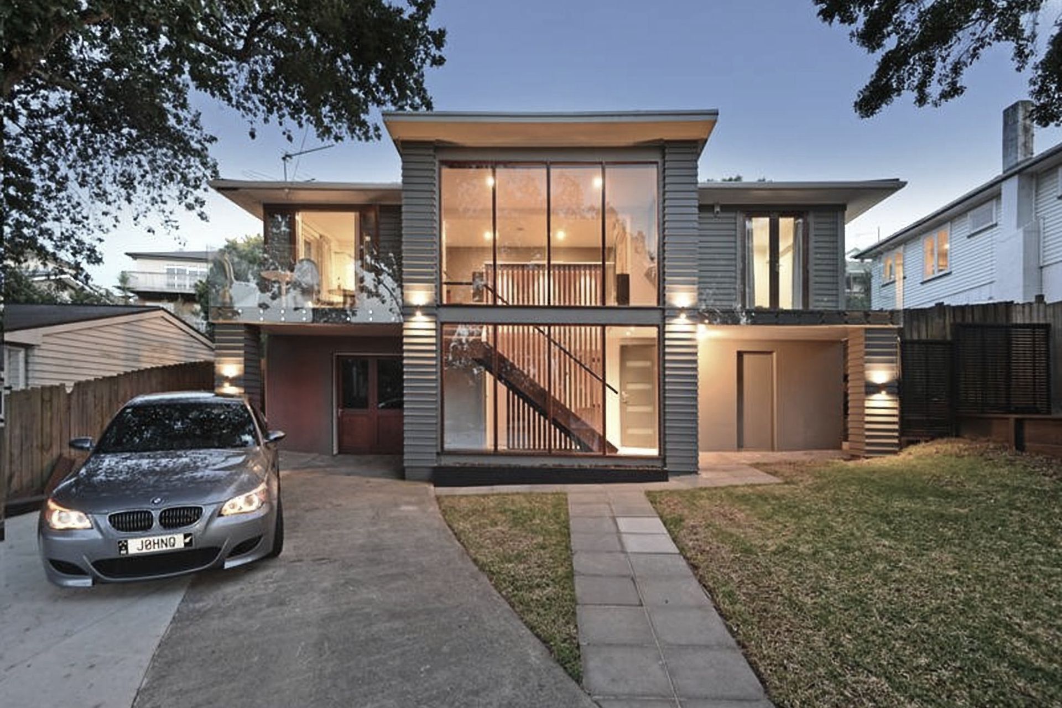
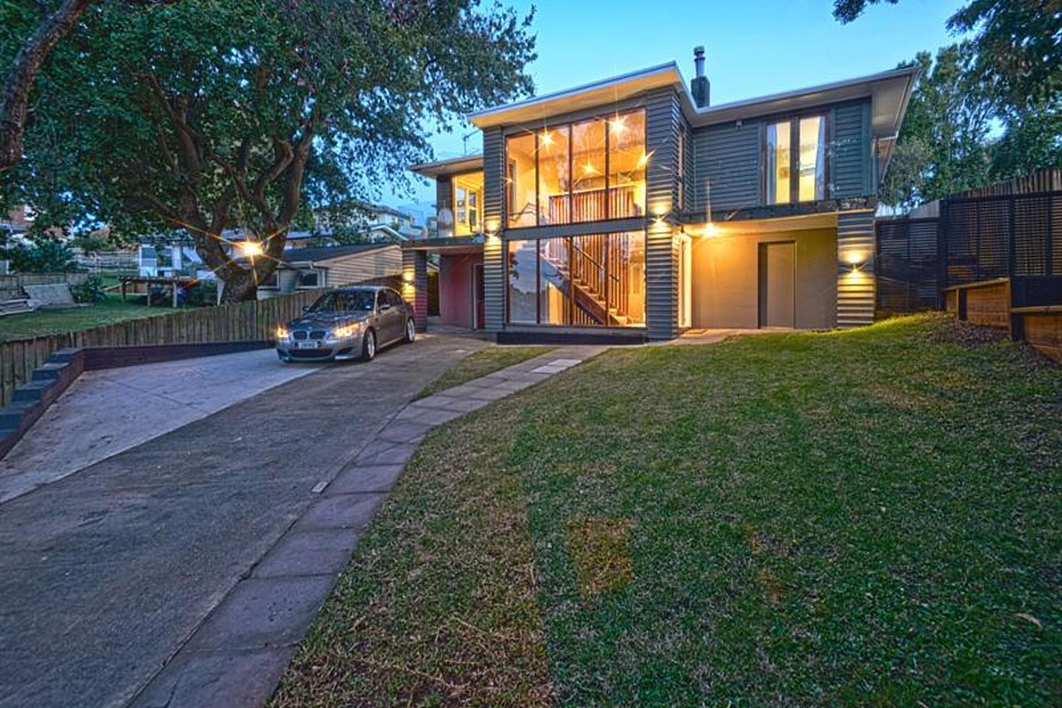
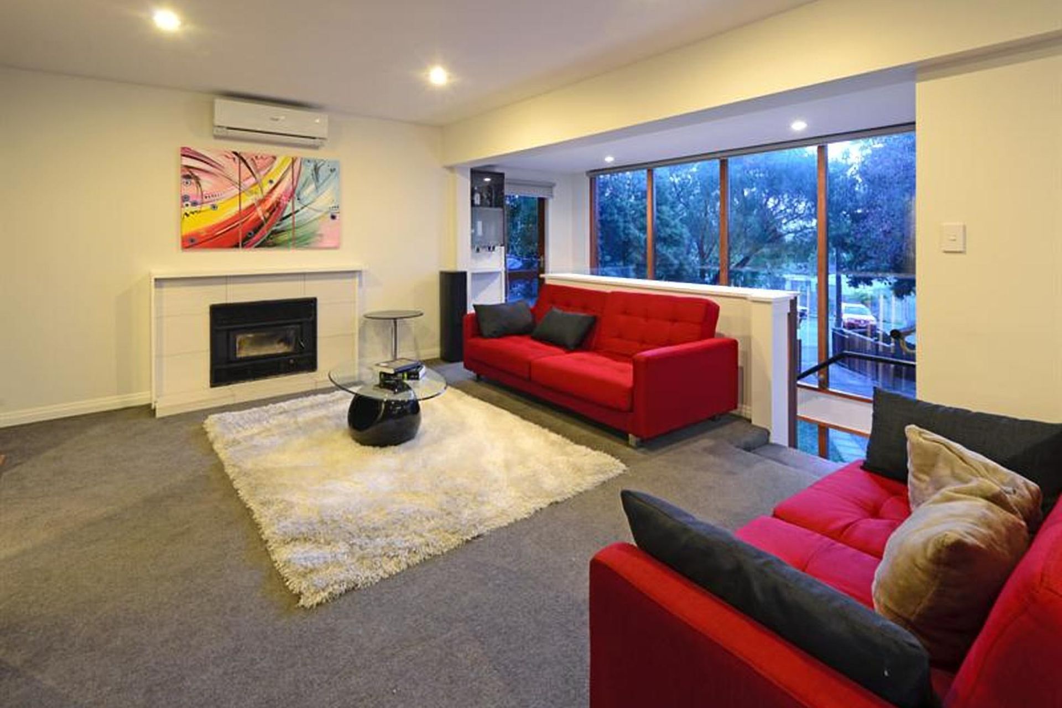
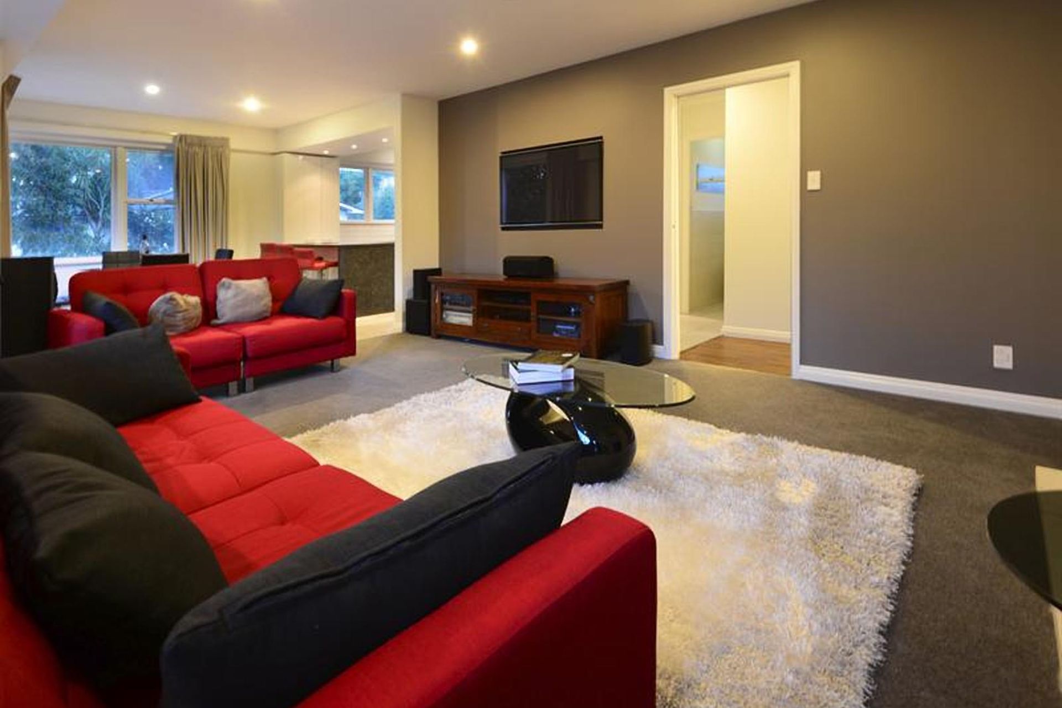
Transforming a 1980s house into a modern living space with enhanced natural light through strategic additions and alterations, all while adhering to budget and timeline constraints.
The client had come with a small change and his only desire to spend little and get the maximum.
The idea was challenging to give old 1980s house into a modern sleek look; to match with changing time.
We match with the same cladding material and the advantage of this addition open up existing internal spaces of living and kitchen to have more natural light; however the project was short and quick to achieve required budget and timeline.
Like this Project?
Hire Apex Architecture Ltd
Professionals used in
this project
The practices and trades credited on this project.

More projects from
Apex Architecture Ltd
Other work by Apex Architecture Ltd, across every category they build in.


More in
Residential
Everything else in Residential, from every practice on ArchiPro.


Next Project
Keep scrolling