
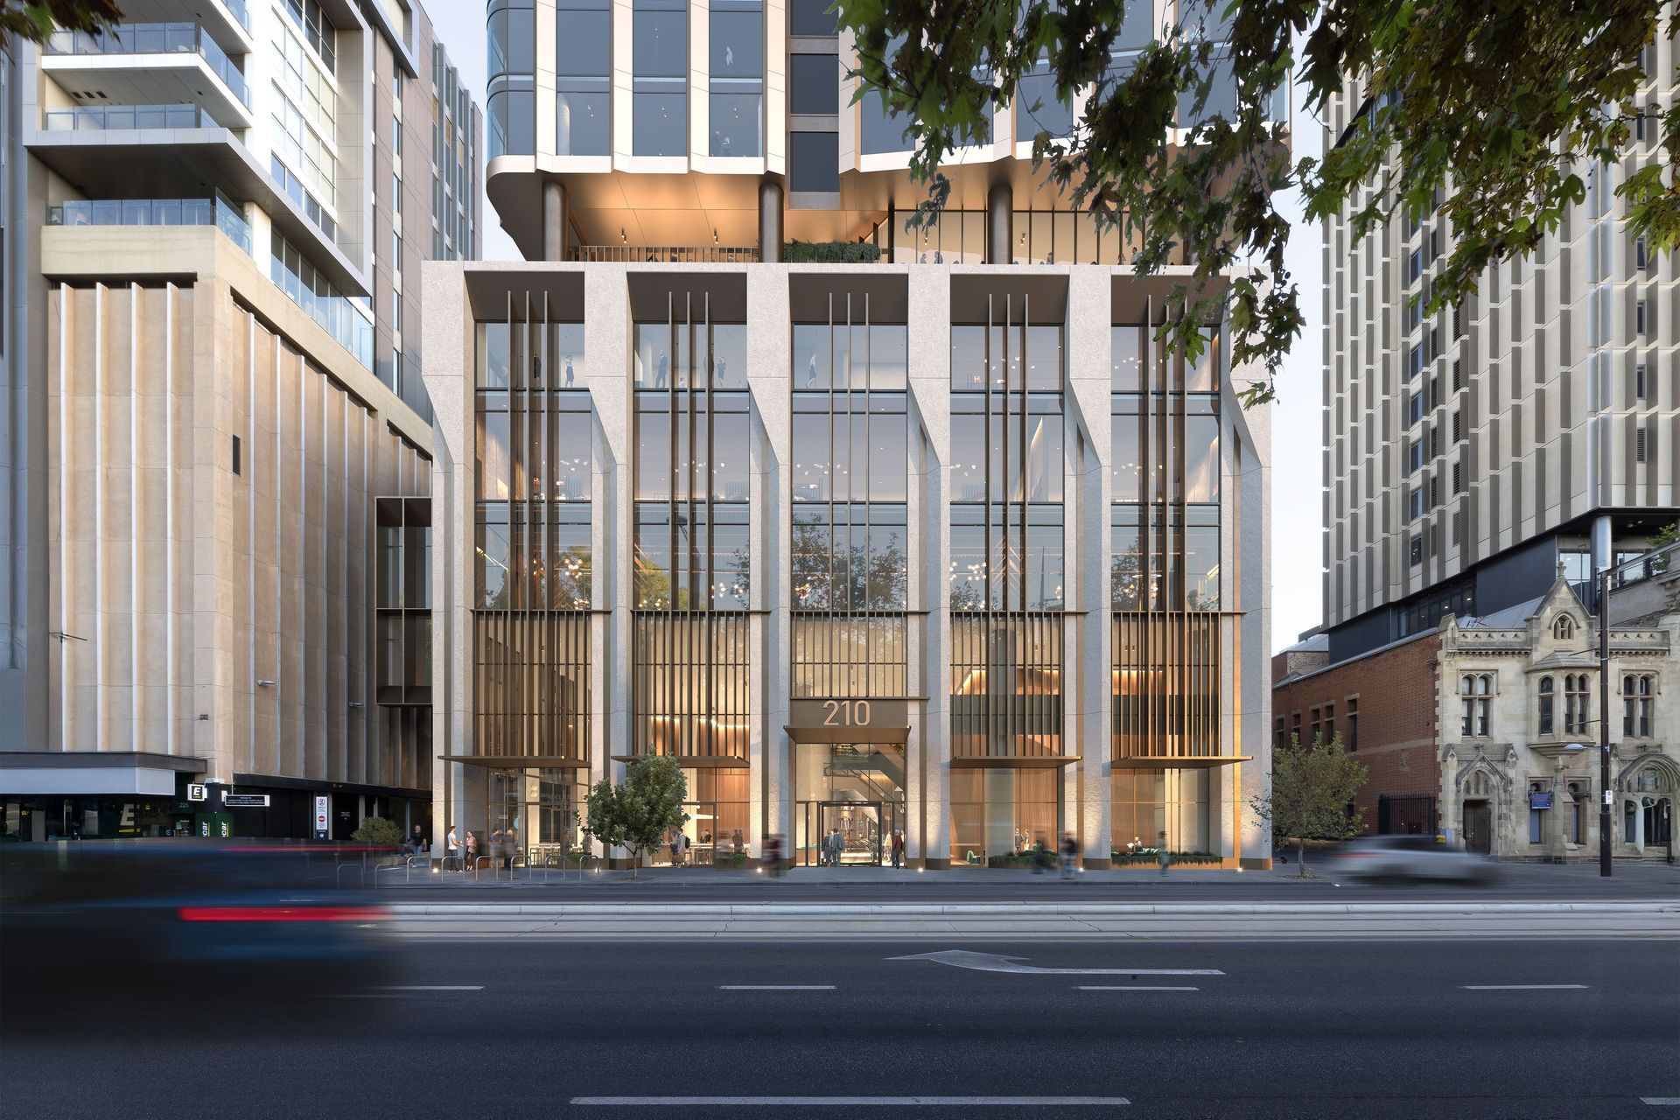
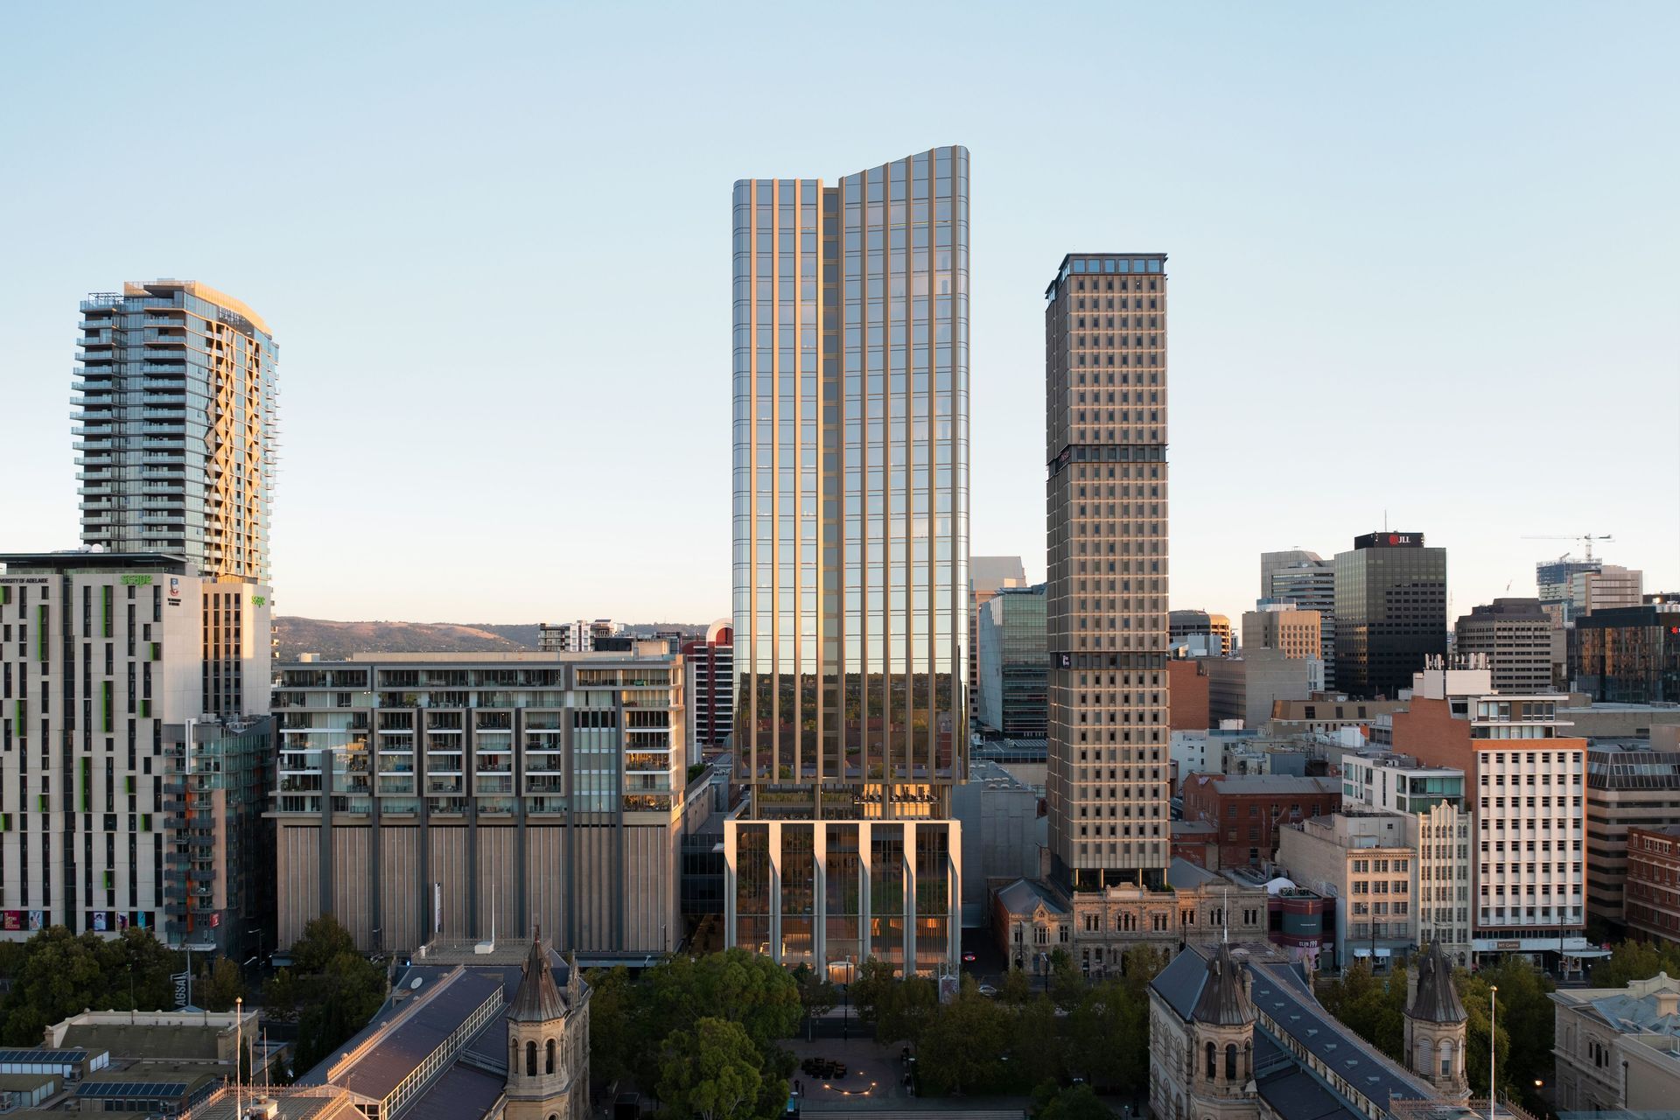
"The 51,000m² development, purposefully designed to enhance connectivity between North Terrace and Rundle Mall via the revitalised Charles Street link.
At the heart of the project is a grand double-height foyer that serves as a seamless transition between public realm and workplace — connecting North Terrace, the office tower, existing retail, and new offerings across the lower five levels.
The building’s activated base features a curated food & beverage precinct, exciting new retail opportunities, and a wellness precinct on Level 4.
The tower itself will deliver over 34,000m² of PCA Premium A-Grade office space — setting a new benchmark in quality, amenity, and experience in the Adelaide CBD.
Like this Project?
Hire Mark Frost Studios
Professionals used in
this project
The practices and trades credited on this project.

More projects from
Mark Frost Studios
Other work by Mark Frost Studios, across every category they build in.


More in
Office
Everything else in Office, from every practice on ArchiPro.


Next Project
Keep scrolling